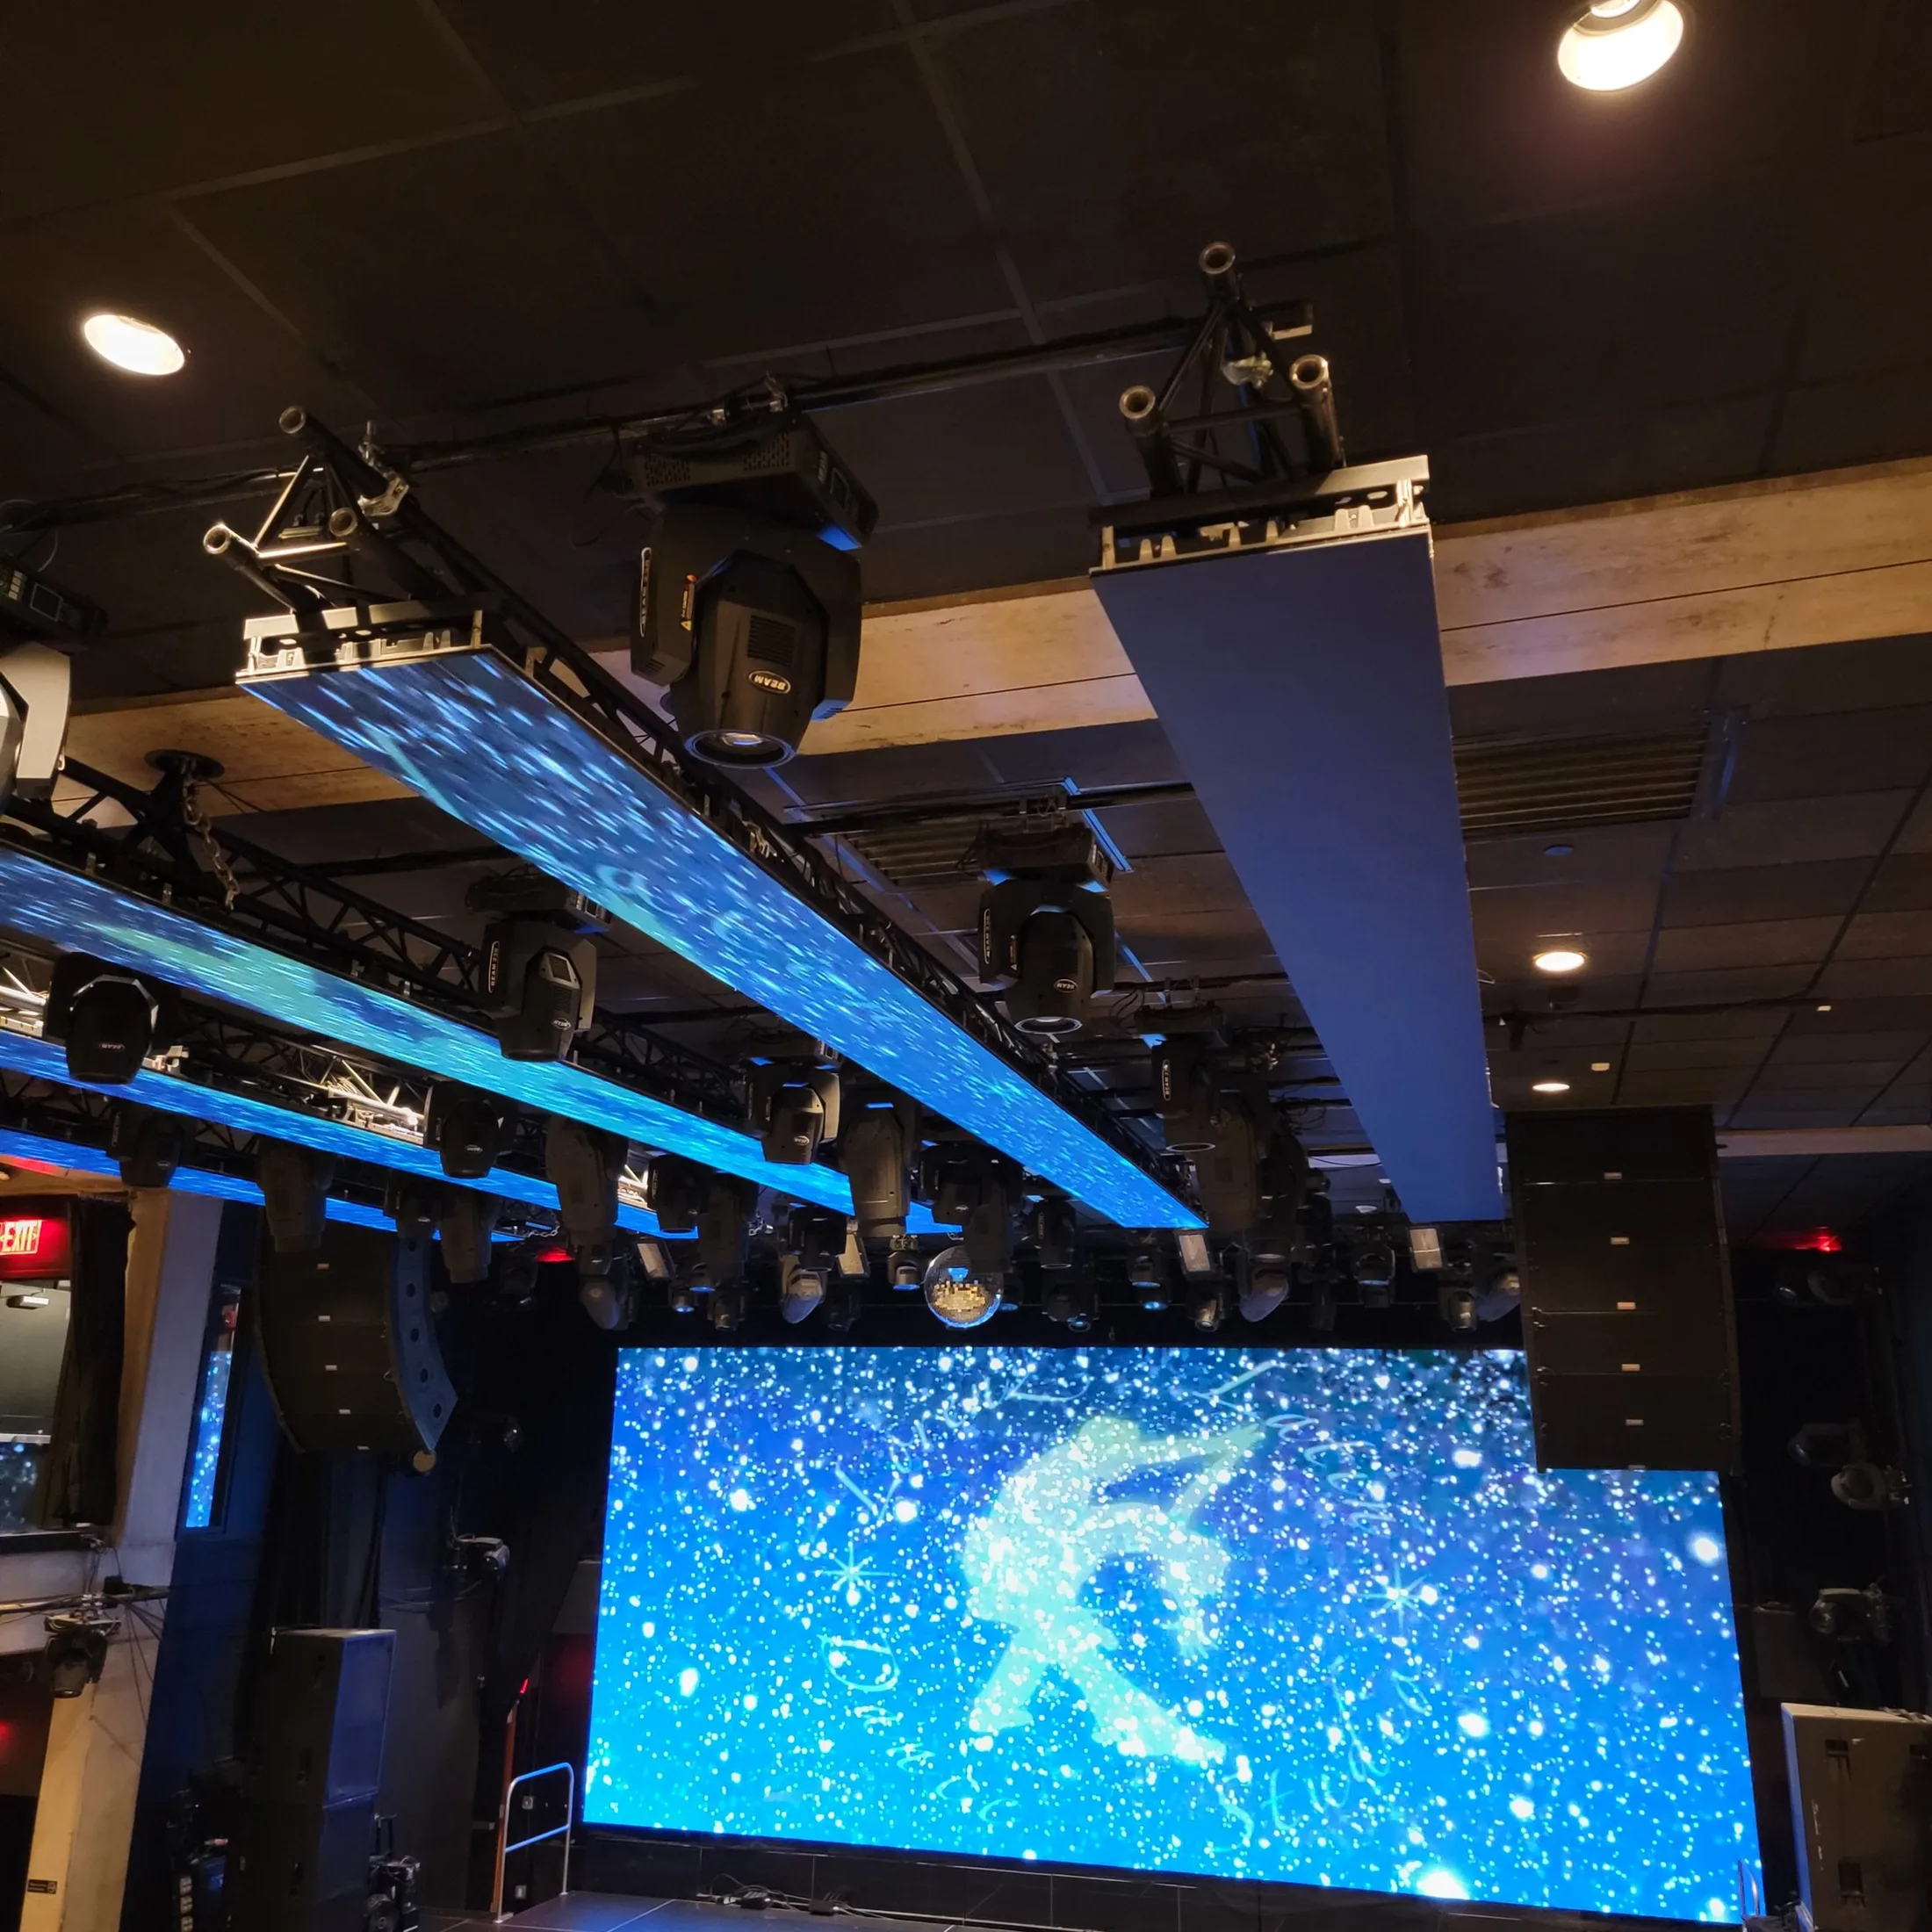
Venue layout
2026 AV packet · complete technical room-outline/lighting plot
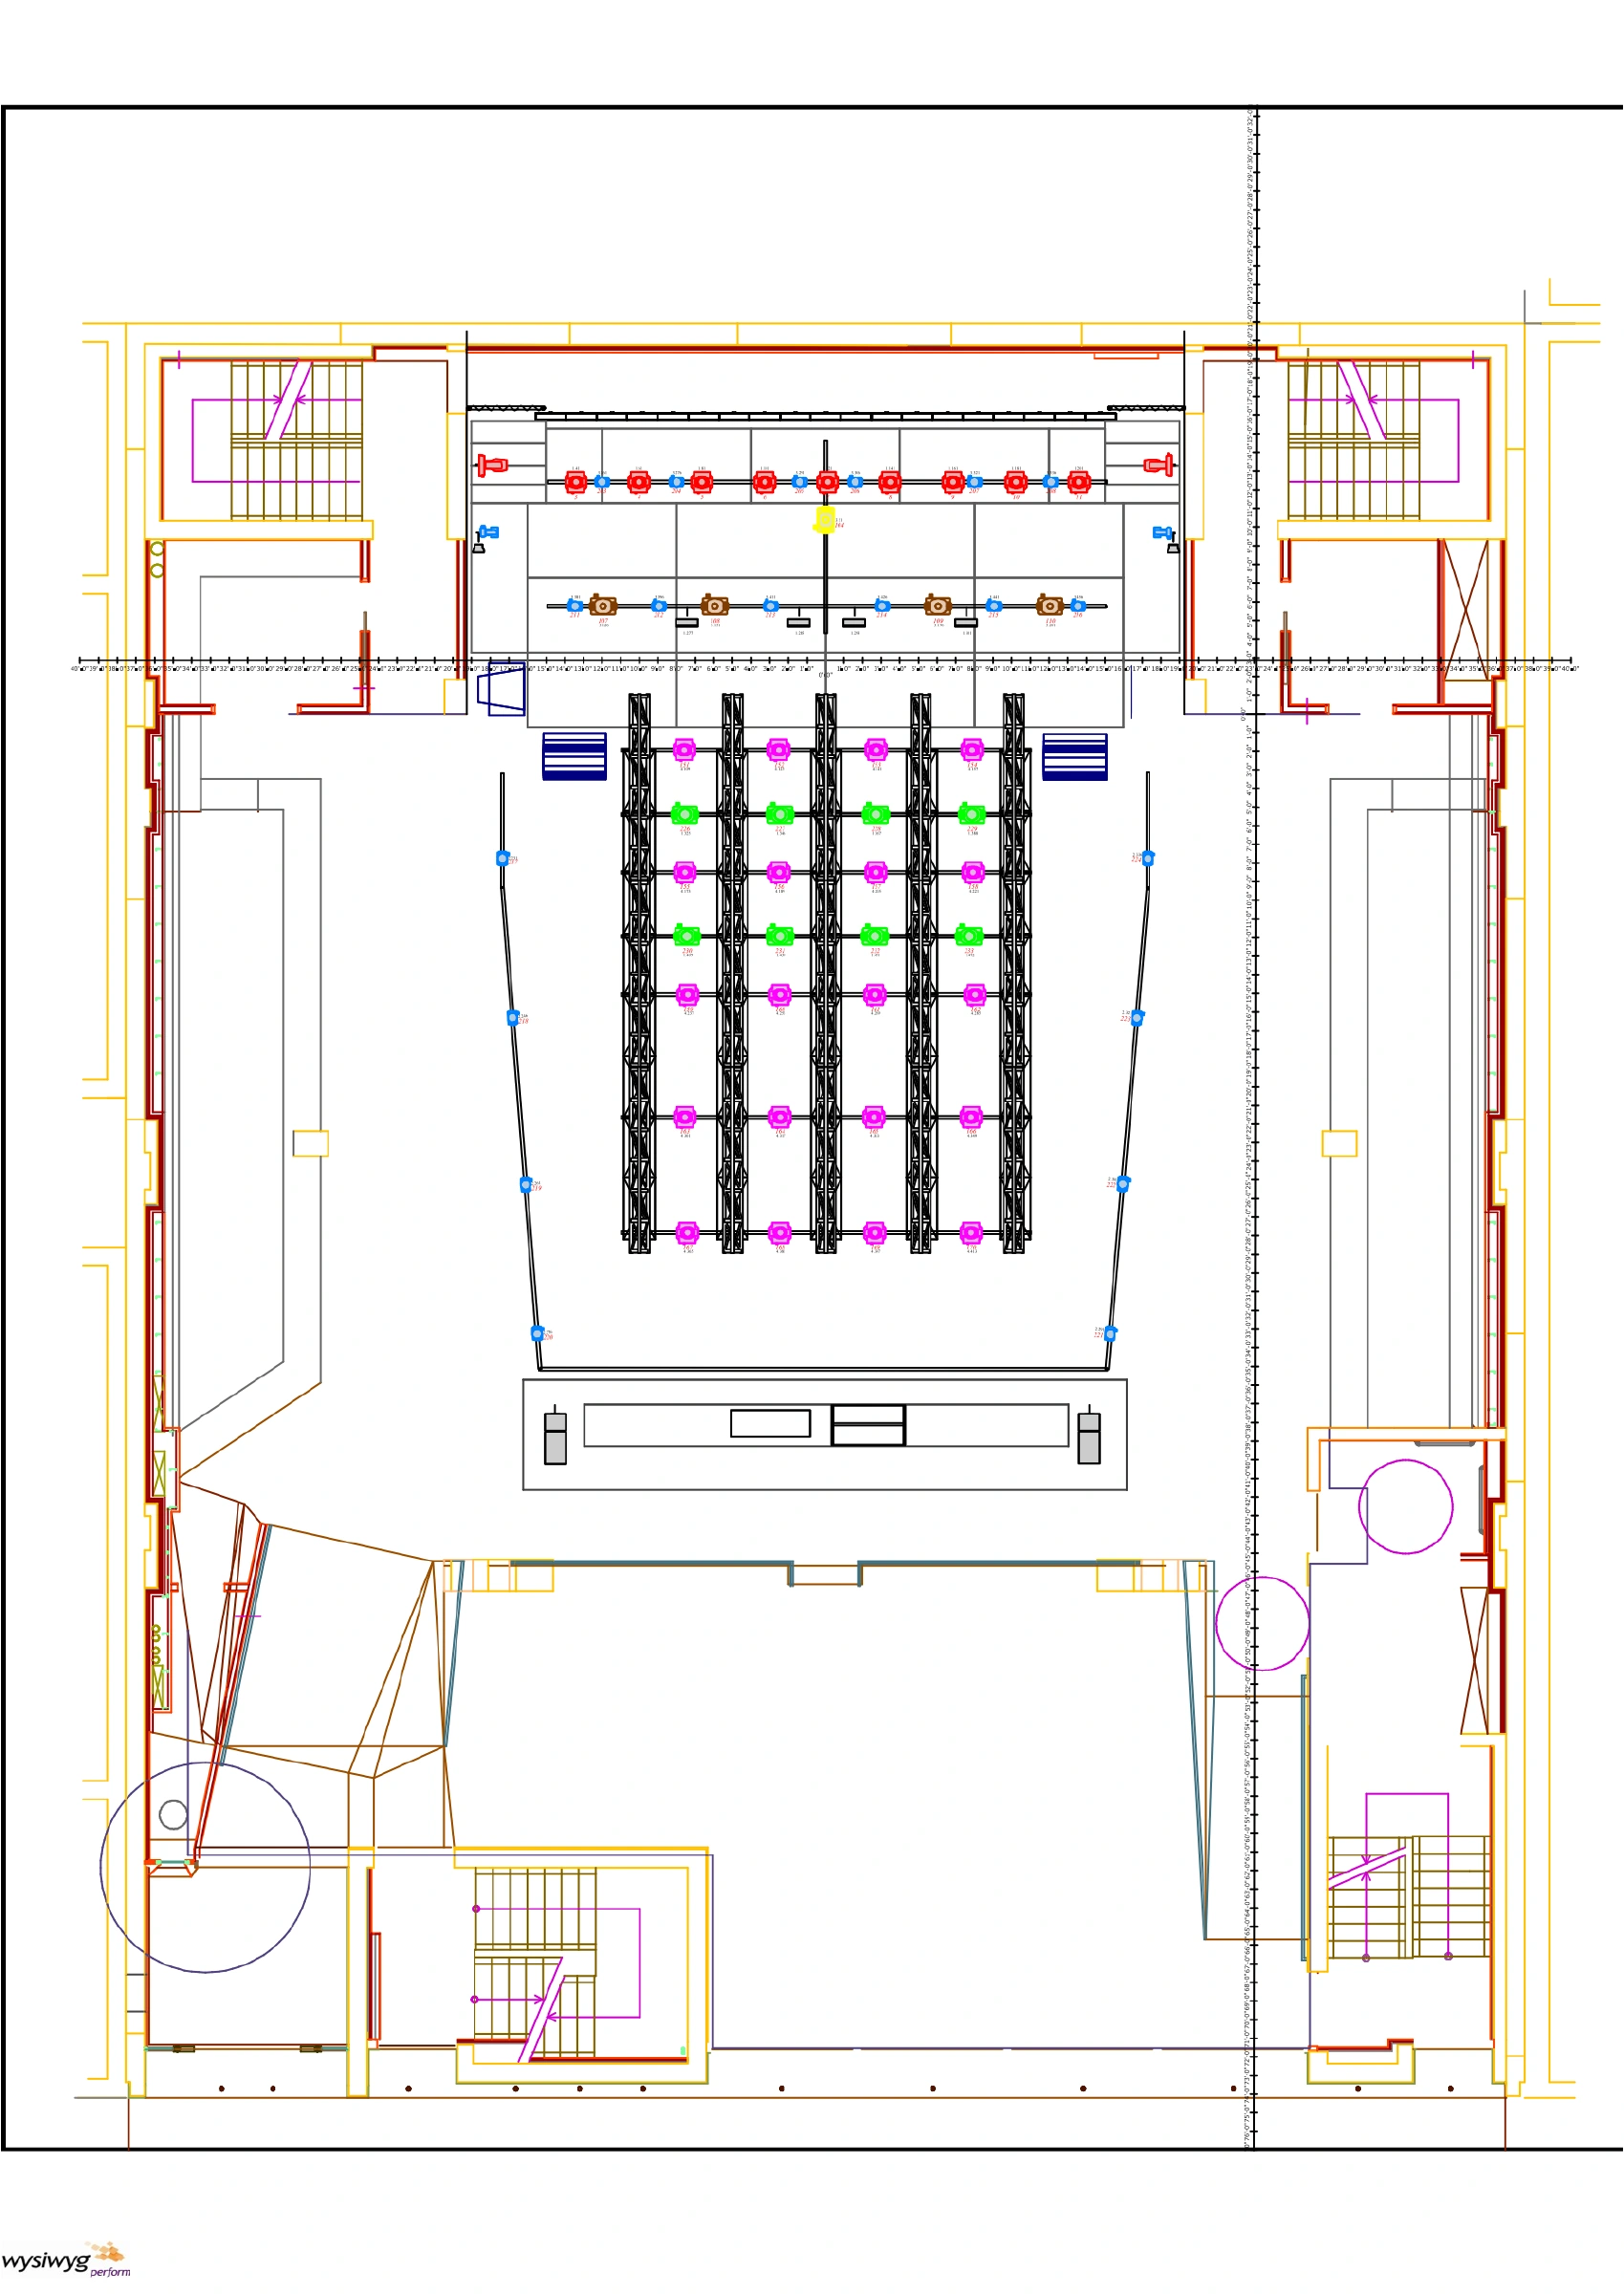
Complete top-view room-outline page from the owner-linked 2026 AV packet (PDF metadata December 2025). It includes the room perimeter, stage/production arrangement and stairs beneath an overhead lighting plot. Colored fixture symbols are explained on page 2 of the original PDF. This is a technical orientation reference, not numbered seats, a public wayfinding map, an accessible-route certification or the current wrestling/concert layout. Preview shows page 3 of 7; open the original chart for every page.
Open original map (opens in a new tab)Source: Melrose Ballroom (opens in a new tab)Source checked 2026-10-23