Venue layout
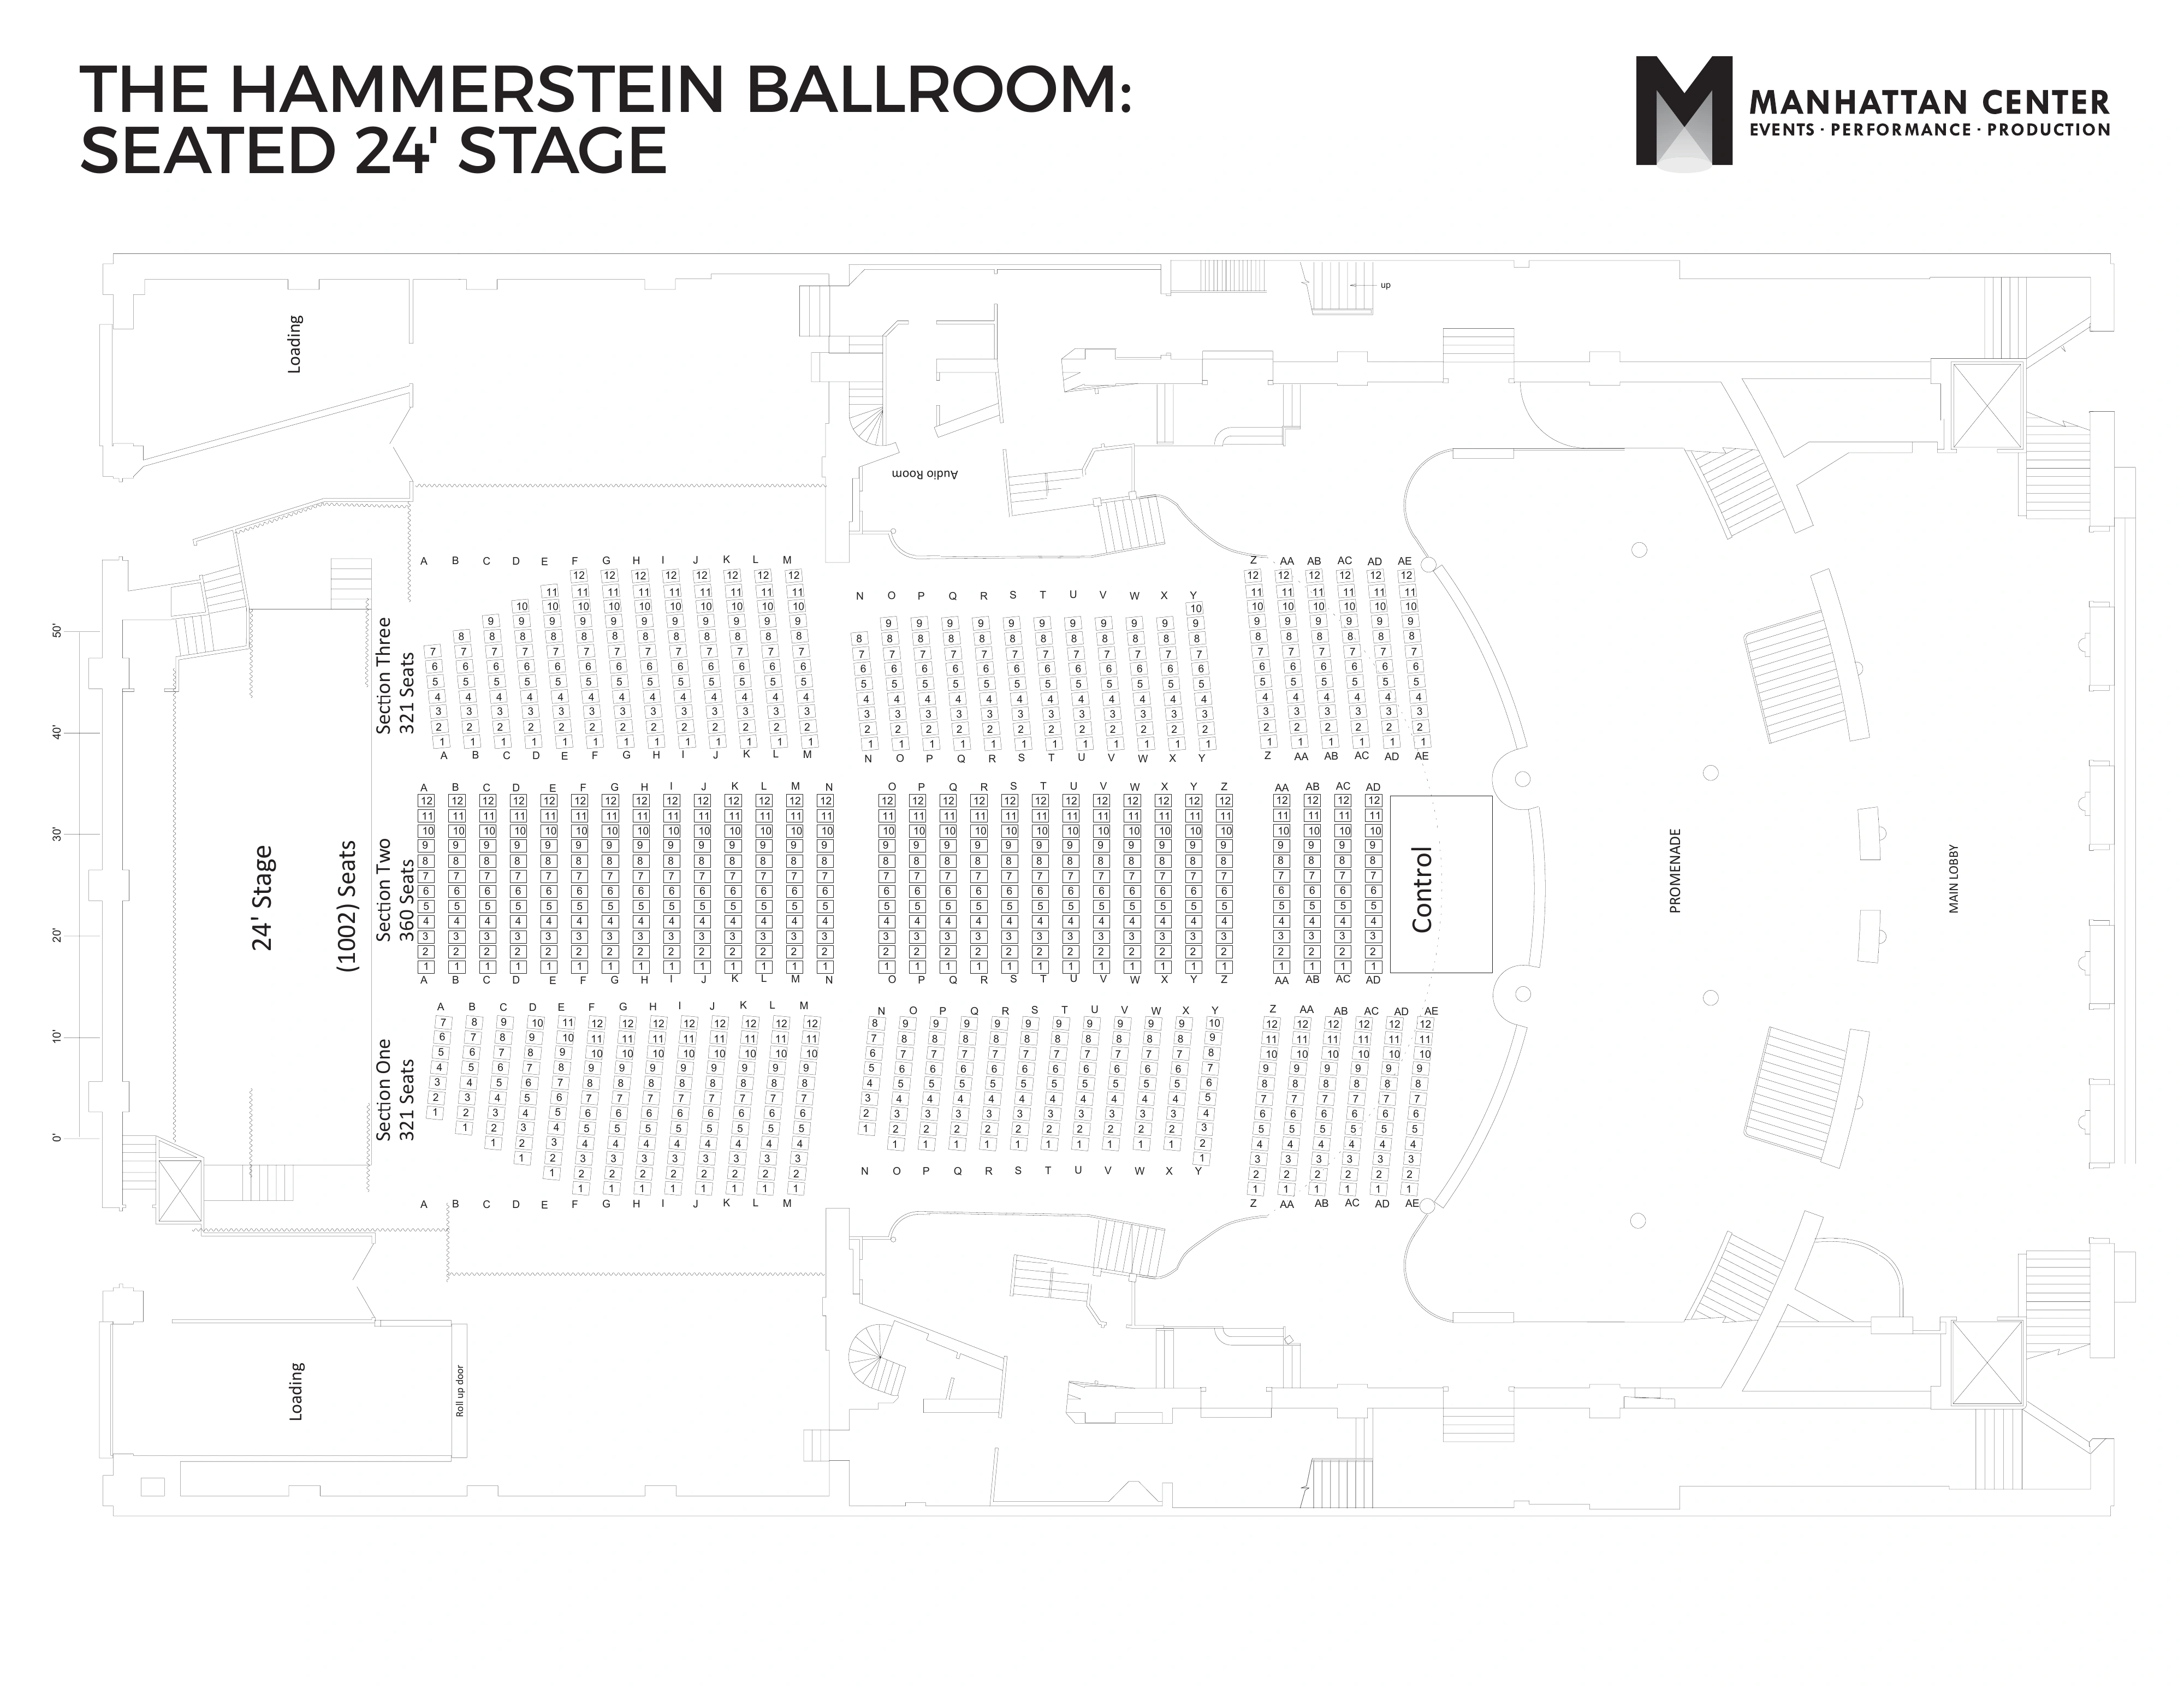
Hammerstein main floor and lobby · older reference plan
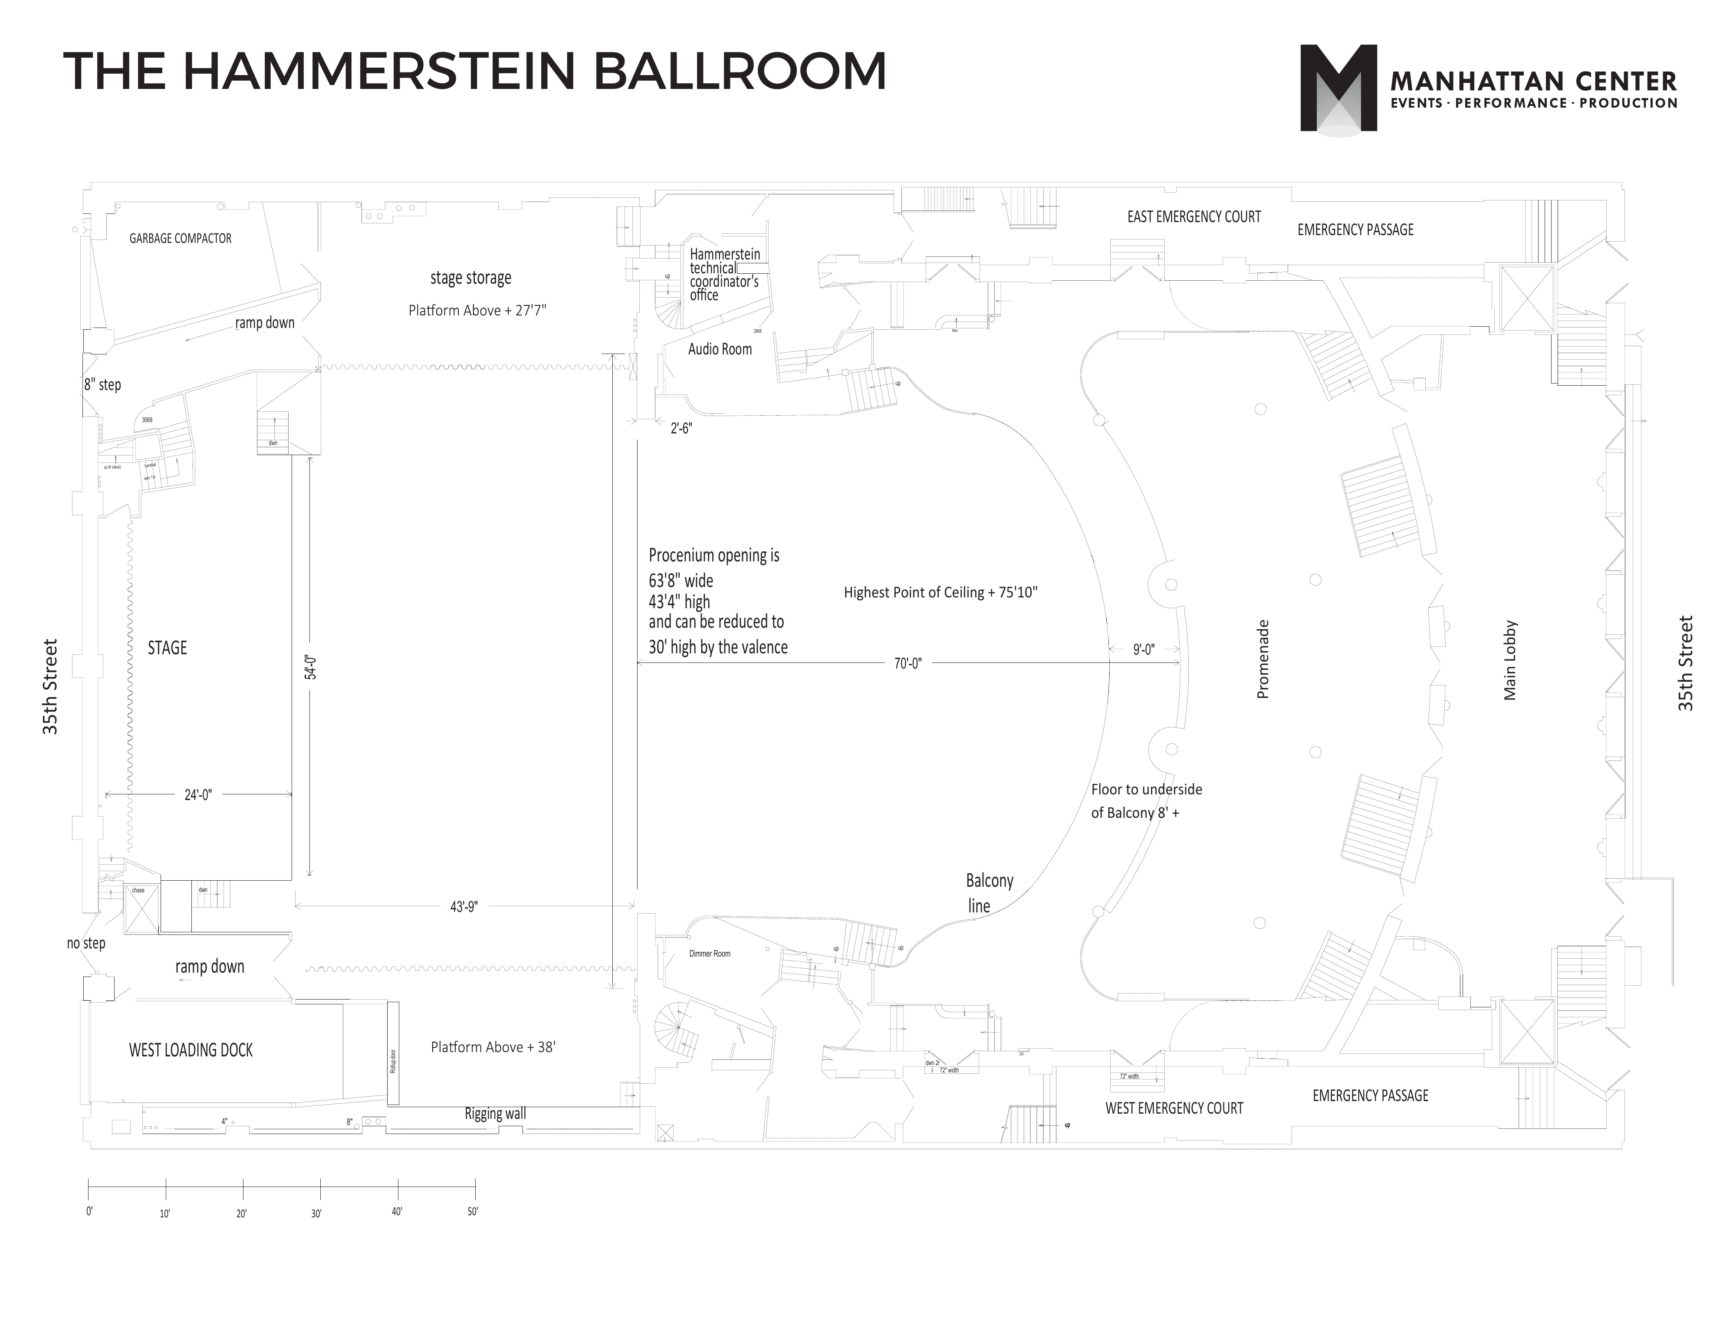
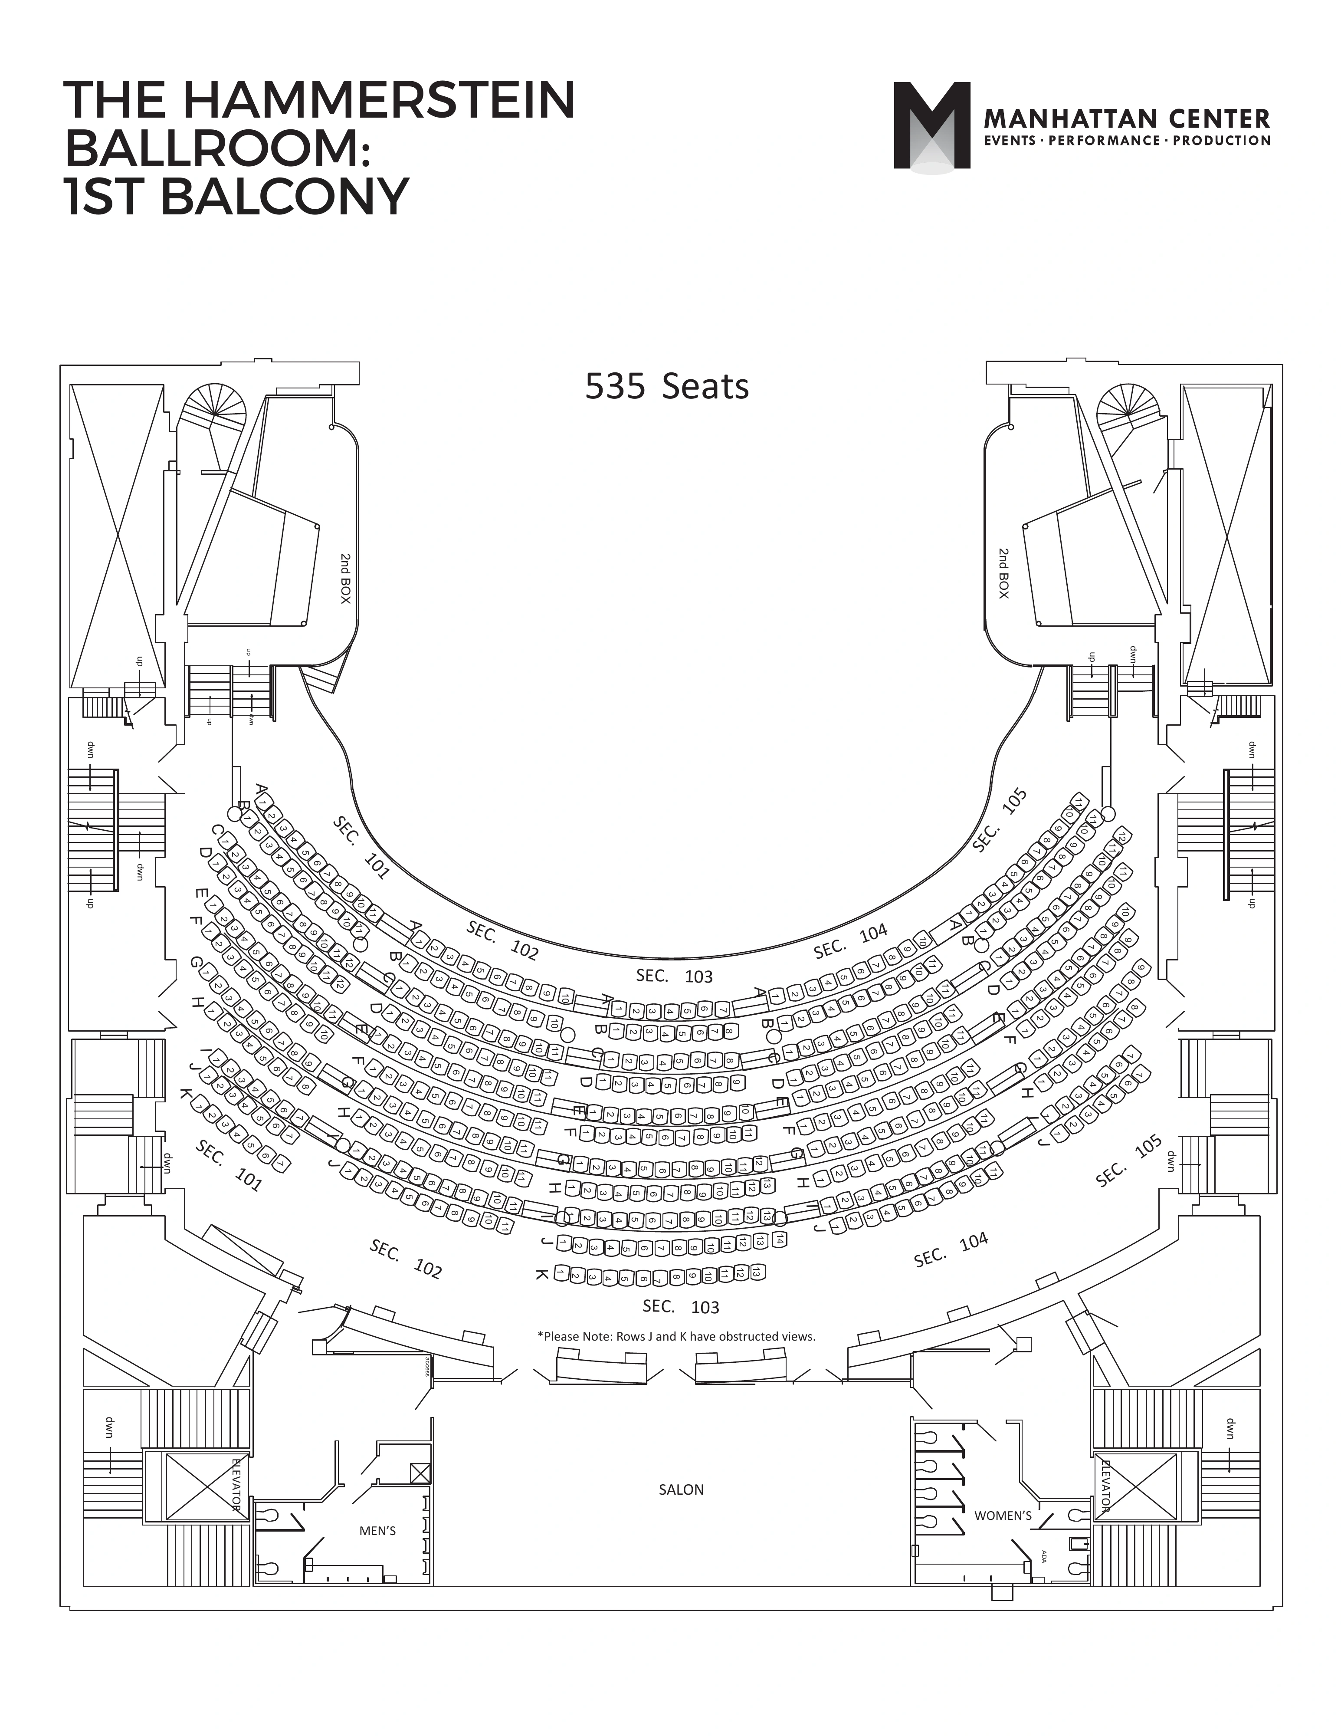
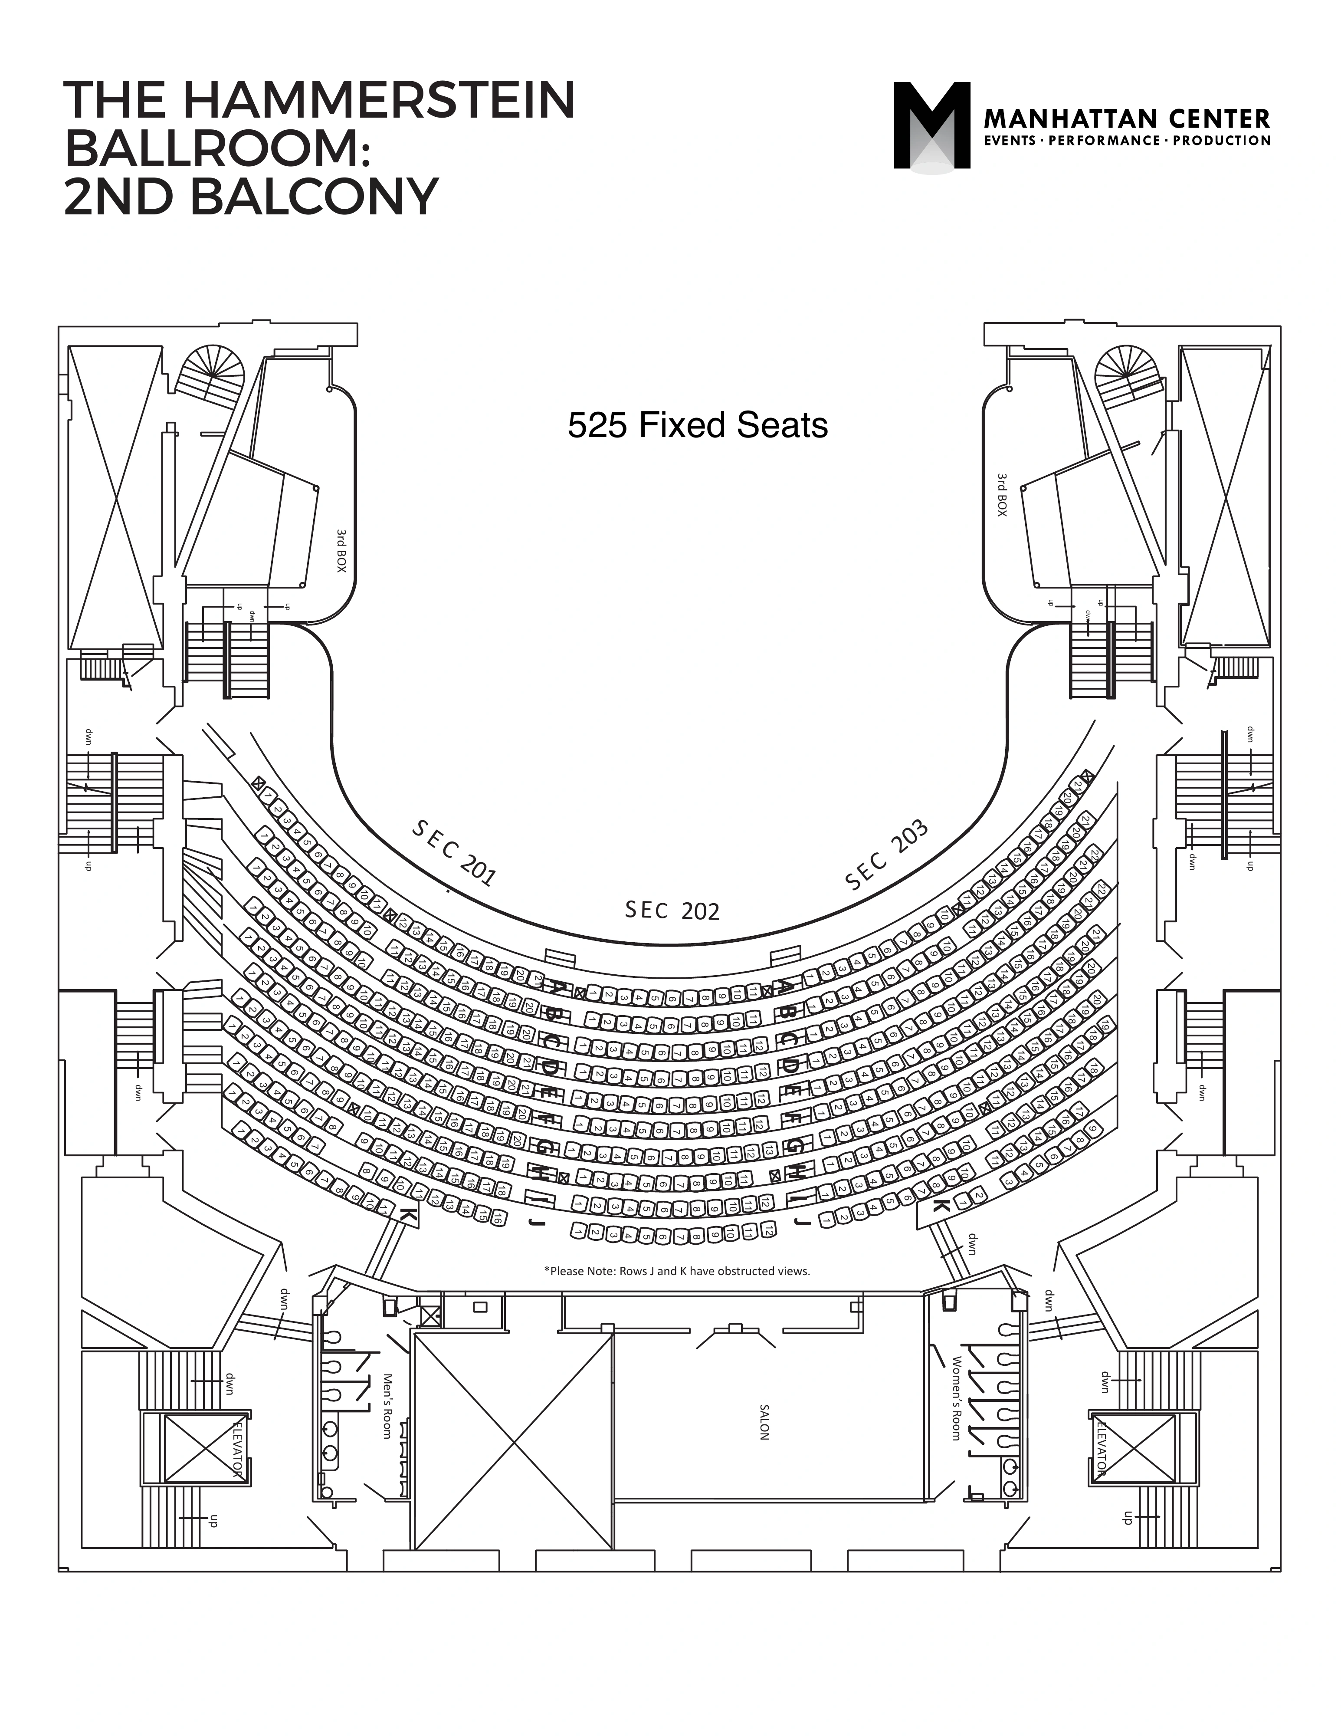
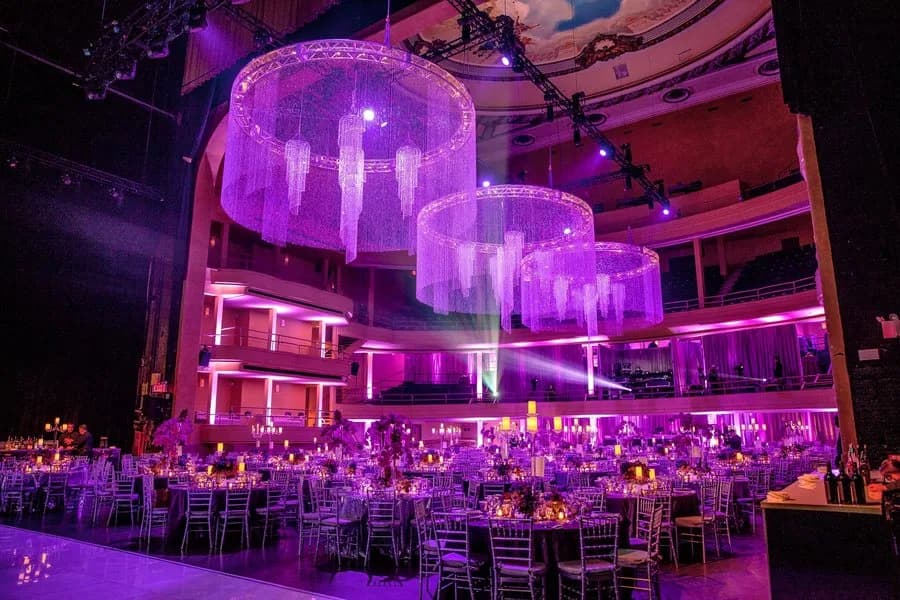
Manhattan Center-branded plan from a seven-page PDF hosted by The Vendry, with creation/modification metadata dated August 2019; no current owner-page link or new revision date is verified. General room, stage and lobby orientation; it is not a current event seating or accessible-route guarantee. Preview shows page 1 of 7; open the original chart for every page.