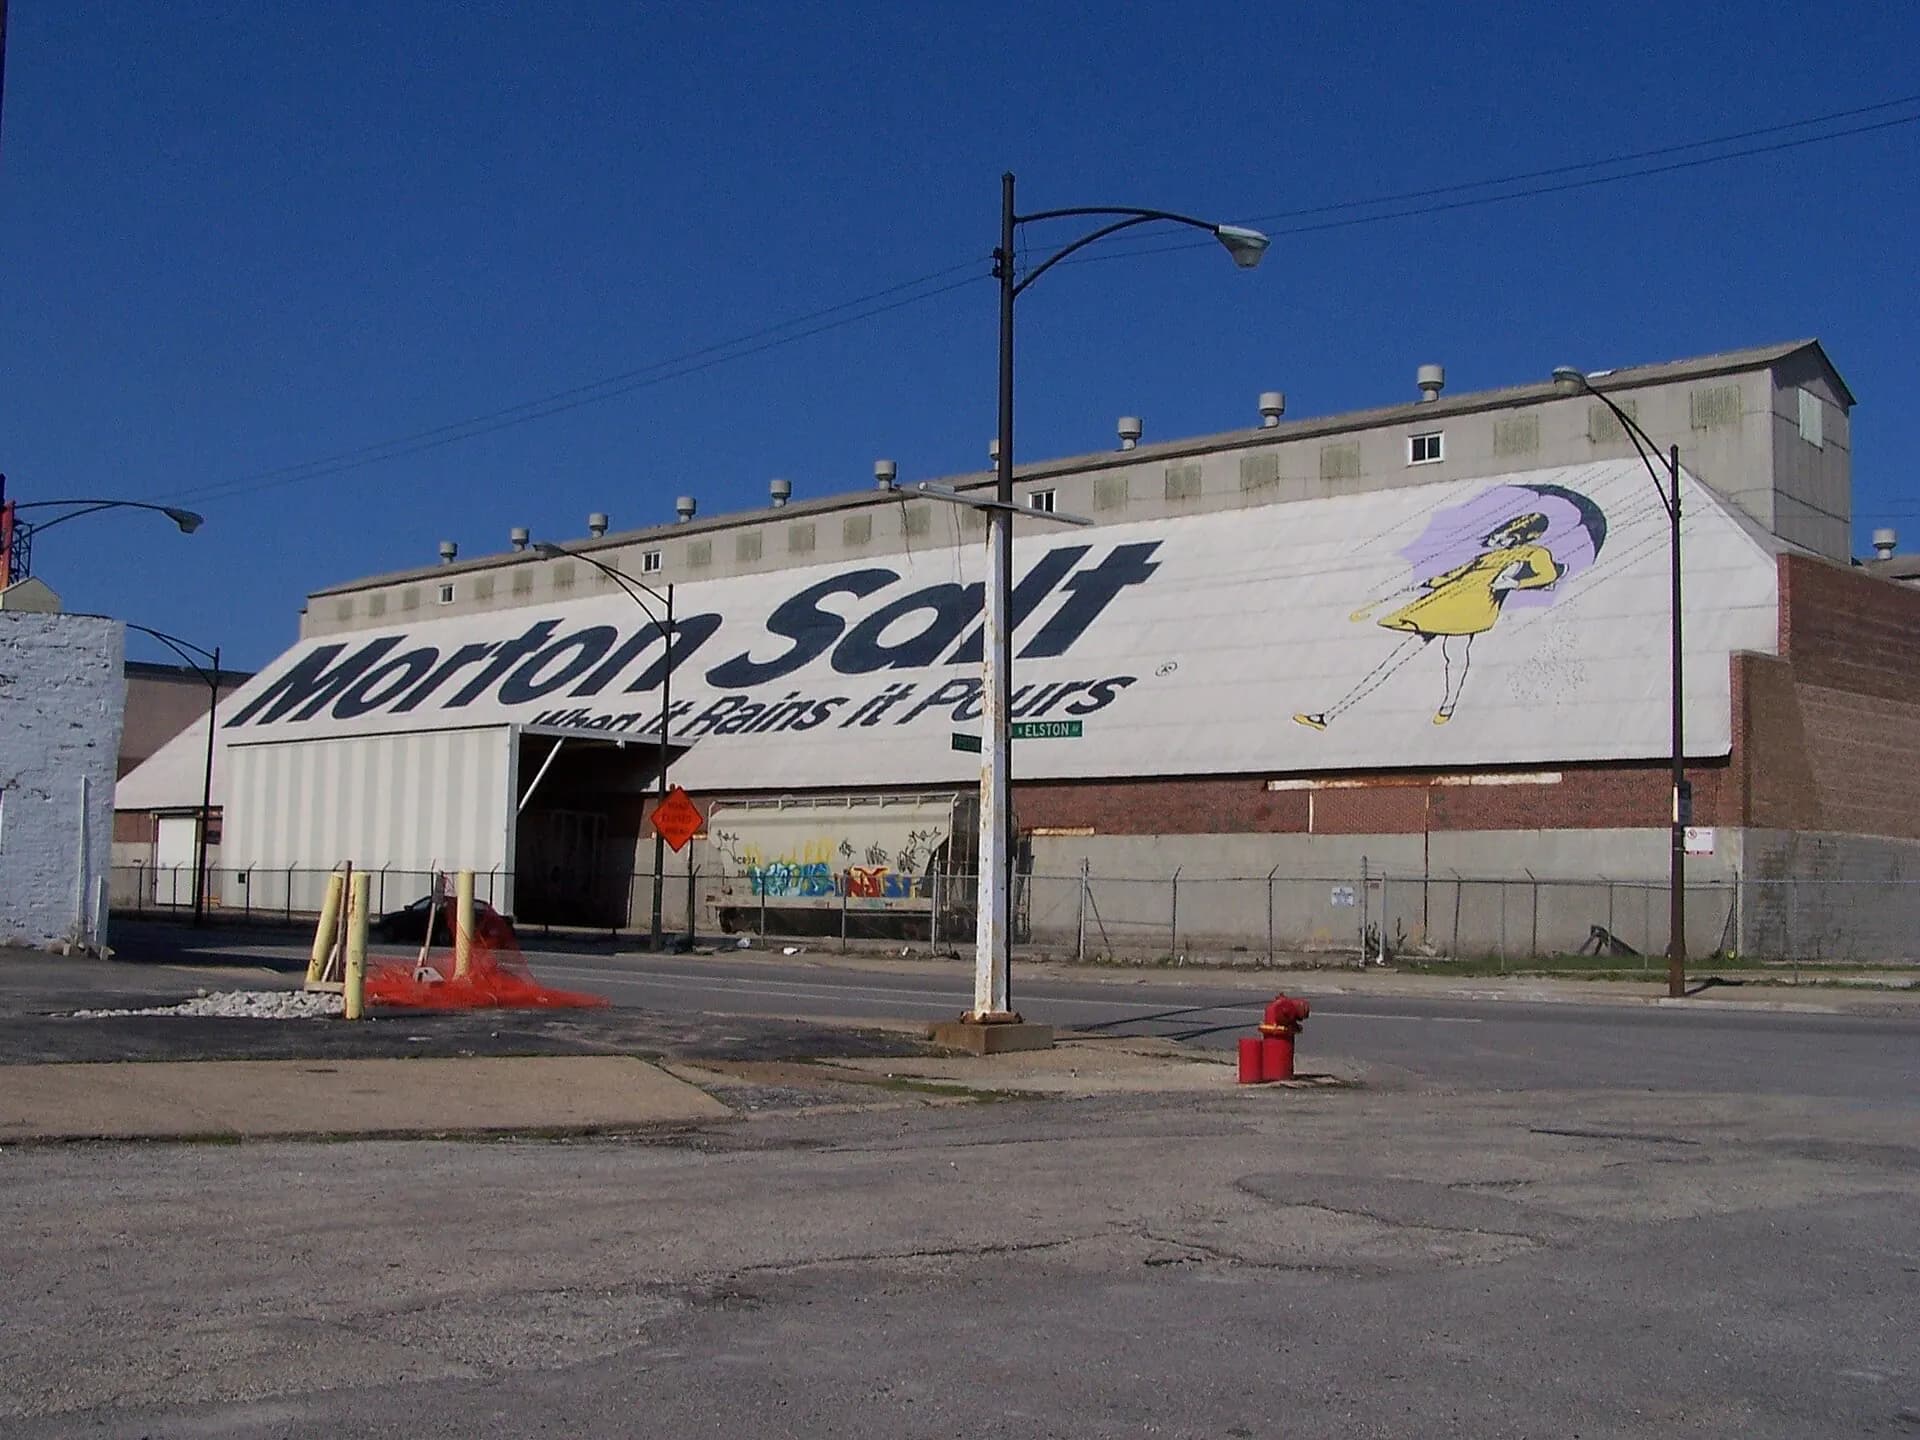
Venue layout
2025 owner brochure · indoor Shed, outdoor Fairgrounds and lobby
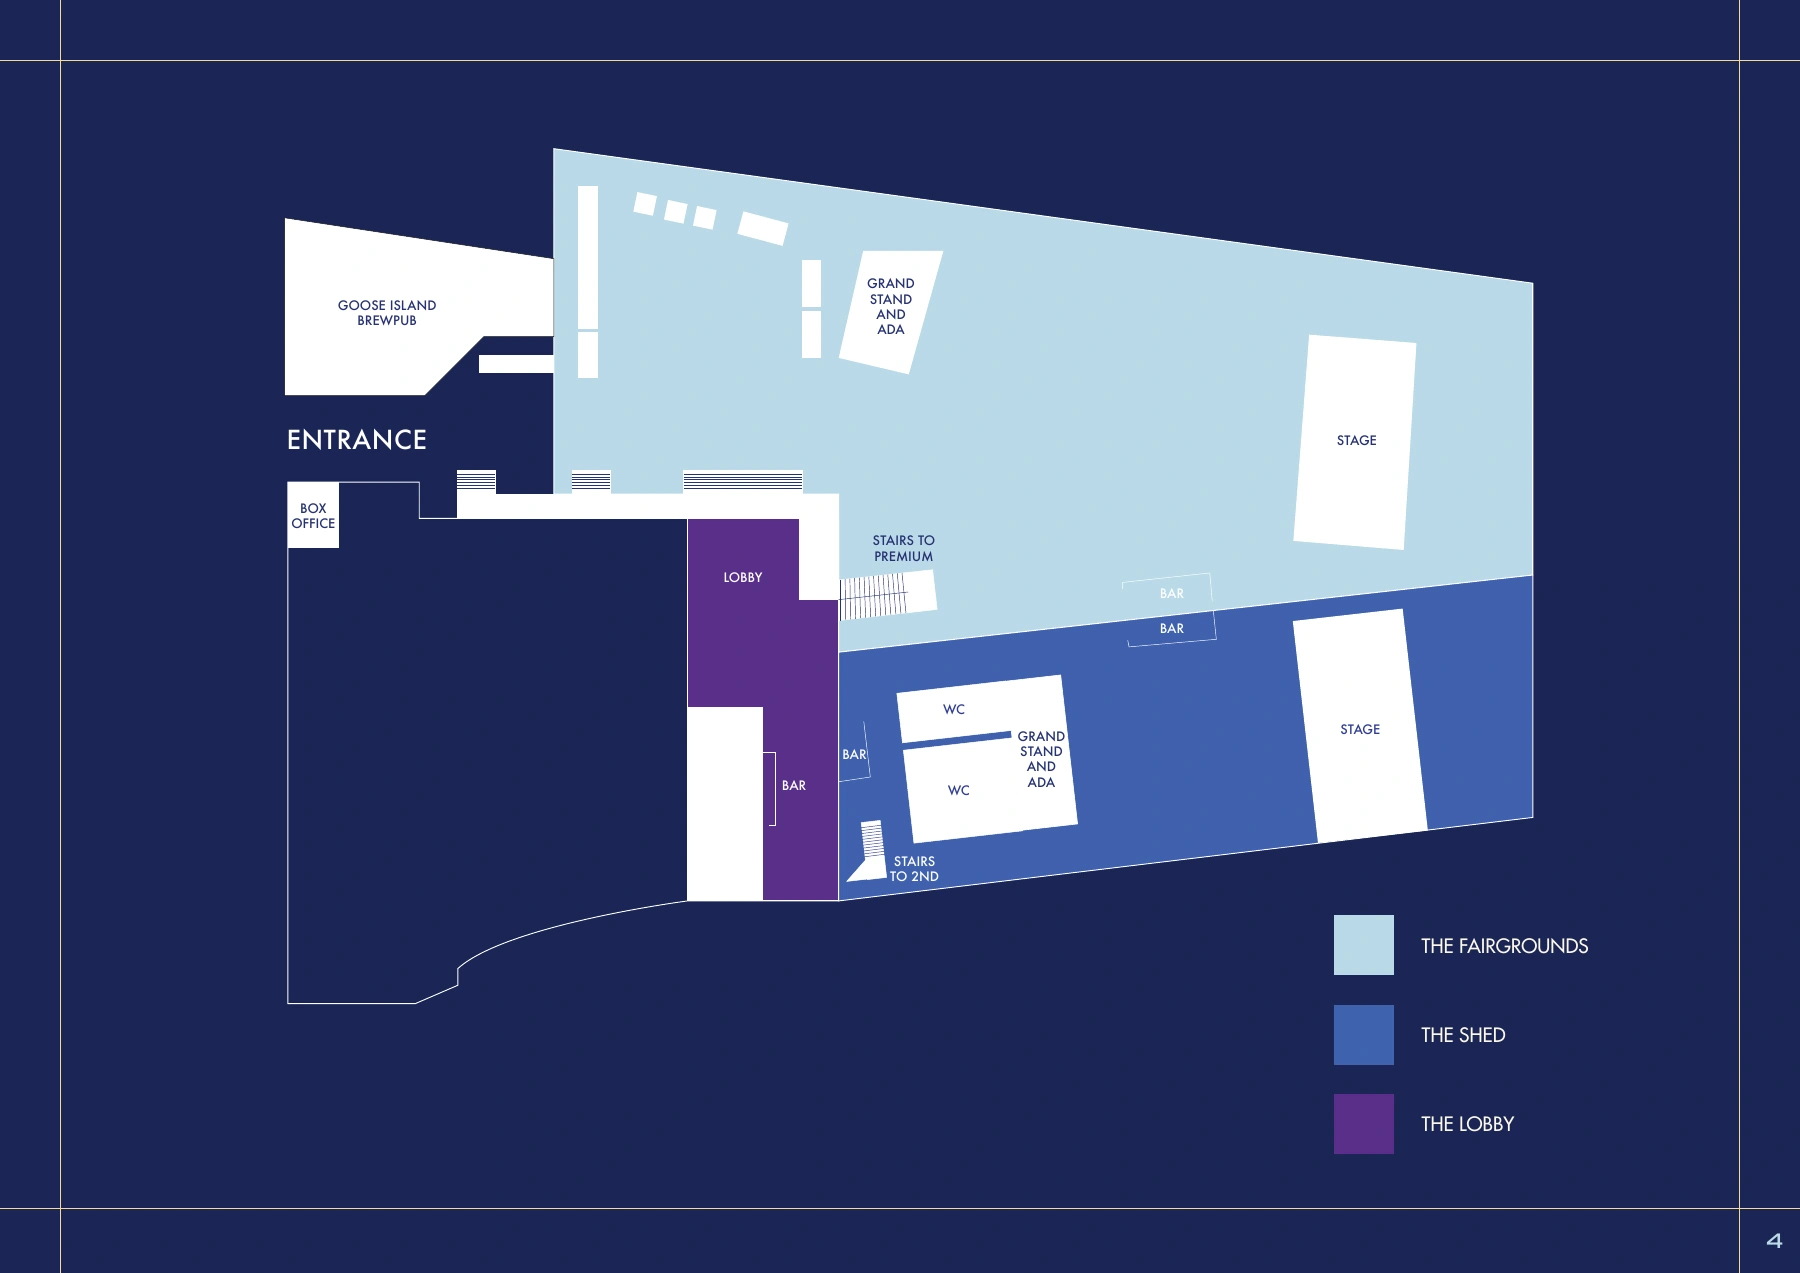
Complete site-plan page from the owner-linked 2025 private-event brochure, retaining both stages, lobby, box office, entrance, bars, restrooms, grandstand/ADA labels and stairs. It is a campus orientation diagram, not a numbered-seat map or proof that a ticket admits you to every zone. Use current show signage, ticket access and staff instructions. Preview shows page 4 of 13; open the original chart for every page.
Open original map (opens in a new tab)Source: The Salt Shed / 16 on Center (opens in a new tab)Source checked 2026-10-23