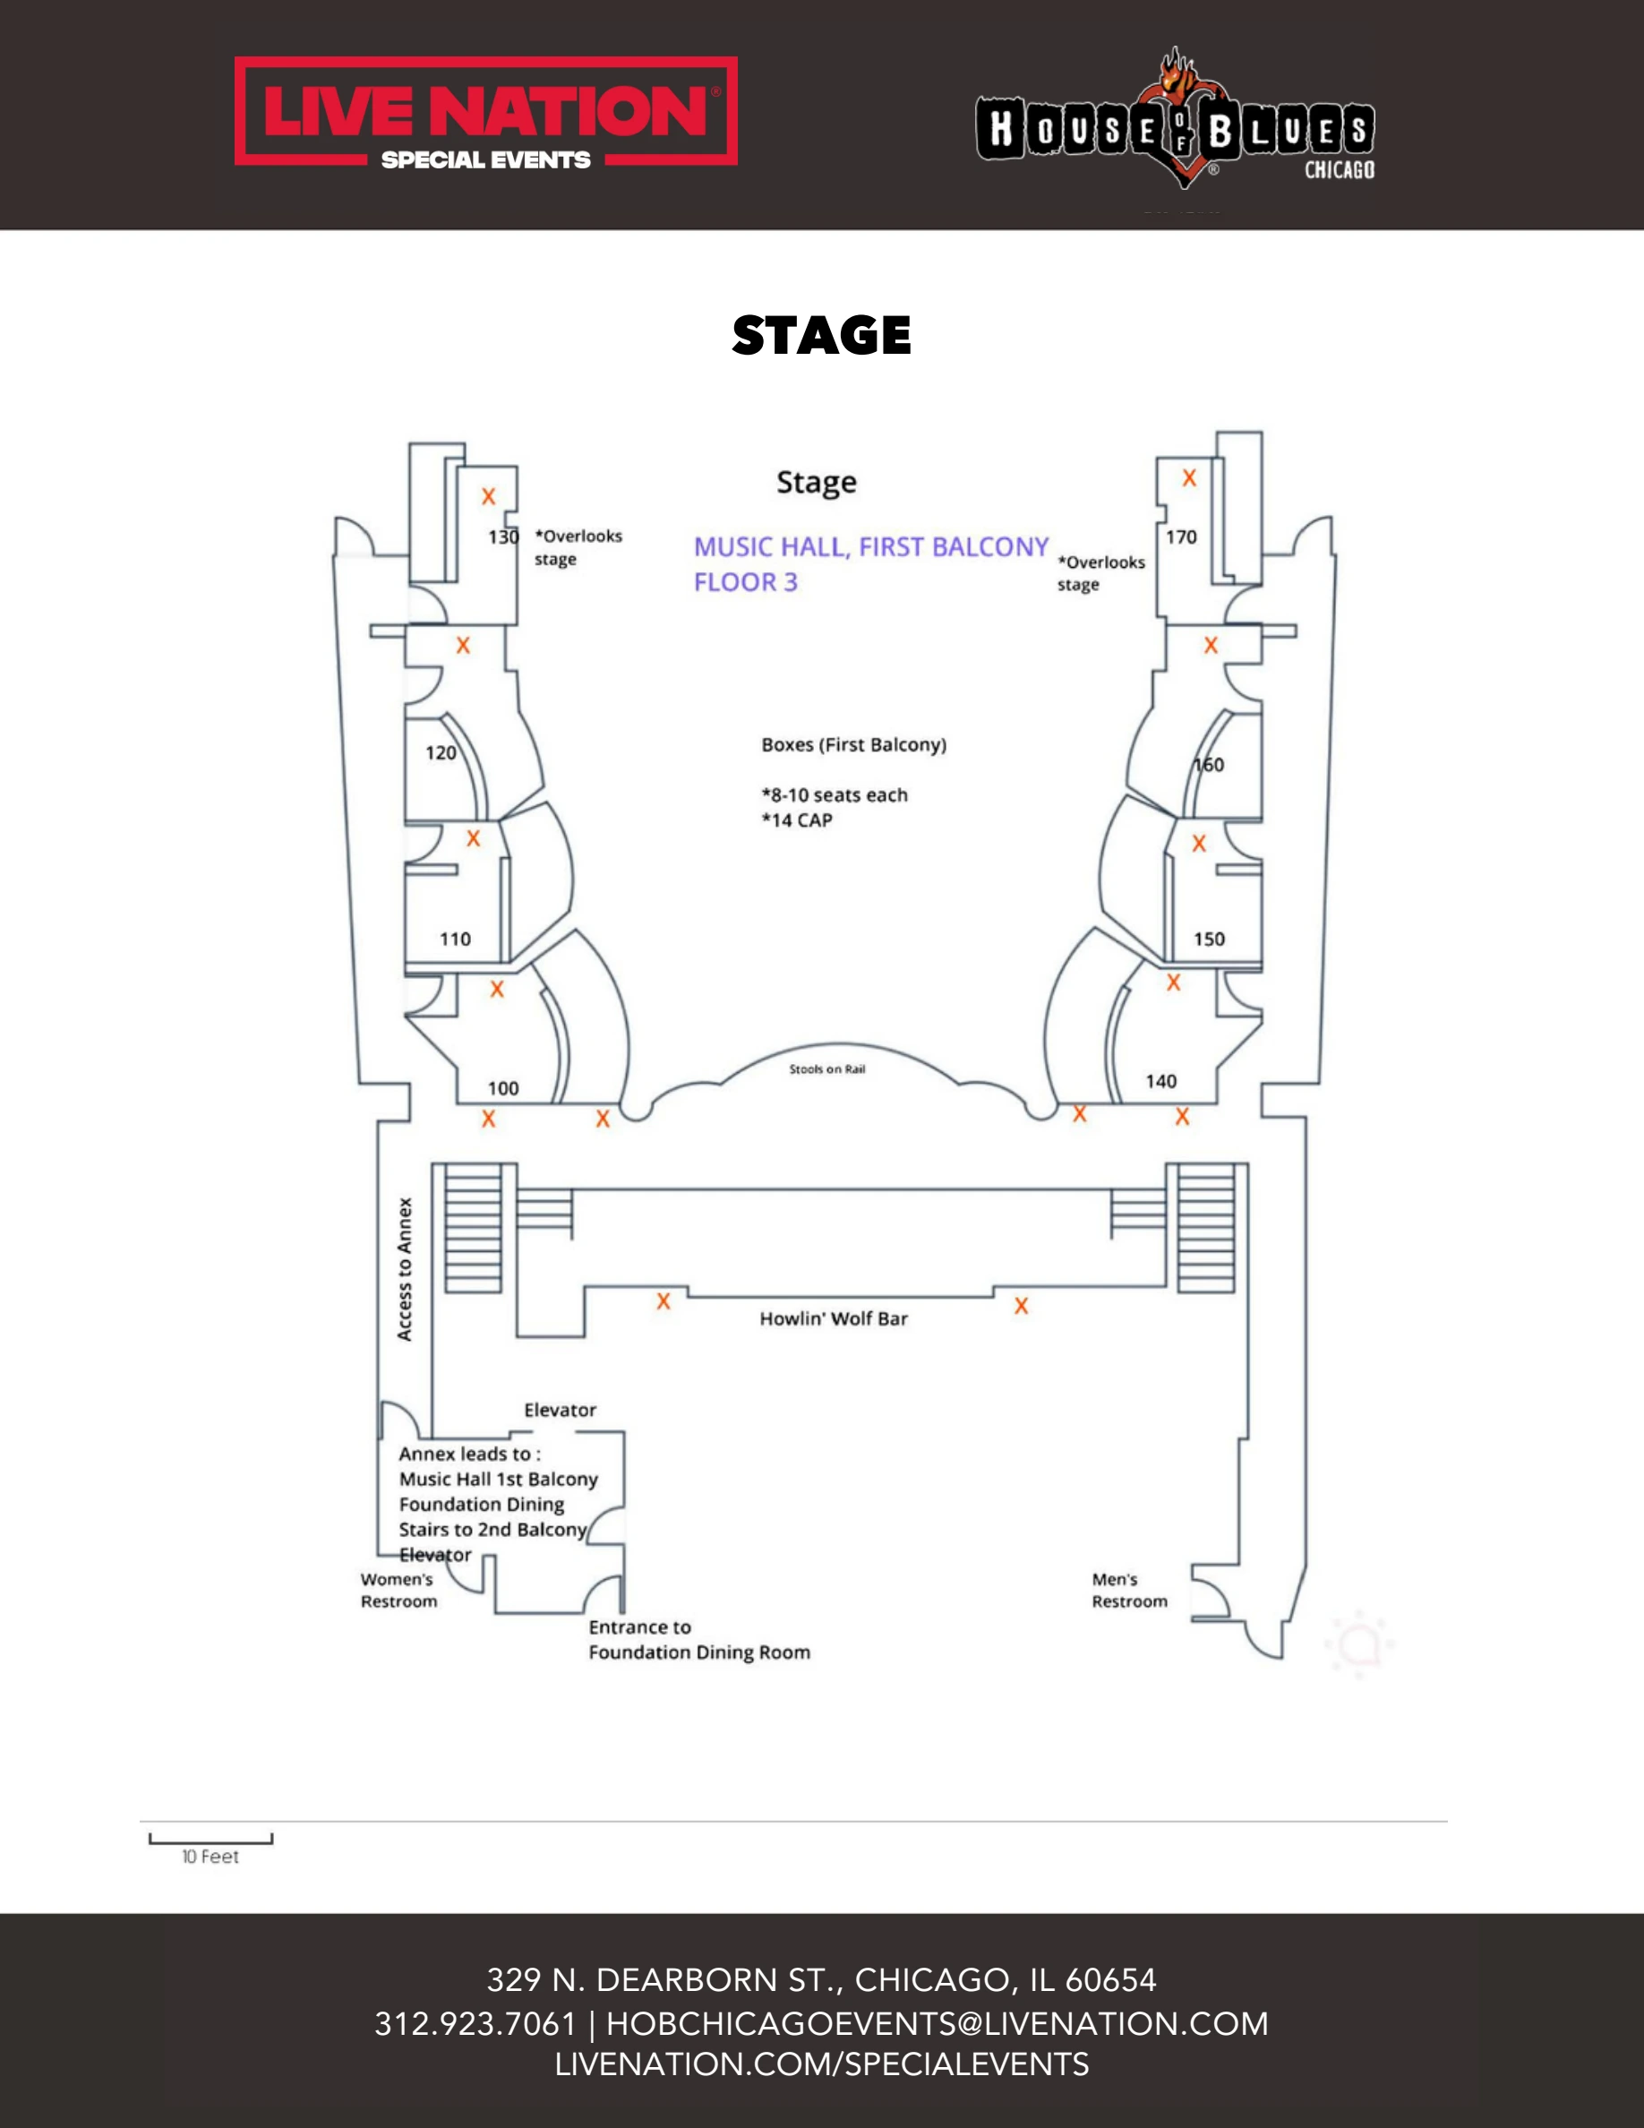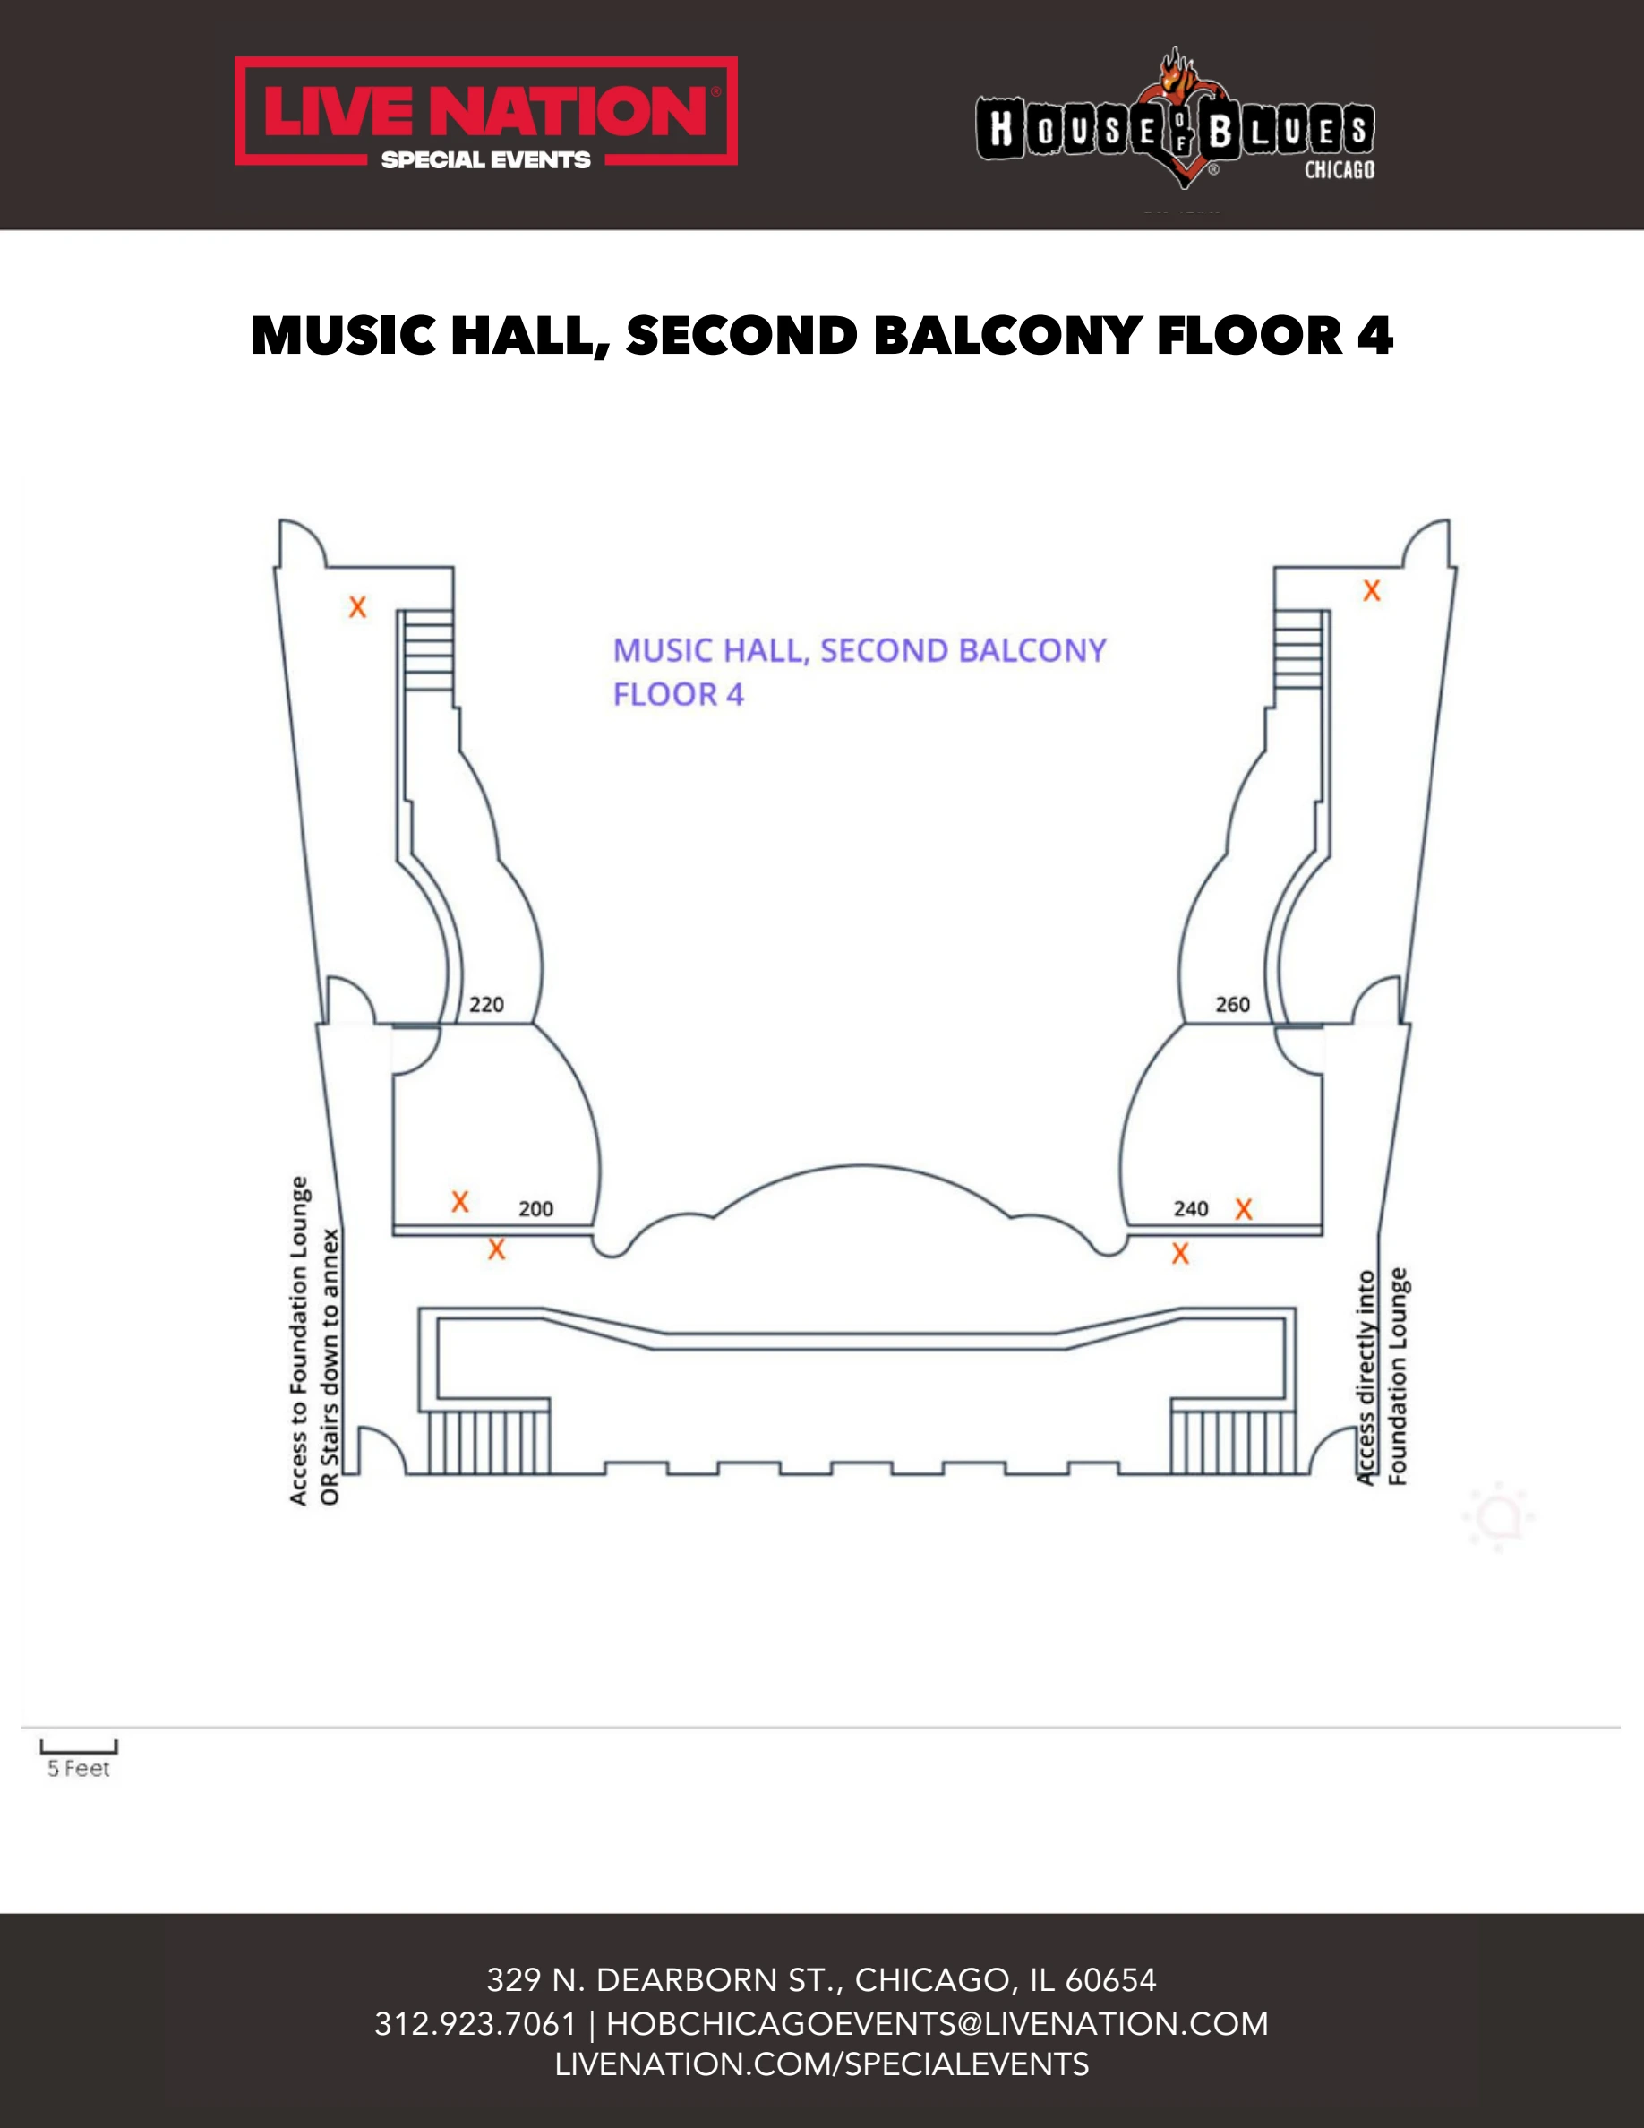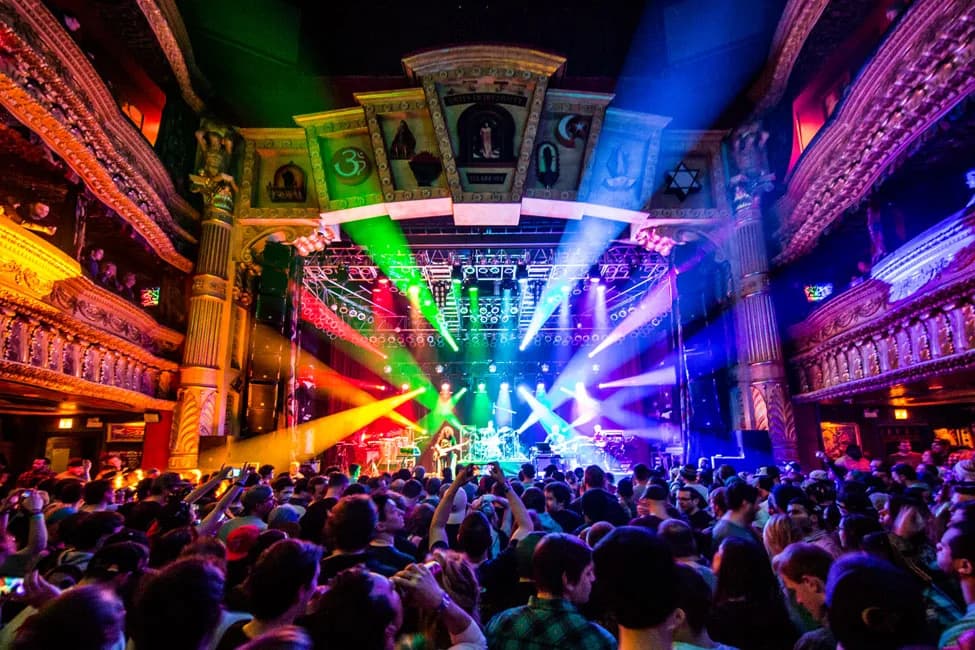
Venue layout
House of Blues Chicago — Music Hall main level
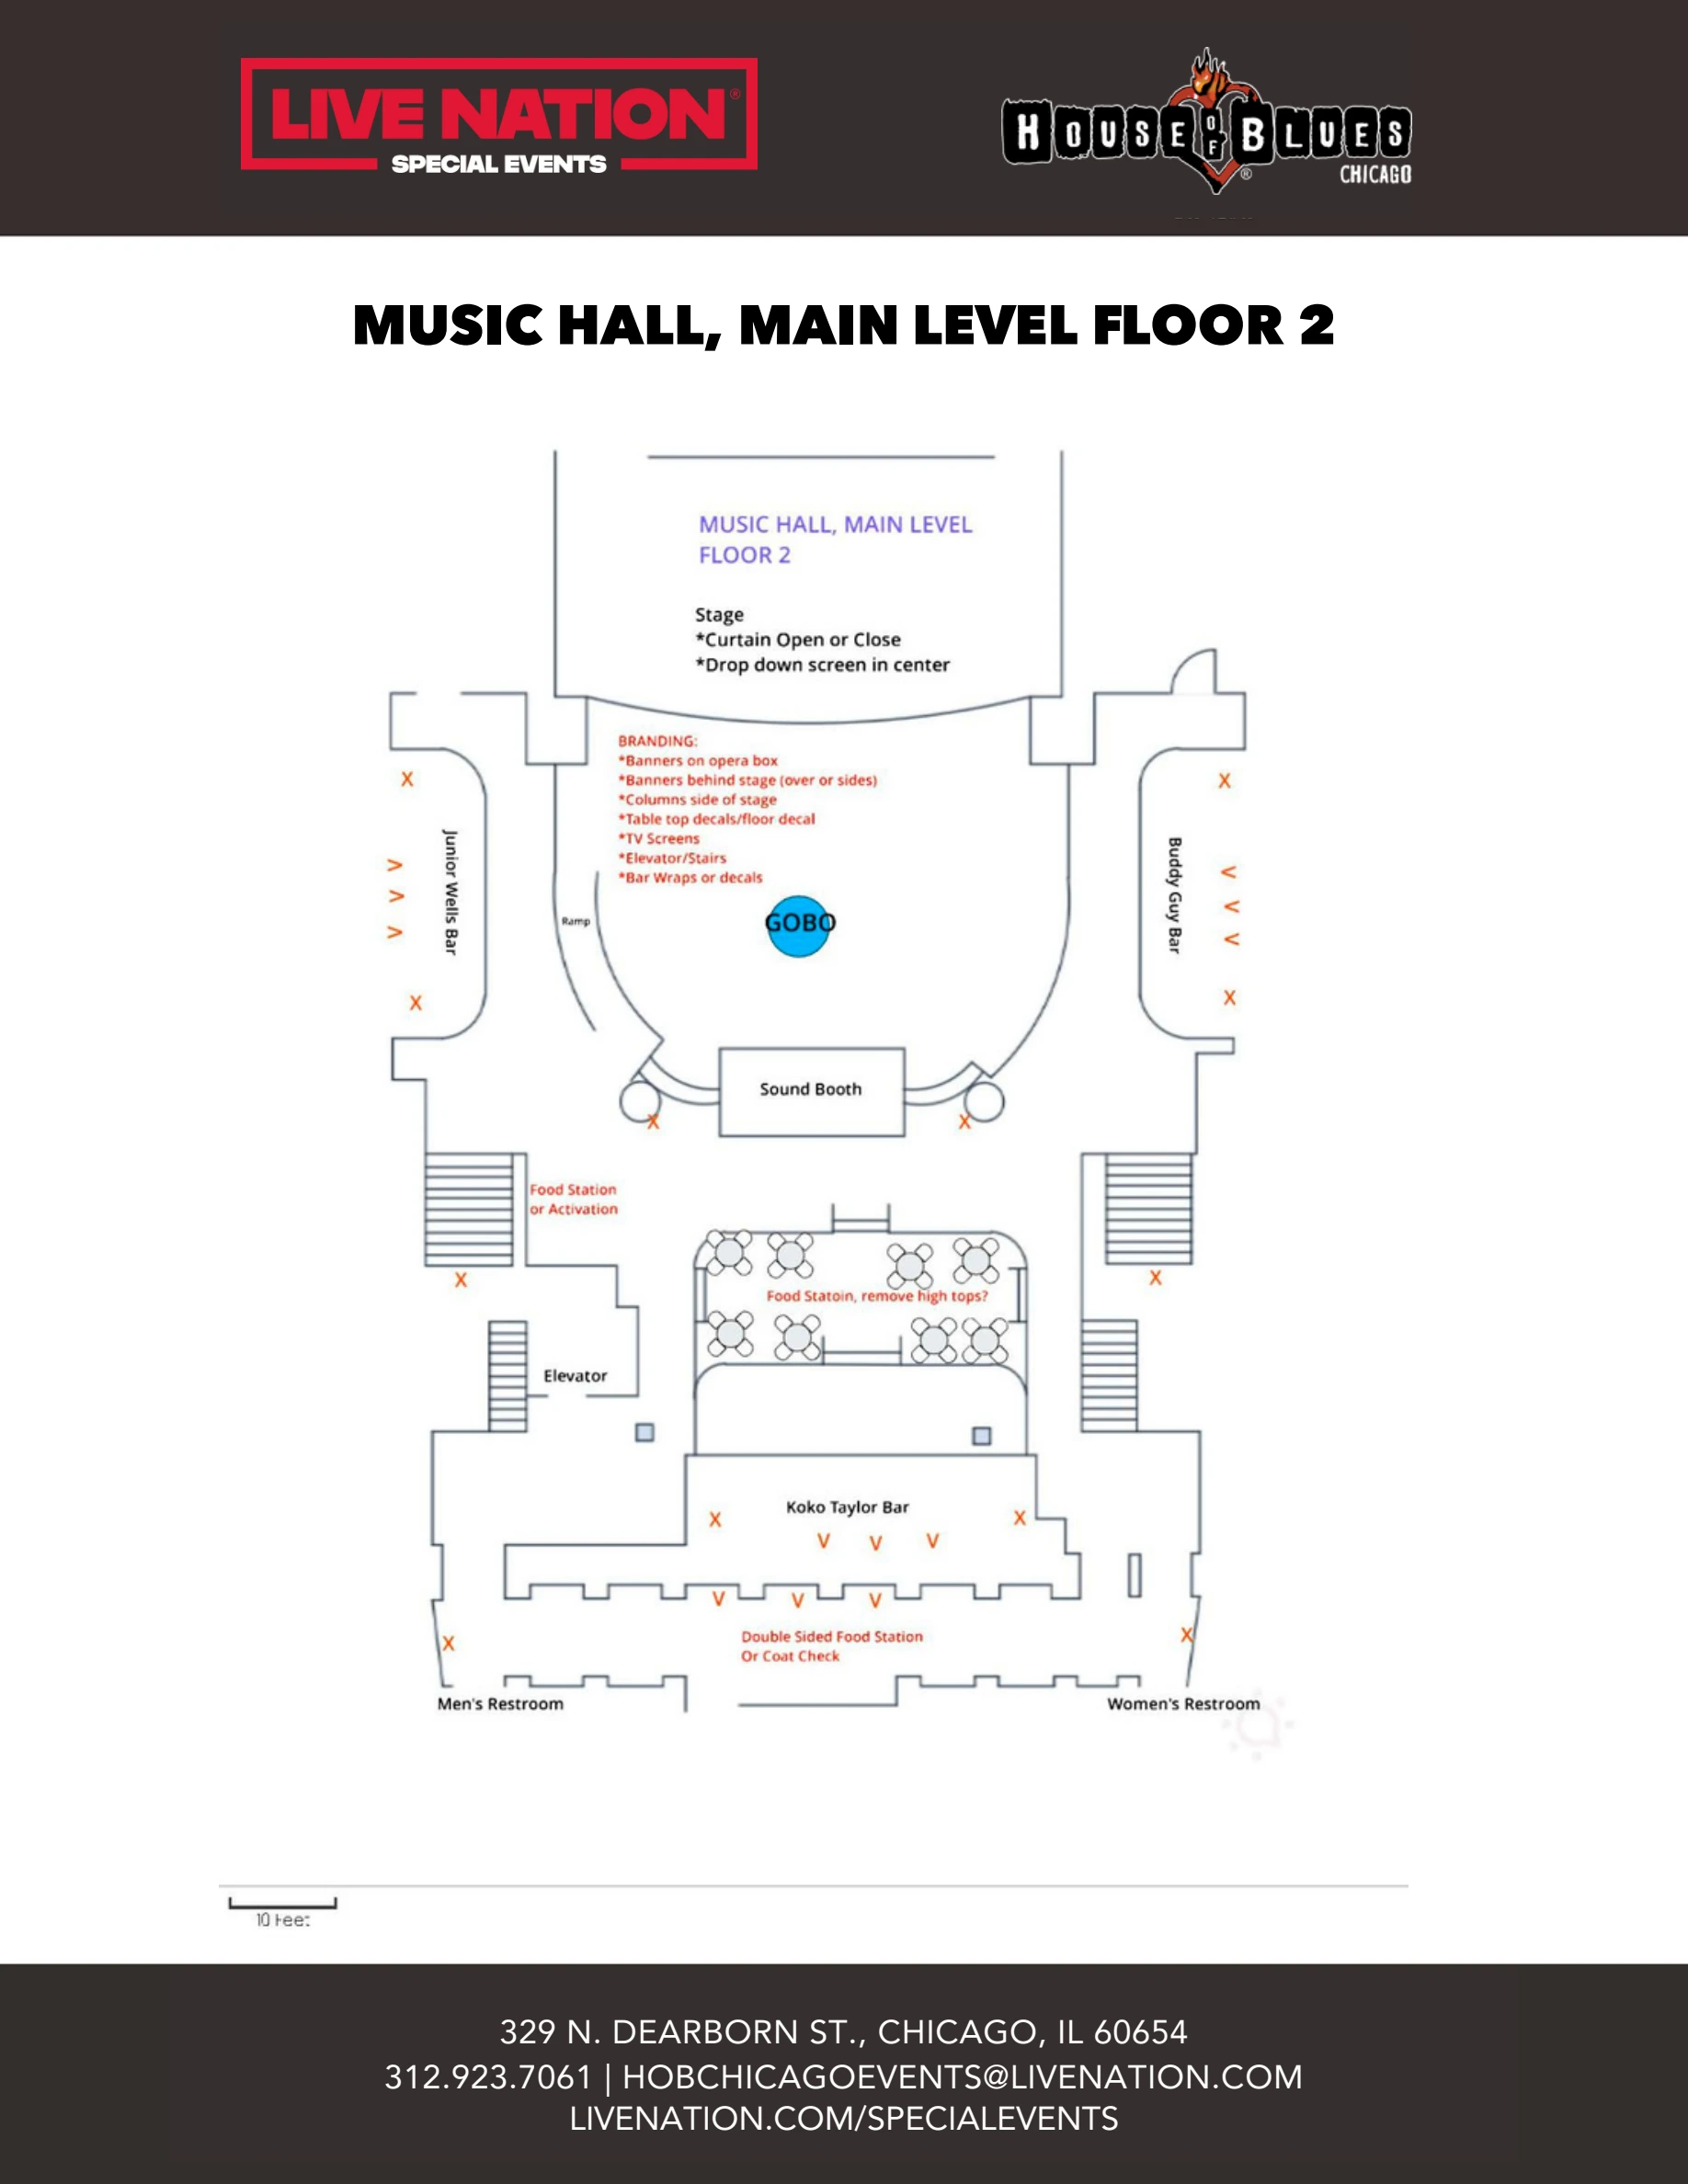
Page 3 of the official plans shows the Music Hall on building Floor 2, with stage, floor, sound booth, bars and stairs. This is a floor plan, not assigned-seat inventory. General-admission tickets normally mean standing room; premium tables, stools and opera boxes are separate ticket arrangements. Preview shows page 3 of 7; open the original chart for every page.
Open original map (opens in a new tab)Source: Live Nation Special Events (opens in a new tab)Source checked 2026-10-11