

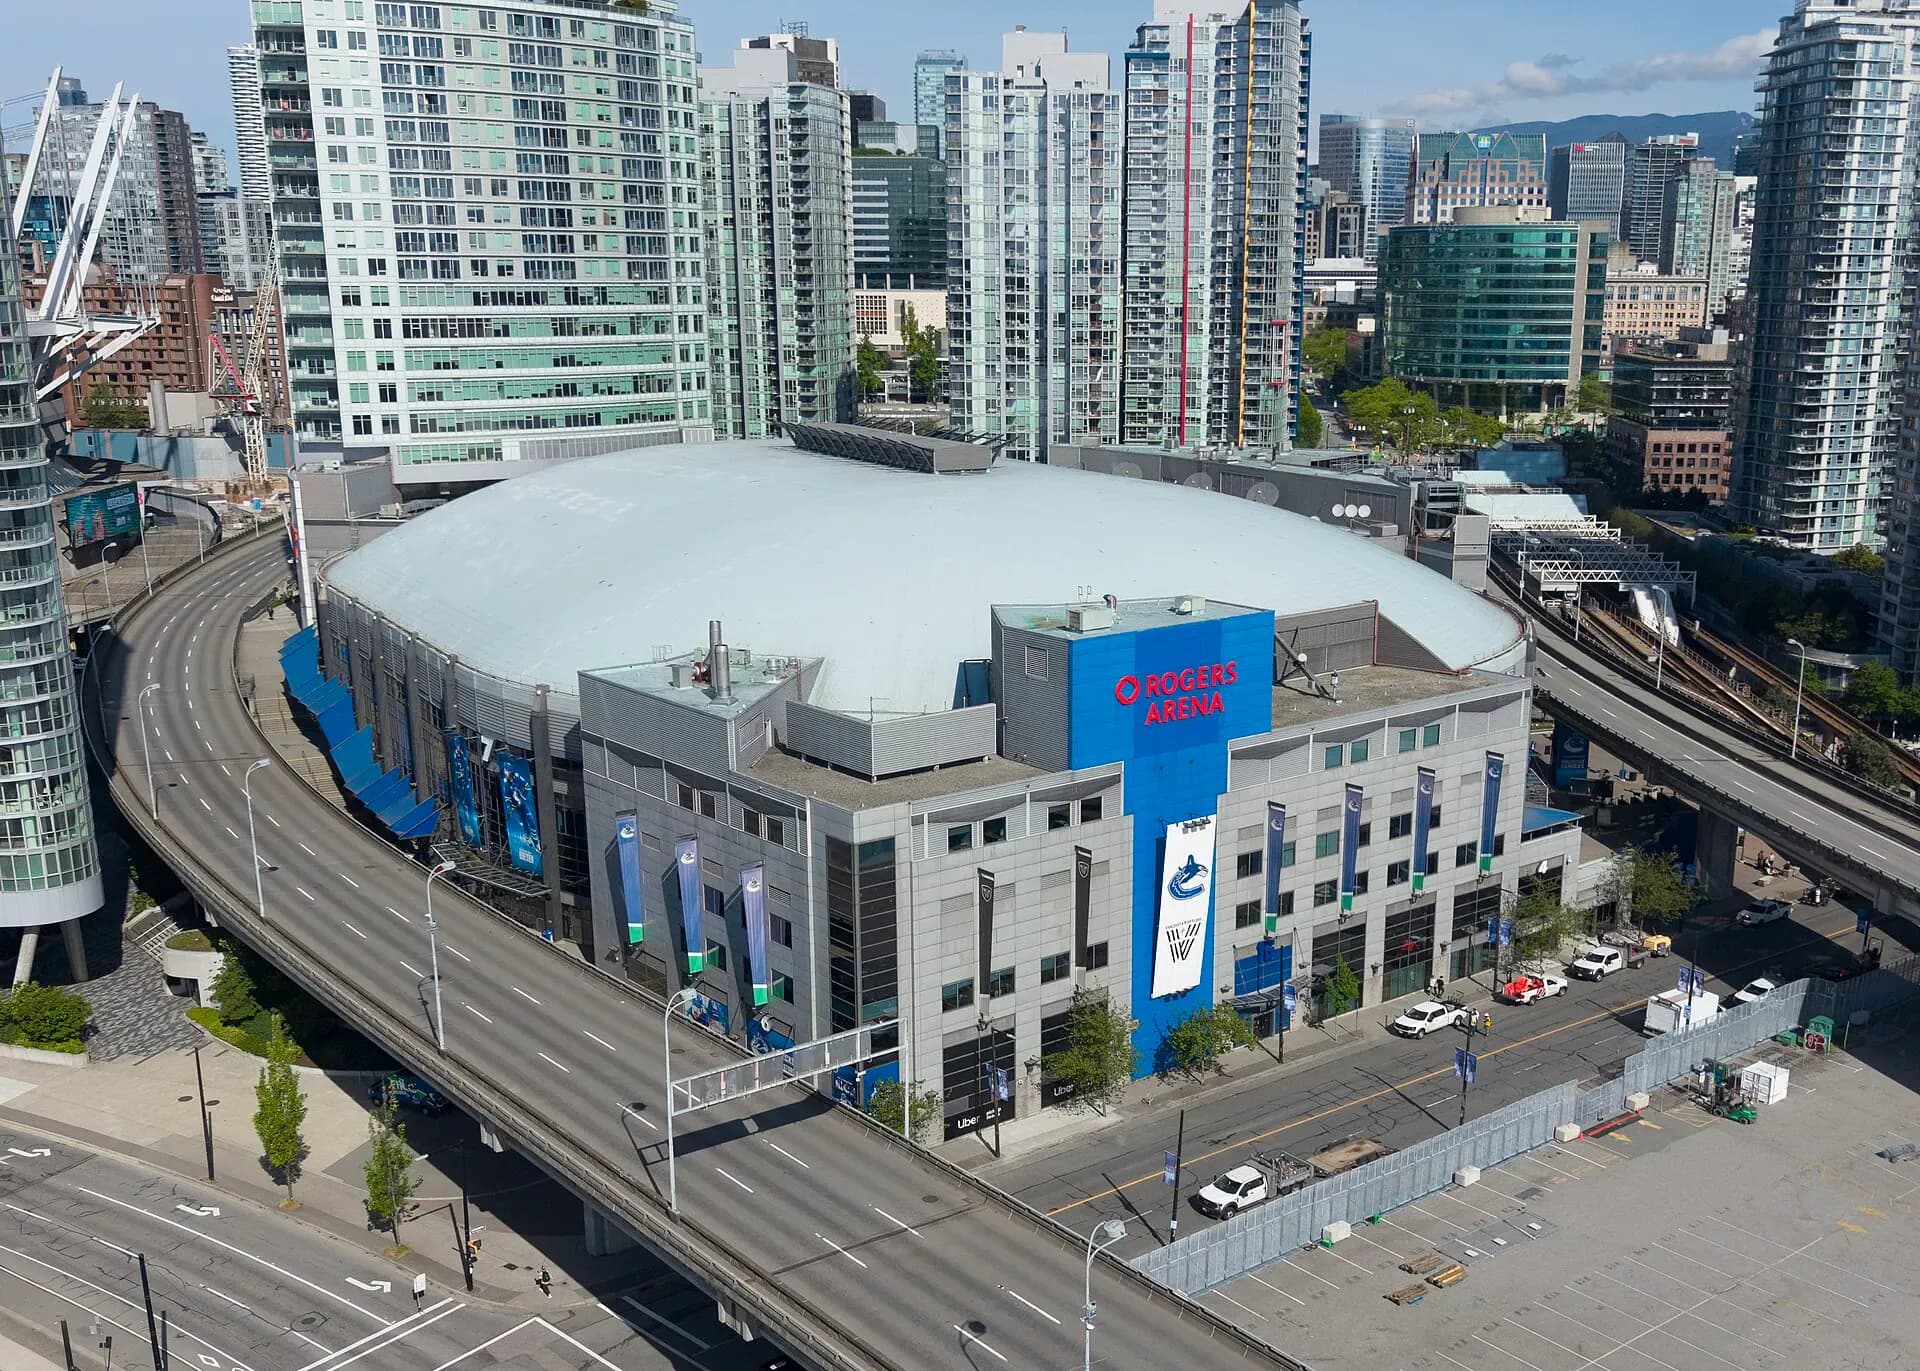
Venue layout
Rogers Arena — 2026–27 multilevel section and services directory
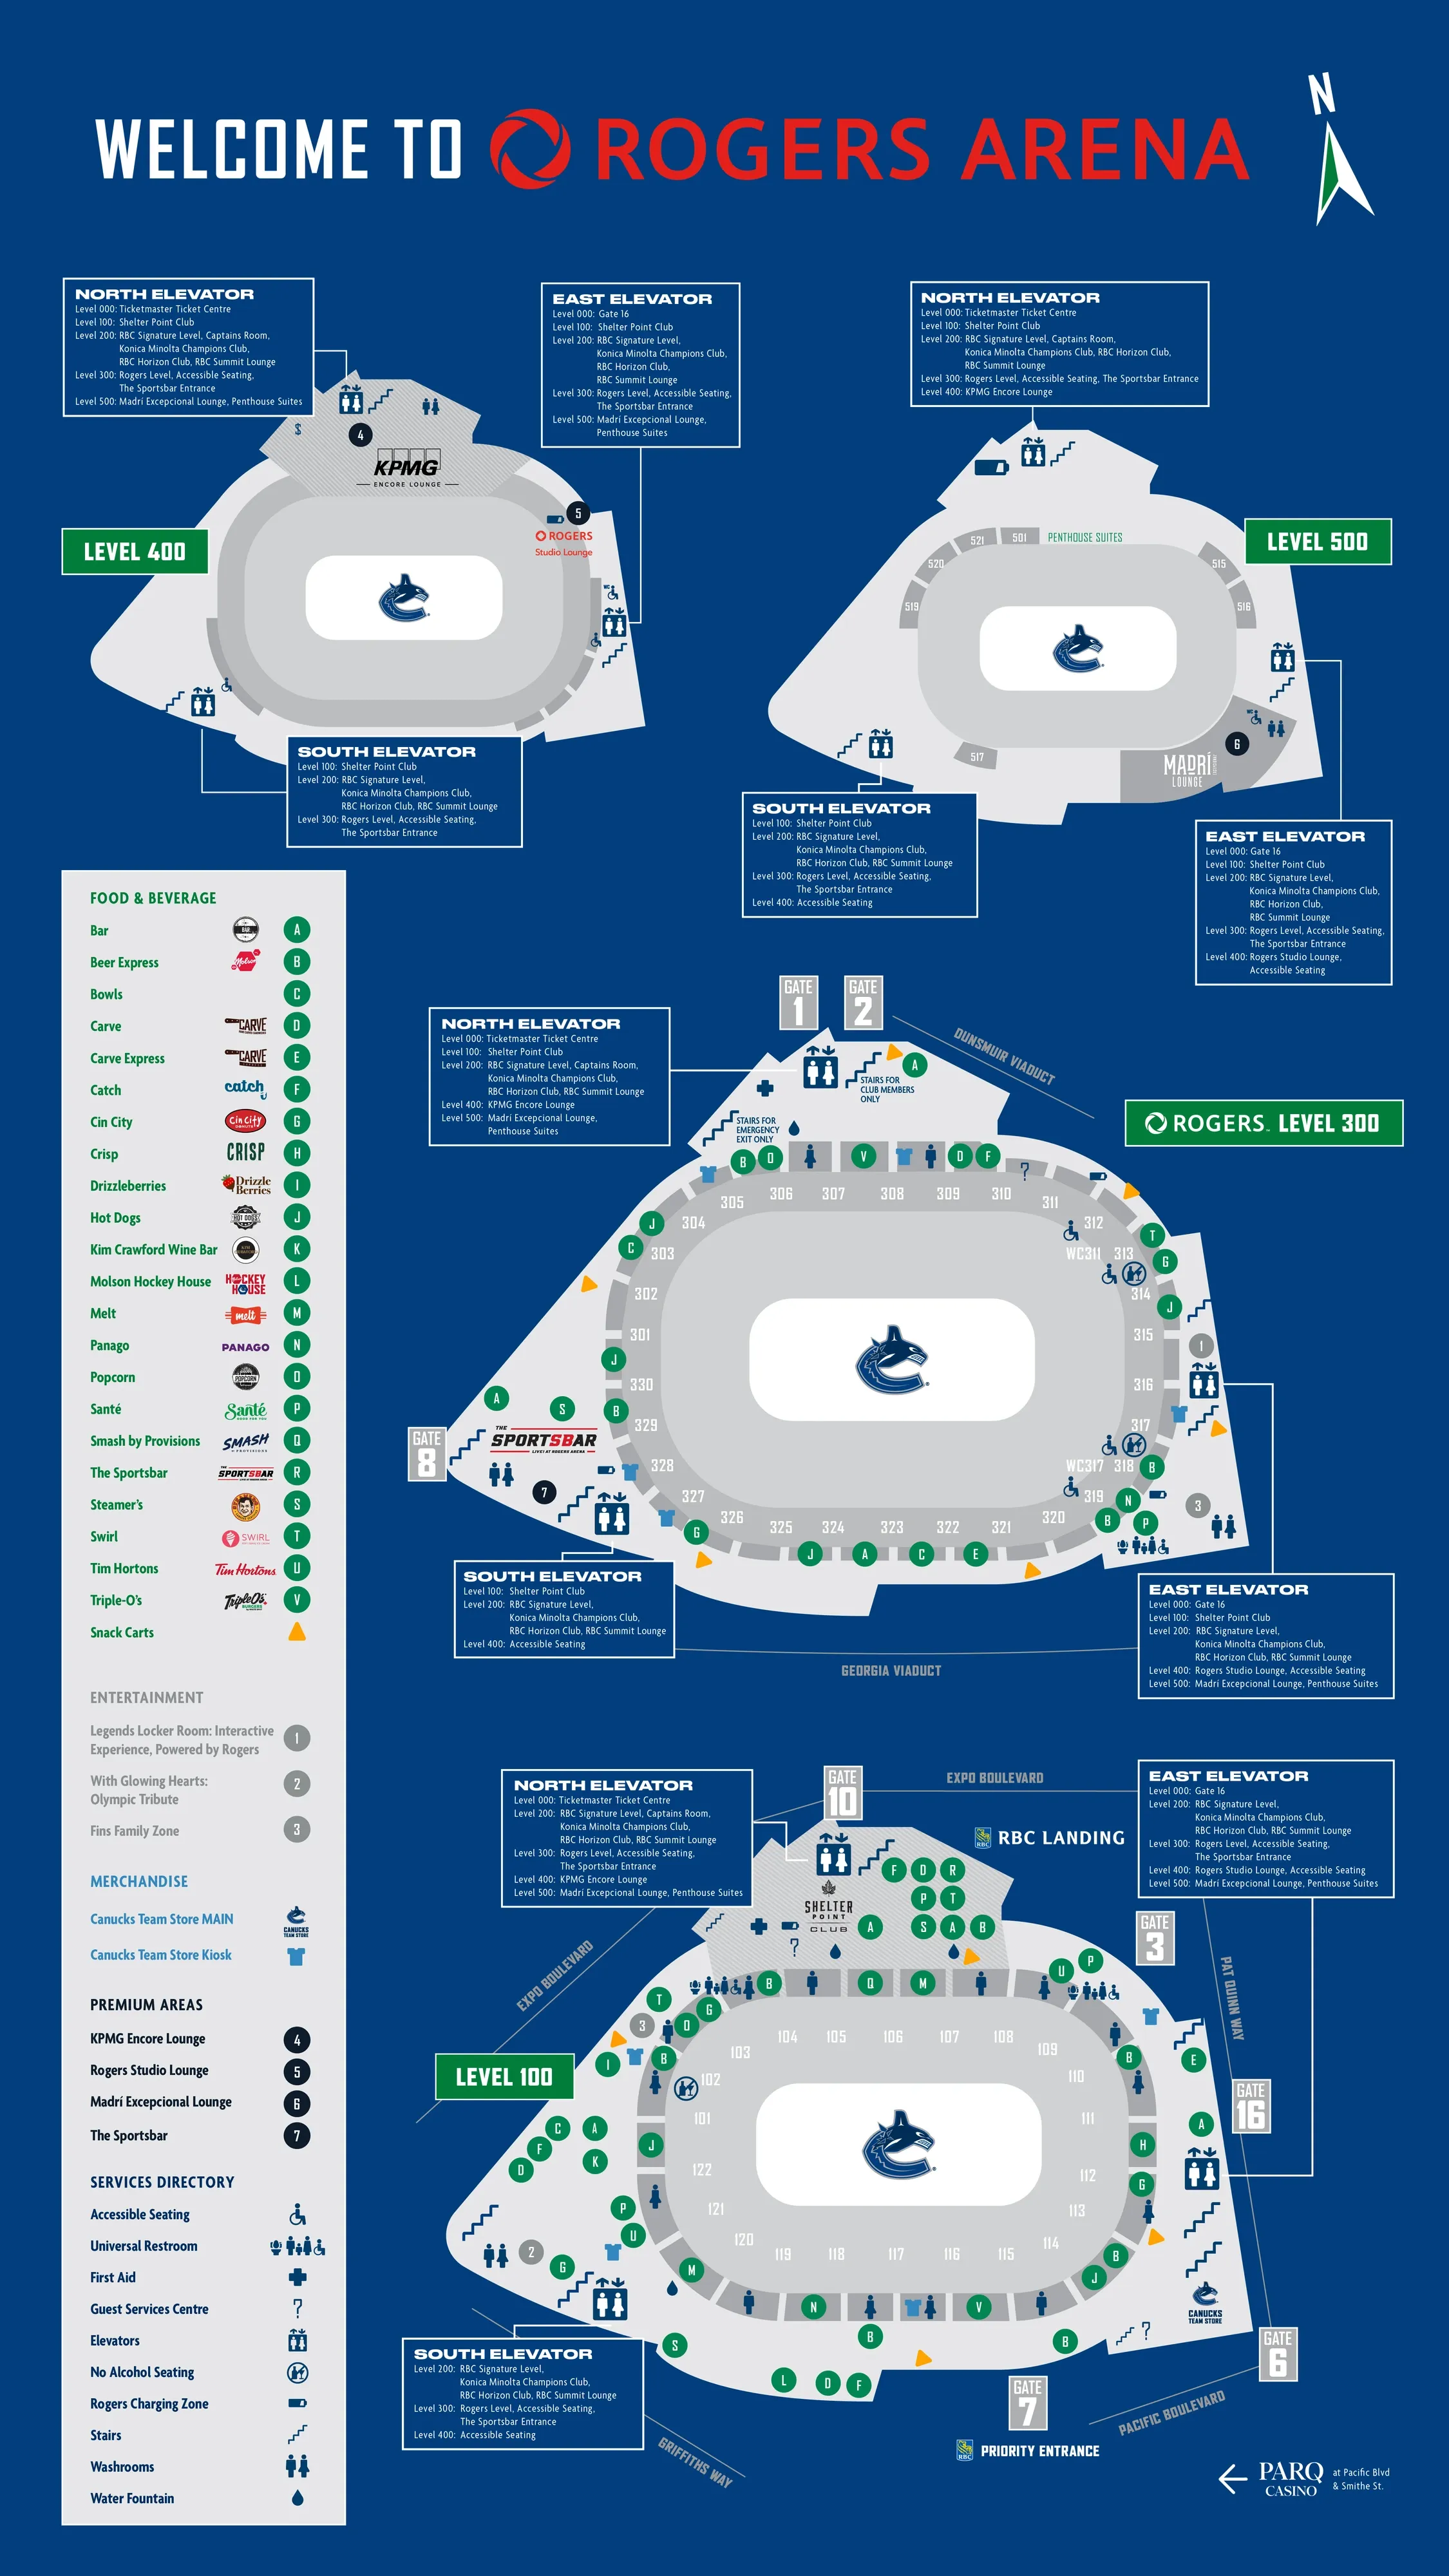
Official 2026–27 directory showing numbered sections on Levels 100 and 300, suites on Levels 400 and 500, gates, elevators, accessible seating, family services and concessions. This is a multilevel orientation plan, not a row-by-row seat chart or live inventory. Club and suite areas require the appropriate access.
Open original map (opens in a new tab)Source: Rogers Arena (opens in a new tab)Source checked Oct 11, 2026