

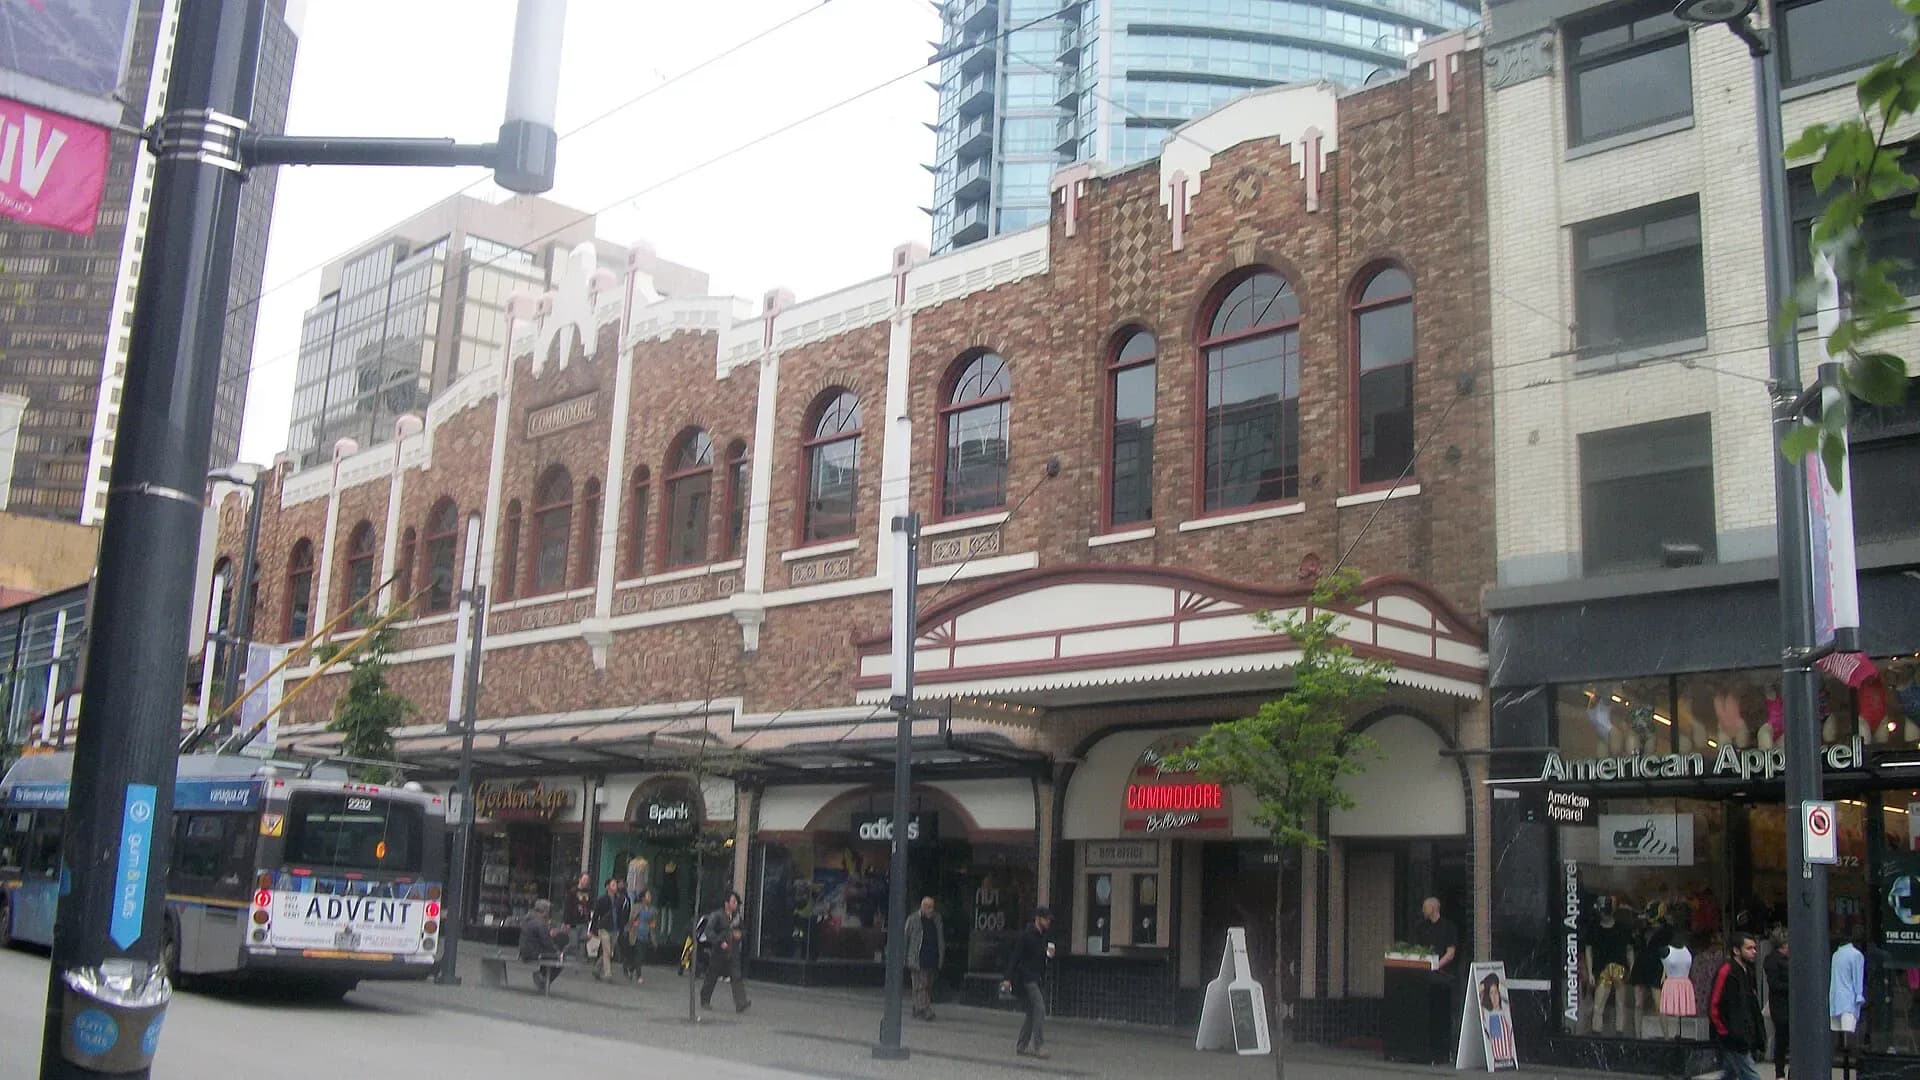
Venue layout
Commodore Ballroom — bar, table and open-floor plan
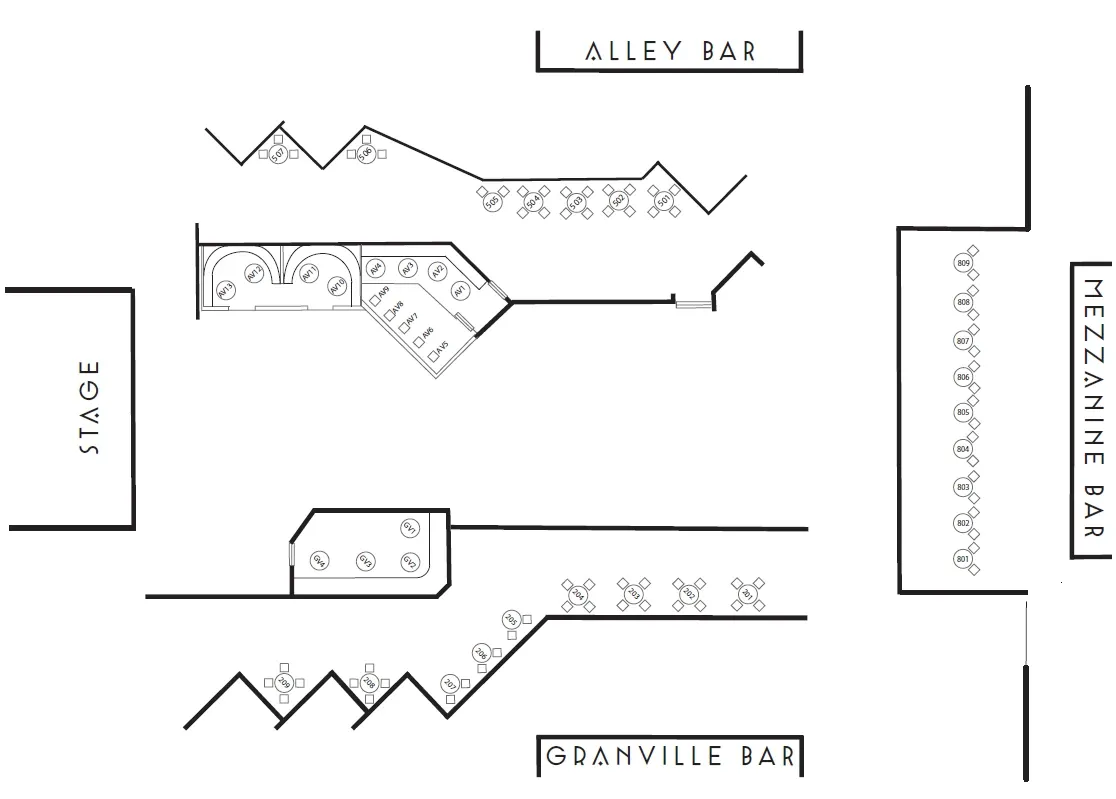
The current official Commodore Ballroom floor-plan page shows the stage on the left, an open central floor, Alley Bar, Granville Bar, Mezzanine Bar and numbered tables and booths around the room. This is a general room plan rather than individual numbered chairs or live inventory. A general-admission floor ticket does not reserve a table. Match any seated-bar or premium allocation to the selected event’s map and confirm the accessible route with the venue.
Open original map (opens in a new tab)Source: Commodore Ballroom / Live Nation (opens in a new tab)Source checked Oct 11, 2026