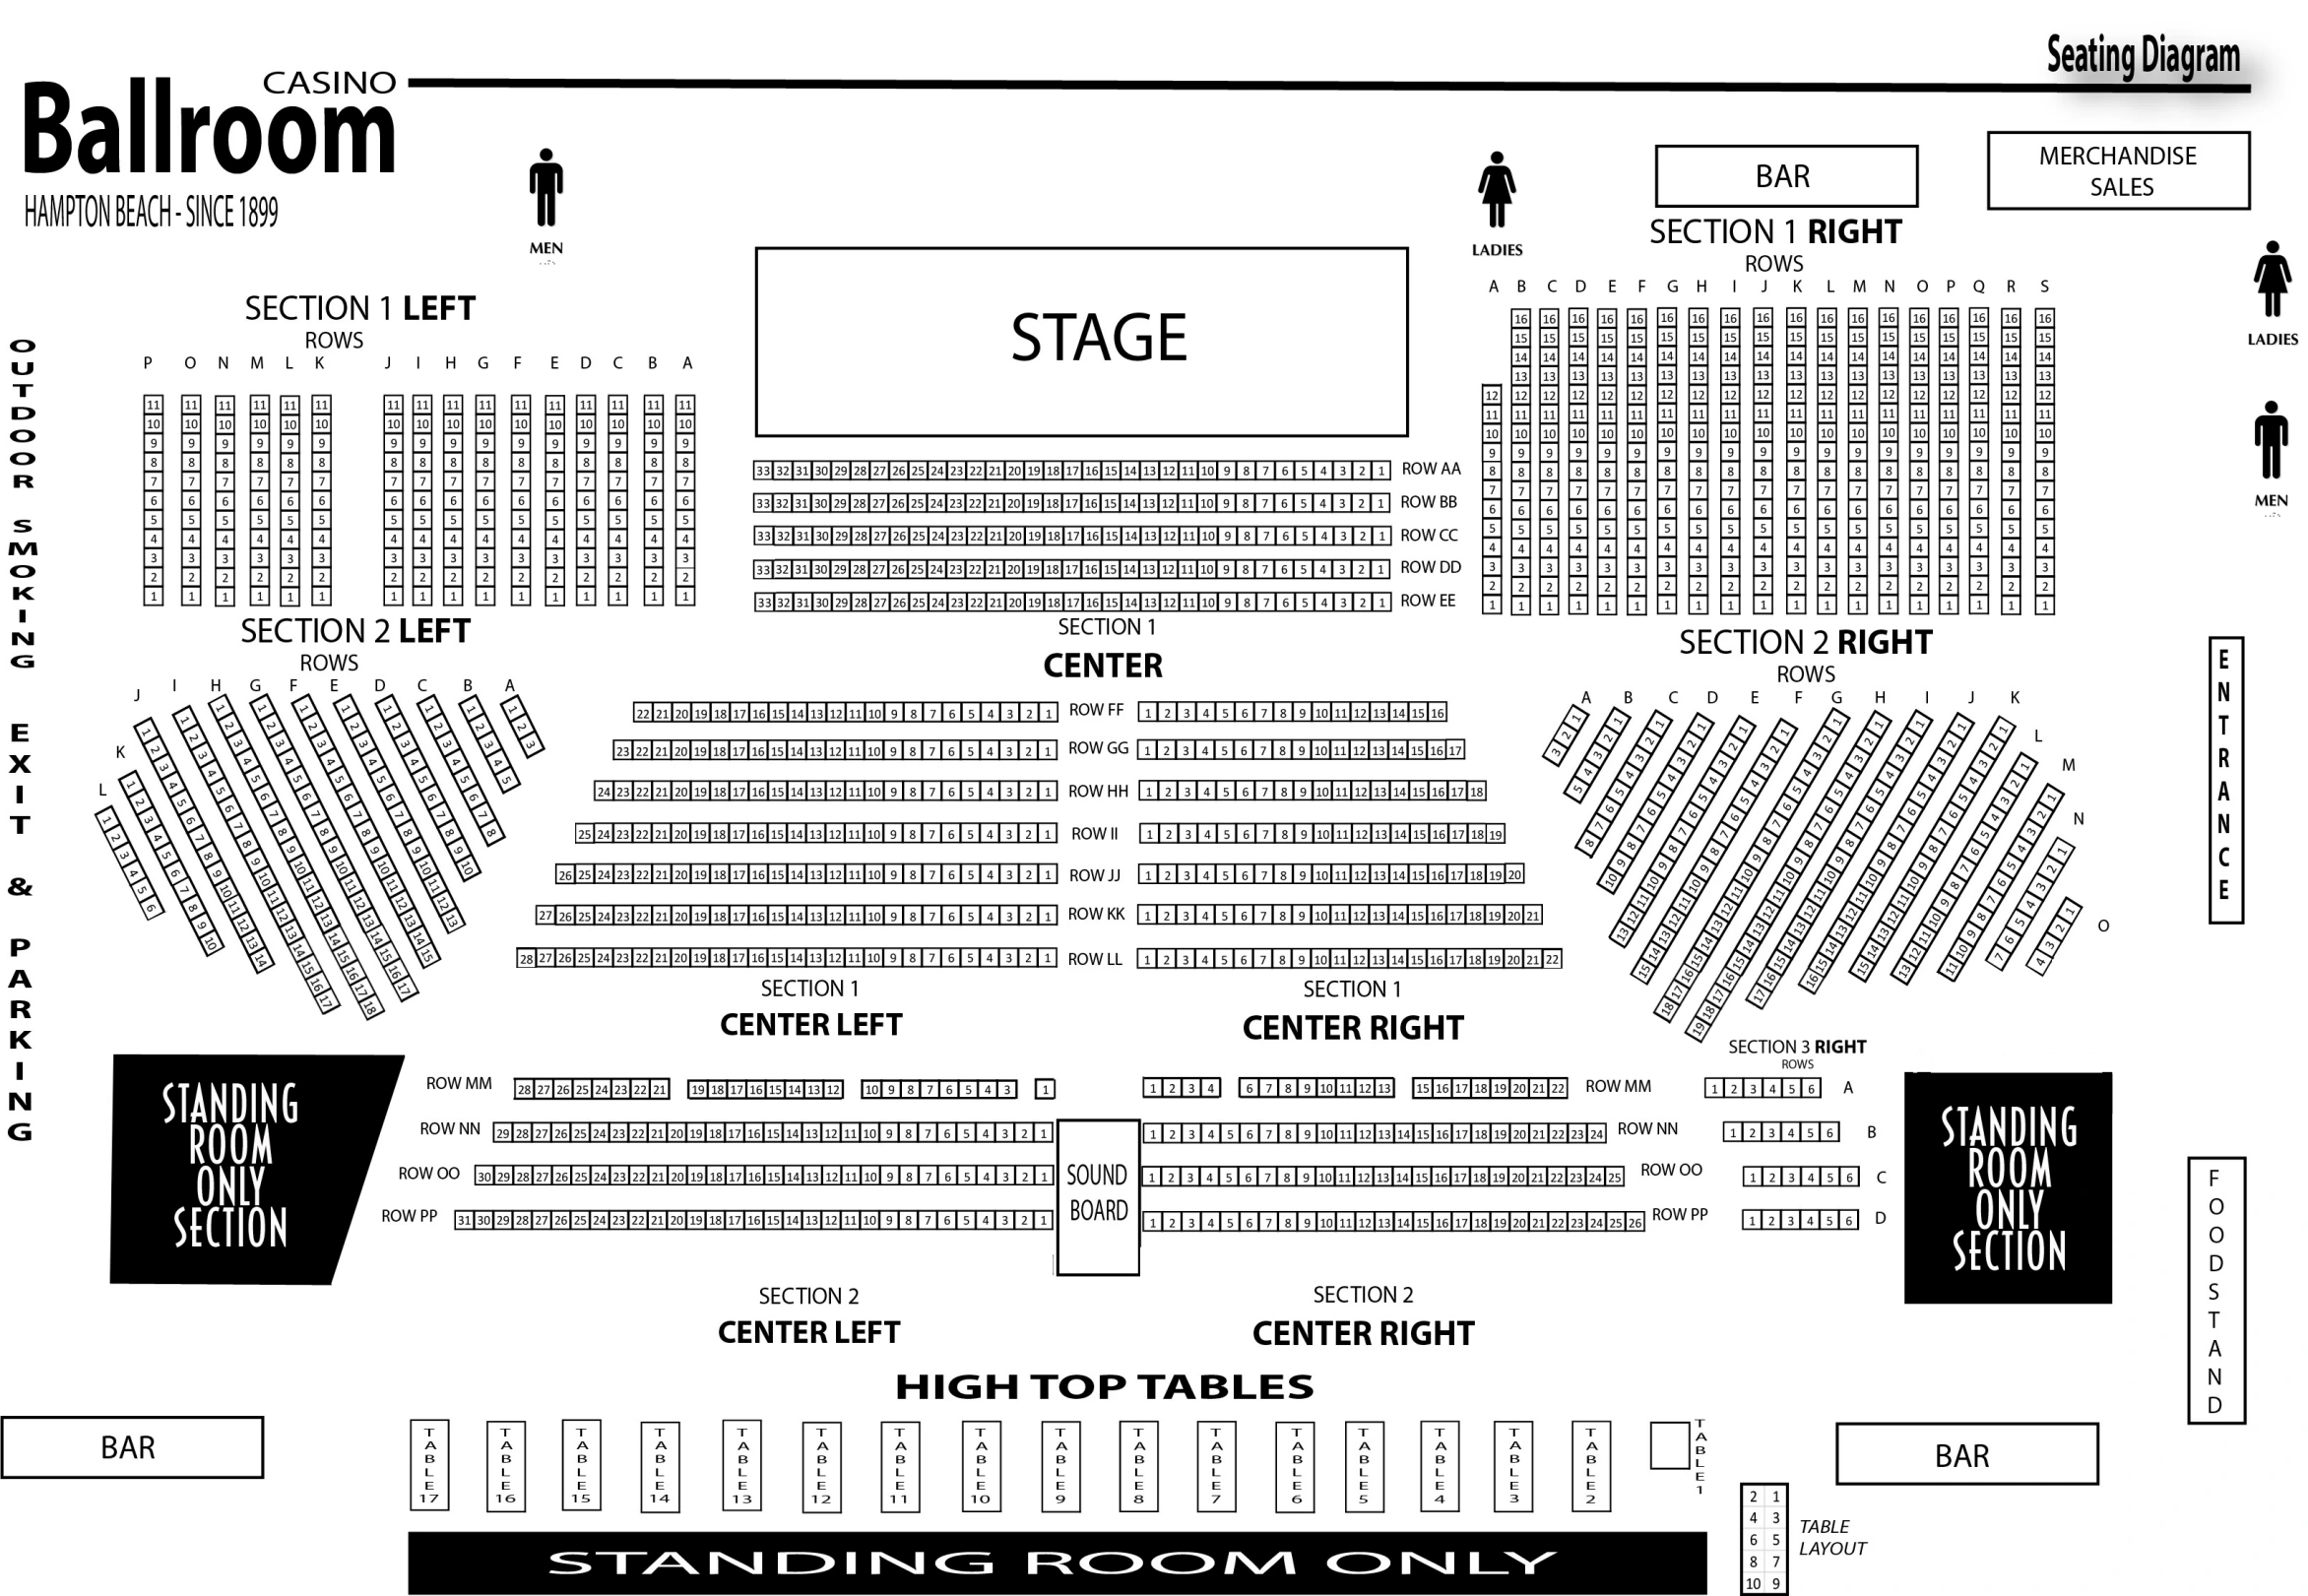
Venue layout
Hampton Beach Casino Ballroom — official general-admission floor plan
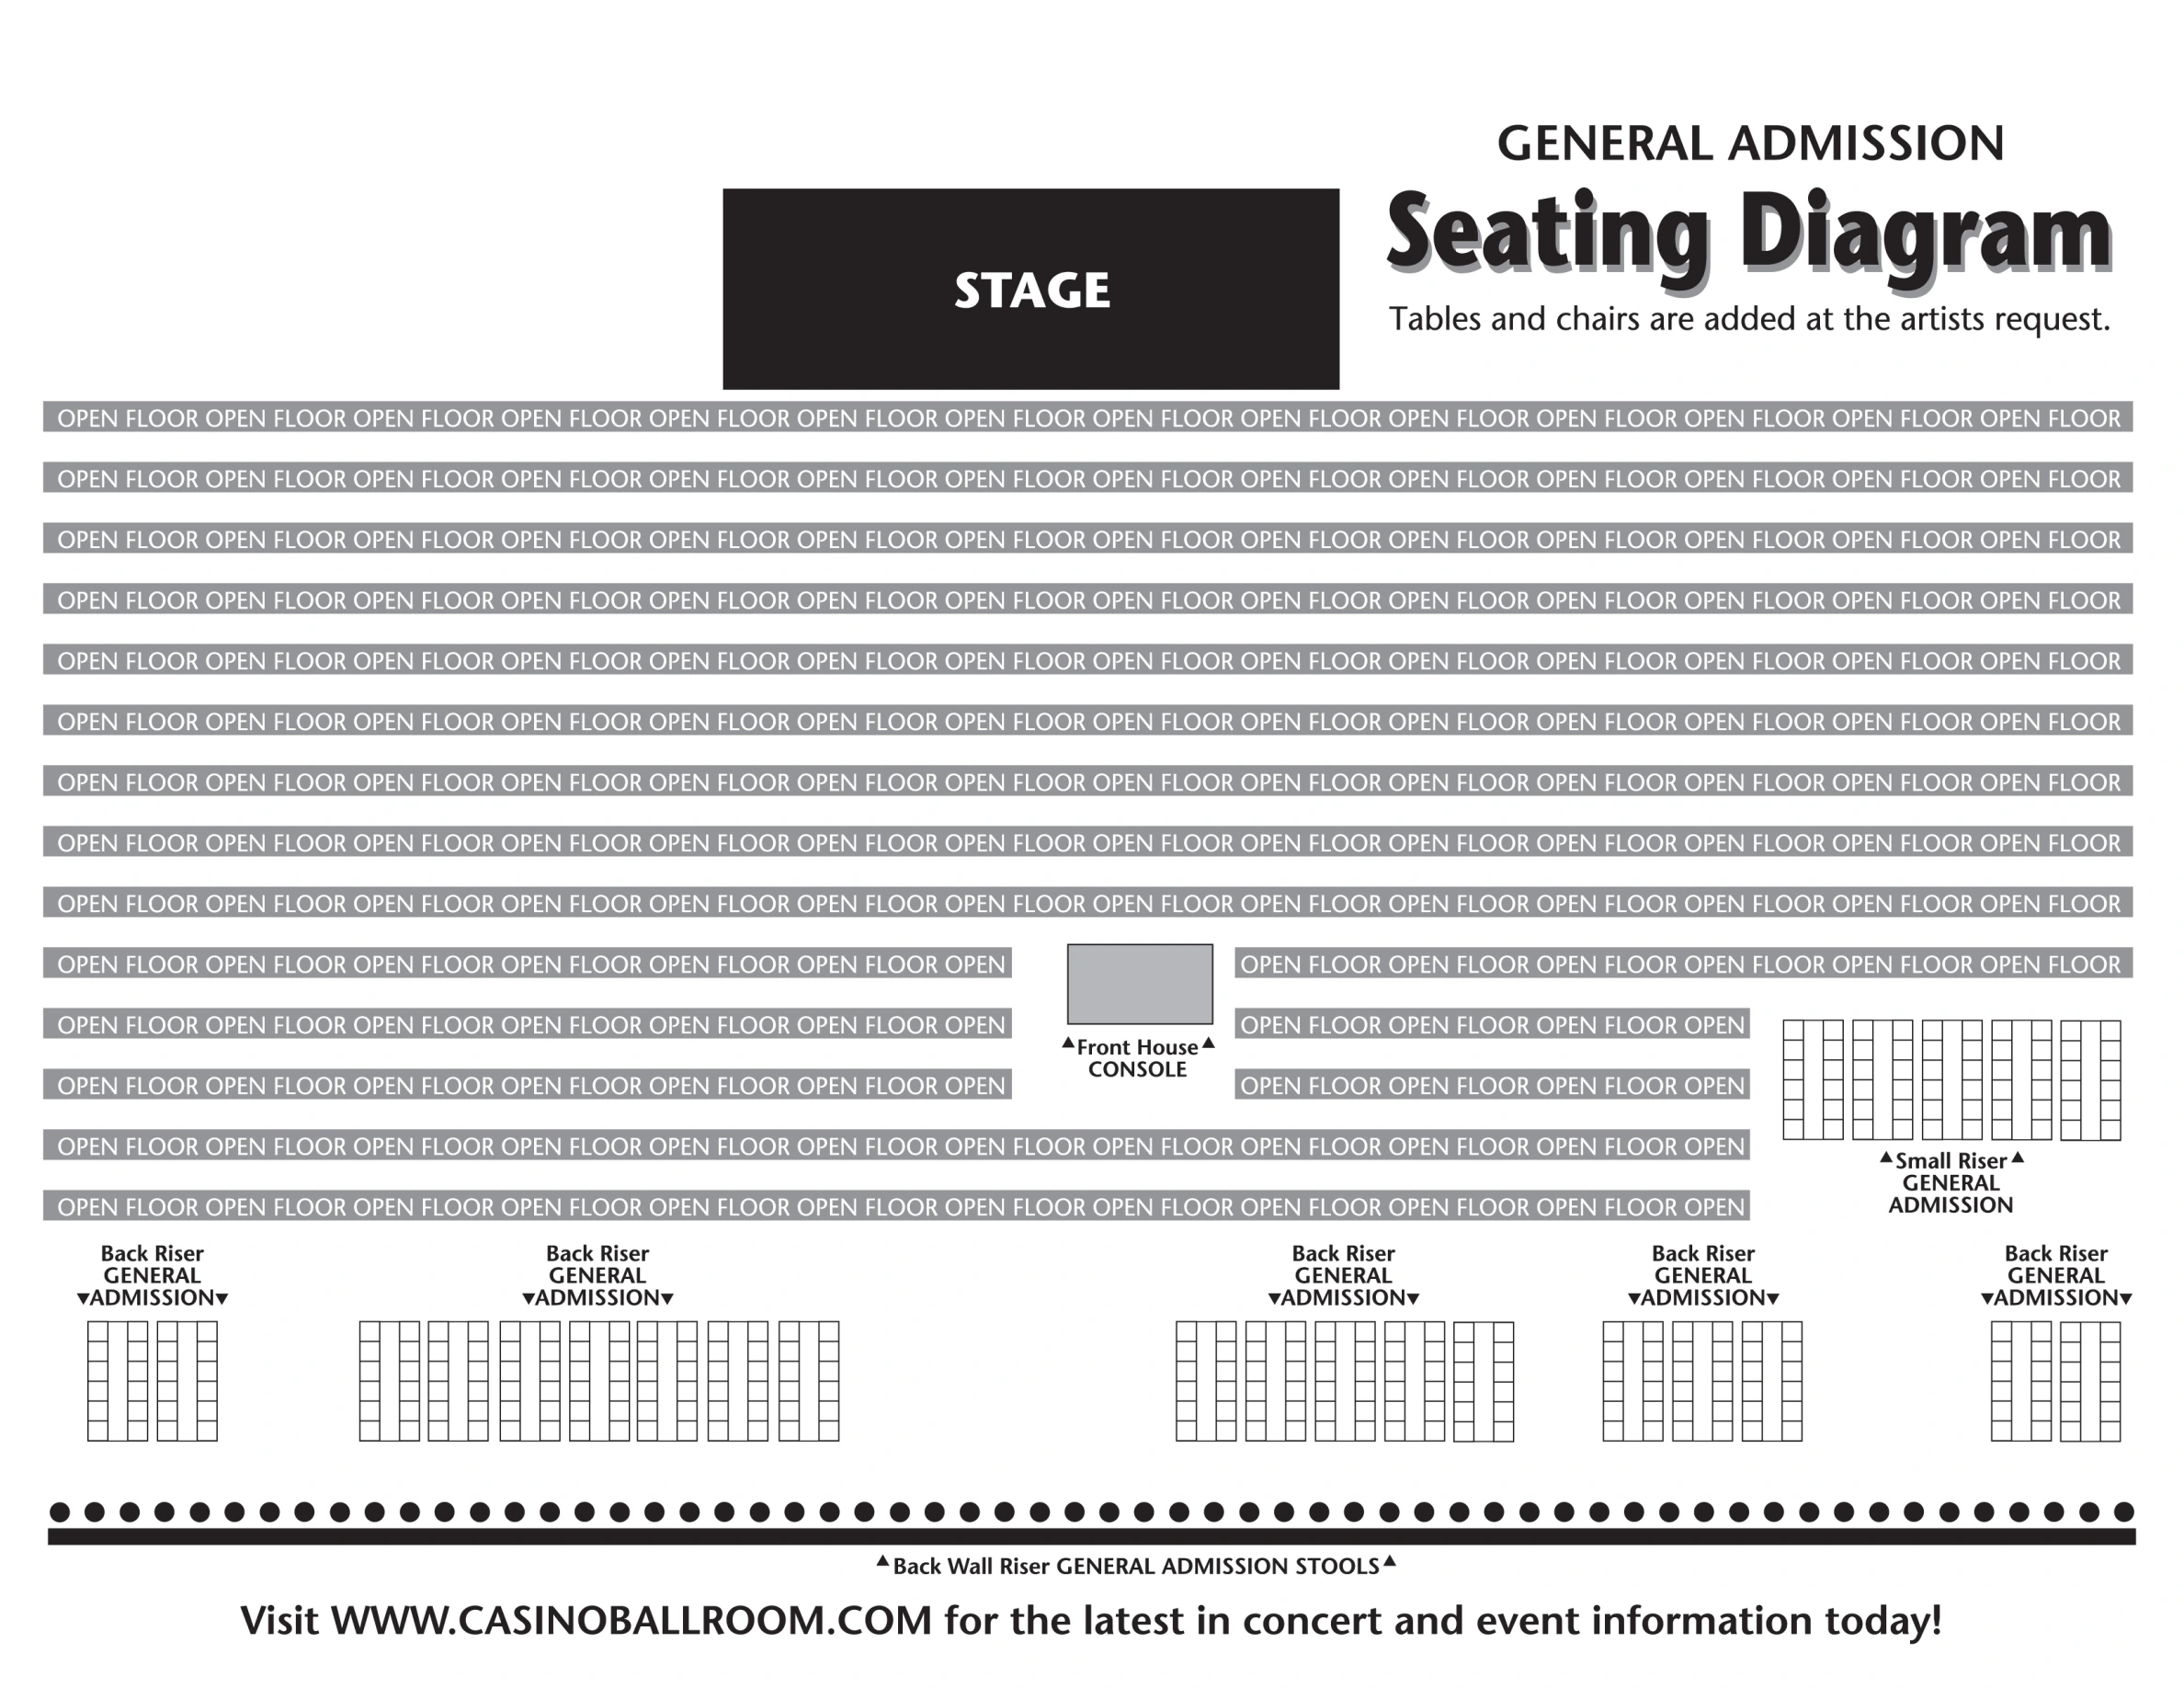
The venue’s current seating/setup page links this general-admission diagram. The repeated OPEN FLOOR bands denote standing space, not numbered reserved chairs. Back/side stools and any added tables depend on the actual show; availability is not guaranteed. Use the separately labeled seated diagram only when your event is sold that way.
Open original map (opens in a new tab)Source: Hampton Beach Casino Ballroom (opens in a new tab)Source checked 2026-10-13