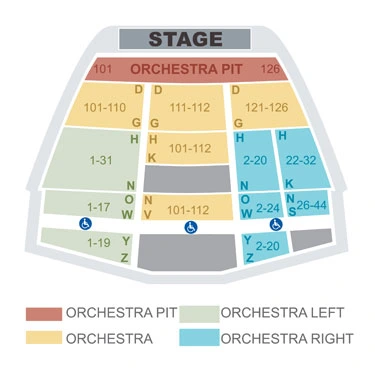
Seating chart
The Warfield — loge and balcony sections
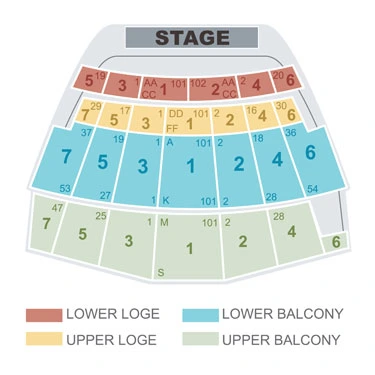
Official compact upper-level chart identifies lower and upper loge and balcony sections, row ranges and seat-number ranges. The stage is at the top. This 375-pixel source is an overview, with limited fine detail; use your event’s live ticket map and ask the venue about accessible seating and any changed layout.
Open original chart (opens in a new tab)Source: The Warfield (opens in a new tab)Source checked 2026-10-11