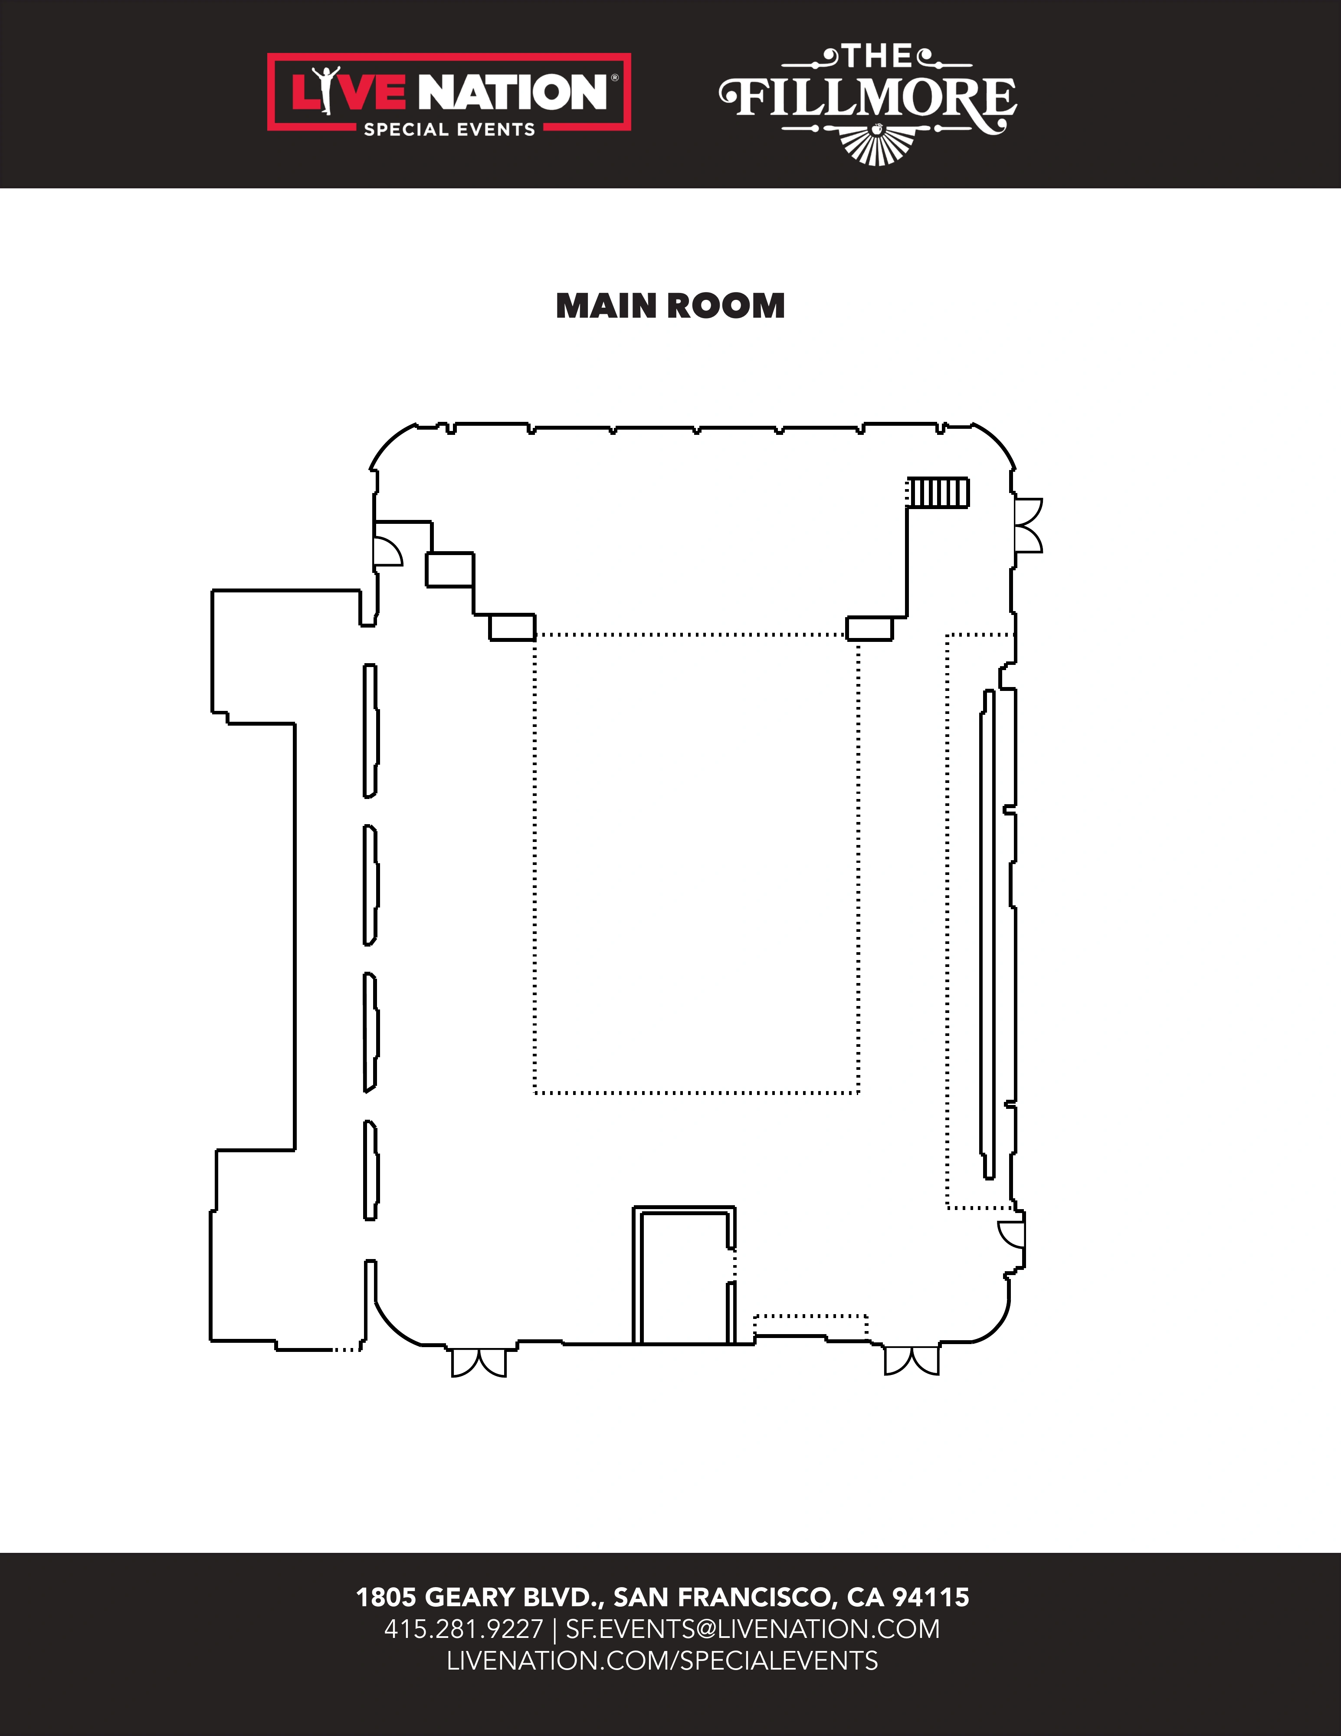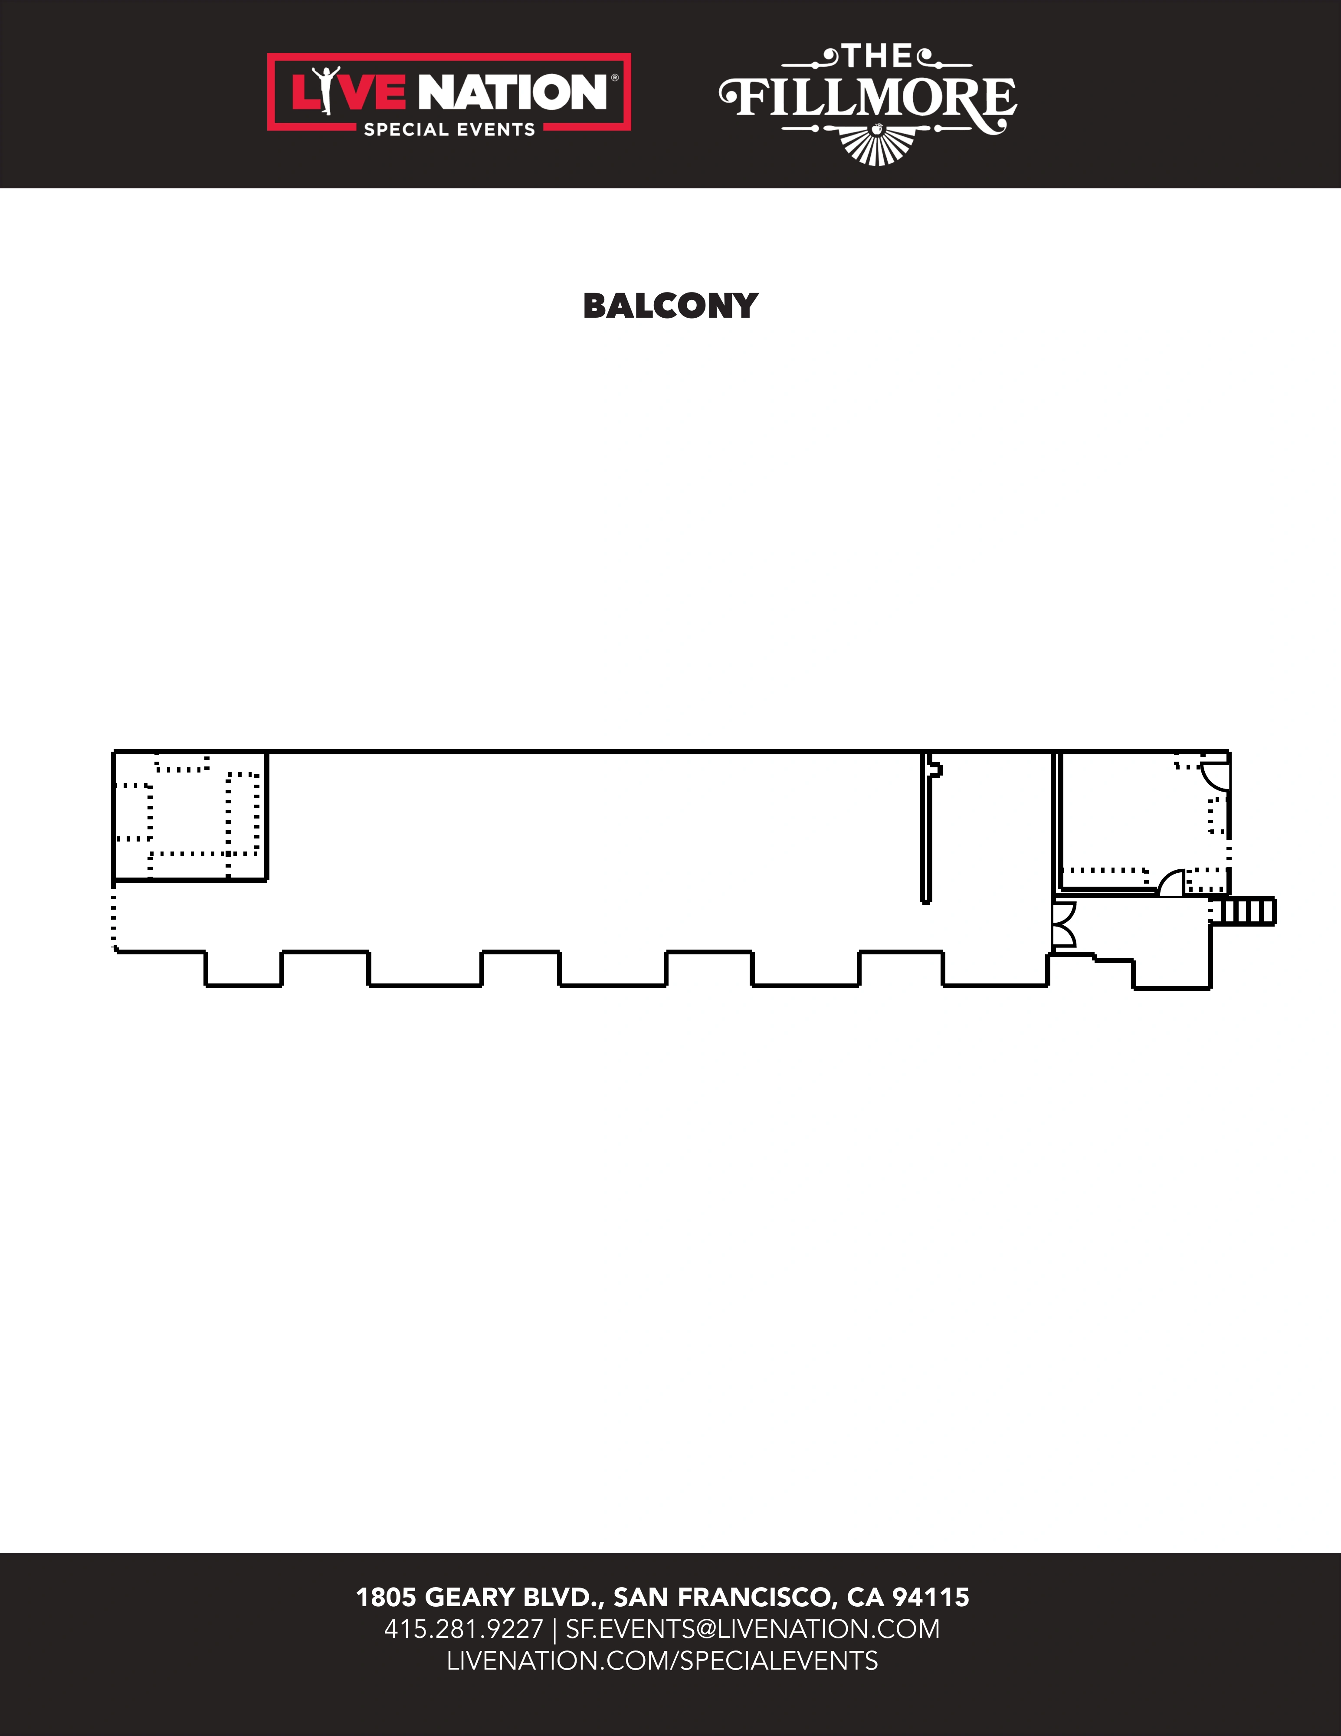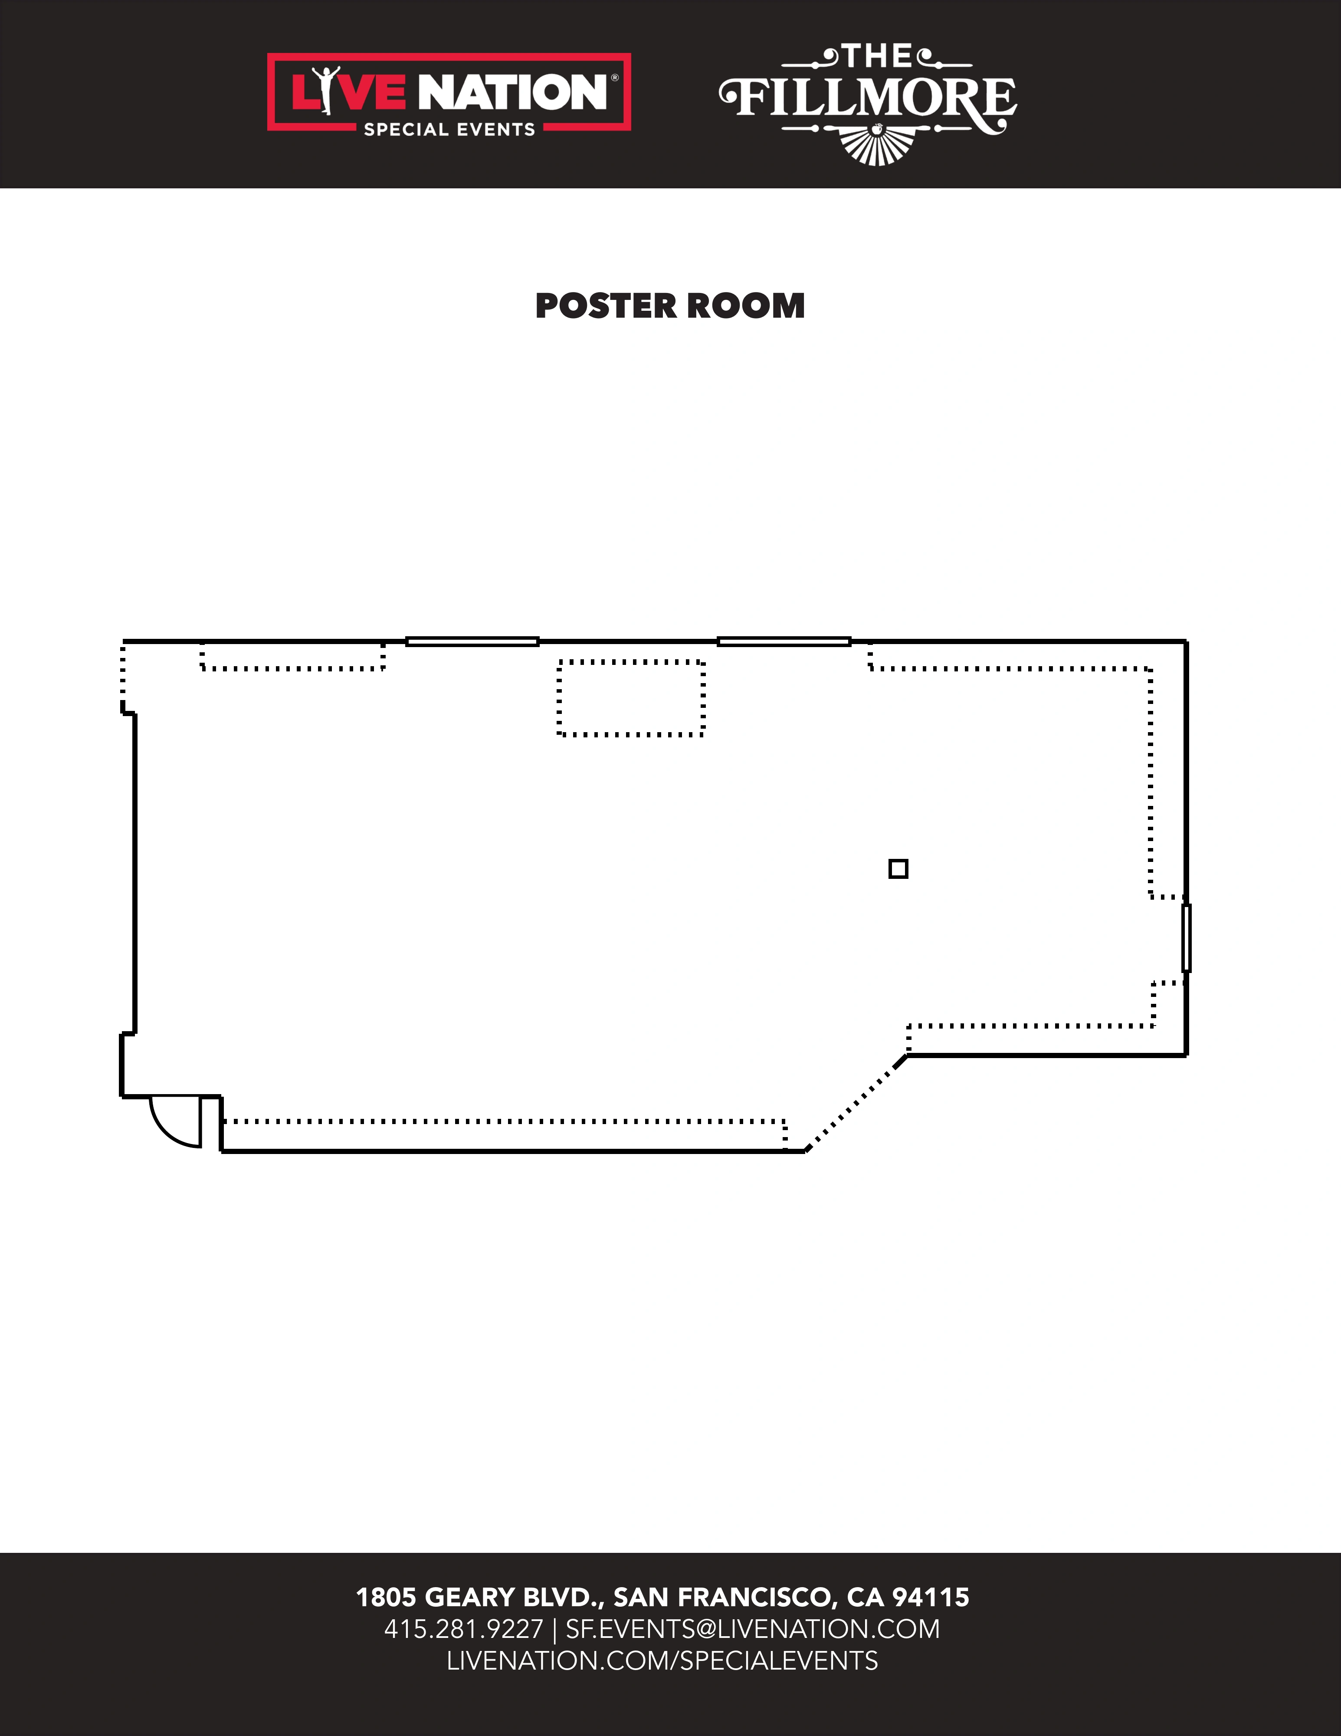
Venue layout
San Francisco · lobby orientation
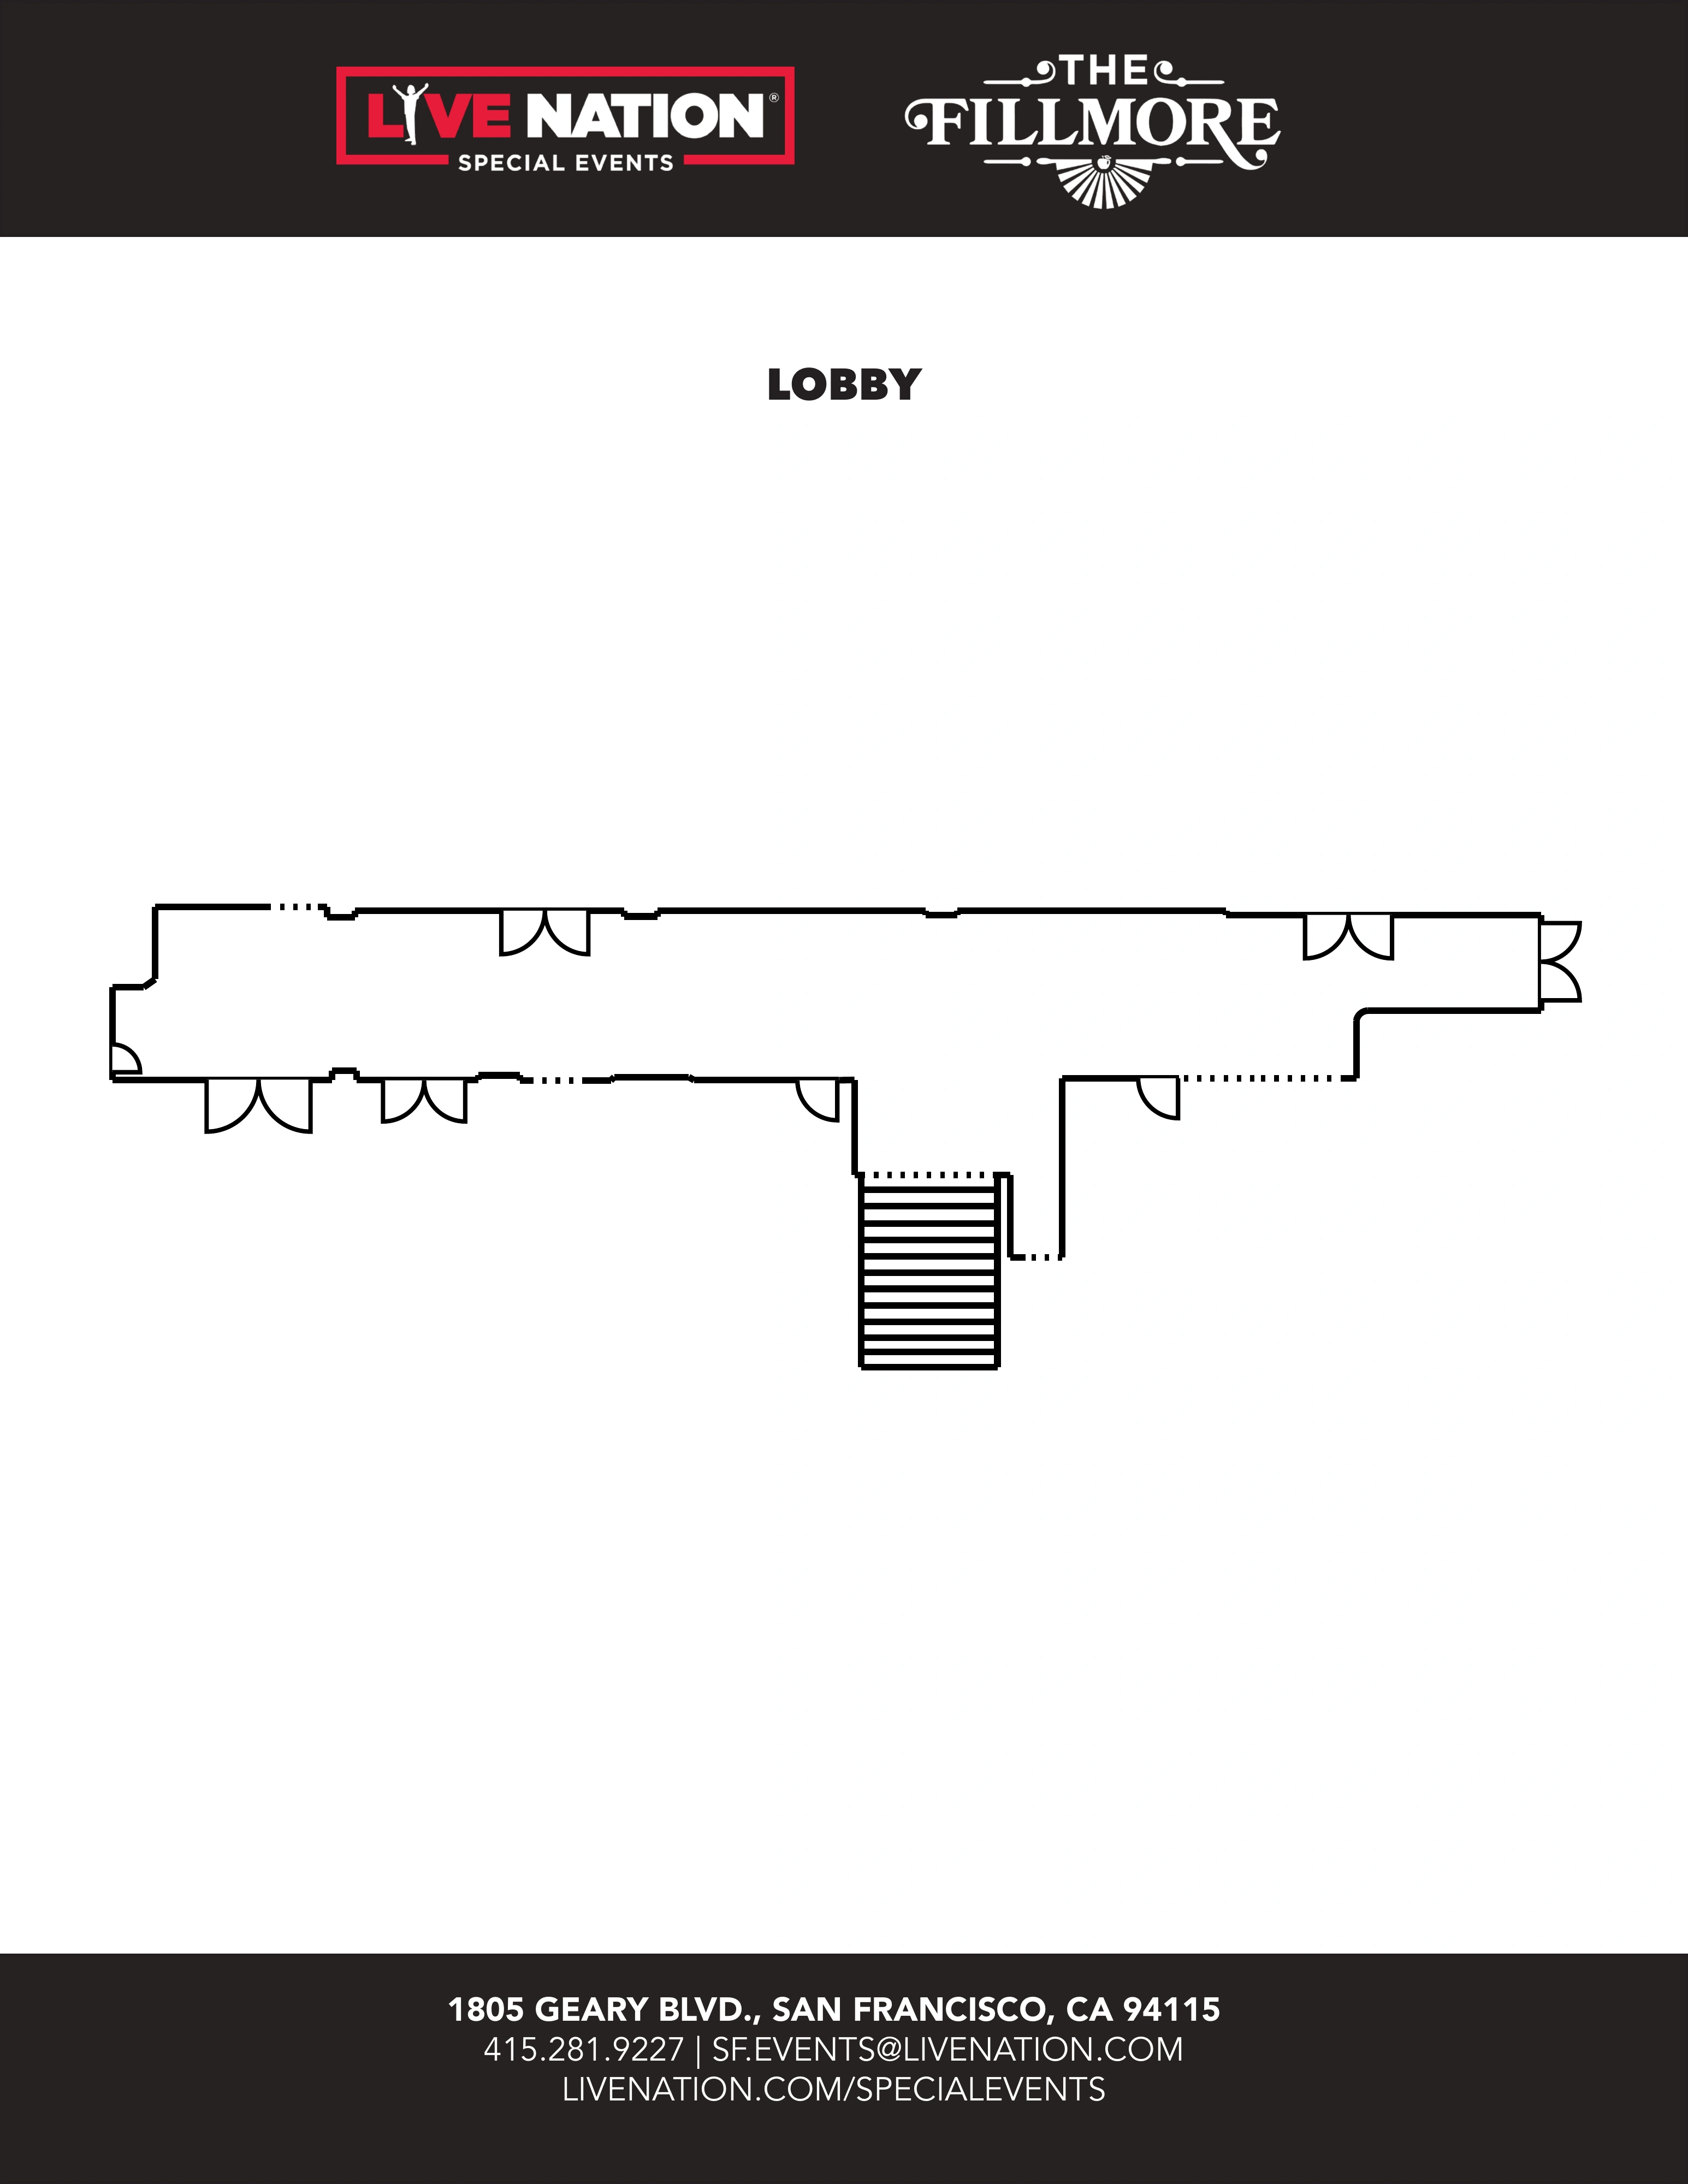
Complete Lobby sheet, page 1 of the currently owner-linked four-page PDF. Creation/modification metadata dates to March 2020; no newer layout revision is verified. These unnumbered room outlines help distinguish levels and circulation, not reserved seats or a guaranteed accessible route. The current owner identifies an elevator on the west side for the second-floor concert room; confirm staff assistance, ticket and event setup. Preview shows page 1 of 4; open the original chart for every page.