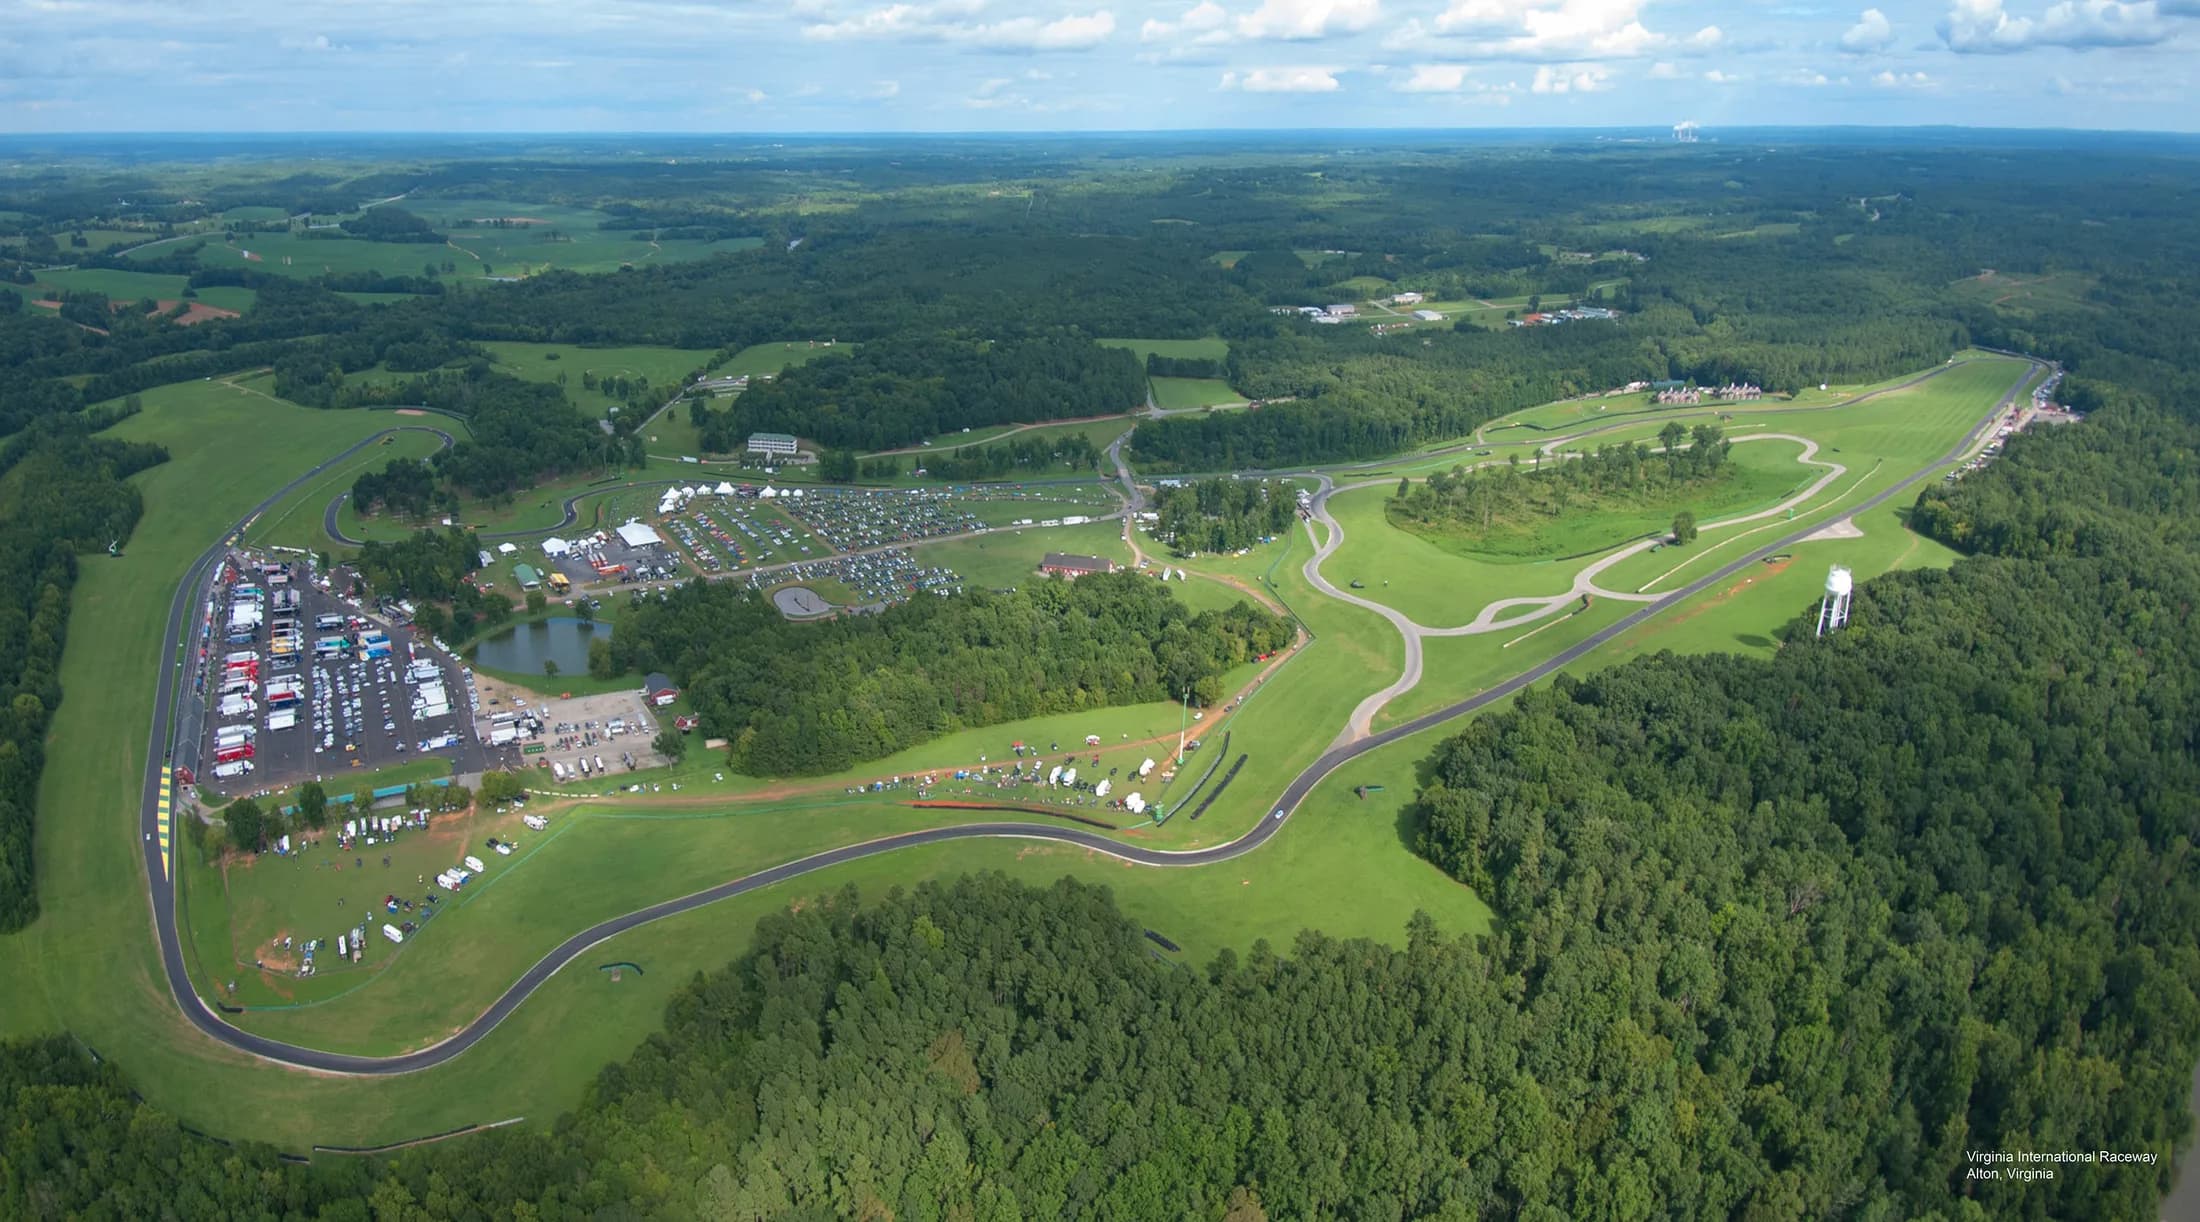
Venue layout
VIR · 2026 full-campus course and spectator-services plan
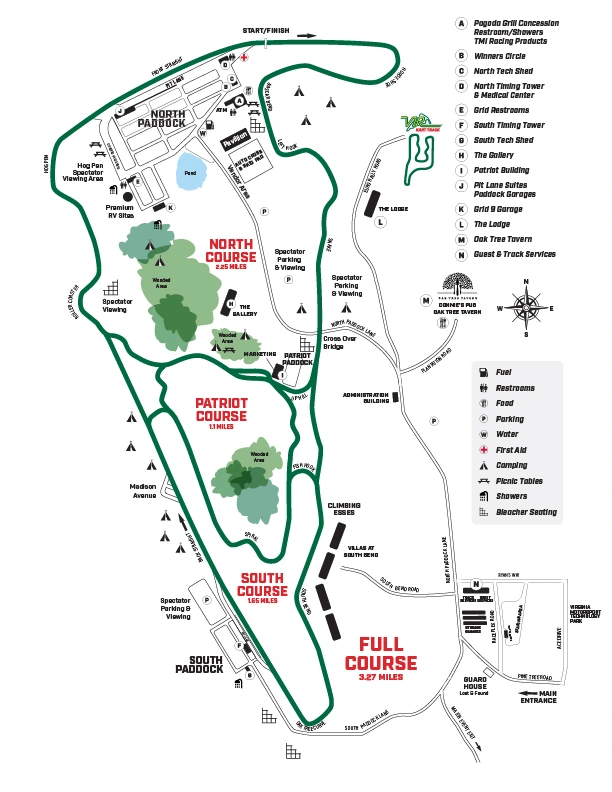
Complete owner-published 2026 diagram preserves North, South, Patriot and Full Course layouts, spectator parking/viewing, north/south paddocks, main entrance, camping and full services legend. The current native image is 612 × 792; confirm fine-print locations with the event organizer. This is a facility plan, not numbered seating or guaranteed public access to every paddock, suite or private activity.
Open original map (opens in a new tab)Source: VIRginia International Raceway (opens in a new tab)Source checked 2026-10-18