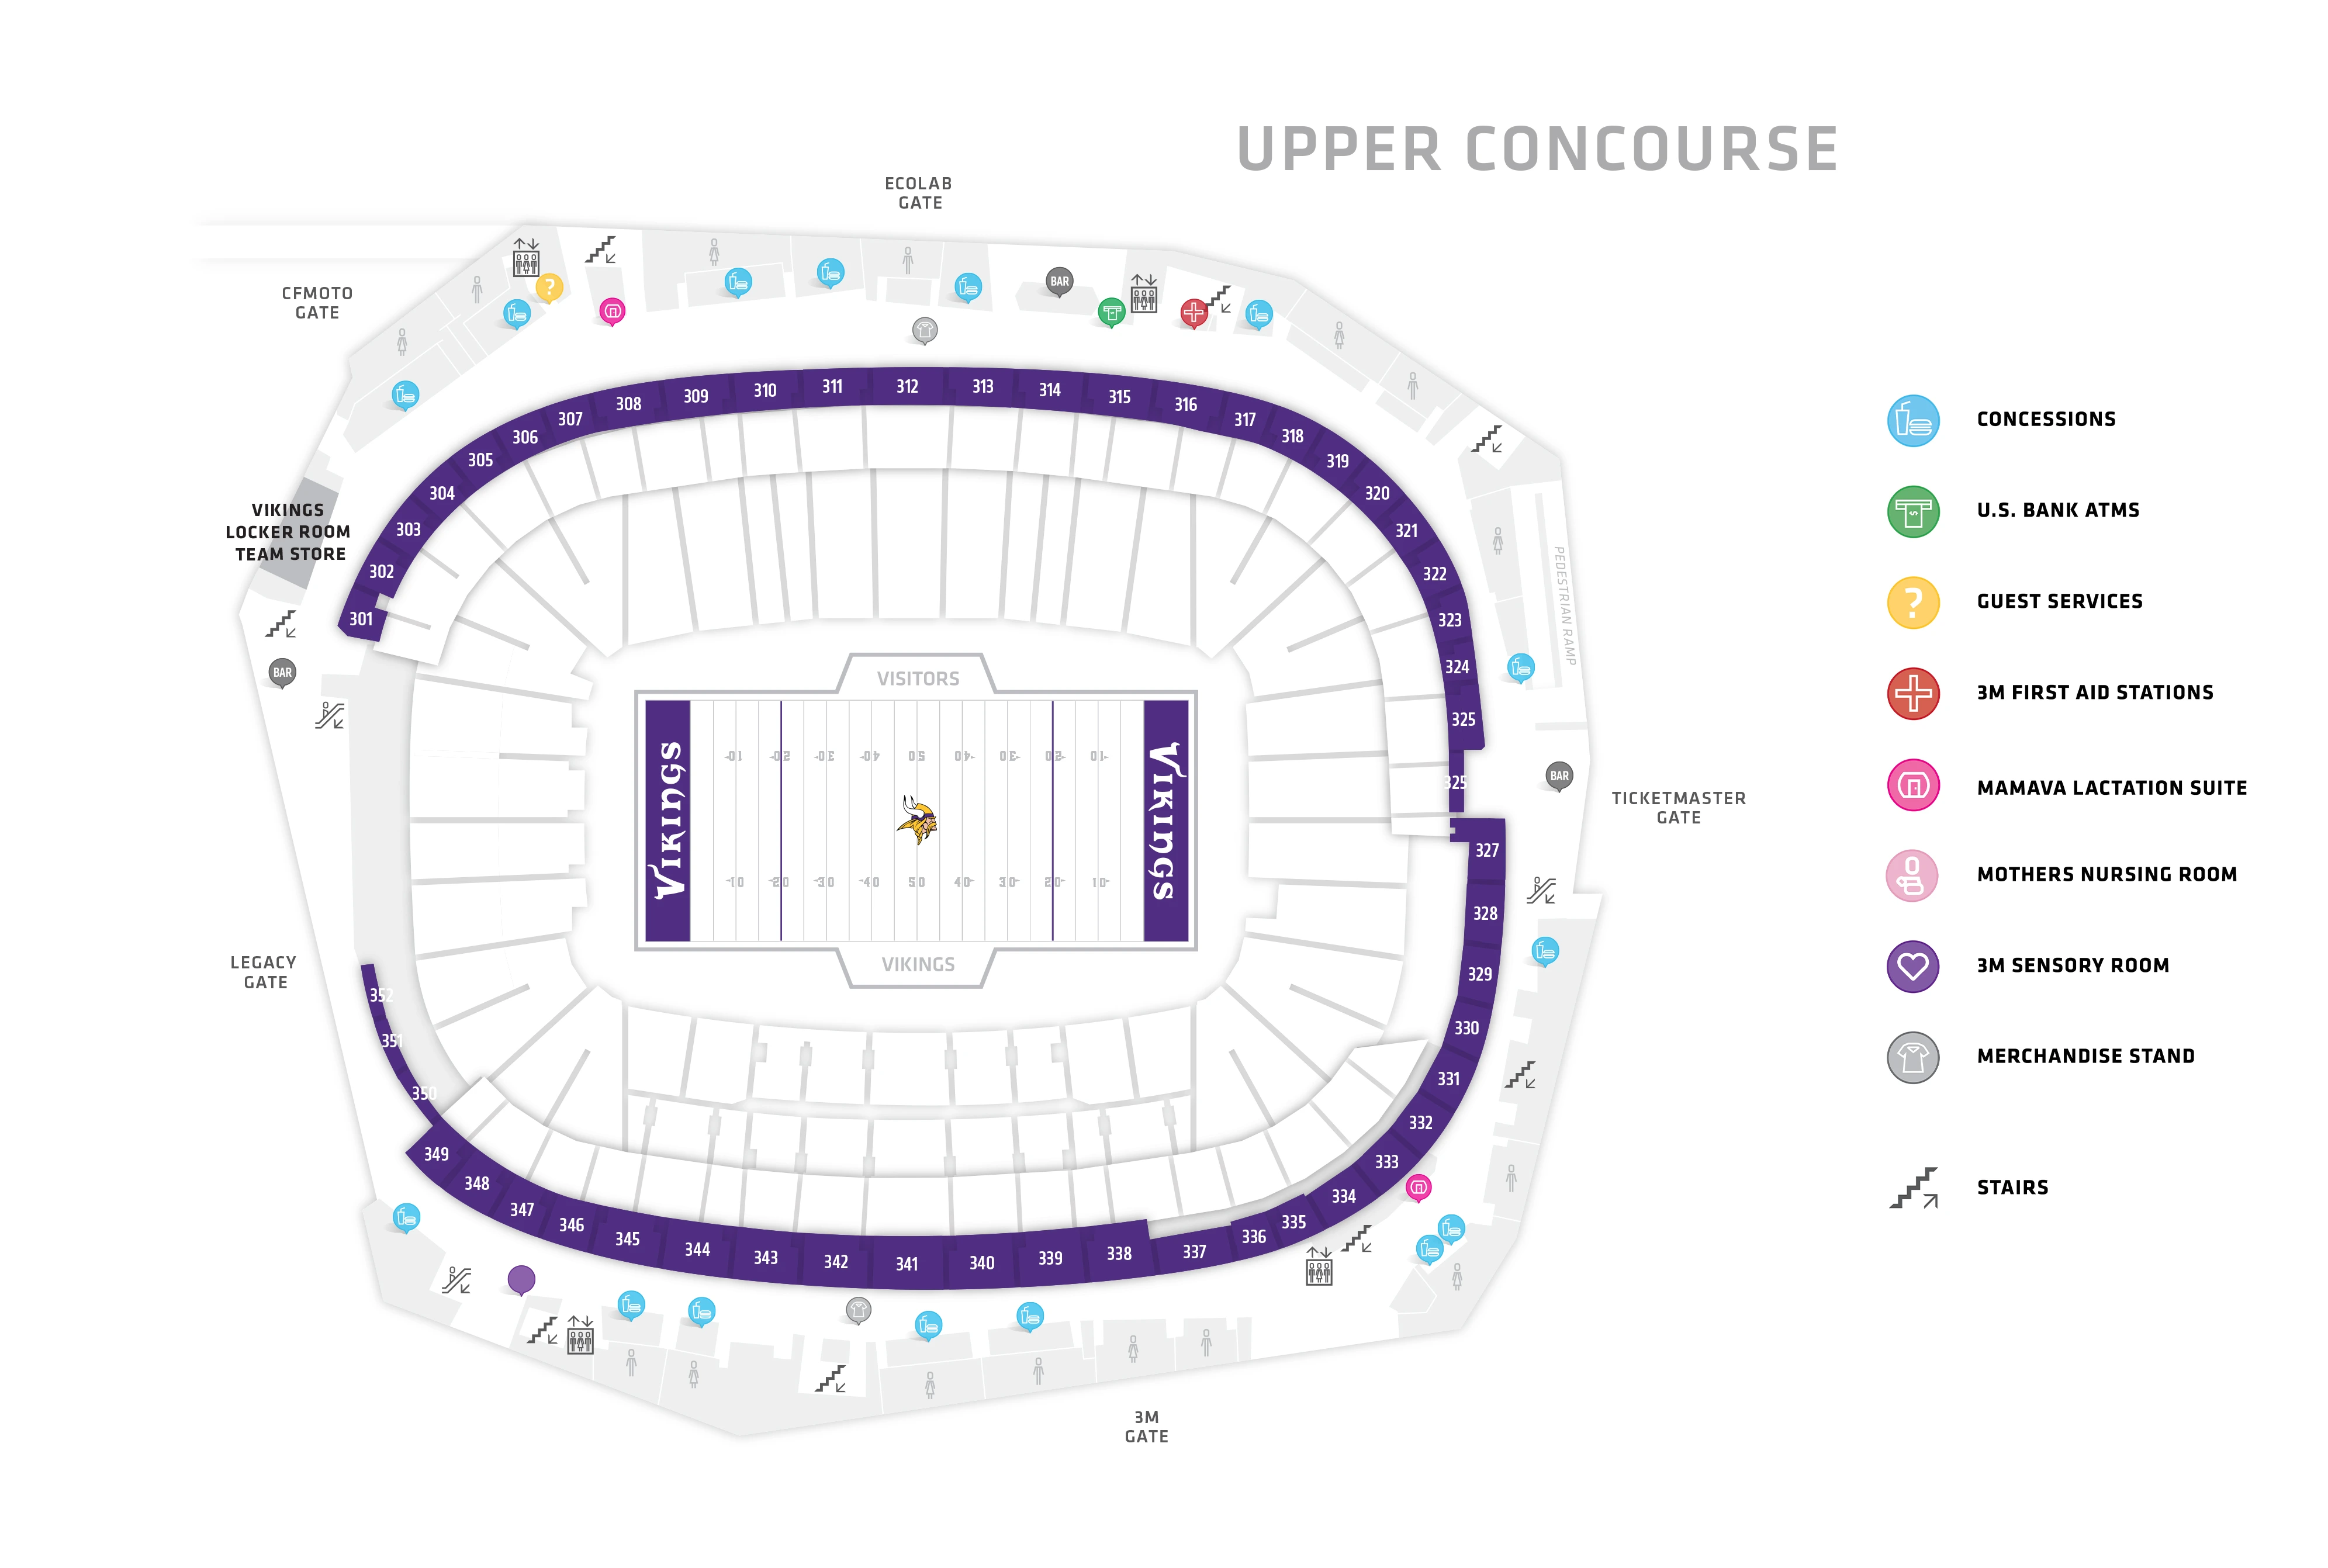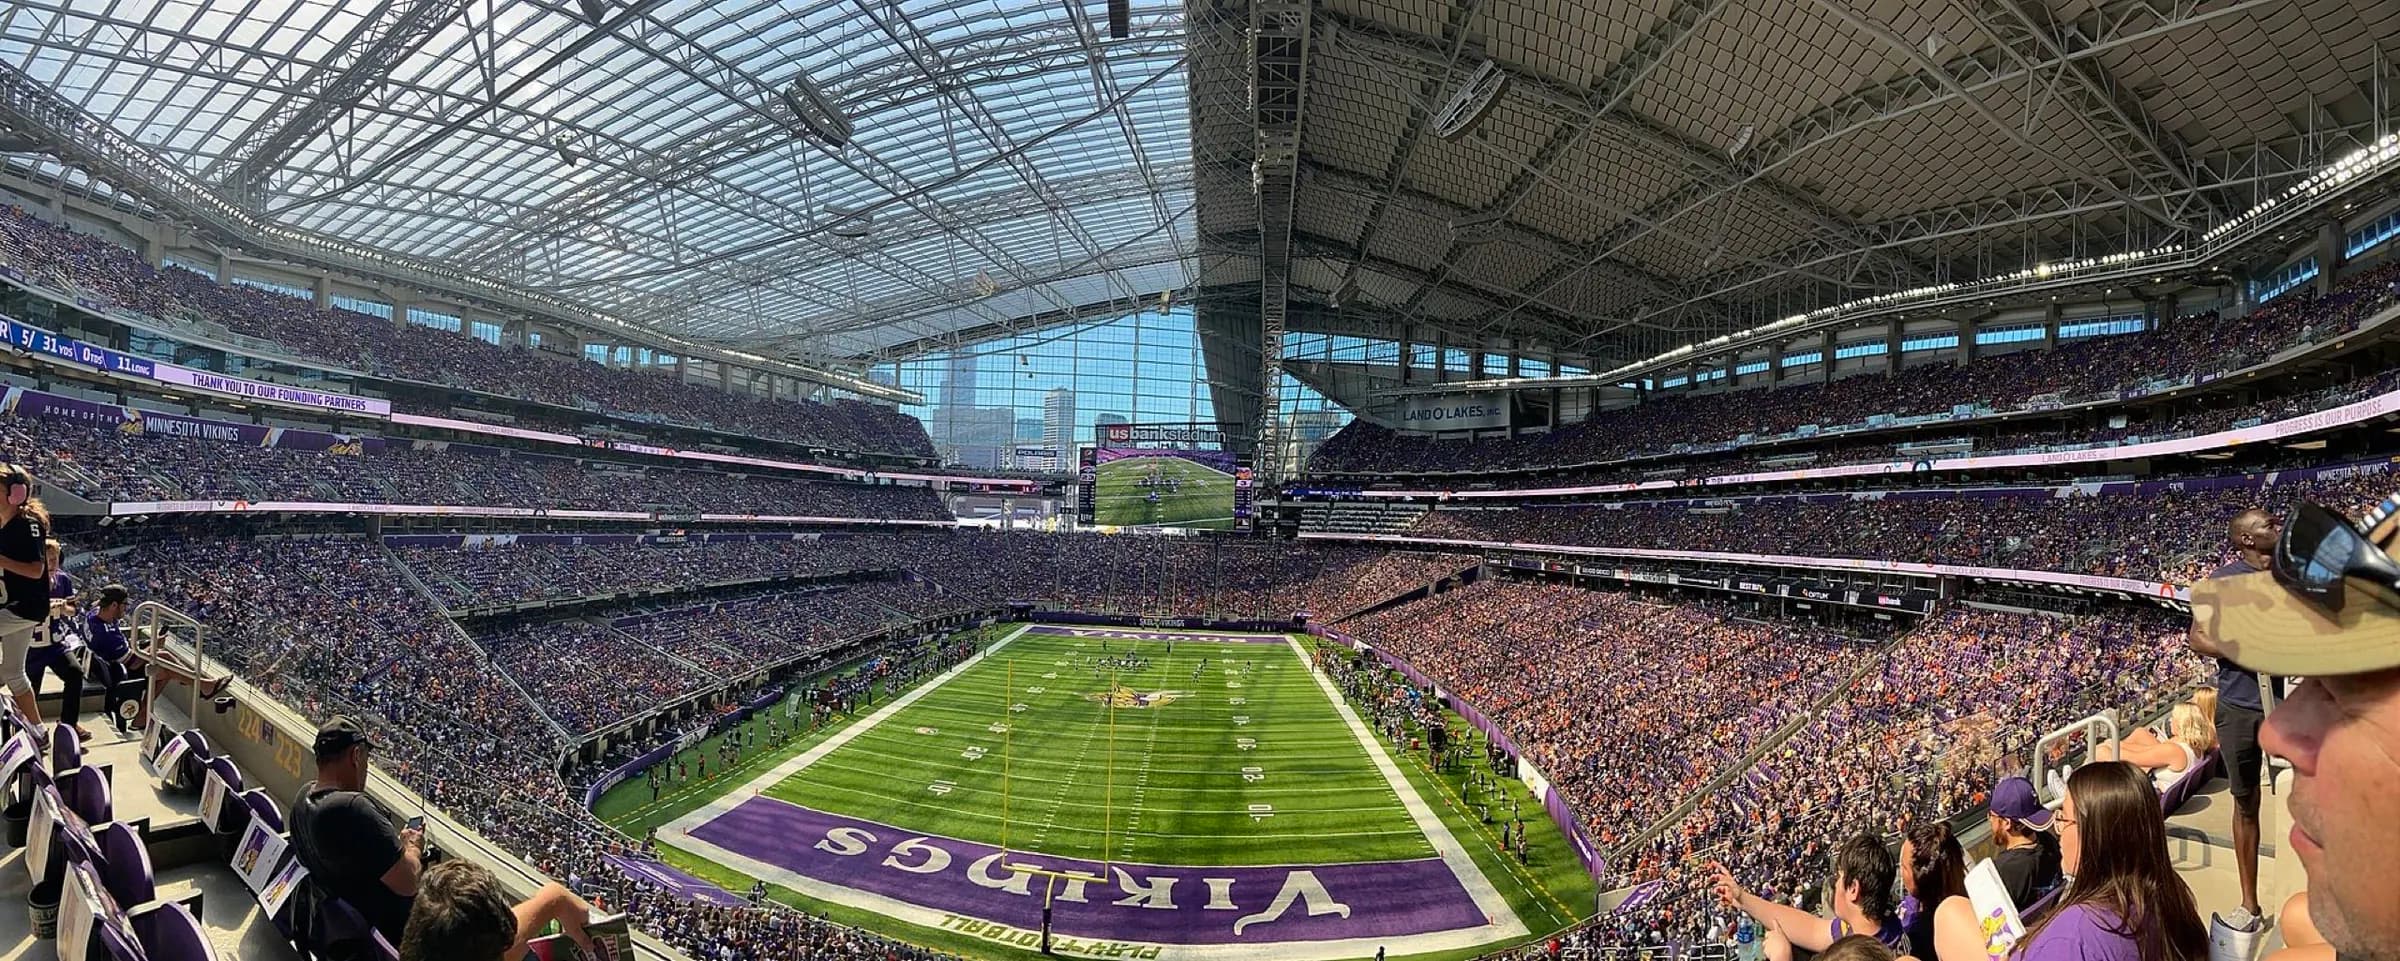
Seating chart
U.S. Bank Stadium — Main Concourse, Level 1
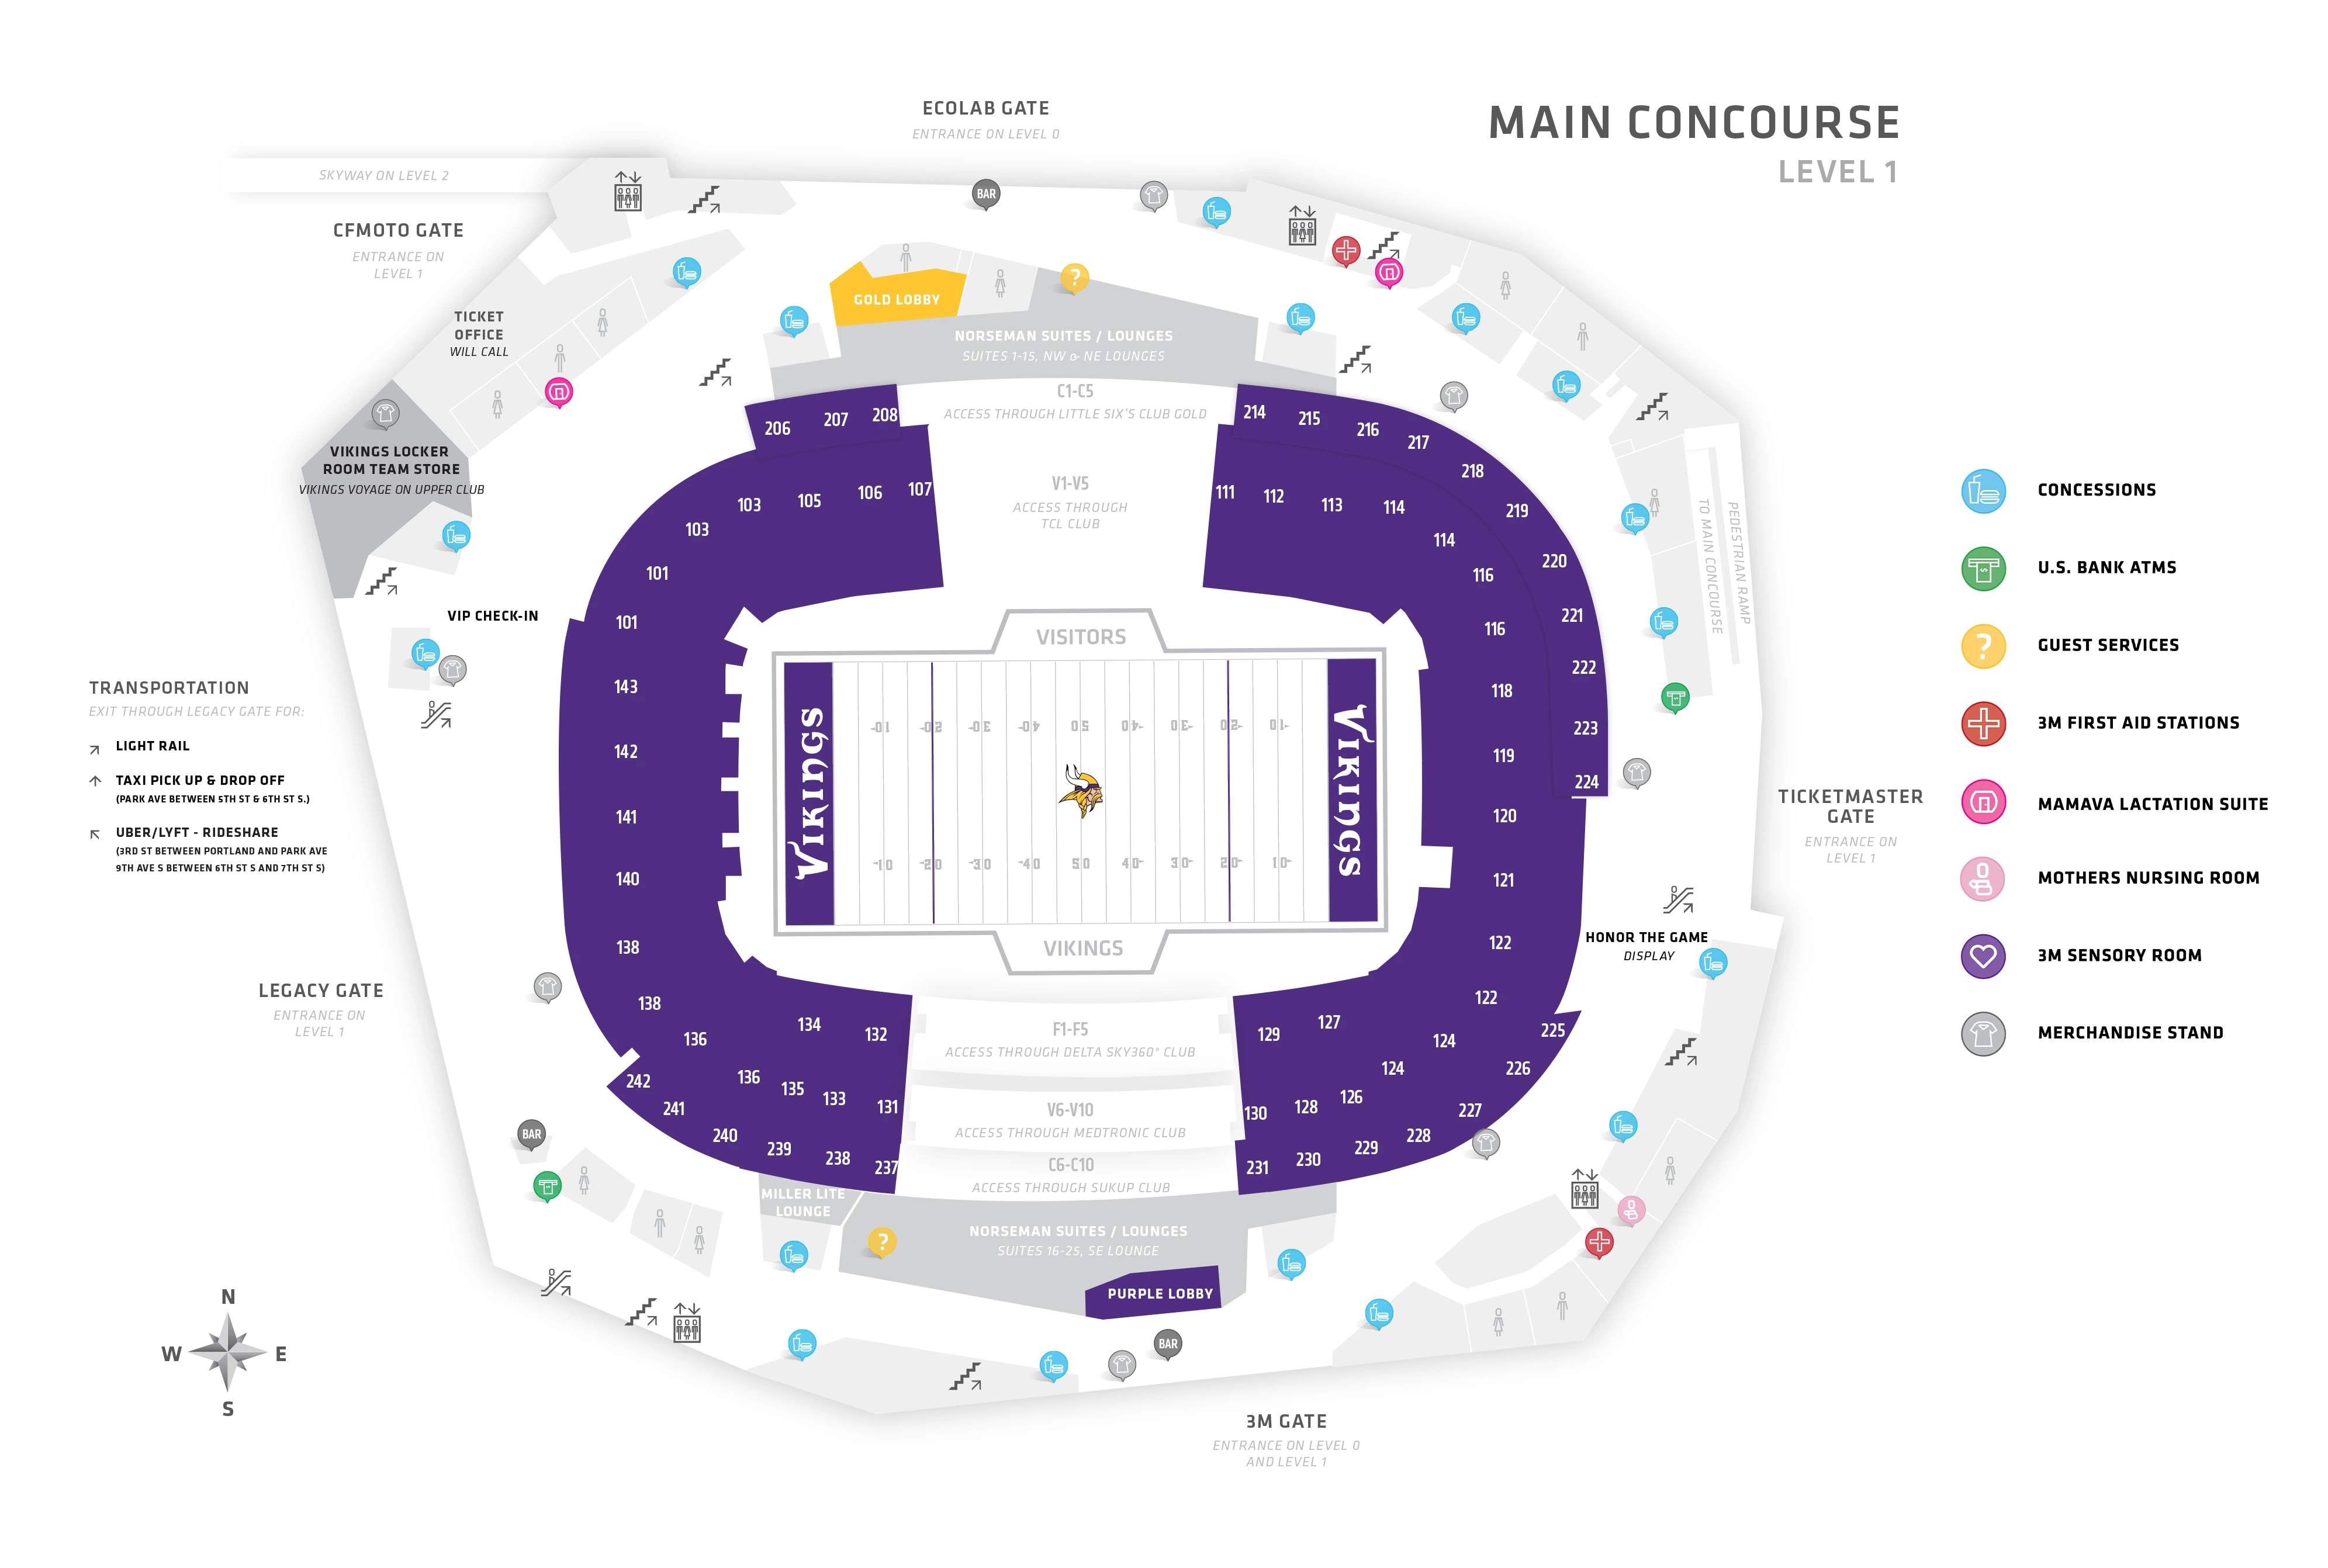
Official current stadium map shows the football bowl’s lower and 200-level sections, gate locations, clubs and suites, elevators, stairs and guest amenities. This is the Main Concourse sheet; use the separate Upper Concourse map for 300-level sections. Source issue date is unverified. Confirm current event access and accessible routes with the venue.
Open original chart (opens in a new tab)Source: U.S. Bank Stadium (opens in a new tab)Source checked 2026-10-09