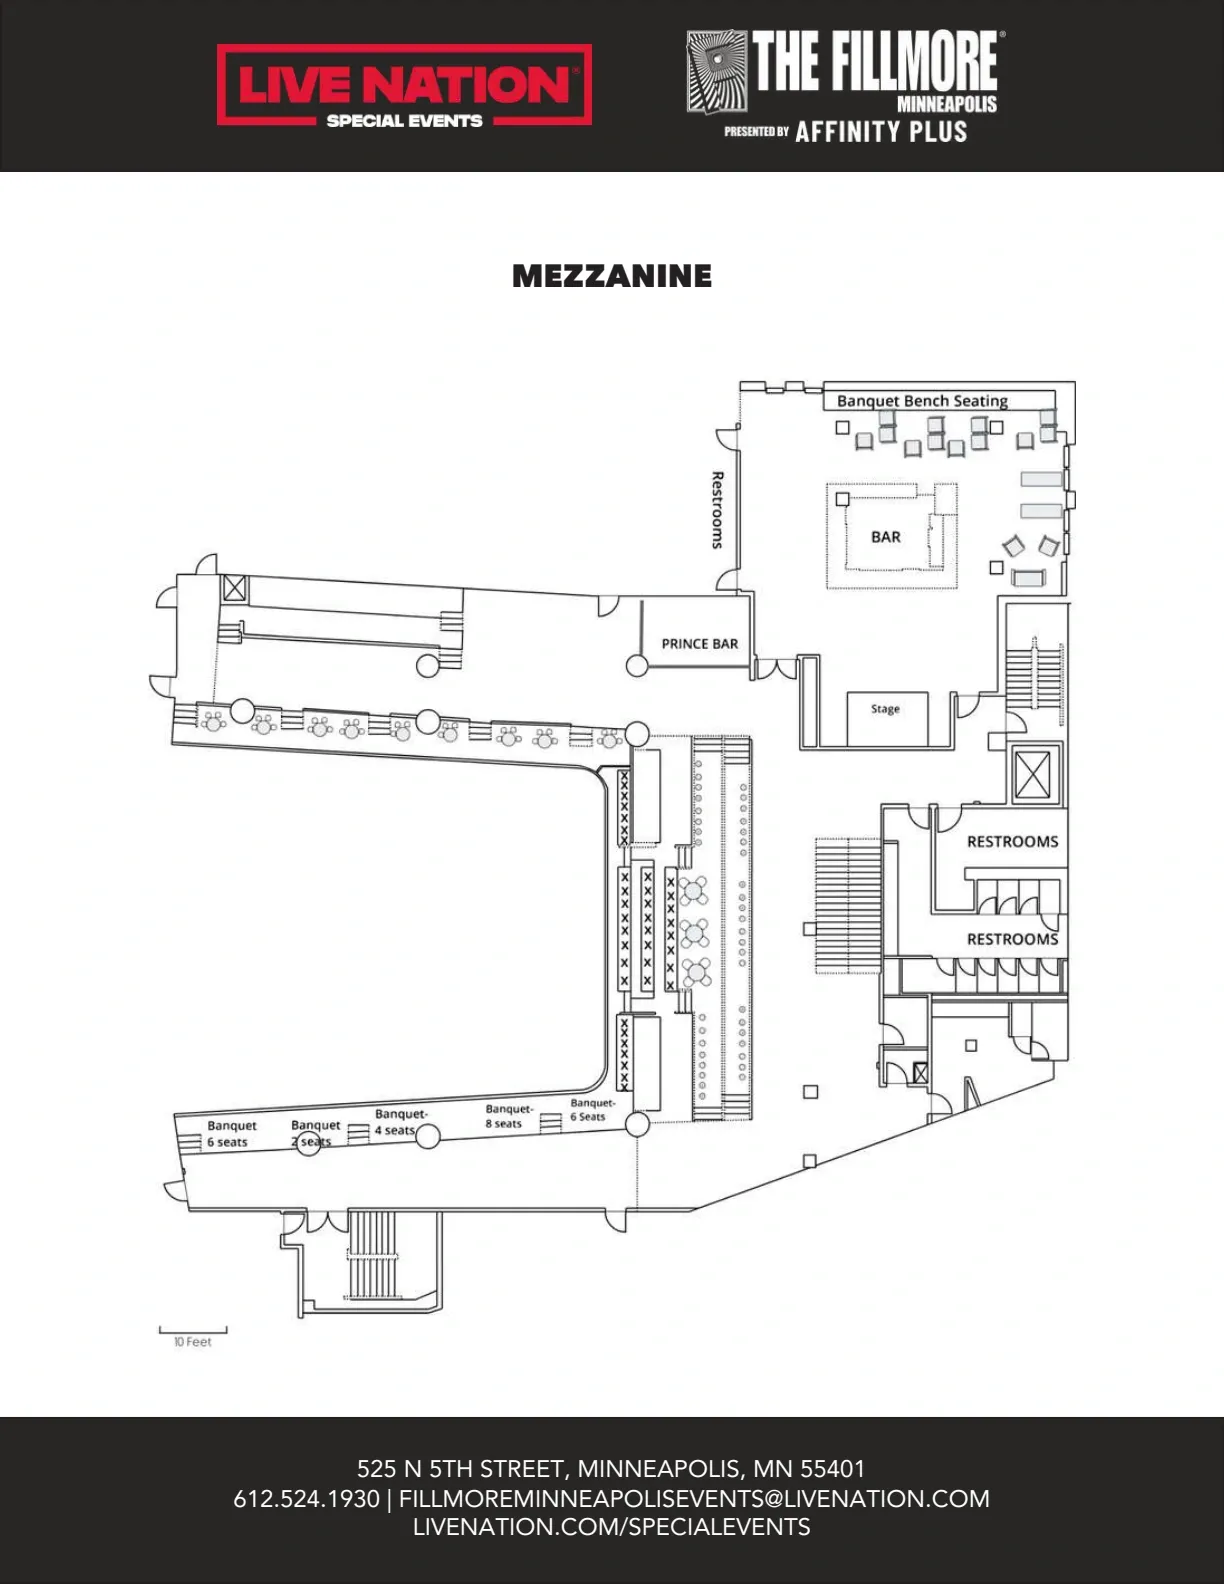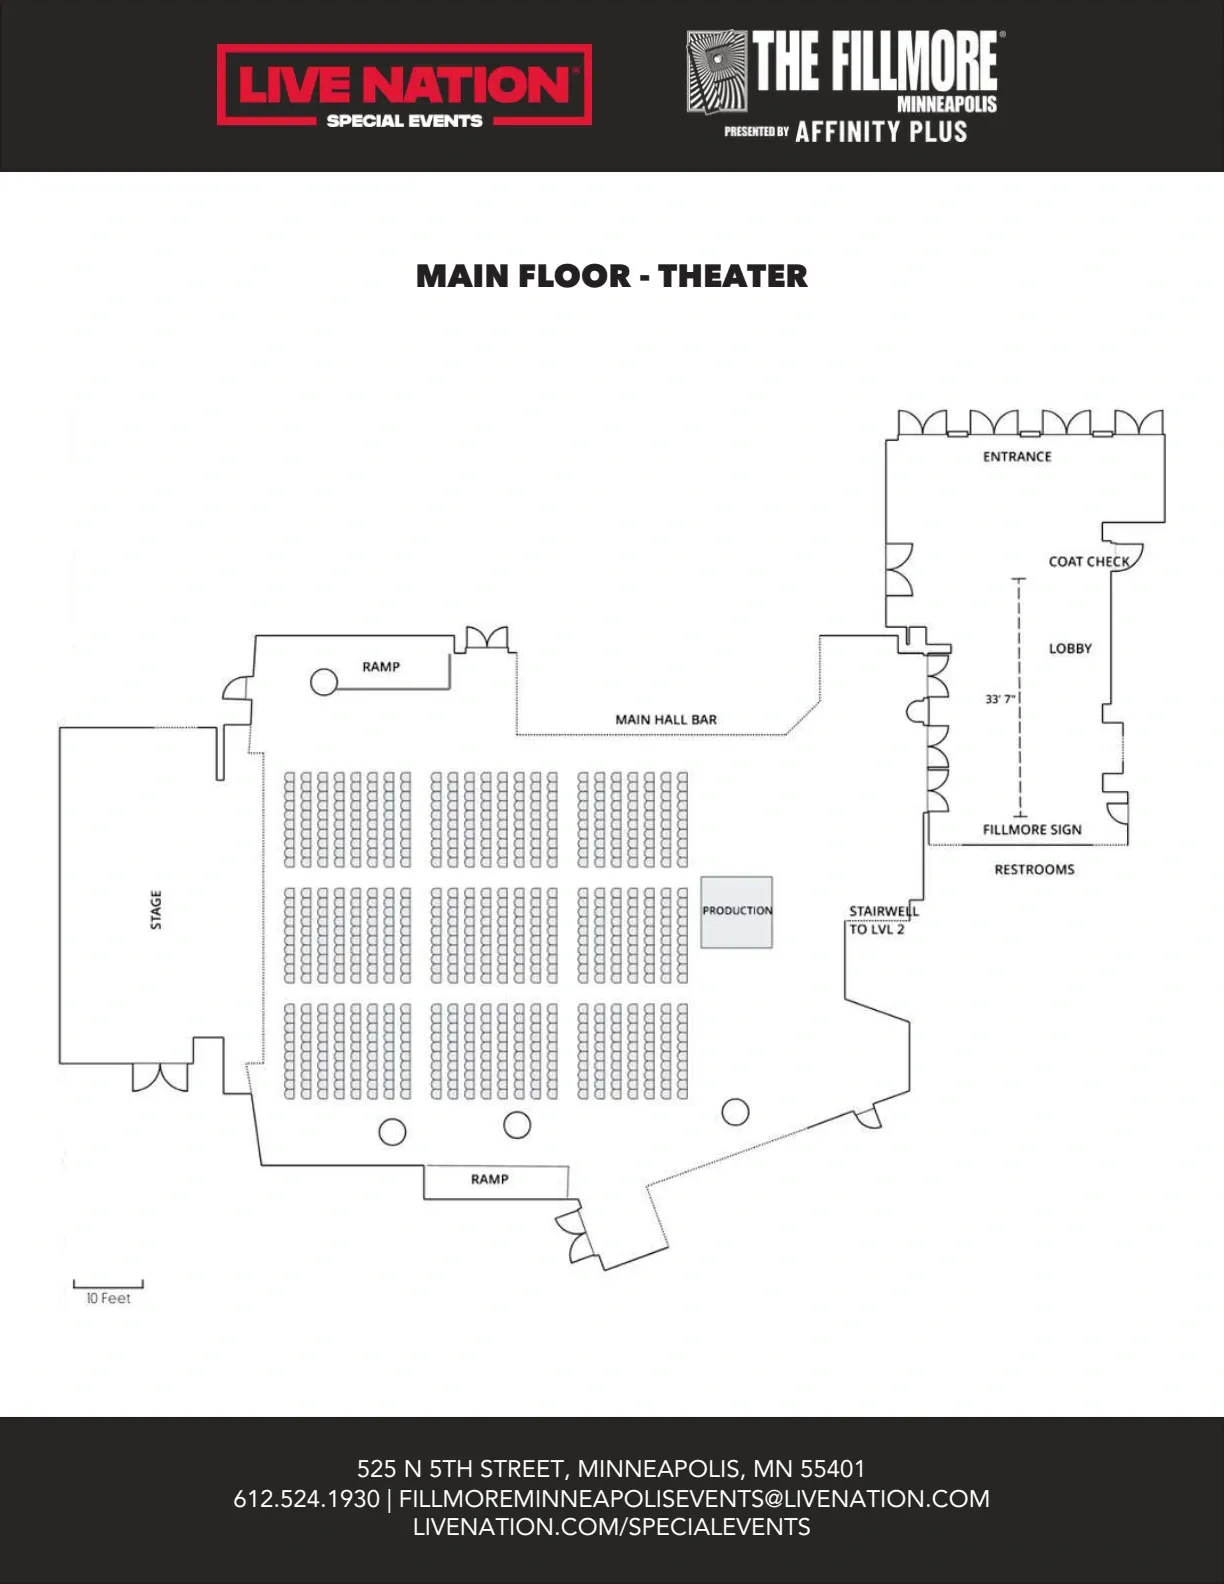

Venue layout
June 2026 reference · Fillmore Minneapolis main-floor plan
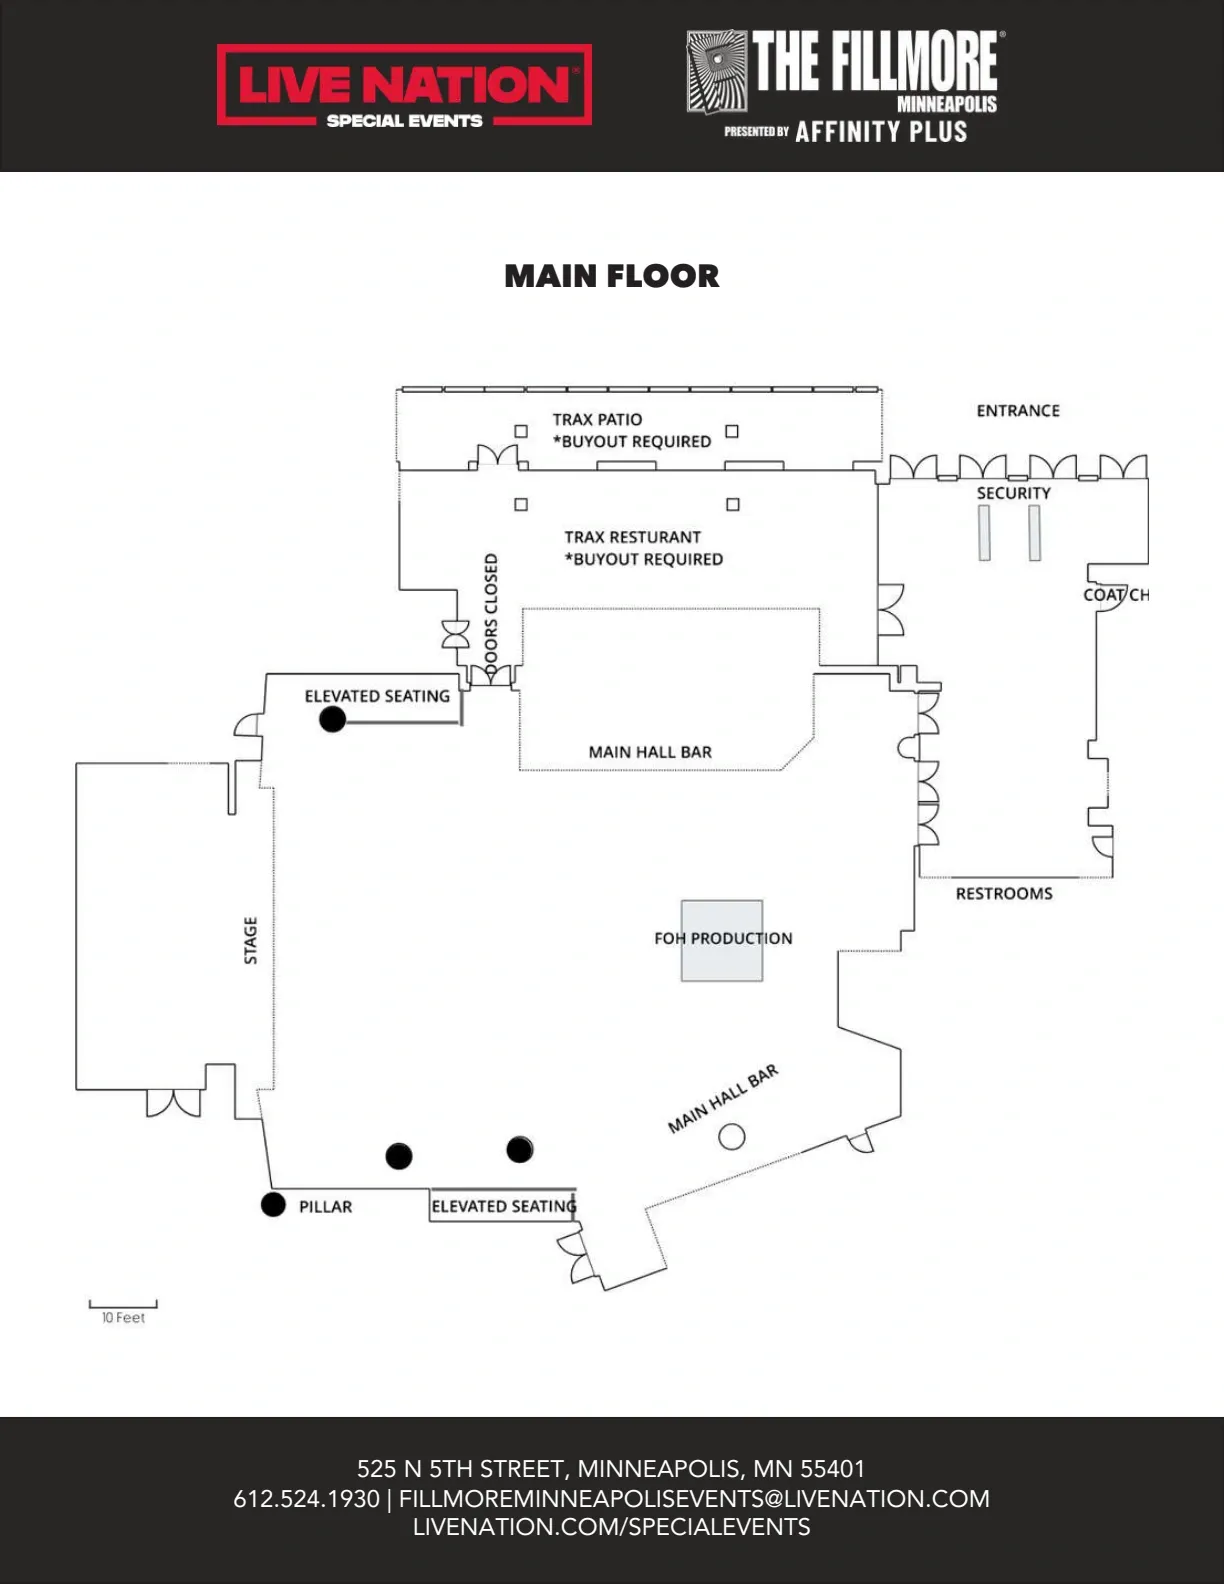
Complete operator sheet retains the stage, sound booth, entrance, lobby, bars, main hall, restrooms, pillars, floating stairs and labeled Trax restaurant route. File created June 25, 2026. This is an empty-room building plan, not a ticket allocation or individually numbered seating chart. Confirm the actual event layout, accessible position and active public entrance; private event areas are not automatically included in admission.
Open original map (opens in a new tab)Source: Live Nation Special Events (opens in a new tab)Source checked Oct 17, 2026