FanProof

The Wiltern

A richly detailed Art Deco theater with a tiered main floor, a direct Metro stop, and concert experiences… Read more

Event-day essentials

Plan in 60 seconds

Reviewed 10.11.26

Parking
Official venue arrival guide (opens in a new tab)Use Metro when practical. If driving, purchase an offered venue upgrade or verify the hours and entrance of a nearby independent garage.
Arrive
The Wiltern generally opens doors one hour before the advertised show start, but check your specific event. Compare the show’s live ticket map with the standing-floor, mixed pit/reserved-floor and fully seated examples: they are different configurations. Loge and Mezzanine are accessible by stairs only; guests who need step-free seating should select the accessible main-level inventory and confirm arrangements with the venue.
Exact location
3790 Wilshire Boulevard, Los Angeles, CA 90010Open directions (opens in a new tab)
Getting there
Metro D Line serves Wilshire/Western directly across from the theater. Confirm late-night rail service and any construction-related changes for the event date.
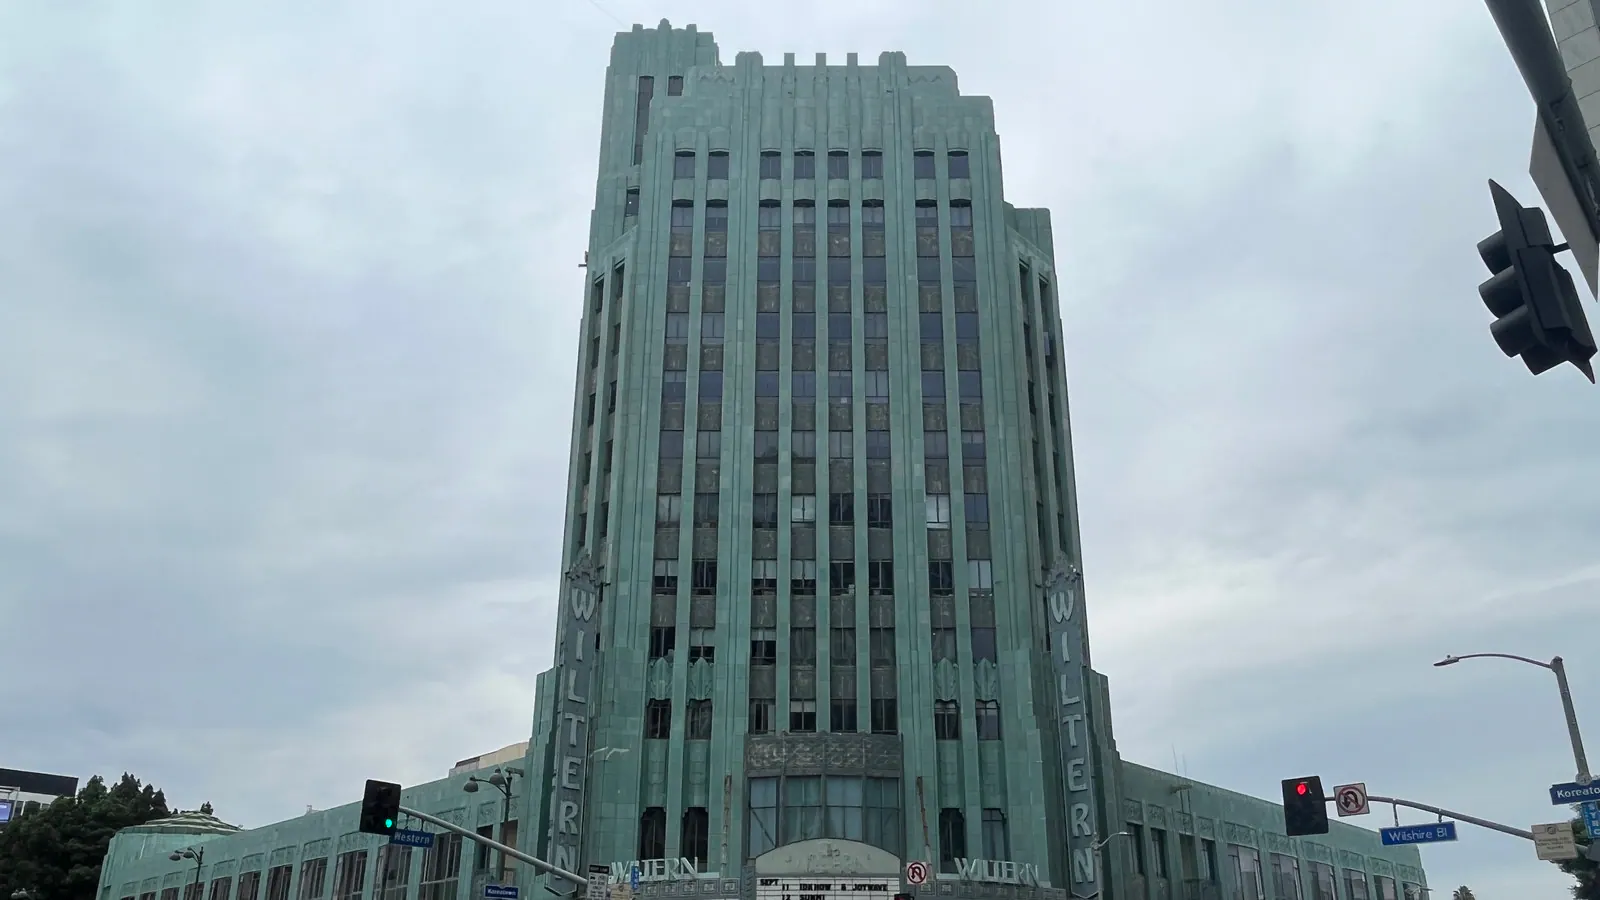
Wide street view of the Wiltern's Art Deco tower and facade at Wilshire and Western in Los Angeles.
Photo credits
Photo: Another Believer, CC BY-SA 4.0, via Wikimedia Commons. Cropped for layout.Photo source (opens in a new tab)License (opens in a new tab)
Swipe to explore
1 / 4

Showing image 1 of 4.

Venue details
Venue typeTheater
Capacity1,850published capacity
Your visit checklist Save, copy or print

Get ready for The Wiltern

3790 Wilshire Boulevard, Los Angeles, CA 90010

Recheck your exact event’s rules before leaving. Saving is optional and stays in this browser on this device. No account needed.

Visit preparation checklist

Open your ticket and confirm the event date, door time, seat or standing area, and ticket delivery instructions.

Official venue event information (opens in a new tab)

The main bag policy lists a 12 × 6 × 12-inch limit, searches and extra screening for non-clear bags. Another FAQ mentions coat check for larger items; confirm storage before bringing an oversized bag.

Official Wiltern visitor guide (opens in a new tab)

Destination: The Wiltern, 3790 Wilshire Boulevard, Los Angeles, CA 90010. The Wiltern generally opens doors one hour before the advertised show start, but check your specific event. Compare the show’s live ticket map with the standing-floor, mixed pit/reserved-floor and fully seated examples: they are different configurations. Loge and Mezzanine are accessible by stairs only; guests who need step-free seating should select the accessible main-level inventory and confirm arrangements with the venue. Metro D Line serves Wilshire/Western directly across from the theater. Confirm late-night rail service and any construction-related changes for the event date. Use Metro when practical. If driving, purchase an offered venue upgrade or verify the hours and entrance of a nearby independent garage.

Directions to this venue (opens in a new tab)Official parking / arrival information (opens in a new tab)

Purchase accessible tickets through the online ticket filter. The historic Loge, Mezzanine and upstairs/downstairs lounges are reached only by stairs; arrange a suitable main-floor ticket rather than assuming elevator access.

Official Wiltern accessible seating and stair limits (opens in a new tab)Seat maps (opens in a new tab)

The venue lists Visa, Mastercard, Discover, American Express and Apple Pay at its cashless points of sale. An empty plastic water bottle may be brought to refill at indoor water stations. Metal and glass beverage containers are prohibited.

Official Wiltern visitor guide (opens in a new tab)

Metro D Line serves Wilshire/Western directly across from the theater. Confirm late-night rail service and any construction-related changes for the event date. Confirm return service and last departures for your event’s finish time.

Plan your route home from this venue (opens in a new tab)

Checking an item records your preparation. It does not confirm a ticket, reserve a seat or guarantee admission. Saved plans do not sync between devices.

Find your section

Seating maps & views

Match the layout to your event before choosing seats. Stage position, floor seating, standing areas, and available sections can change.

Real photos from the seats

Browse The Wiltern photos by section and compare the sightlines, railings, and stage views. Check the event and photo date; zoom can make the stage look closer.

View seat photos on A View From My Seat (opens in a new tab)
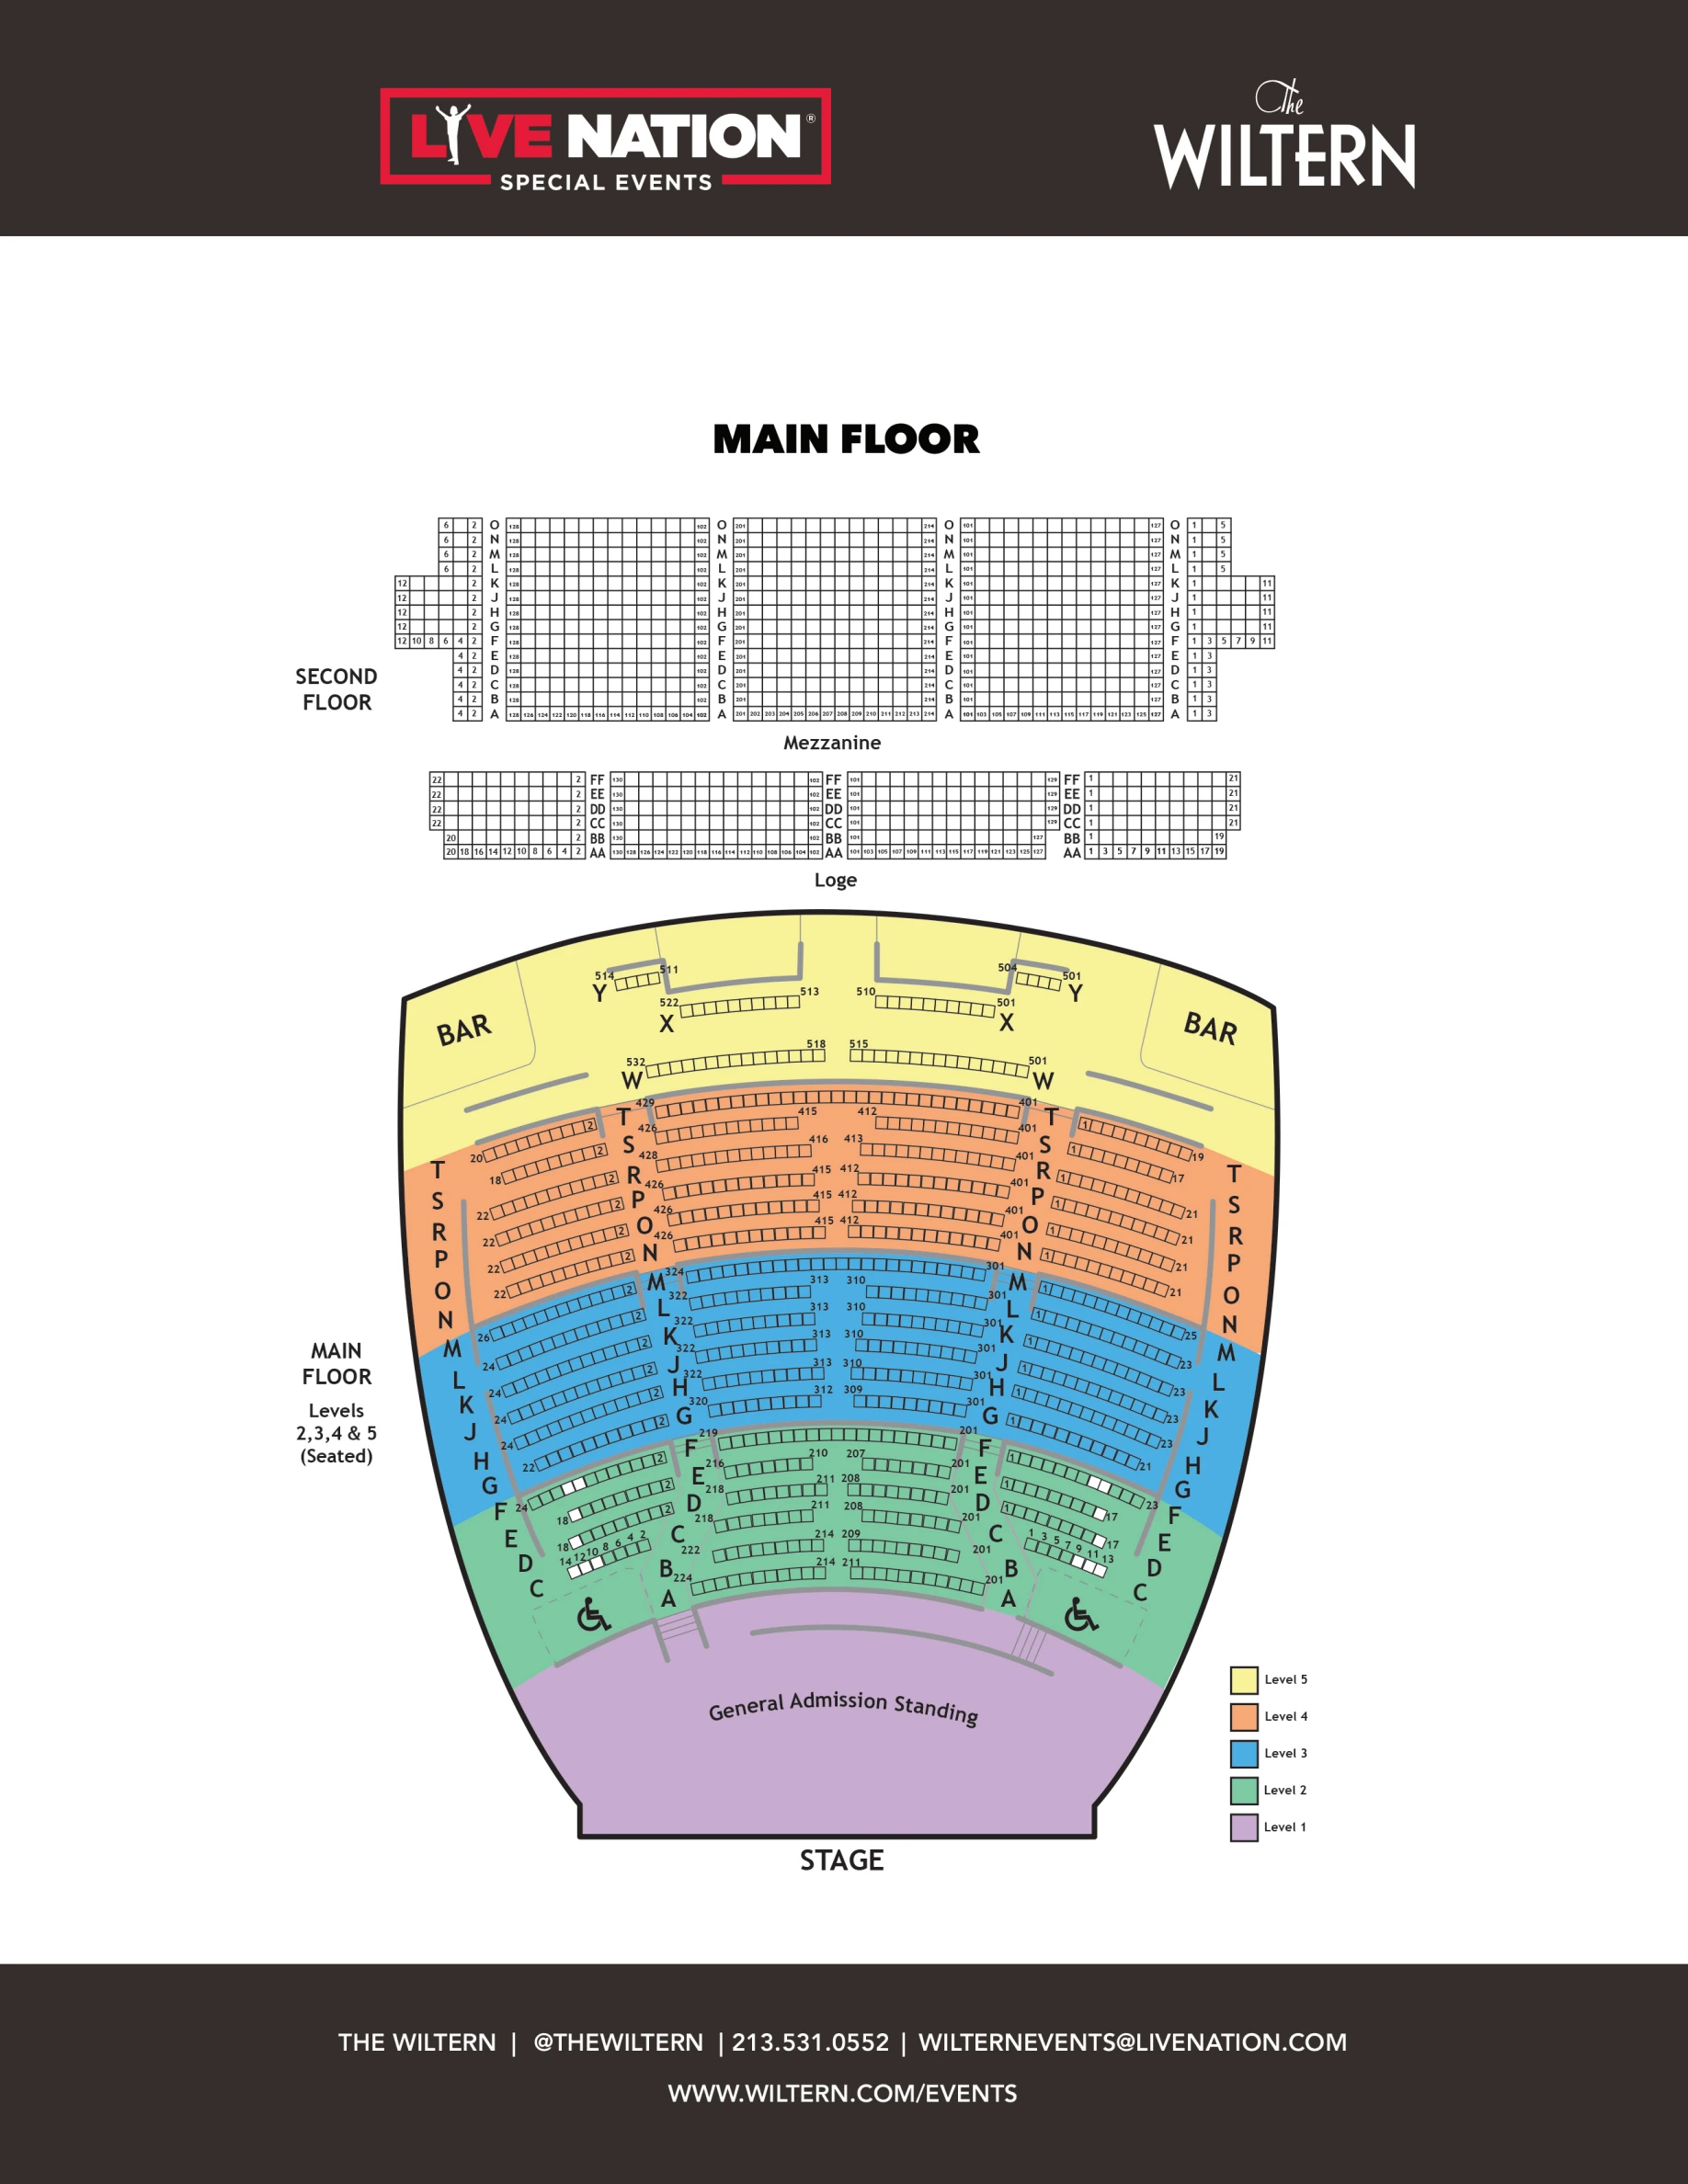
The Wiltern — standing main floor with seated upper levels

Seating chart

The Wiltern — standing main floor with seated upper levels
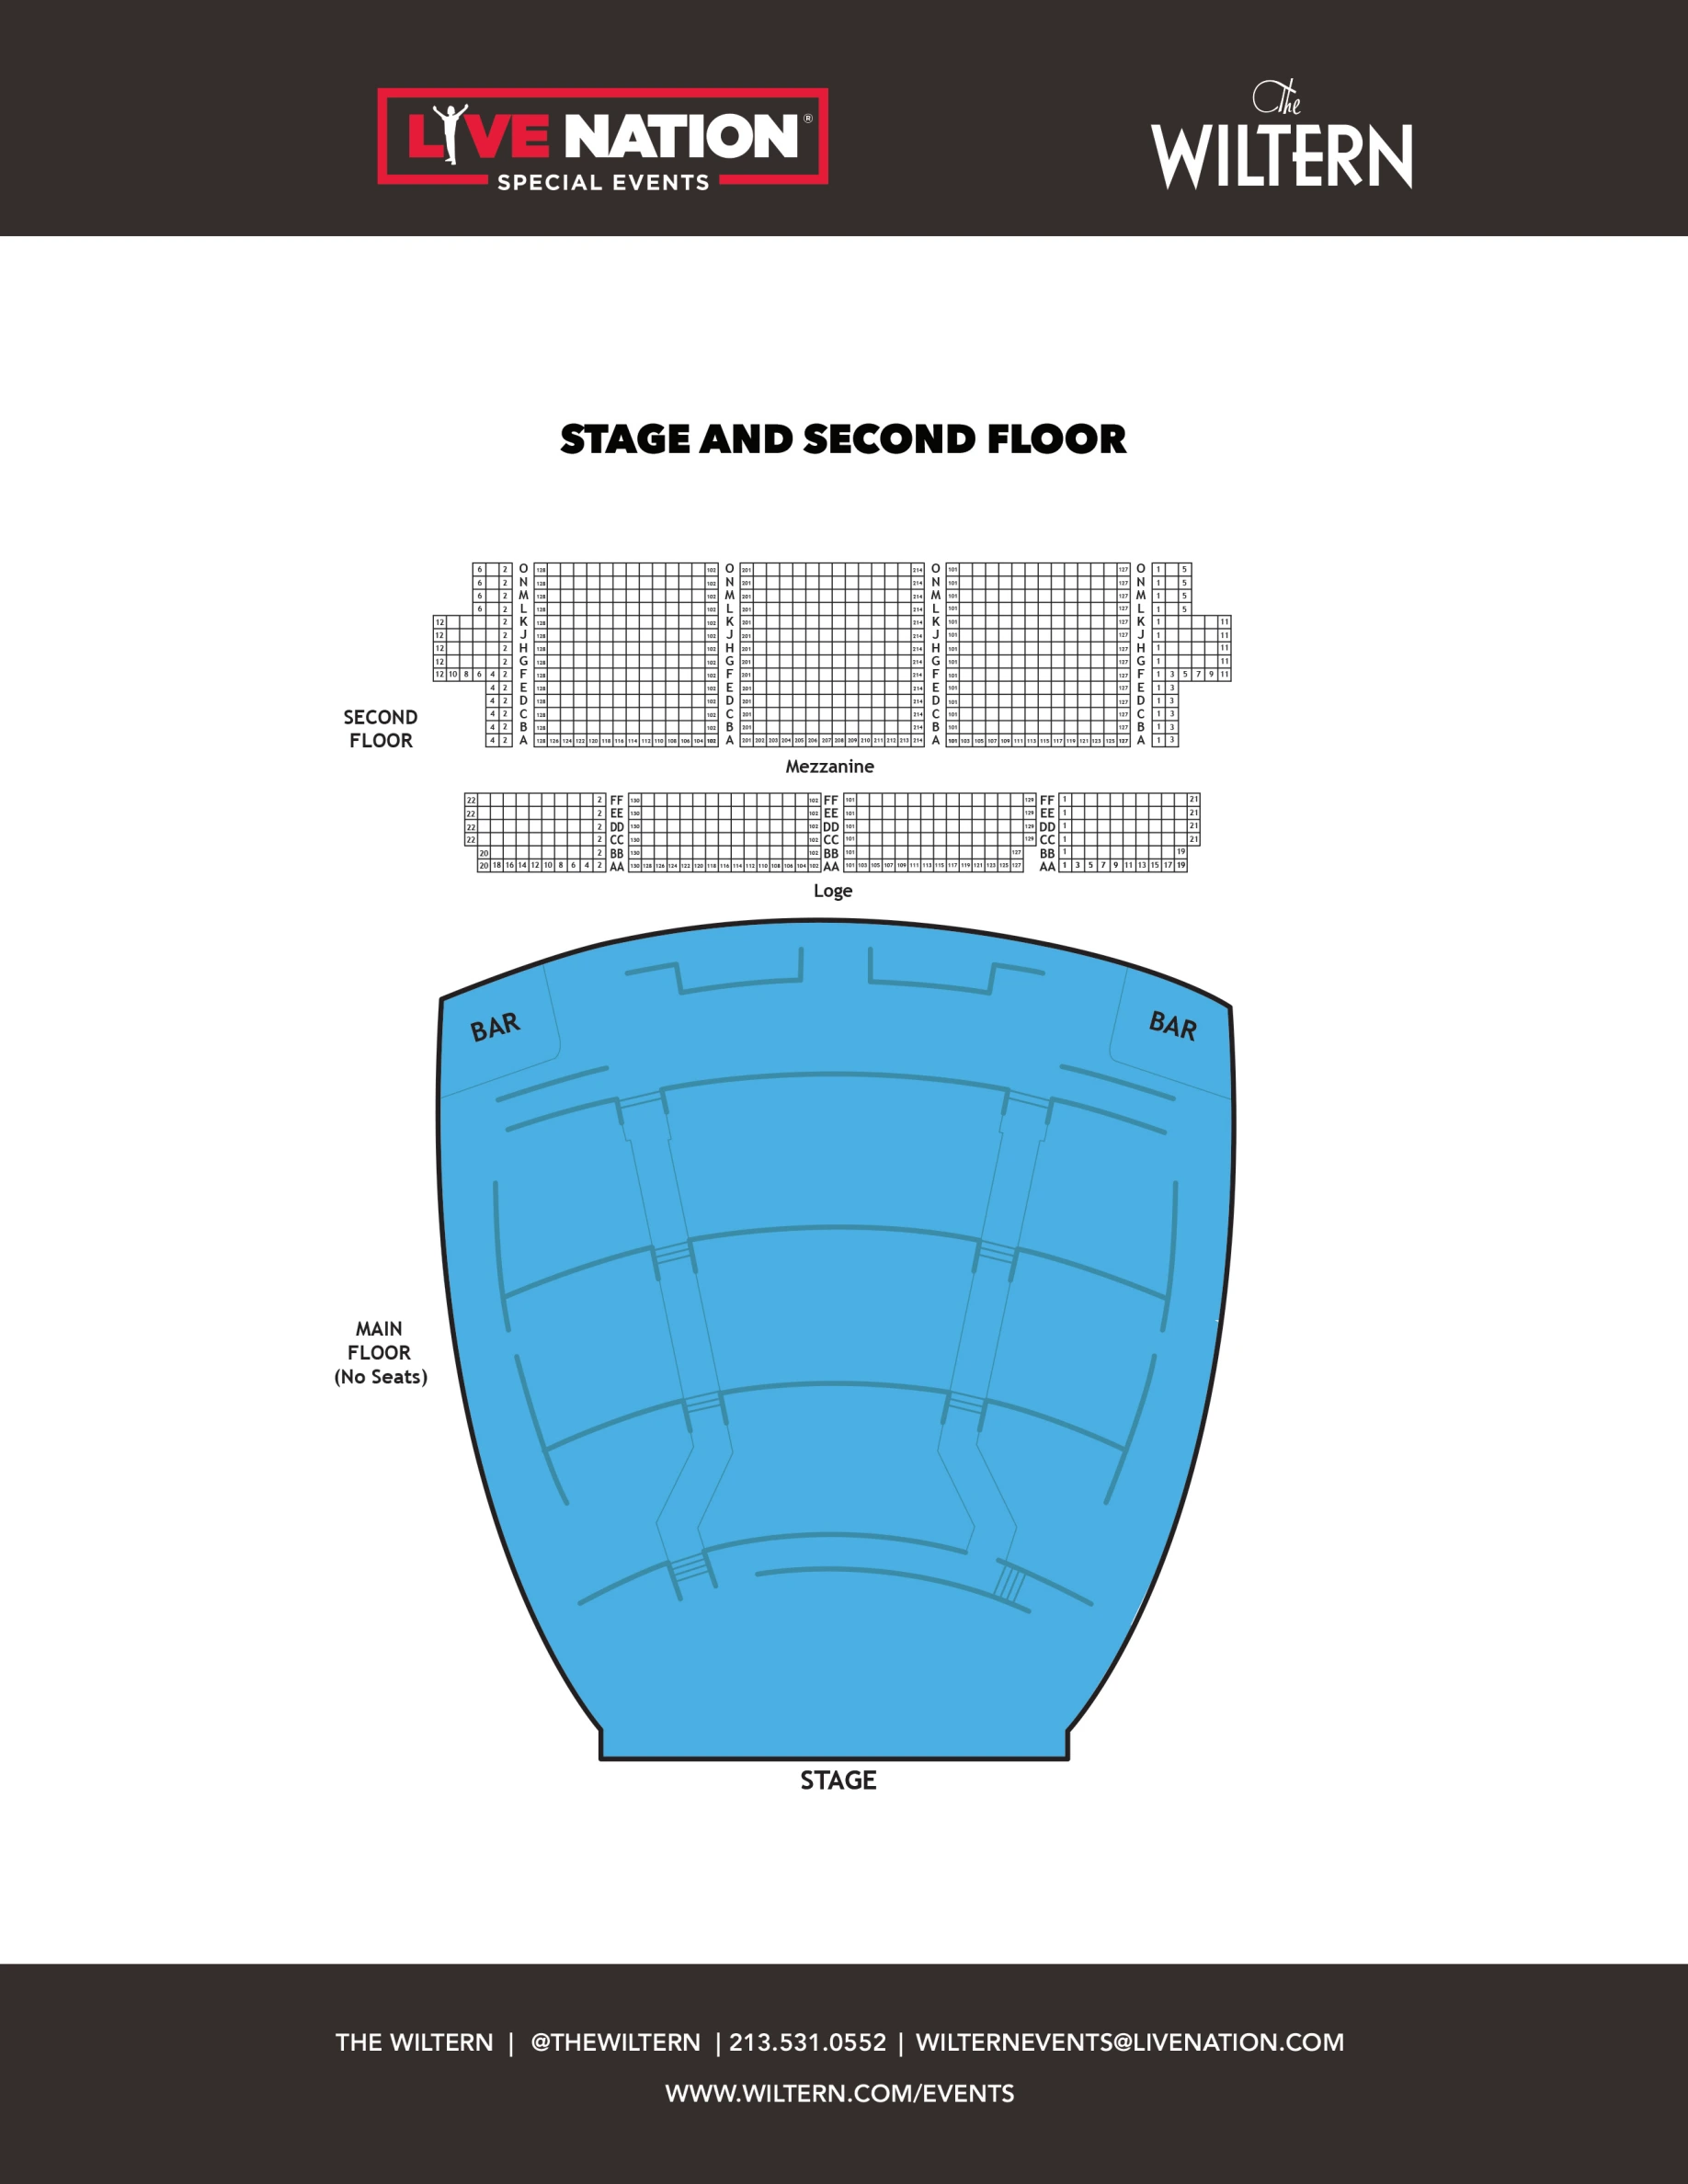
The Wiltern: Seating chart, The Wiltern — standing main floor with seated upper levels. Use the source chart for section and row details.

Page 1 of the official seven-page venue plans shows a general-admission standing main floor beneath the fixed-seat Loge and Mezzanine. Standing-floor positions are not assigned seats. The plans also contain other main-floor arrangements; use your specific show’s ticket map. Loge and Mezzanine are reached by stairs only, according to the venue’s accessibility guide. Preview shows page 1 of 7; open the original chart for every page.

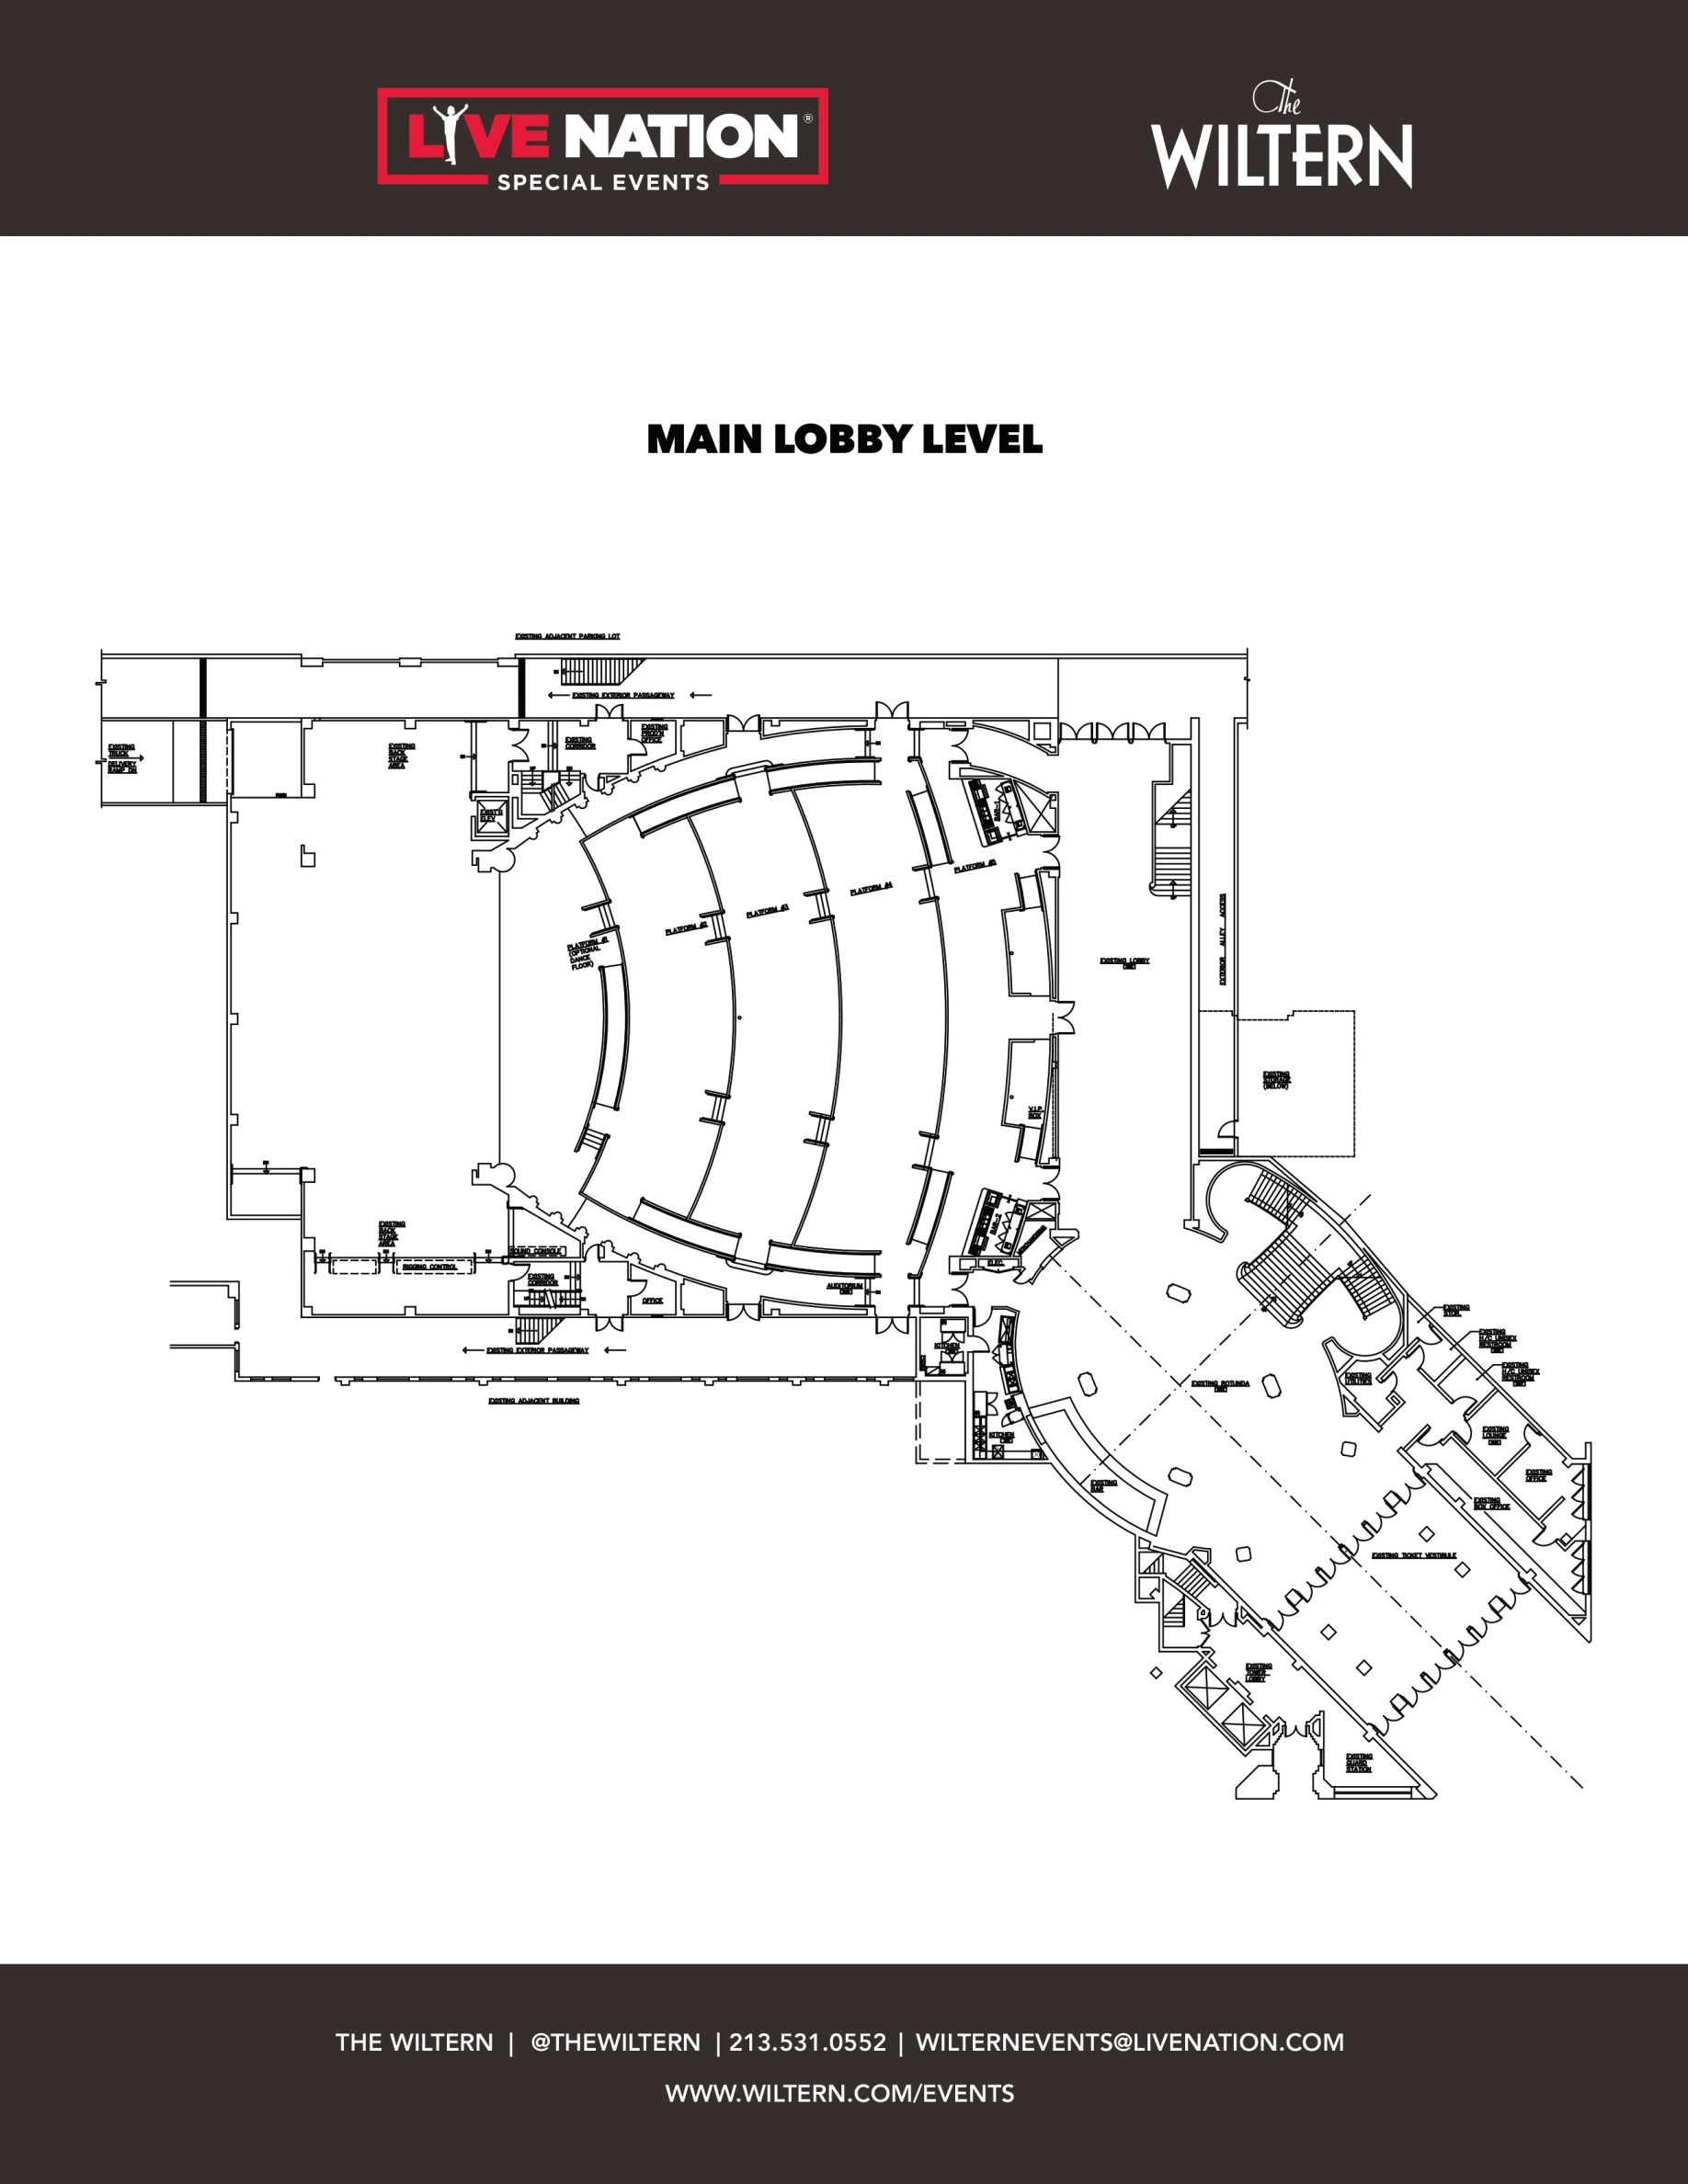
The Wiltern — main lobby and main-floor access overview

Venue layout

The Wiltern — main lobby and main-floor access overview

The Wiltern: Venue layout, The Wiltern — main lobby and main-floor access overview. Use the original map for routes and visitor facilities.

Page 2 of the official venue plans shows the lobby, stairs, restrooms, stage and stepped main-floor areas. This architectural floor plan helps orient the building; it is not an assigned-seat chart or an instruction to enter staff areas. Confirm the event’s public entrance and accessible route with staff. Upper seating is reached by stairs only. Preview shows page 2 of 7; open the original chart for every page.

The Wiltern — standing front pit with reserved rear floor

Seating chart

The Wiltern — standing front pit with reserved rear floor

The Wiltern: Seating chart, The Wiltern — standing front pit with reserved rear floor. Use the source chart for section and row details.

Page 3 of the official venue plans shows a standing general-admission area nearest the stage and reserved seating on the raised main-floor platforms behind it, plus upper Loge and Mezzanine seats. This mixed arrangement differs from both an entirely standing floor and an entirely reserved floor. Confirm that your show uses this configuration and match the ticket’s area, row and seat. Preview shows page 3 of 7; open the original chart for every page.

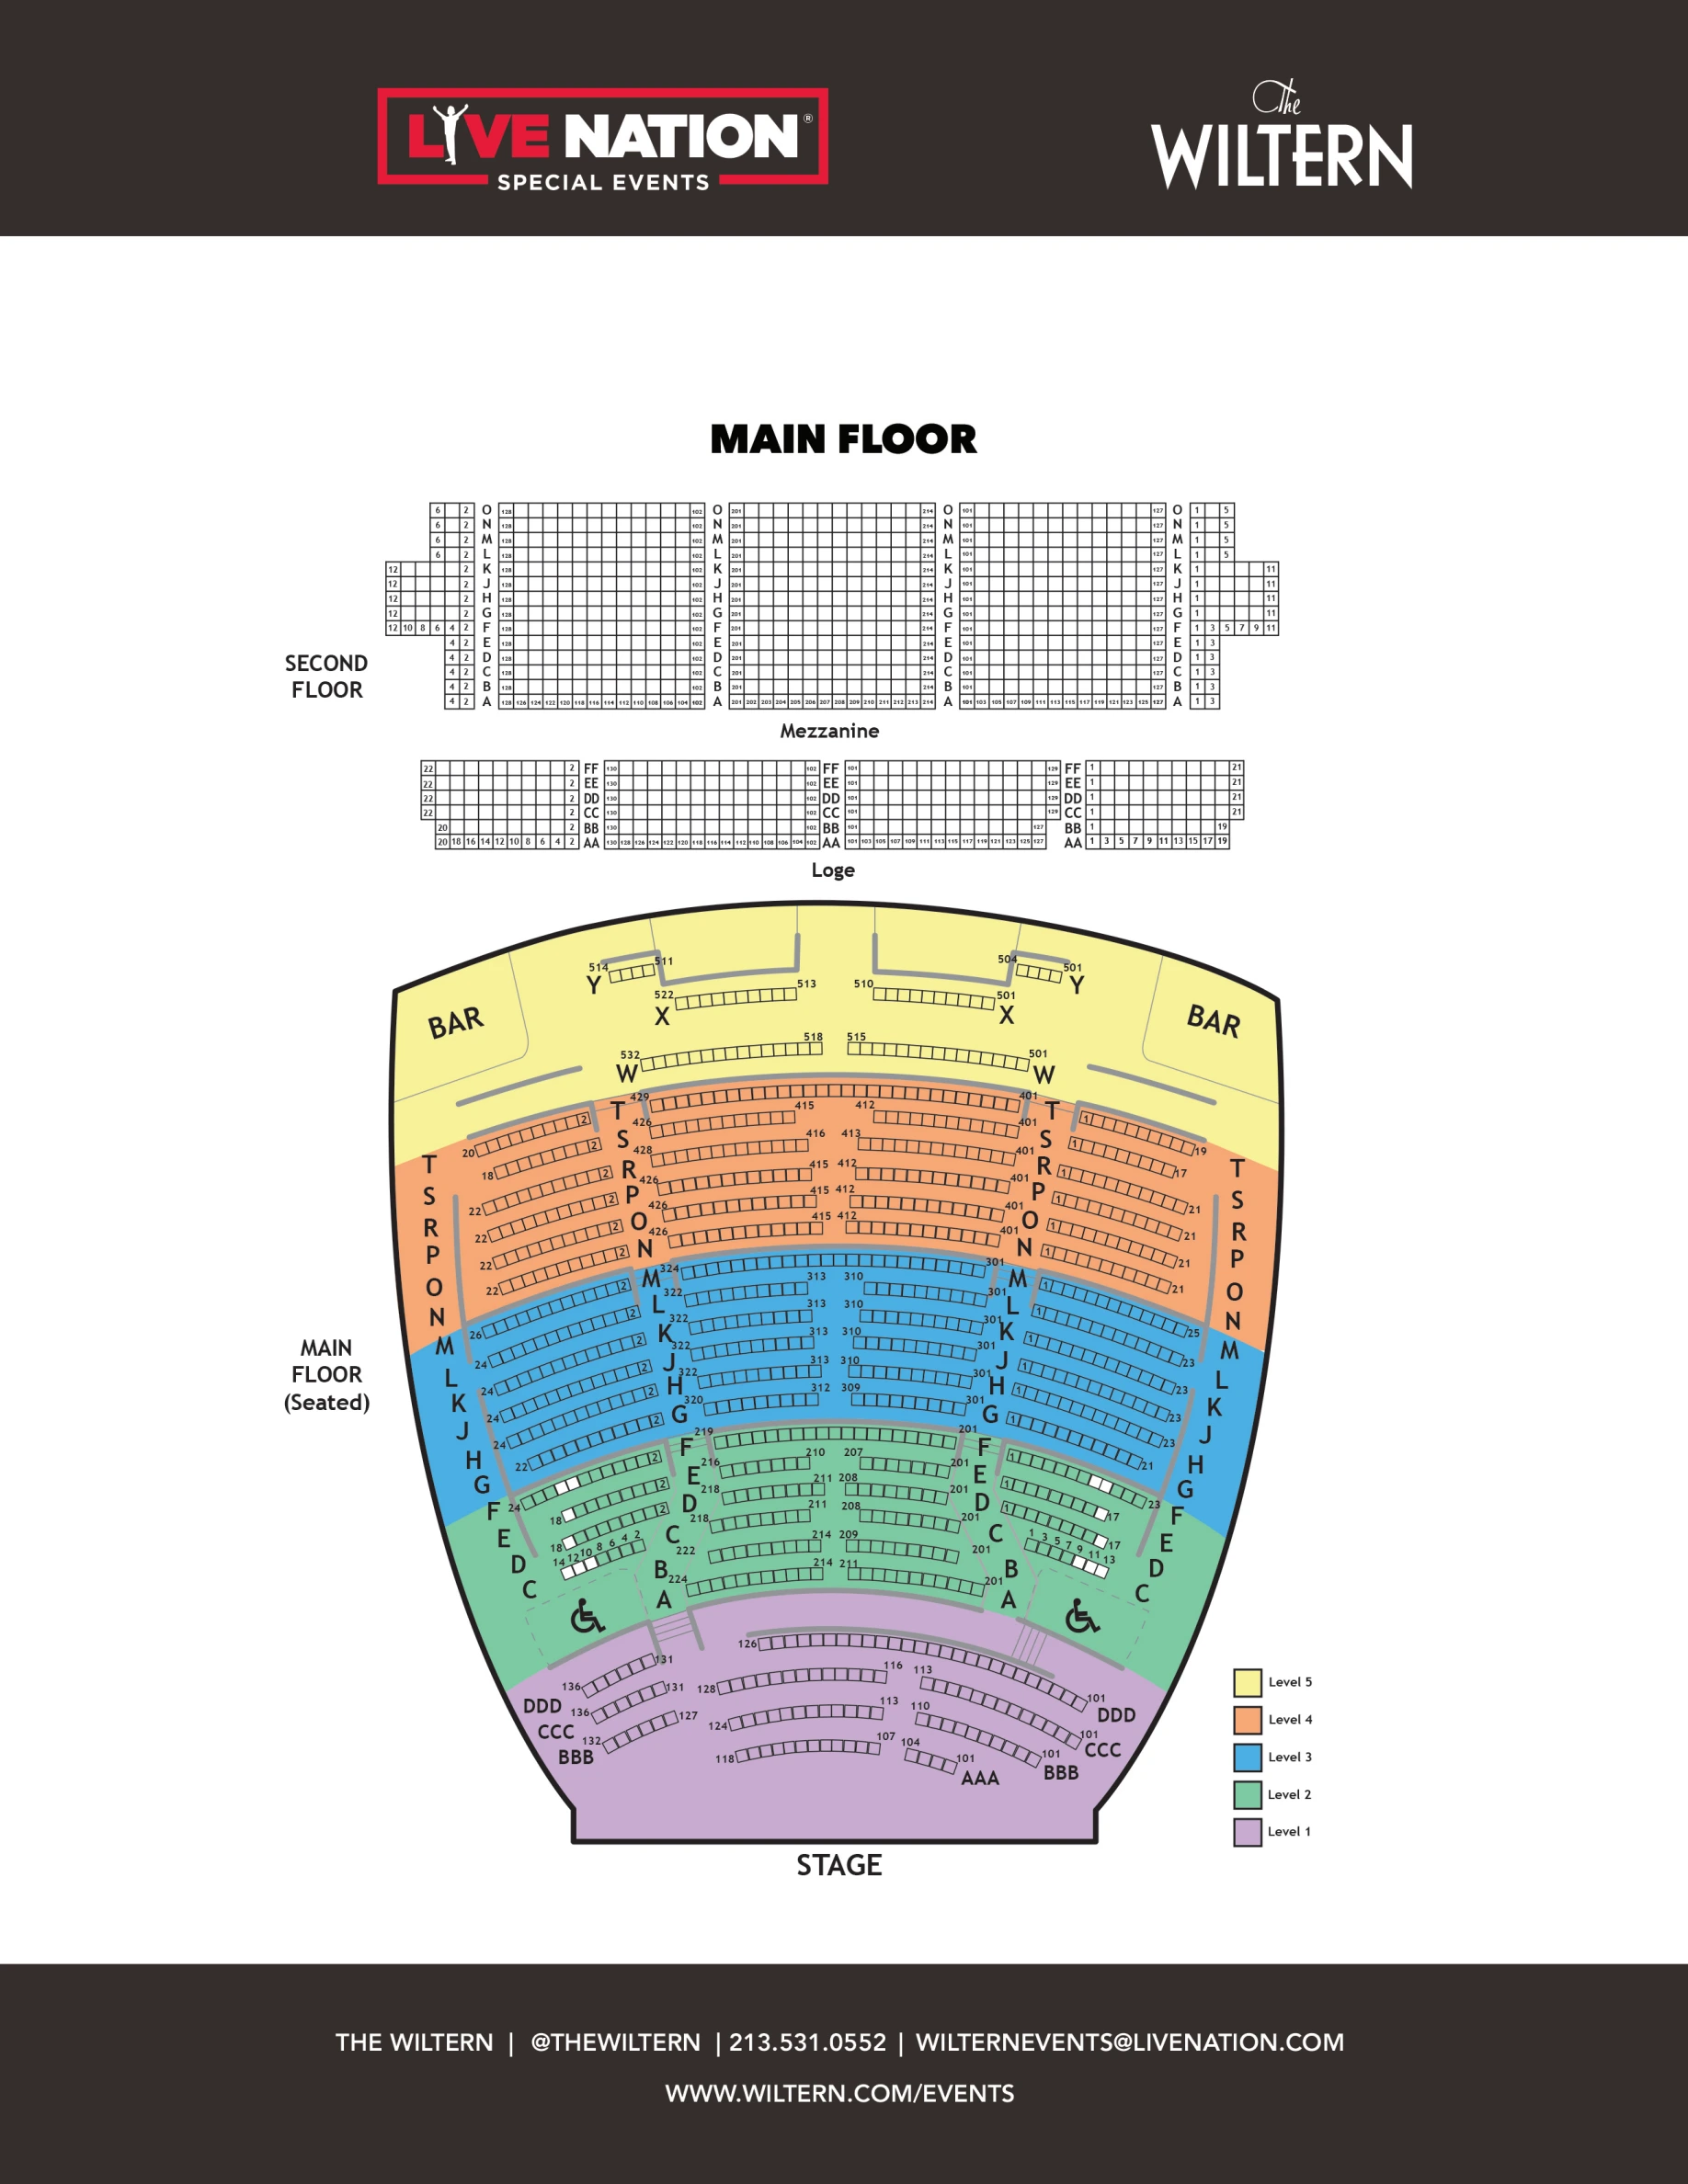
The Wiltern — fully reserved main-floor arrangement

Seating chart

The Wiltern — fully reserved main-floor arrangement

The Wiltern: Seating chart, The Wiltern — fully reserved main-floor arrangement. Use the source chart for section and row details.

Page 4 of the official venue plans adds reserved front-floor rows AAA–DDD ahead of the raised reserved main-floor platforms, with Loge and Mezzanine above. This is a seated configuration example, not the layout for every concert. Confirm the event’s live ticket map and accessible allocation; upper-level access is by stairs only. Preview shows page 4 of 7; open the original chart for every page.

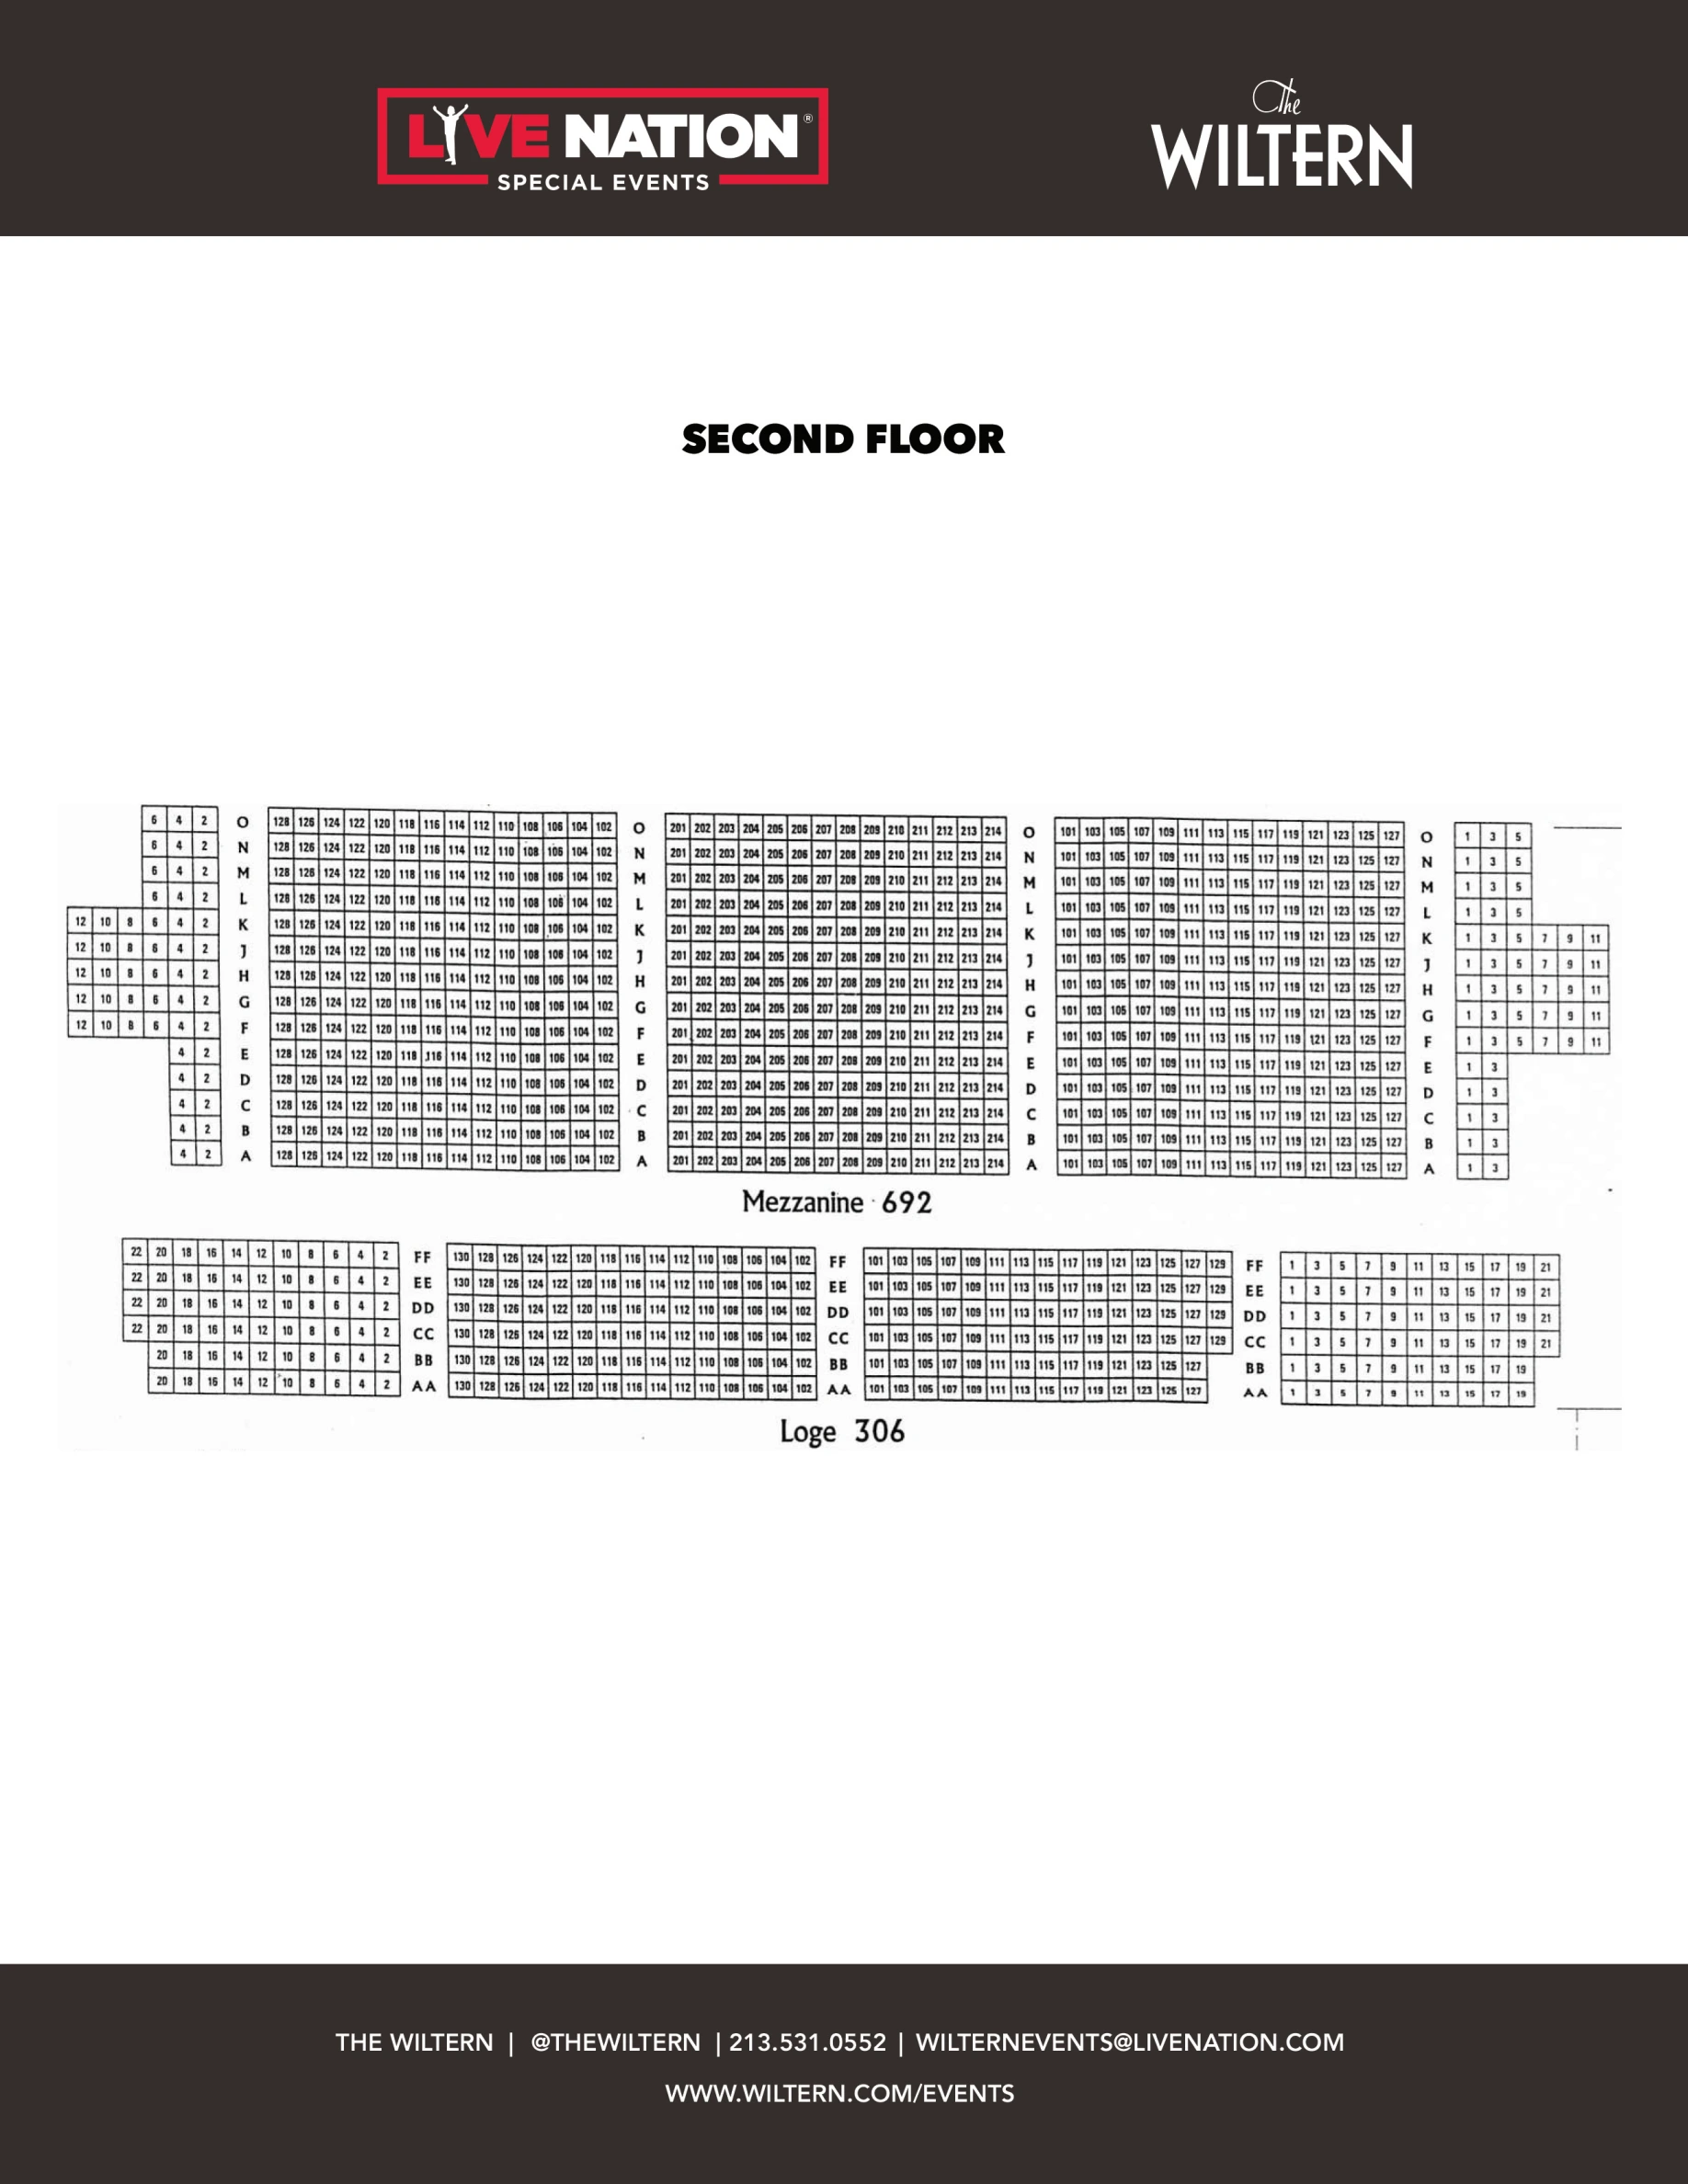
The Wiltern — detailed Loge and Mezzanine seats

Seating chart

The Wiltern — detailed Loge and Mezzanine seats

The Wiltern: Seating chart, The Wiltern — detailed Loge and Mezzanine seats. Use the source chart for section and row details.

Page 7 of the official venue plans details the fixed upper-level seats, with Loge rows AA–FF and Mezzanine rows A–O and printed seat numbers. Use this chart alongside the selected show’s ticket map; inventory and obstructed-view designations can vary. The official accessibility guide states that Loge and Mezzanine are accessible only by stairs. Preview shows page 7 of 7; open the original chart for every page.

Plan your visit

Arrival and logisticsBefore you goTransit, parking, timing and entry details

Need to Know

Best for
A midsize concert in a historic interior with a rail station directly across the street
Watch out for
The Wiltern’s current Know Before You Go and bag FAQ allow bags up to 12 × 6 × 12 inches, with extra screening for non-clear bags. Another general FAQ paragraph uses a smaller limit and calls all shows standing-only, so confirm any event-specific restriction; the official plans and accessibility page also document reserved seating. The venue is cashless, uses mobile entry and prohibits re-entry after your ticket is scanned.
Good arrival window
The Wiltern generally opens doors one hour before the advertised show start, but check your specific event. Compare the show’s live ticket map with the standing-floor, mixed pit/reserved-floor and fully seated examples: they are different configurations. Loge and Mezzanine are accessible by stairs only; guests who need step-free seating should select the accessible main-level inventory and confirm arrangements with the venue.
Main transit note
Metro D Line serves Wilshire/Western directly across from the theater. Confirm late-night rail service and any construction-related changes for the event date.
Sources1 fan · 3 officialReviewed 10.11.26Sources for Need to Know

Parking At A Glance

What to do
Use Metro when practical. If driving, purchase an offered venue upgrade or verify the hours and entrance of a nearby independent garage.
Best option
Metro D Line to Wilshire/Western or an advance-confirmed nearby garage
Avoid
Assuming the adjacent retail garage is venue-operated or entering through the wrong driveway close to doors
Sources1 fan · 3 officialReviewed 10.11.26Sources for Parking At A Glance
Seats and atmosphereChoose your experienceSightlines, supporter sections, crowd flow and event-day character

Inside the Venue At A Glance

01

Positive

Art Deco atmosphere

The lobby, marquee, and auditorium are part of the show. The historic design gives the venue more character than a modern black-box concert hall.

02

Mixed

Tiered floor & sightlines

The stepped general-admission floor can improve views compared with a flat room, but position still matters. A taller crowd or late arrival can leave shorter people searching for a workable lane.

03

Positive

Metro access & entry

The station across the street is a major advantage. Bag screening and sold-out queues still reward an early arrival, particularly for floor shows.

Sources1 fan · 2 officialReviewed 10.11.26Sources for Inside the Venue At A Glance

FanProof editorial synthesis; linked fan discussions are anecdotal, not a consensus.

Fit and tradeoffsWhat to expectThe practical strengths and the details that could change your choice

Why It Works

  • ✓The restored Art Deco spaces make the building memorable before the performance starts.
  • ✓Wilshire/Western station removes most of the usual Los Angeles parking burden.
  • ✓The midsize room can feel close to the artist without sacrificing major-tour production.
Sources2 officialReviewed 10.11.26Sources for Why It Works

Tradeoffs to consider

  • ×General-admission floor comfort and views depend heavily on arrival time and height.
  • ×Upper historic levels are less convenient when stairs are a concern.
  • ×Nearby independent parking can be confusing if it is not researched in advance.
Sources2 officialReviewed 10.11.26Sources for Tradeoffs to consider

Editorial verdict

FanProof Takeaway

Reviewed 10.11.26

Take Metro if the schedule works, decide whether the floor or a reserved upper seat suits you, and arrive early enough that a general-admission view is still a choice.

Fan planning pollWhat would help you plan The Wiltern?

Question 1 of 3 · Choose one

How are you planning to get here?

Help the next fan

Was this The Wiltern advice accurate?

Confirm one detail, correct something outdated, or add the tip you wish you had. It takes about 30 seconds.

Similar venues

Keep Comparing