

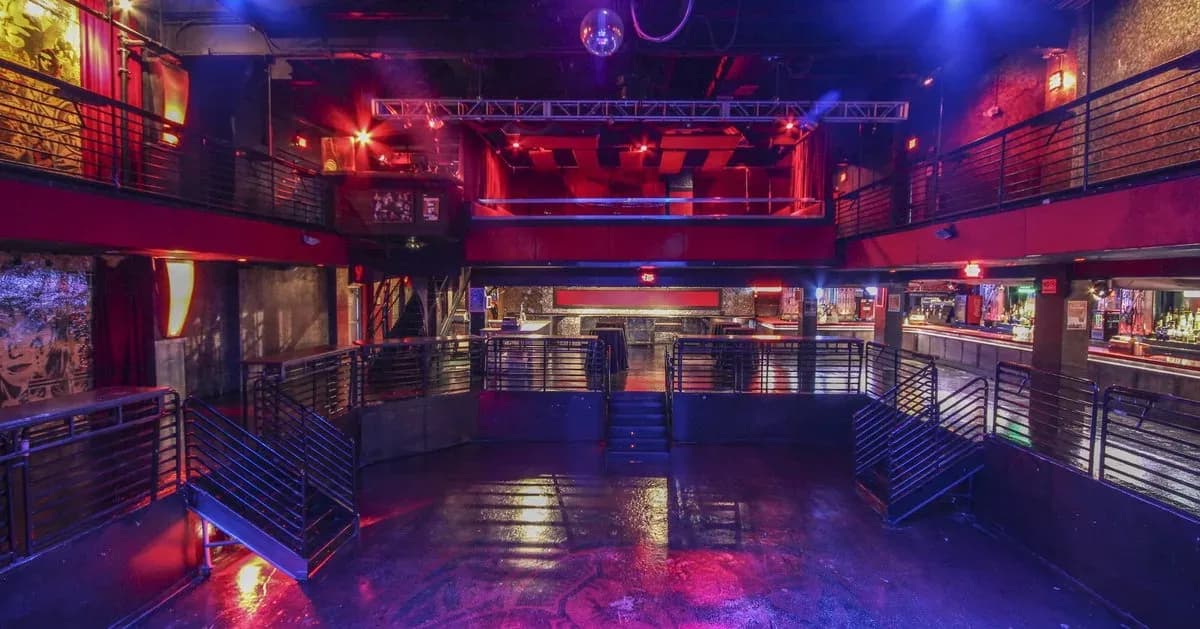
Venue layout
Revolution Live · stage, levels, bars and arrival orientation
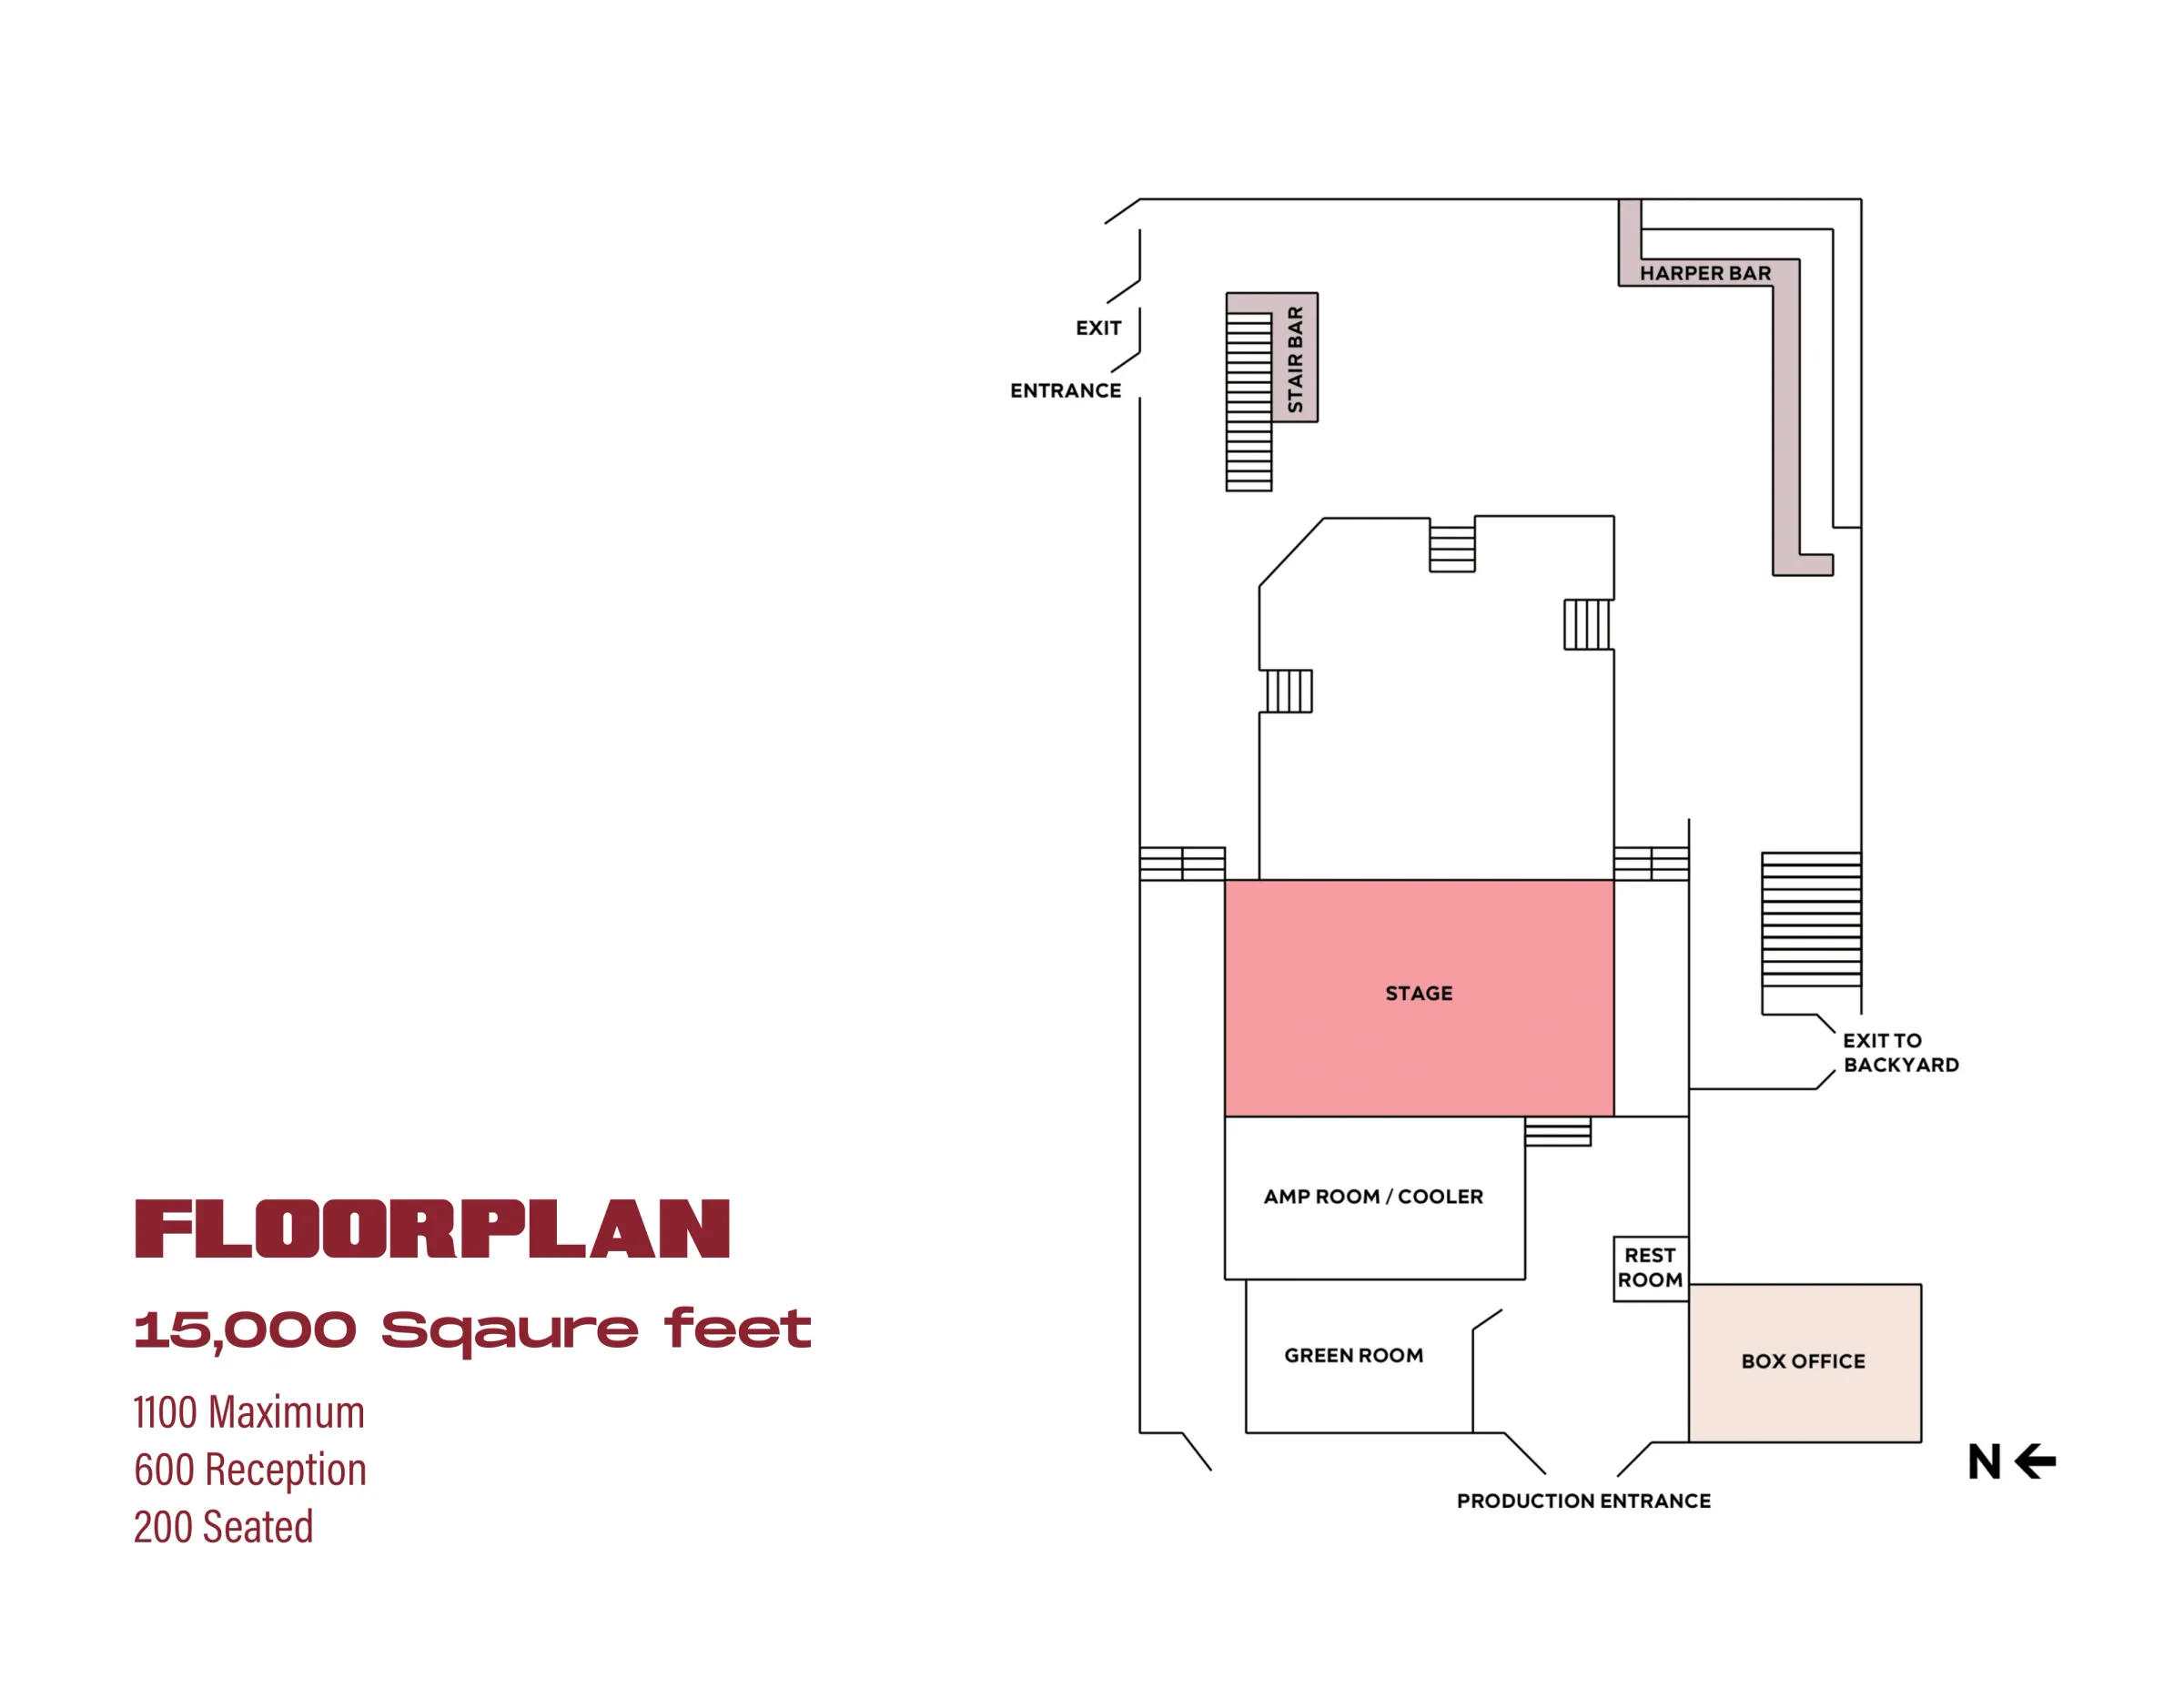
Complete page 5 from the owner-linked private-event brochure, with 2023 creation/modification metadata. The drawing locates the stage, tier/step changes, entrance, box office, restroom and backyard exit; it assigns no numbered concert seats. Its 1,100-maximum/600-reception/200-seated figures differ from the current venue-information page’s 1,300-person whole-venue maximum. These are configuration-dependent figures, not interchangeable ticket inventory. Confirm the actual show’s access and viewing arrangement. Preview shows page 5 of 18; open the original chart for every page.
Open original map (opens in a new tab)Source: Revolution Live · Damn Good Hospitality (opens in a new tab)Source checked Oct 20, 2026