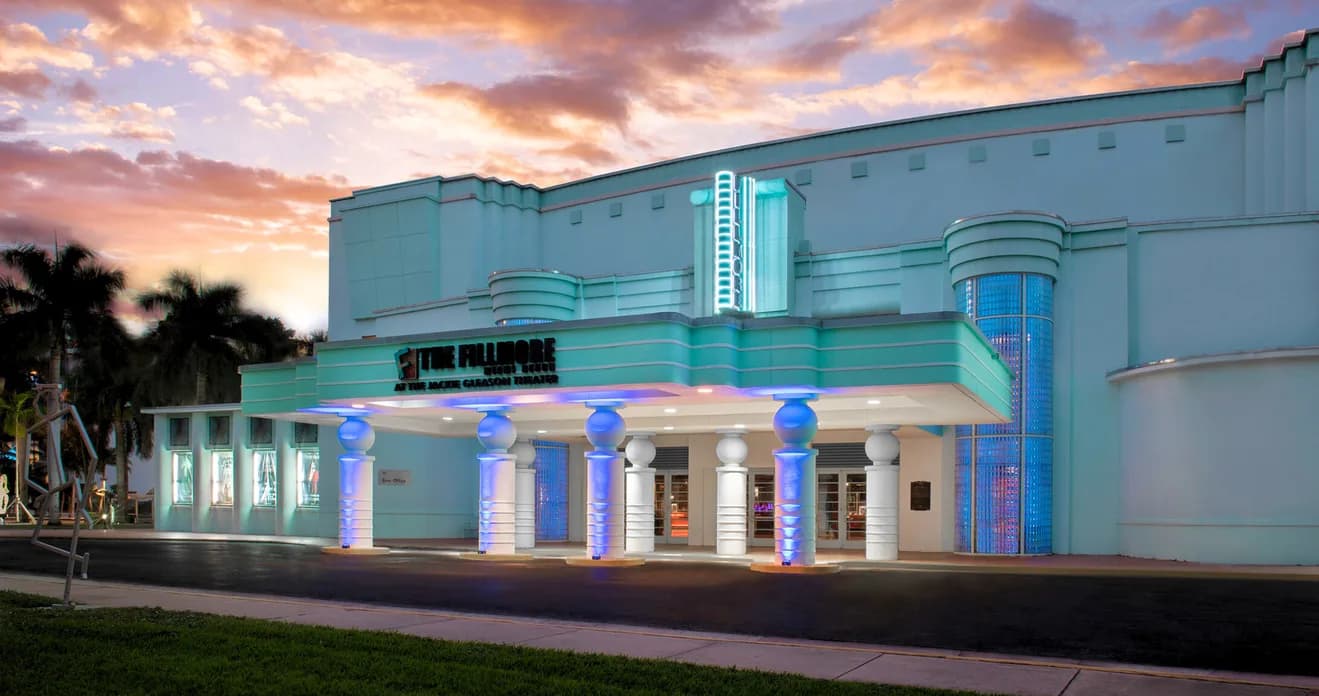
Venue layout
First floor · orientation
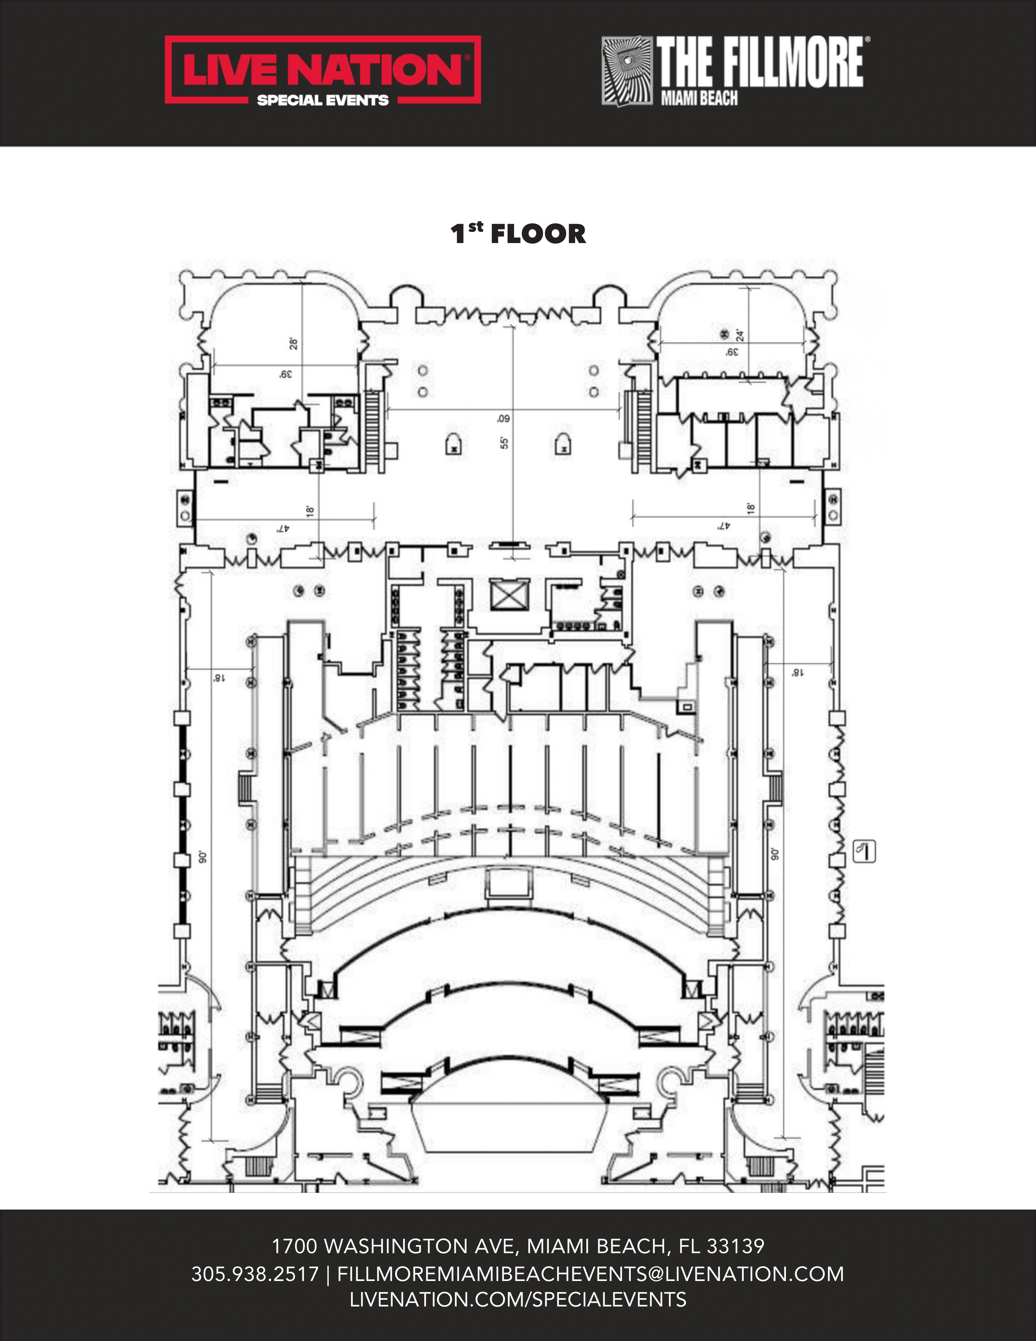
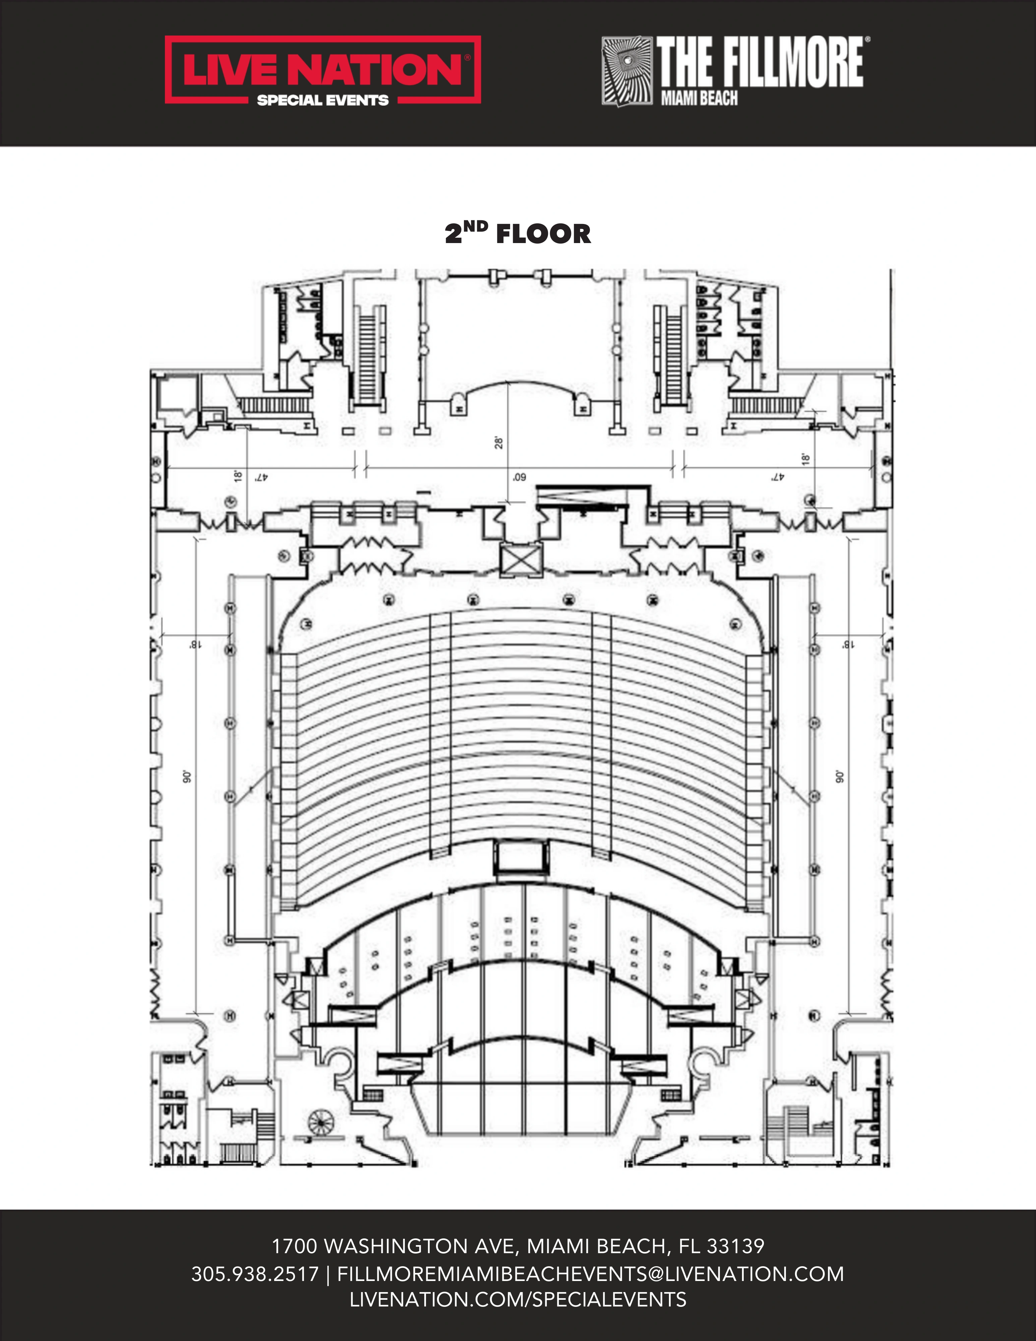
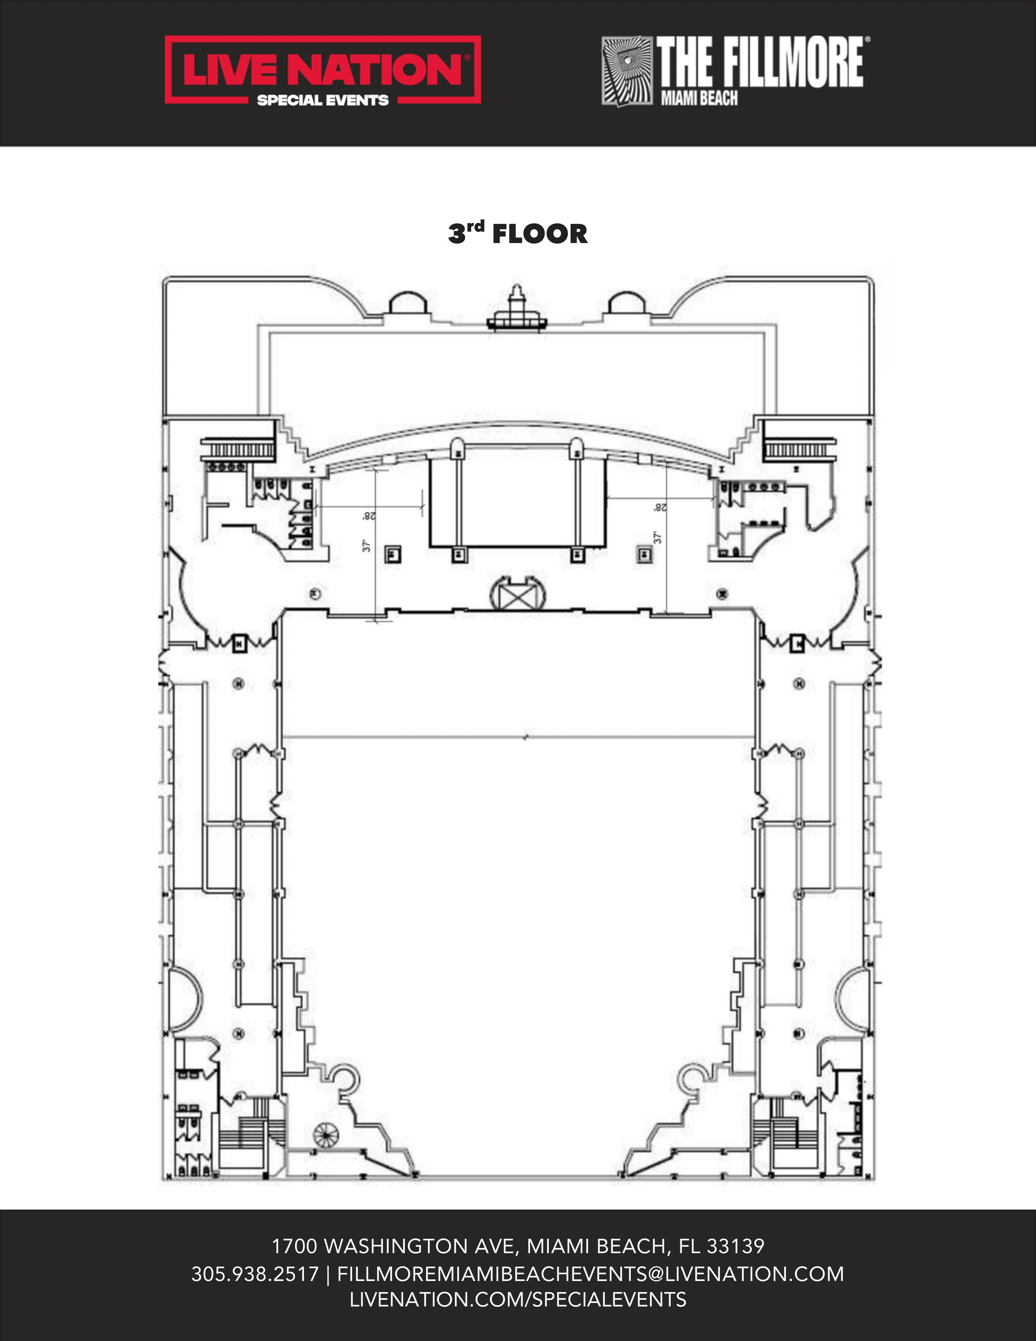
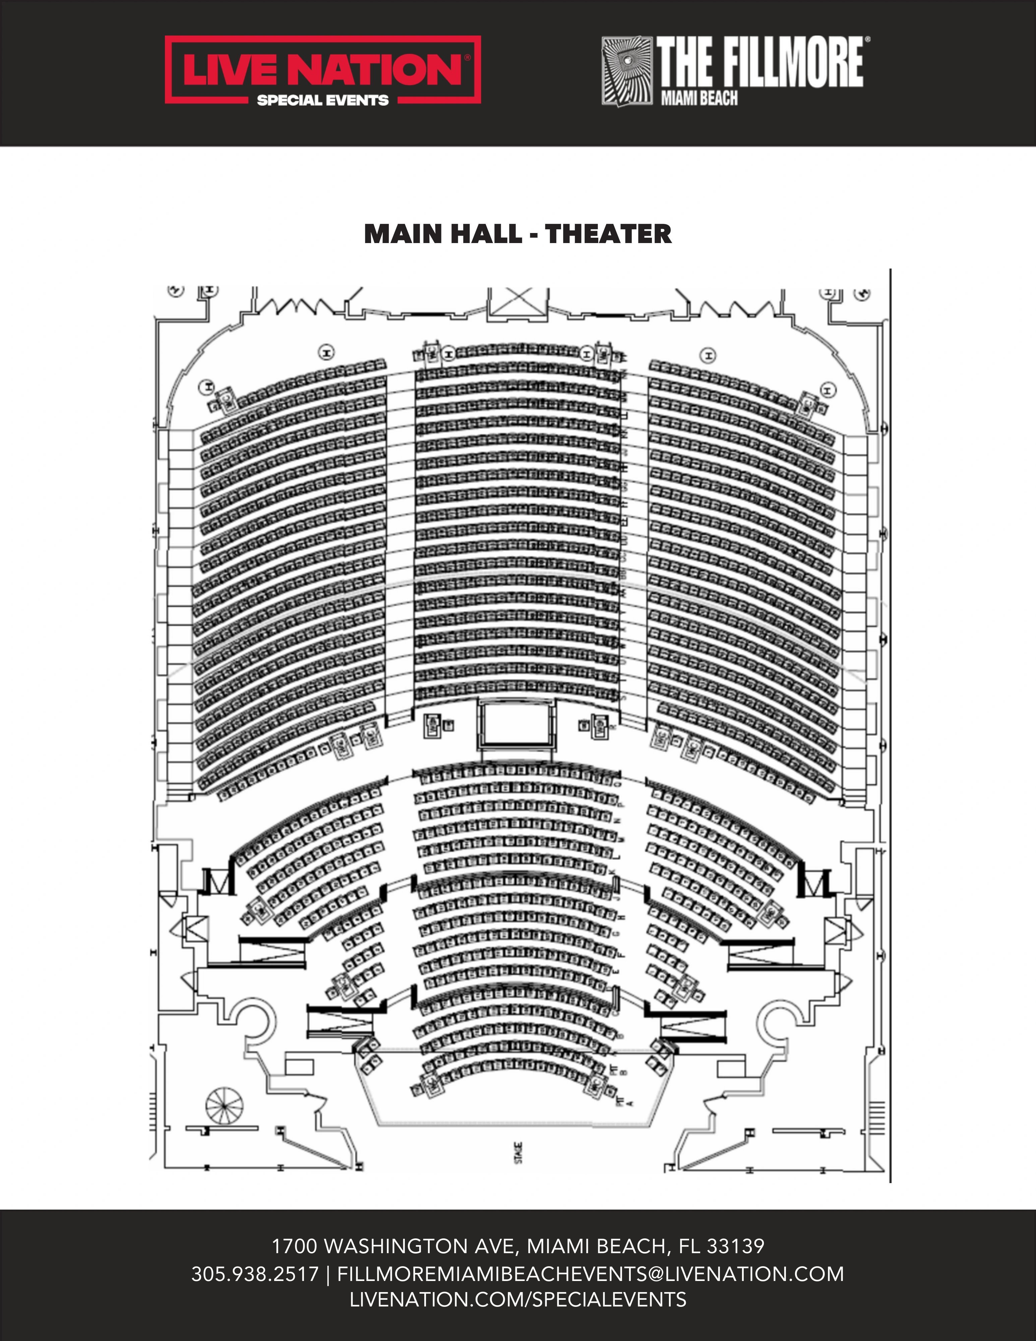
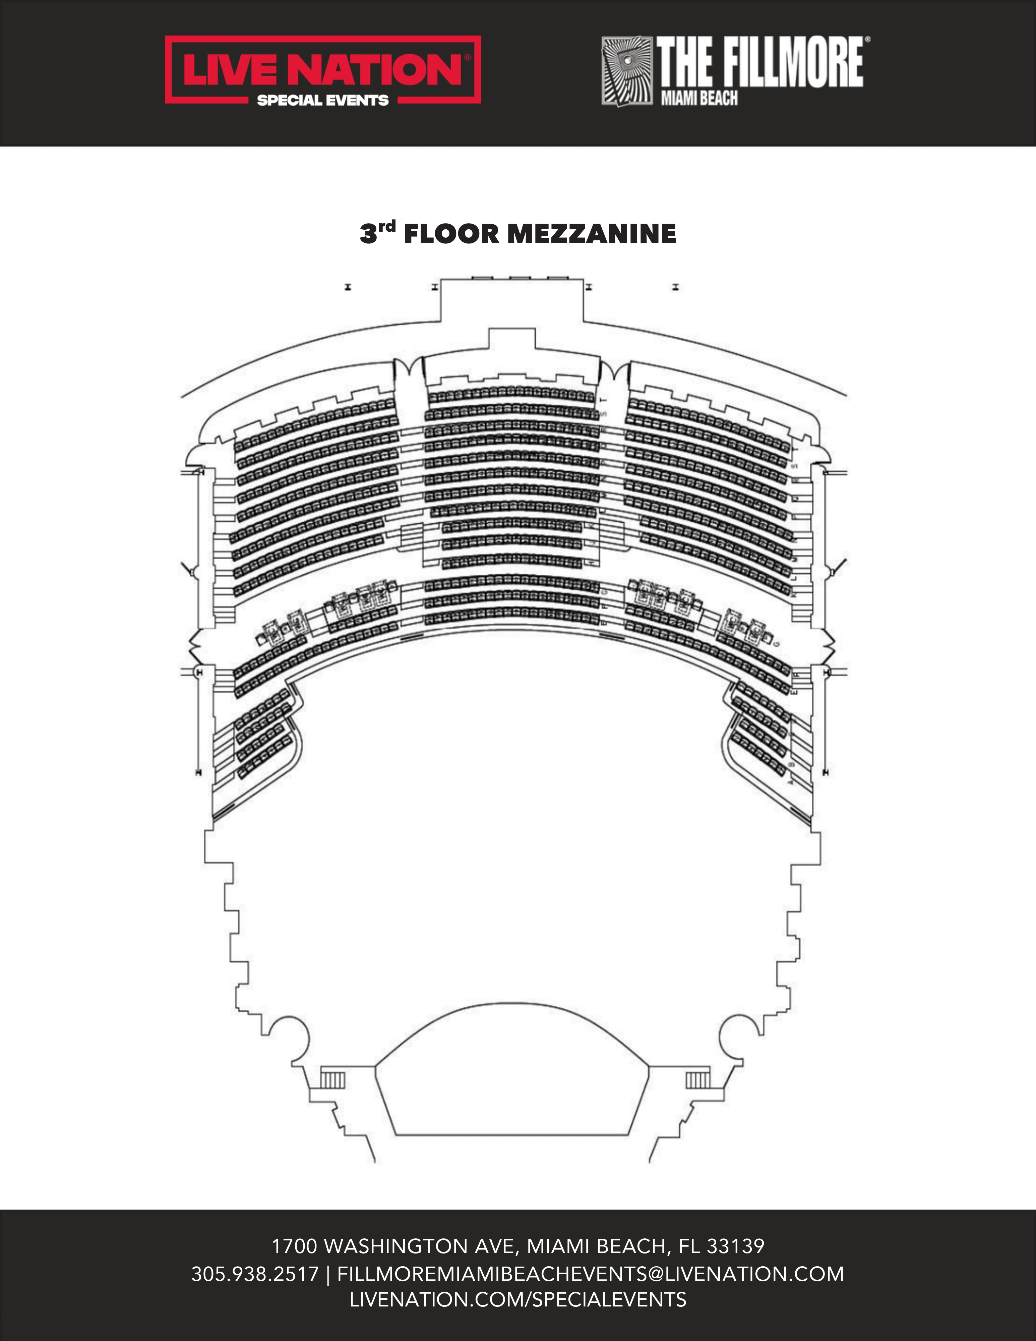
Complete First floor sheet, page 1 of the currently owner-linked six-page PDF. Creation/modification metadata dates to April 2026; this does not establish a measured current layout revision. This is a room/level orientation plan, not assigned concert seating or proof of a particular ticket’s access. Confirm the actual main-hall or mezzanine product and accessible route with the venue; a stair or circulation symbol does not establish an available step-free route. Preview shows page 1 of 6; open the original chart for every page.