Seating chart
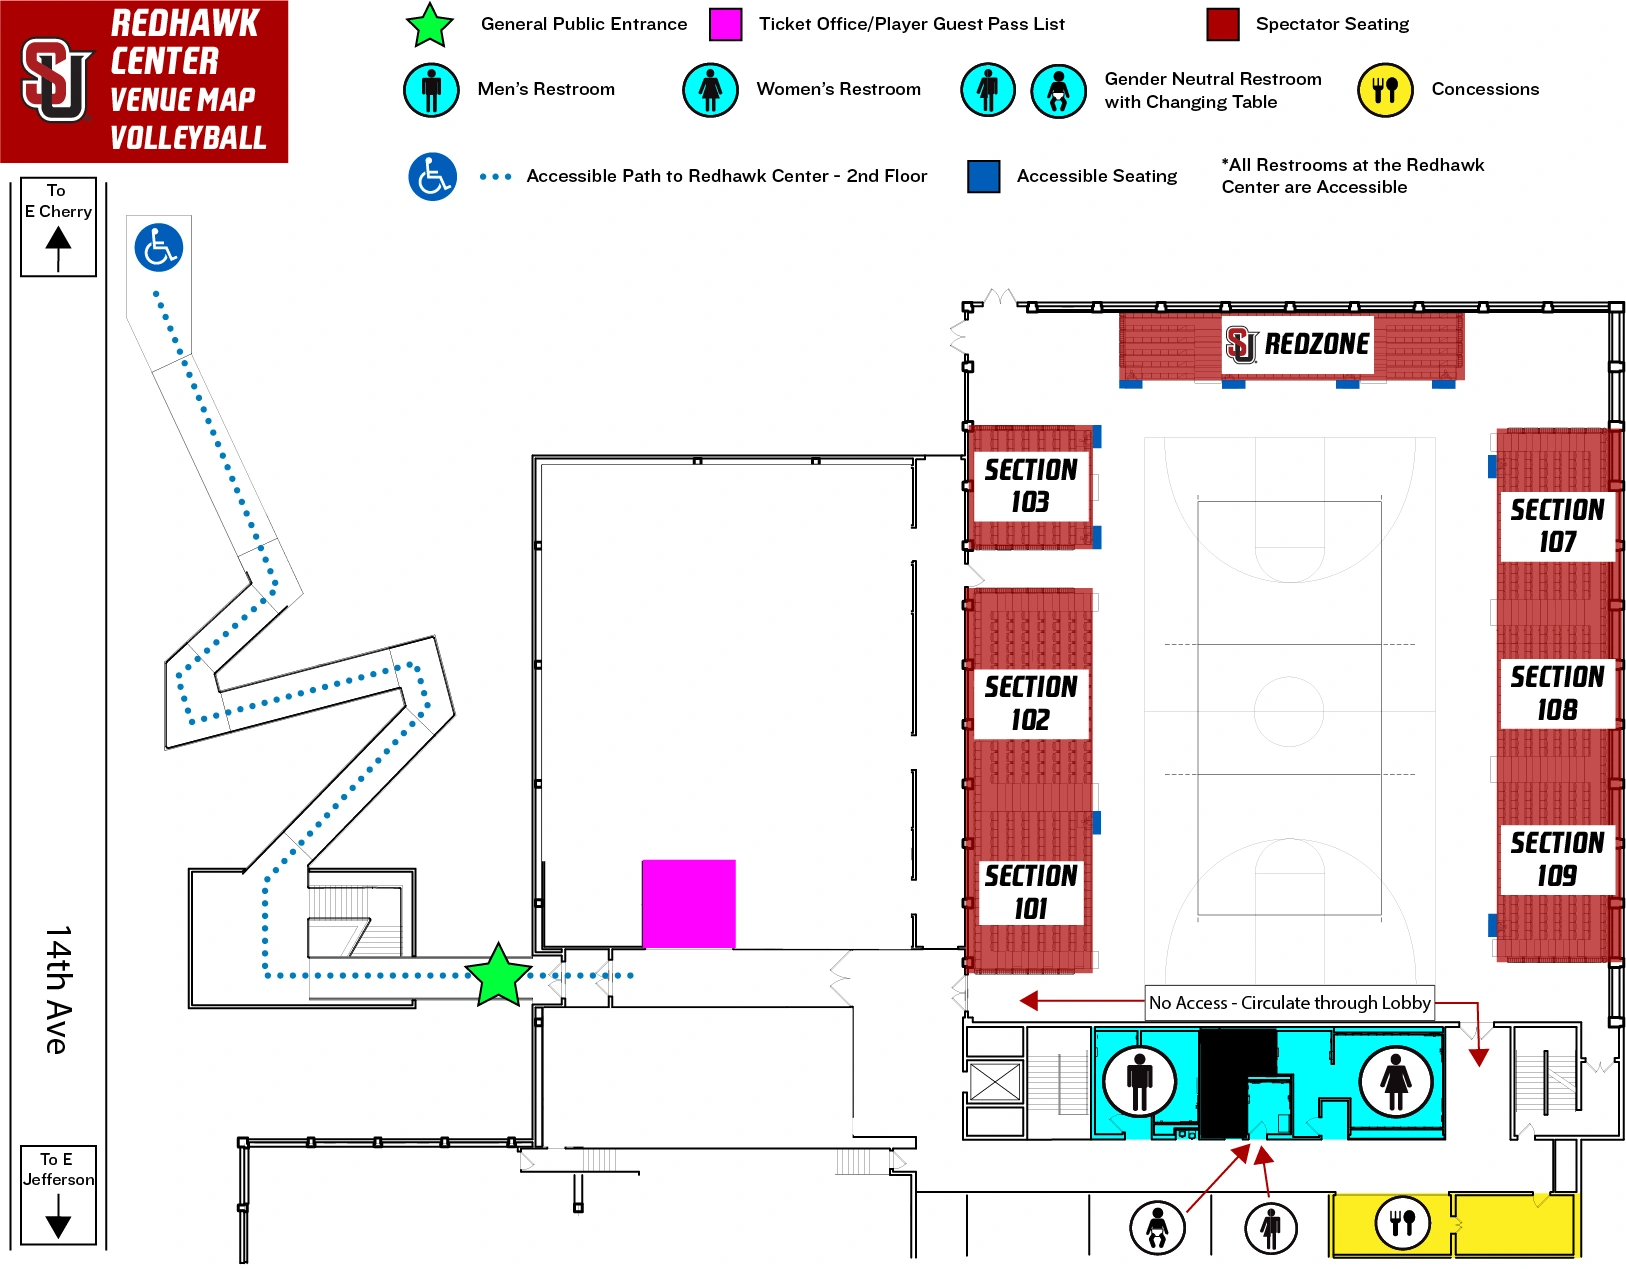
Current Redhawk Center basketball · seating areas and second-floor access
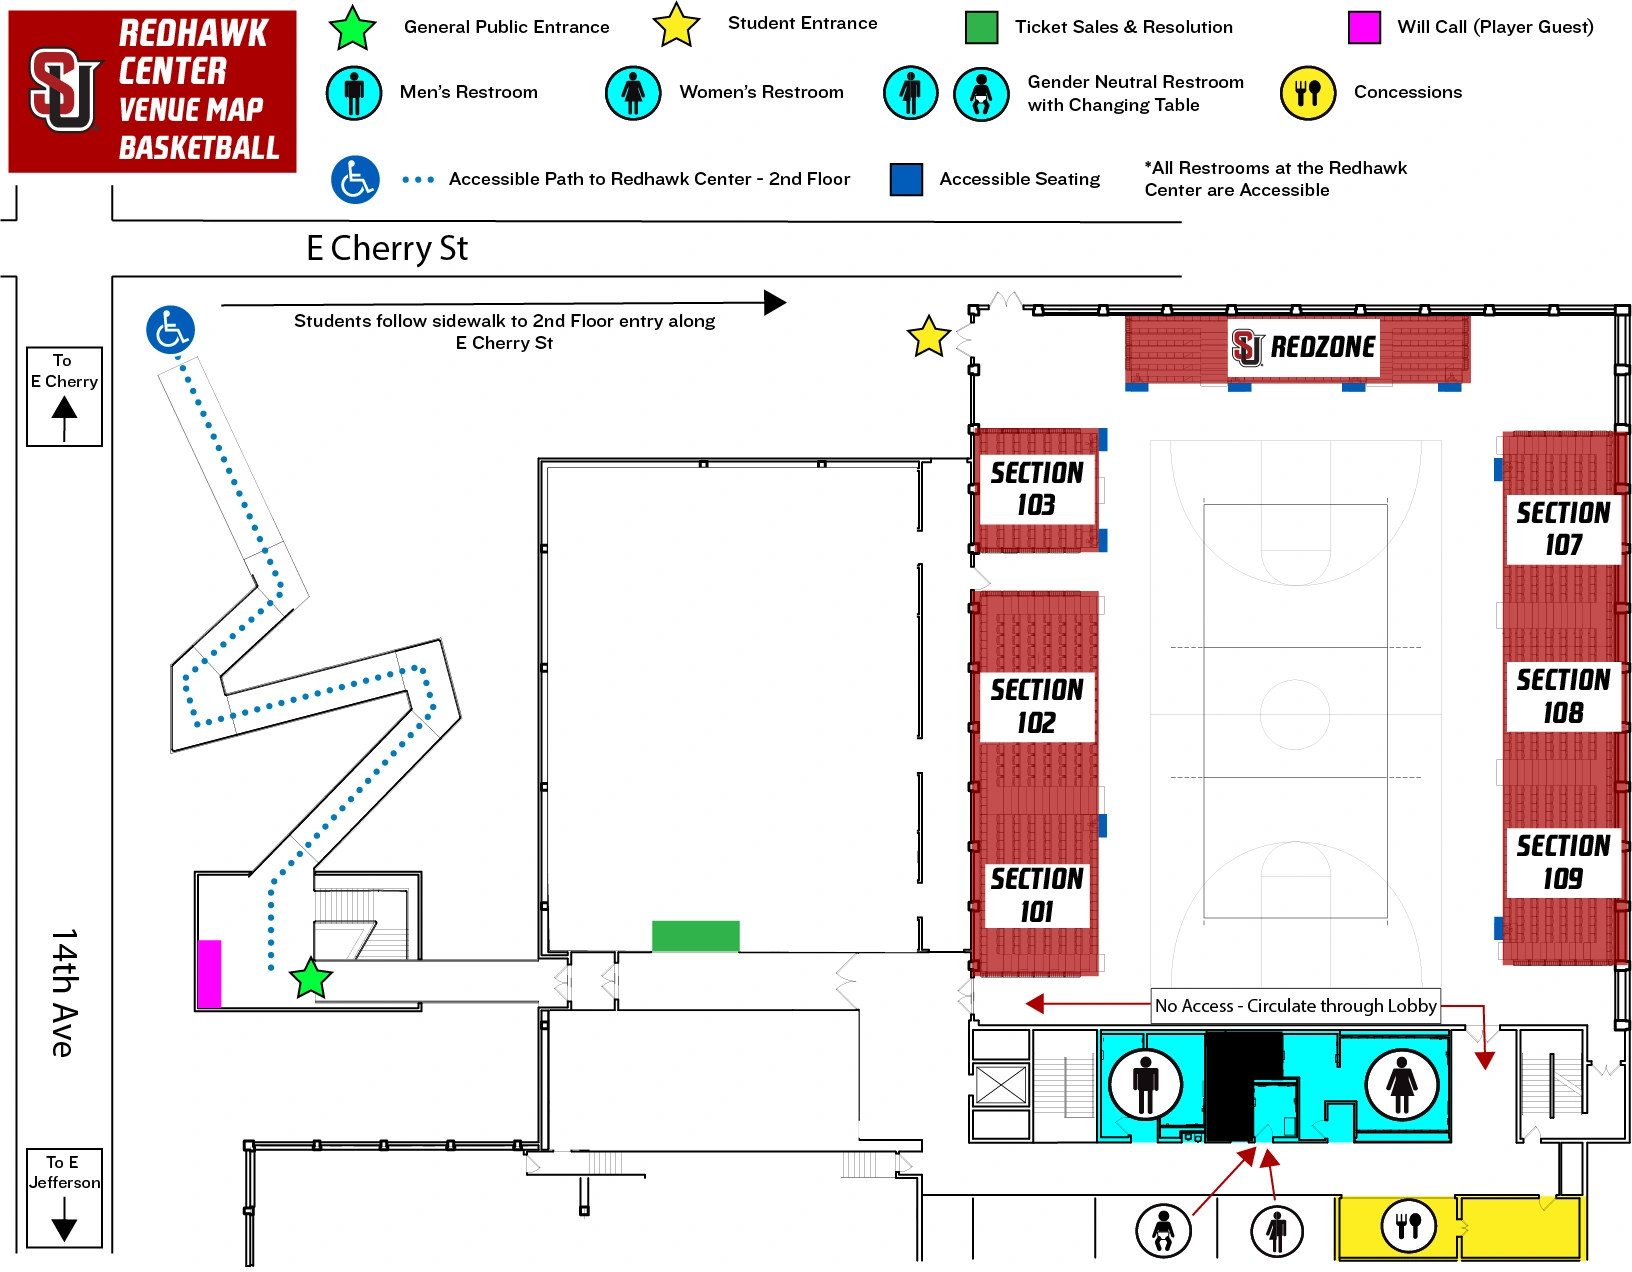
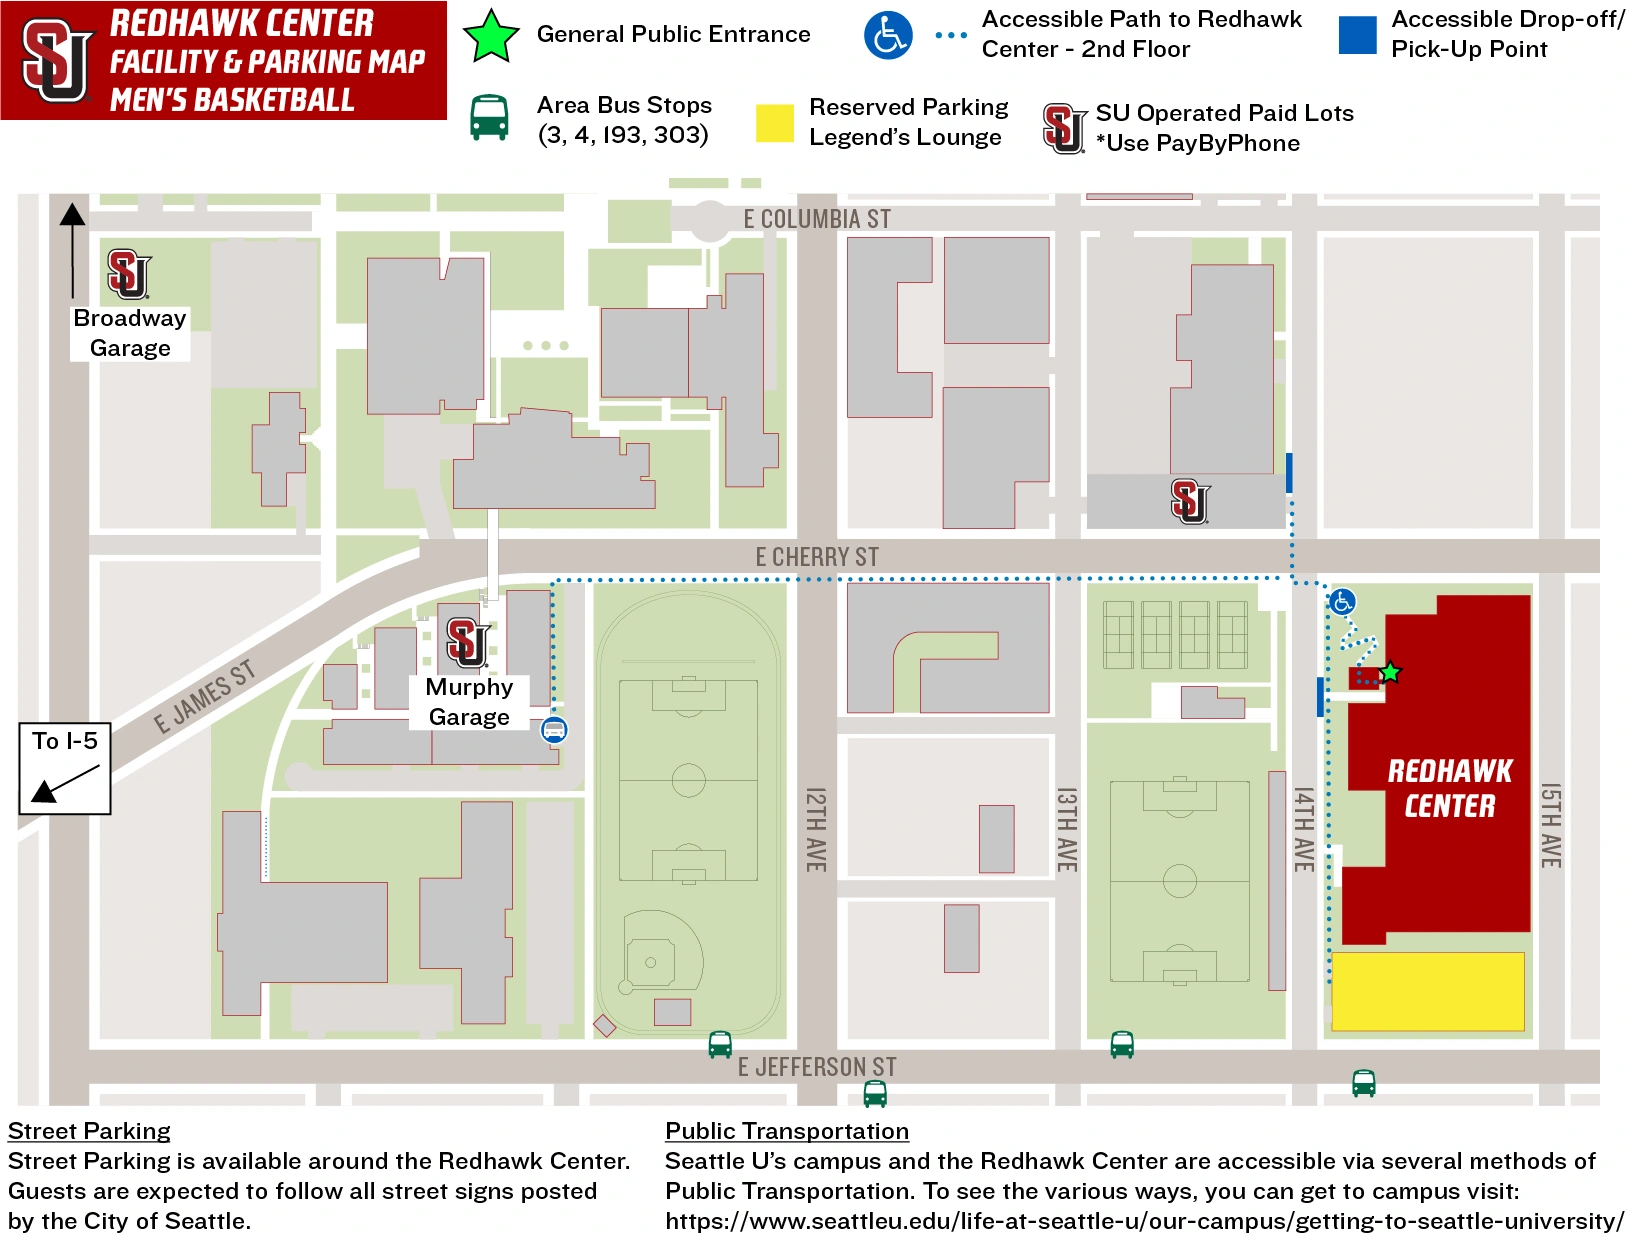
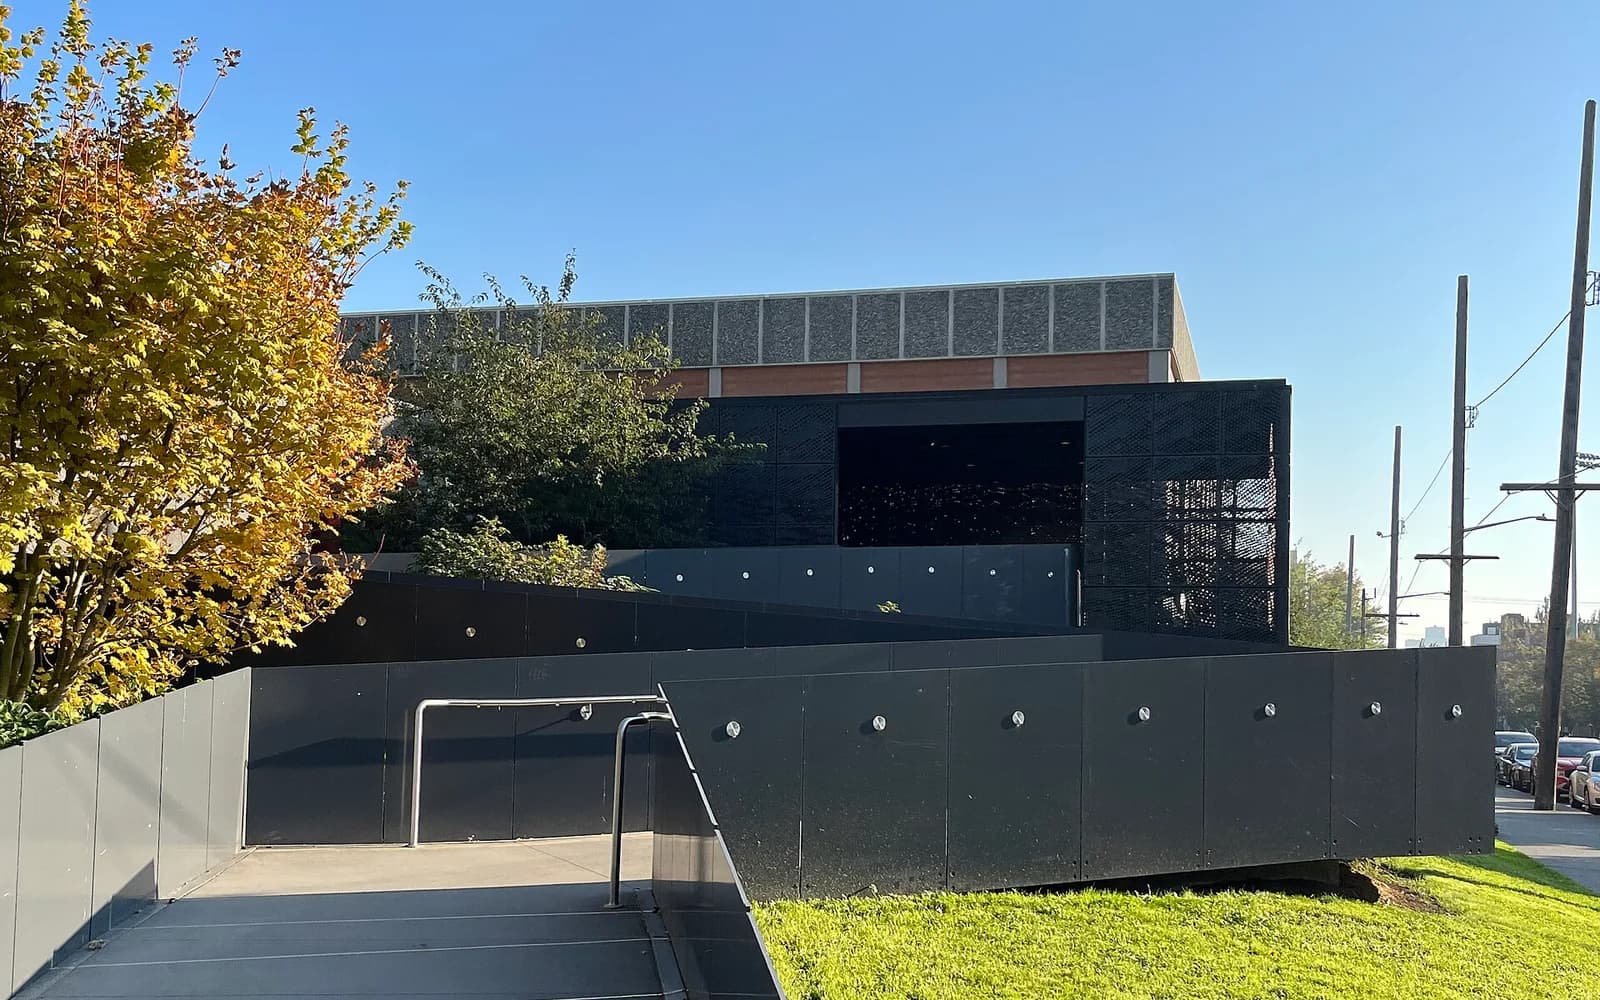
Complete basketball venue diagram from the A–Z guide last updated October 9, 2026 retains sections 101–103 and 107–109, Redzone, accessible seating marks, public entry, ticket-service locations, ramp route, restrooms and concessions. The asset’s November 2025 upload path is not an independent survey date. The separate student entrance is marked; player-guest will call differs from public ticket sales. The “No Access—Circulate through Lobby” route is preserved. No individual chair numbers or availability are established; arrange accessible/companion placement with the ticket office.
Open original chart (opens in a new tab)Source: Seattle University Athletics (opens in a new tab)Source checked 2026-10-17