

Seating chart
Event example: for Derek Hough for reference only
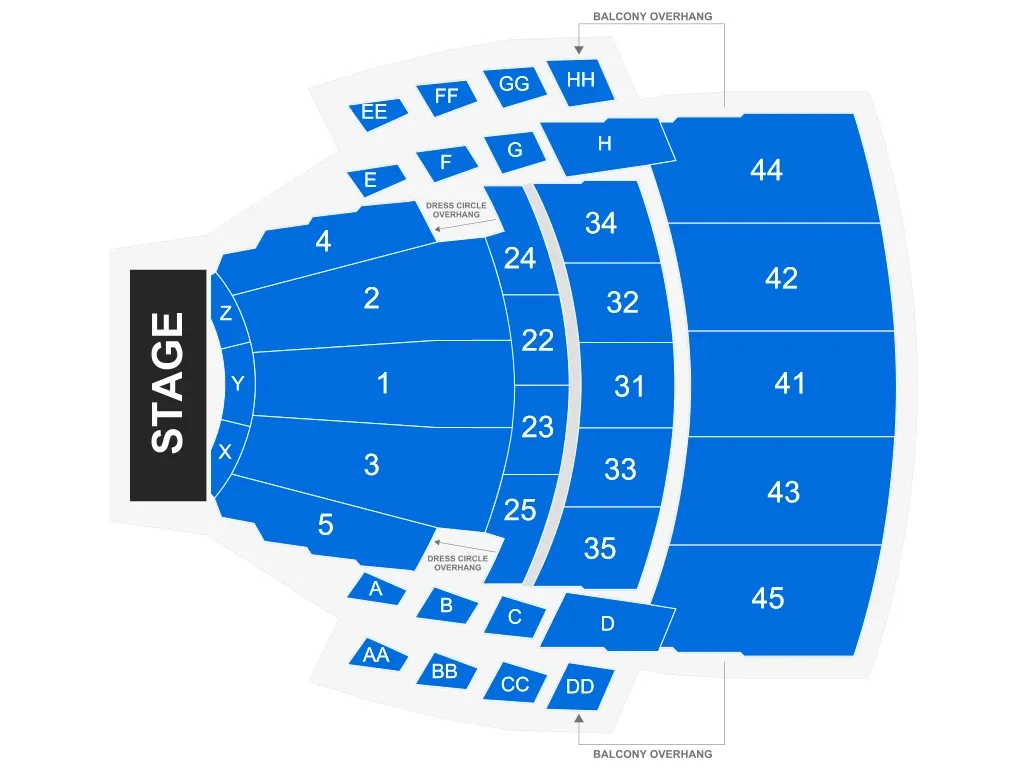
Open original chart (opens in a new tab)Source: Ticketmaster (opens in a new tab)Source checked Oct 4, 2026
McCaw Hall’s room, presenter and seating tier affect ticket help and access. Compare the owner’s section chart and auditorium photos, prepare for screening and select a garage by clearance and the final entrance.
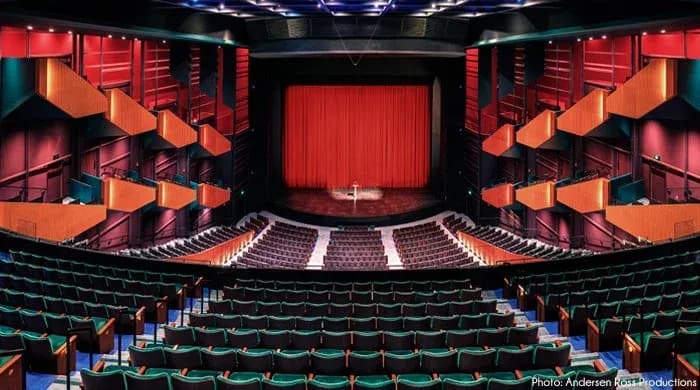
McCaw Hall’s Susan Brotman Auditorium looking toward the stage, with main-floor seating and side boxes. The owner’s gallery filename is from 2017; the photograph’s capture date is unconfirmed.
Showing image 1 of 3.
FanProof verdictMercer Street Garage is across from McCaw Hall, with a covered level-C skybridge and stated 7-foot-7 vehicle clearance. Rates and availability change; use the linked operator information. The owner’s two pages disagree on accessible-space counts, so no count is promised.
Proofed Oct 23, 20266 official sourcesHow we check
McCaw Hall encourages leaving large totes/backpacks at home and may inspect items larger than a clutch or wallet. Complimentary coat check is offered. Event organizers can impose stricter seating-area rules. No numerical bag maximum is published in the reviewed security policy; confirm your bag and necessary supplies.
Times are in the venue's local time.
Affiliate links · FanProof may earn commission.FanProof may earn a commission from ticket purchases.
The owner lists inner-lobby opening two hours before Opera/PNB and one hour before other performances; auditorium doors generally open 30 minutes before. Check your event. Late entry waits for a permitted break, and will call closes 30 minutes into the show.
Arrange accessible seating with your actual presenter’s box office. North and south elevators serve the building; use the south elevators for Dress Circle. If the skybridge door is unstaffed, the owner directs guests down to Kreielsheimer Promenade and the north doors.
Confirm return service and last departures for your event’s finish time.
Parking difficulty
Compare garage clearance and the final accessible entrance.
321 Mercer Street
Open directions (opens in a new tab)McCaw Hall has north/south elevators; use the south elevators for Dress Circle. Dress Circle restrooms require an elevator trip to another lobby level. Mercer Garage level C has an accessible skybridge; if its entry is unstaffed, take the elevator to Kreielsheimer Promenade and enter the north doors. Arrange exact wheelchair/companion inventory with your show’s box office before buying. Free listening devices are near north ticket control/coat check. Request ASL at least two weeks ahead, subject to event availability. Courtesy chairs cannot be used as show seating without designated wheelchair inventory.
Find your section
Match the layout to your event before choosing seats. Stage position, floor seating, standing areas, and available sections can change.
Browse McCaw Hall photos by section and compare the sightlines, railings, and stage views. Check the event and photo date; zoom can make the stage look closer.
View seat photos on A View From My Seat (opens in a new tab)Event example: for Derek Hough for reference only
Susan Brotman Auditorium · owner seating-zone chart
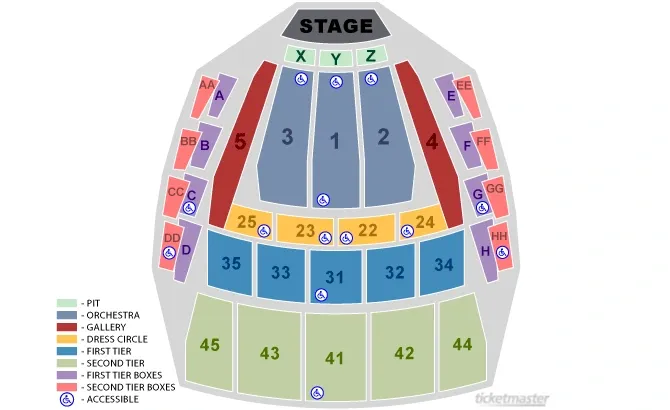
01
MixedThe owner’s zone chart distinguishes pit, orchestra, dress circle, tiers and boxes without numbering individual chairs. Its filename refers to 2013. The two older Susan Brotman photos show opposite room directions; they are not Nesholm images or current event sightline guarantees.
McCaw Hall permits empty reusable water bottles under its security policy. Ordinary outside food and beverages are prohibited. The reviewed allowance gives no numerical bottle maximum or material list; confirm your exact container and necessary liquids for the show.
321 Mercer Street · Seattle, WA
Recheck your exact event’s rules before leaving. Saving is optional and stays in this browser on this device. No account needed.
Get the FanProof app for offline venue plansChecking an item records your preparation. It does not confirm a ticket, reserve a seat or guarantee admission. Saved plans do not sync between devices.