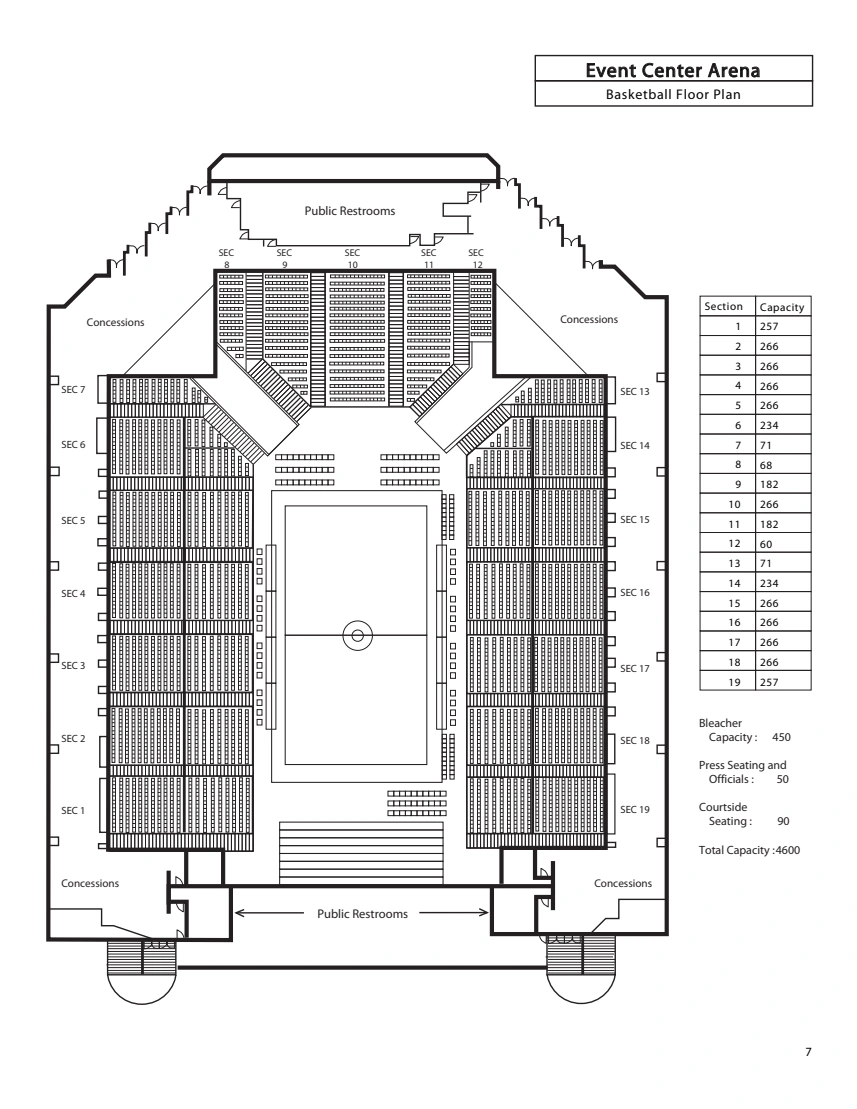
Seating chart
2018 technical reference · Event Center reserved concert layout
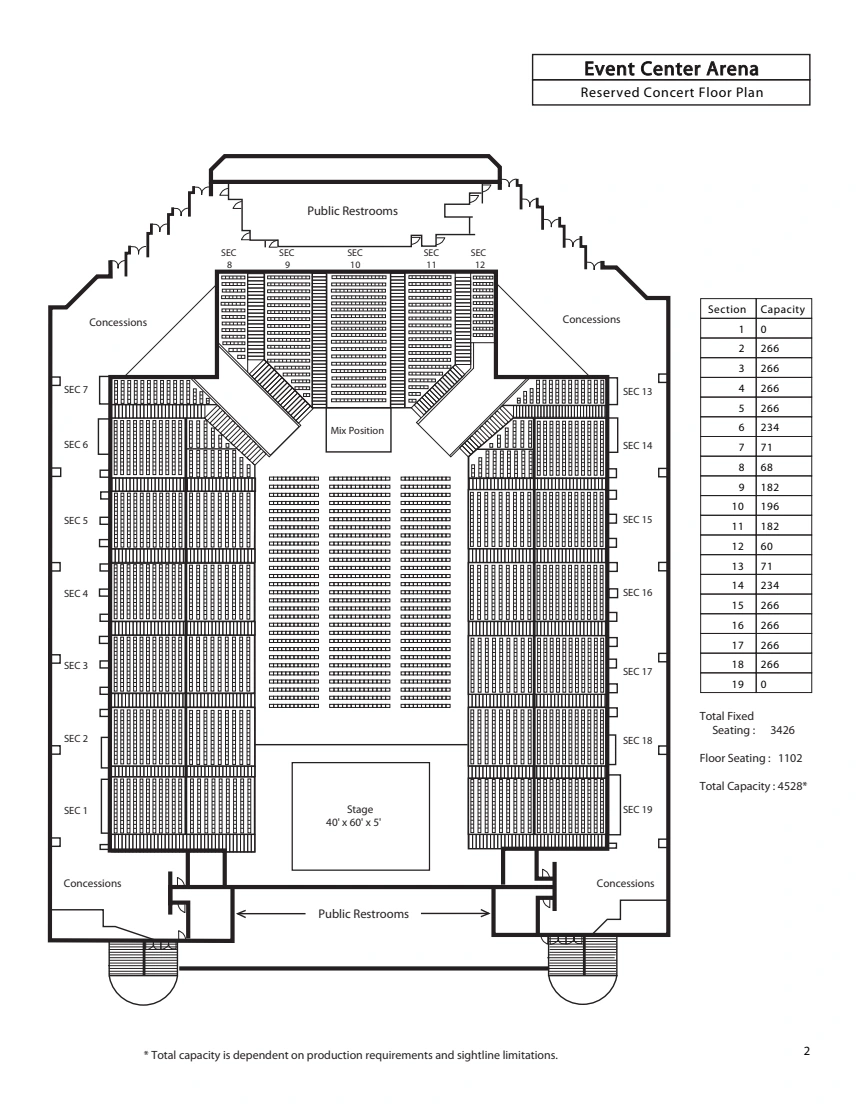
Complete page 2 of the operator’s technical packet preserves reserved concert stage, floor rows and numbered bowl sections, drawn chairs, public restrooms, concessions, exits and the full printed section/capacity table. Packet metadata records January 2013 creation and February 2018 modification; its old totals and production details are historical context, not a current capacity or availability promise. This is a predefined reserved-concert example, not every show’s layout. Match the actual ticket, stage/court orientation, accessible placement and current event chart; individual chairs are not numbered.