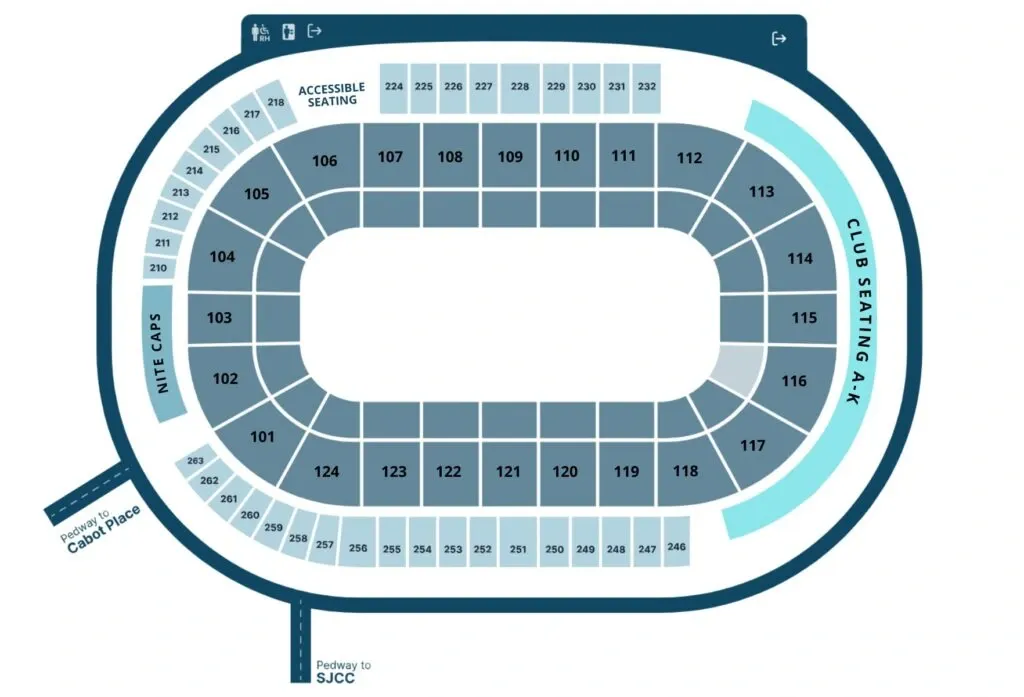

Seating chart
Mary Brown’s Centre — main-level sections and amenities
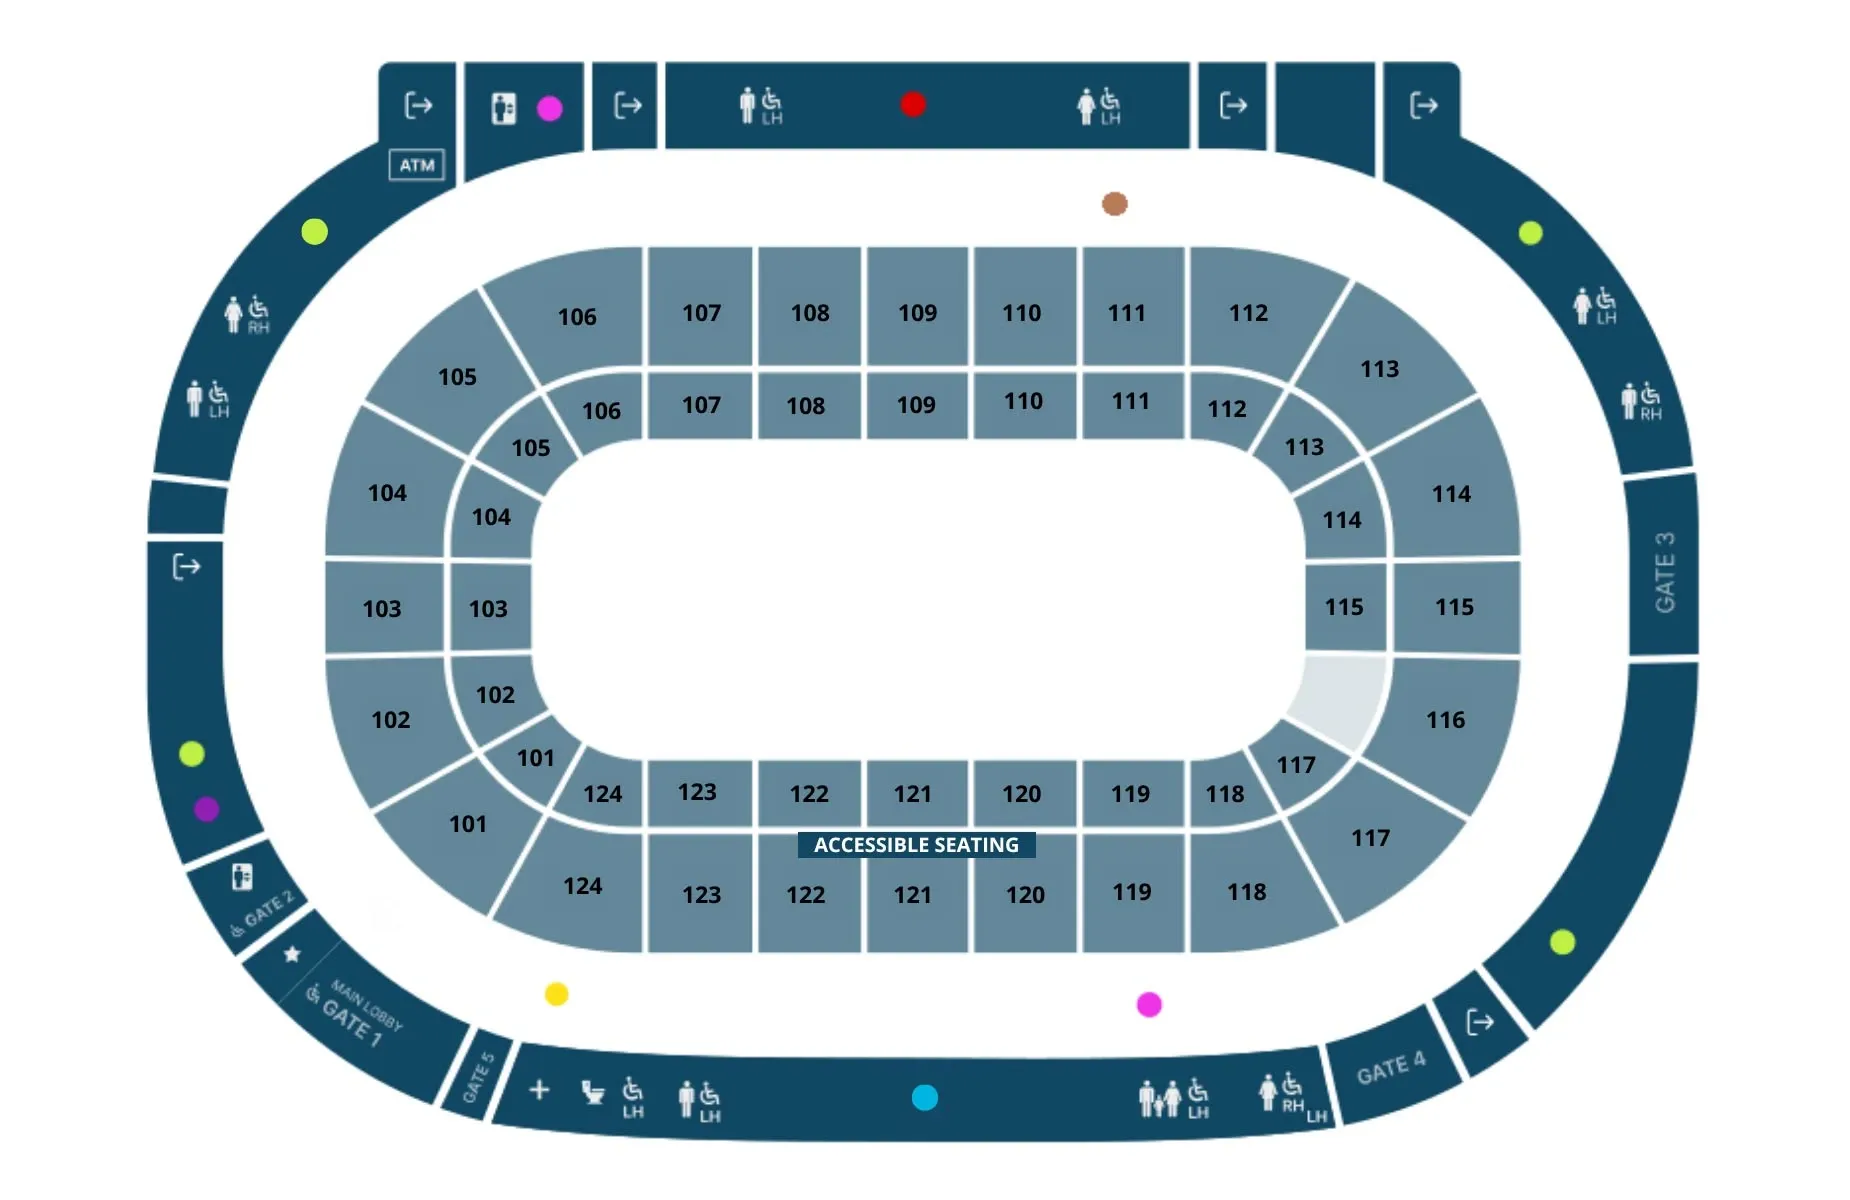
Official main-level plan currently linked by Mary Brown’s Centre, showing sections 101–124, accessible seating, Gates 1–5, first aid, elevators and washrooms. The source page provides the separate amenity legend. The blank event floor does not establish a hockey, basketball or concert setup.
Open original chart (opens in a new tab)Source: Mary Brown’s Centre (opens in a new tab)Source checked Oct 11, 2026