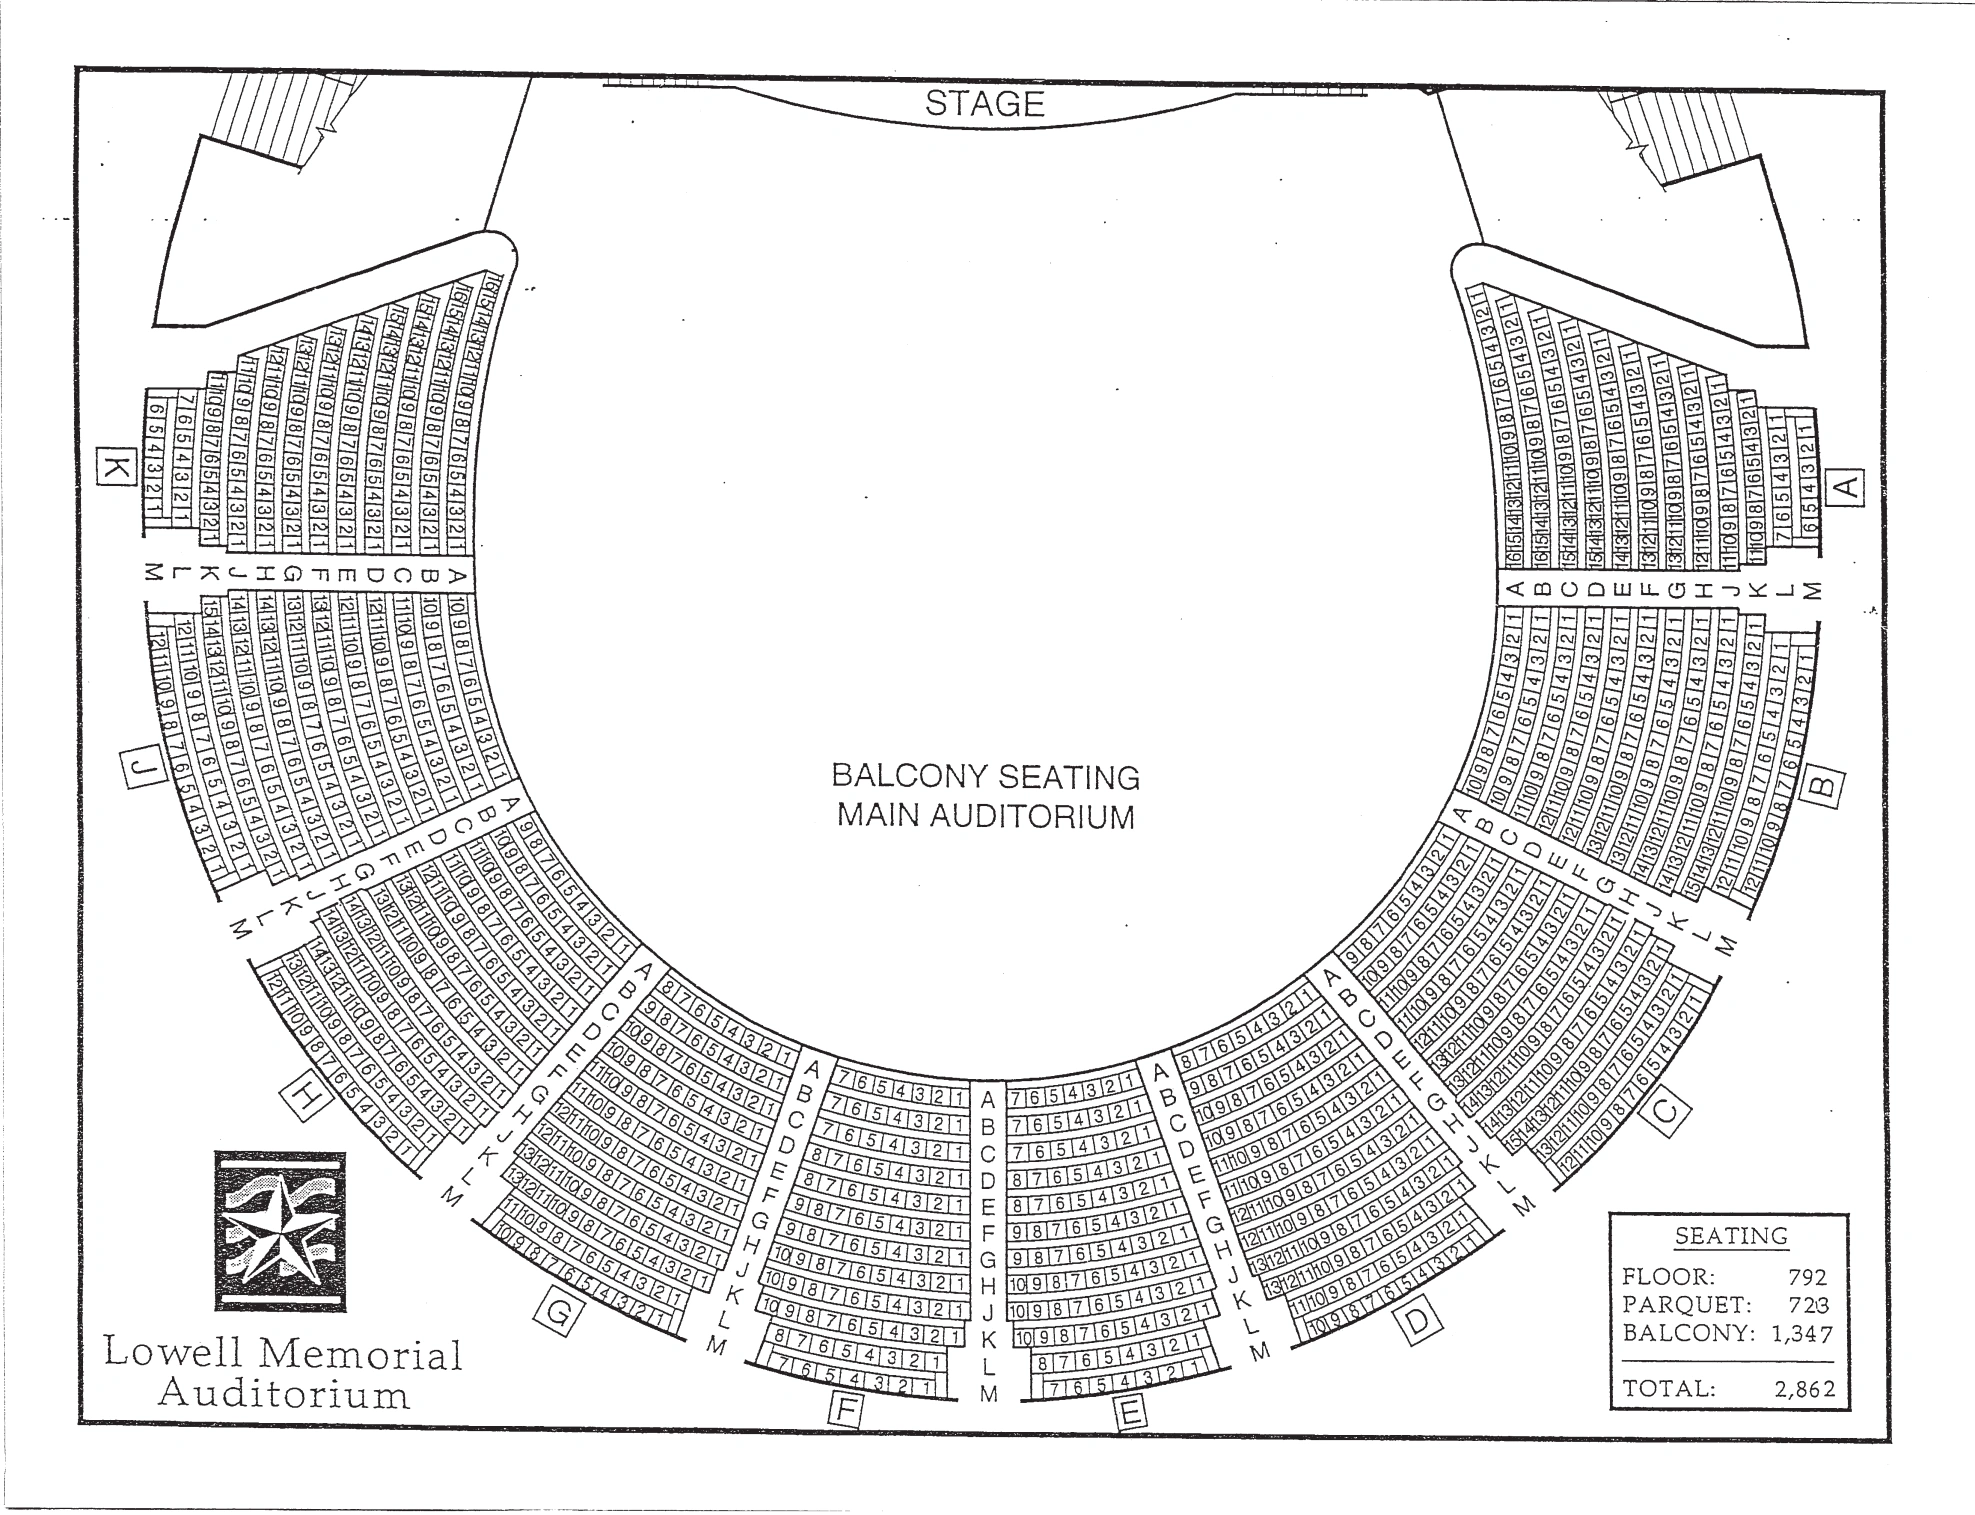
Seating chart
Archived standard reference · Lowell floor and parquet numbered seating
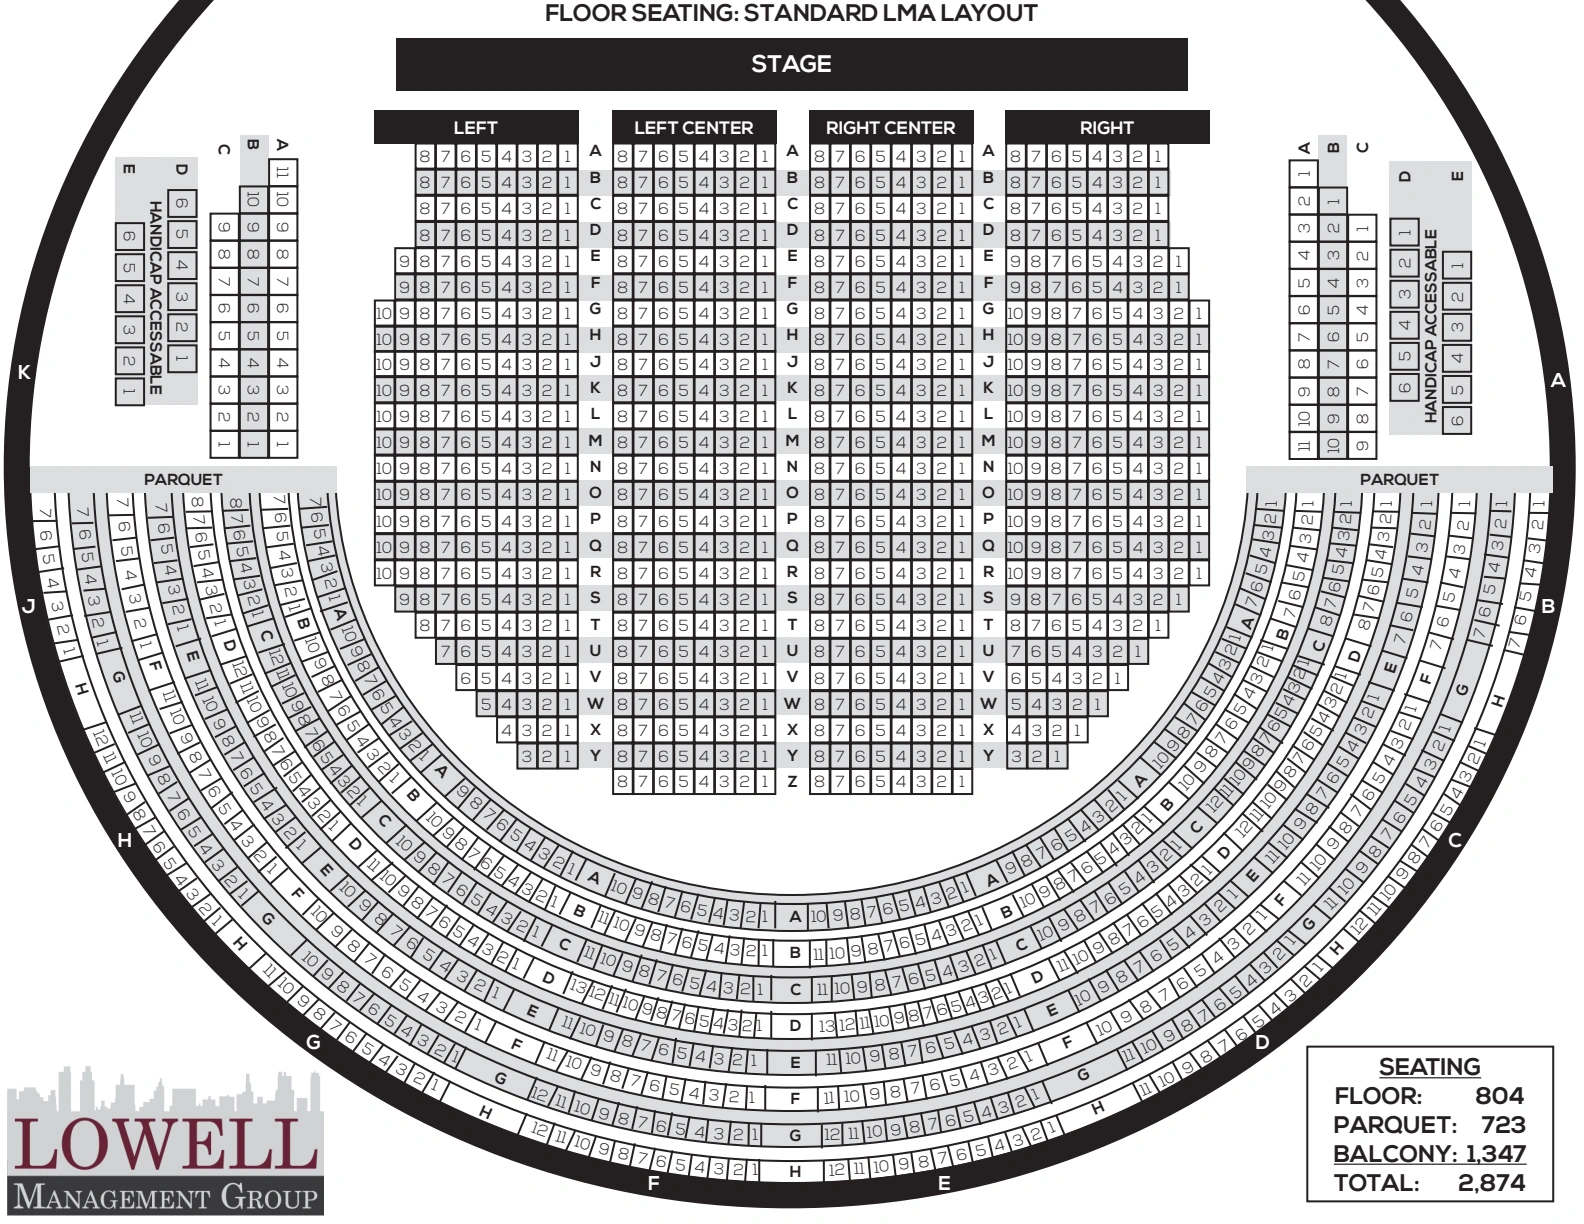
Complete first page of the current FAQ-linked PDF retains individual chair numbers, rows, floor/parquet sections, accessible side areas, stage, publisher mark and original count table. PDF metadata dates it to August 2018; the 2024 upload path does not establish a new survey. This is the standard stage-end layout, not a wrestling ring, table setup or a promise of current allocations. The two pages print different floor/total counts, so use the actual event’s ticketed layout rather than treating either historical capacity table as current inventory. Preview shows page 1 of 2; open the original chart for every page.