Venue layout
TD Garden — Level 4 Loge concourse plan
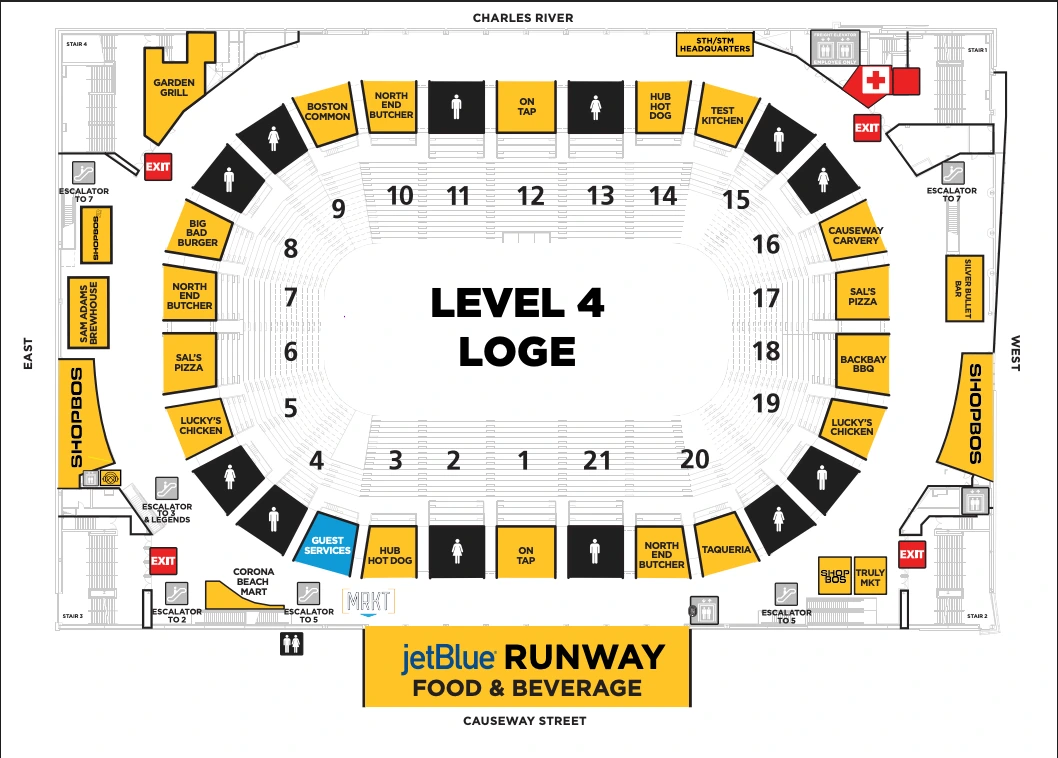
Official currently linked concession plan shows Loge sections 1–21, food locations, restrooms, elevators, escalators, exits and guest services, with Charles River and Causeway Street orientation. The asset filename is dated September 25, 2025; concessions may have changed since then. This is a level-specific floor plan, not a complete seating chart or an exact-seat view.
Open original map (opens in a new tab)Source: TD Garden (opens in a new tab)Source checked 2026-10-09