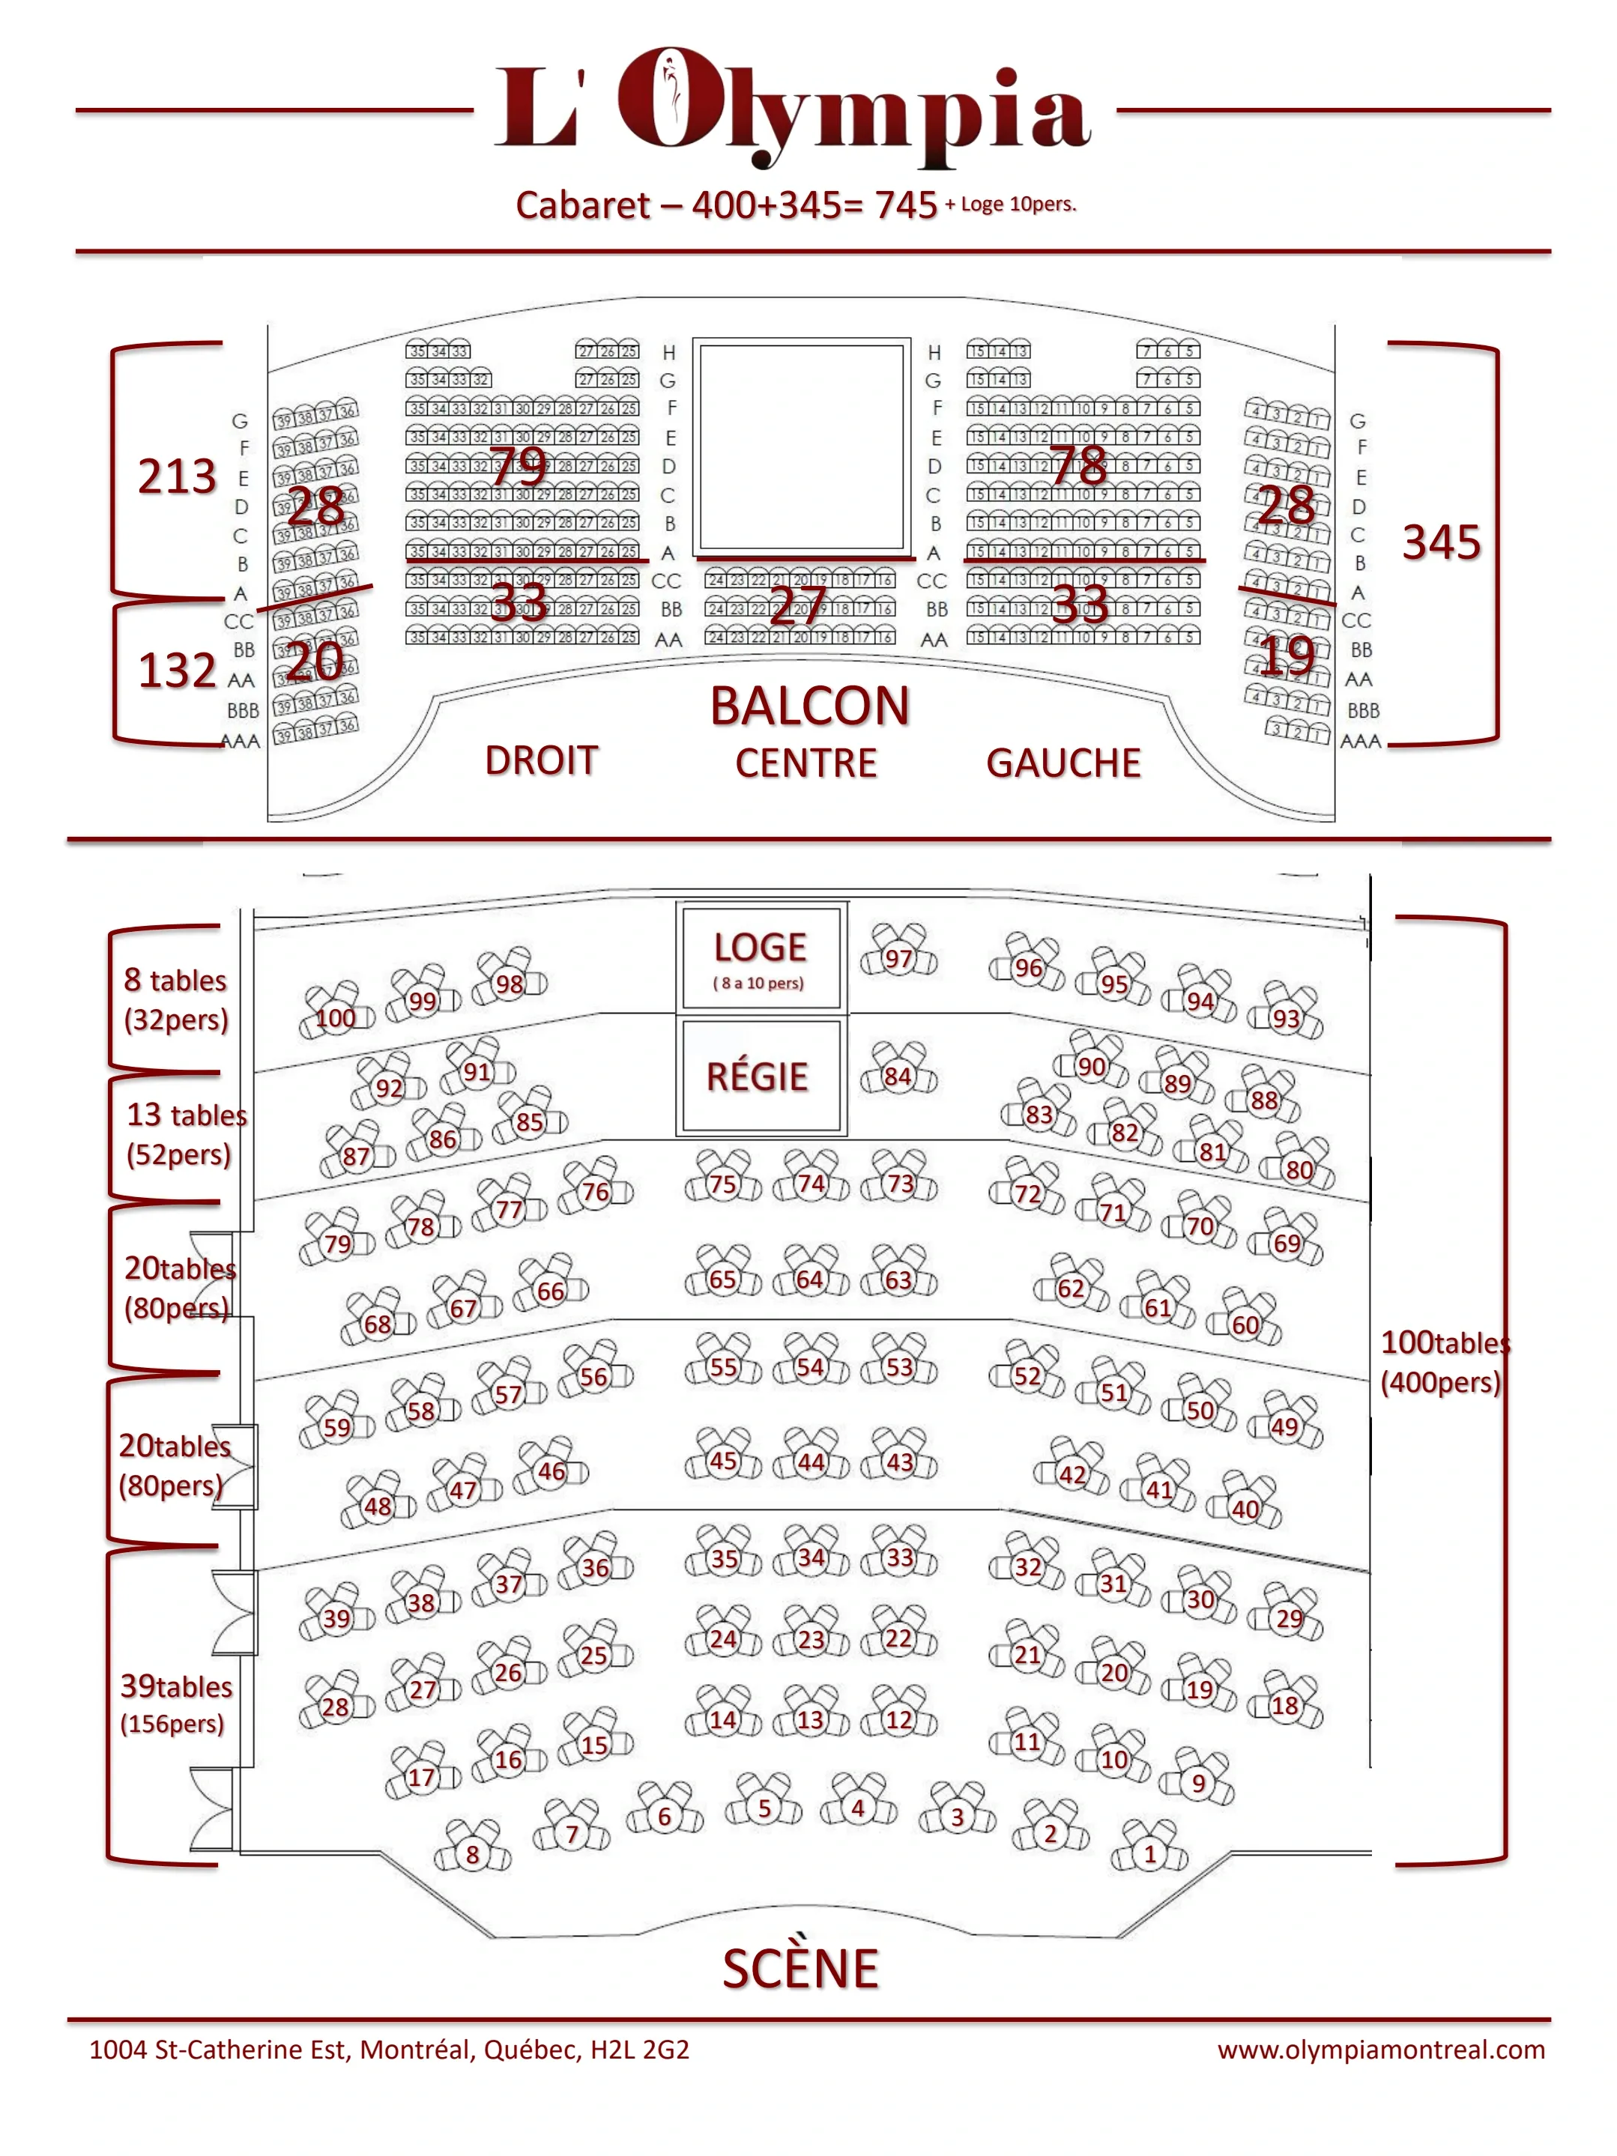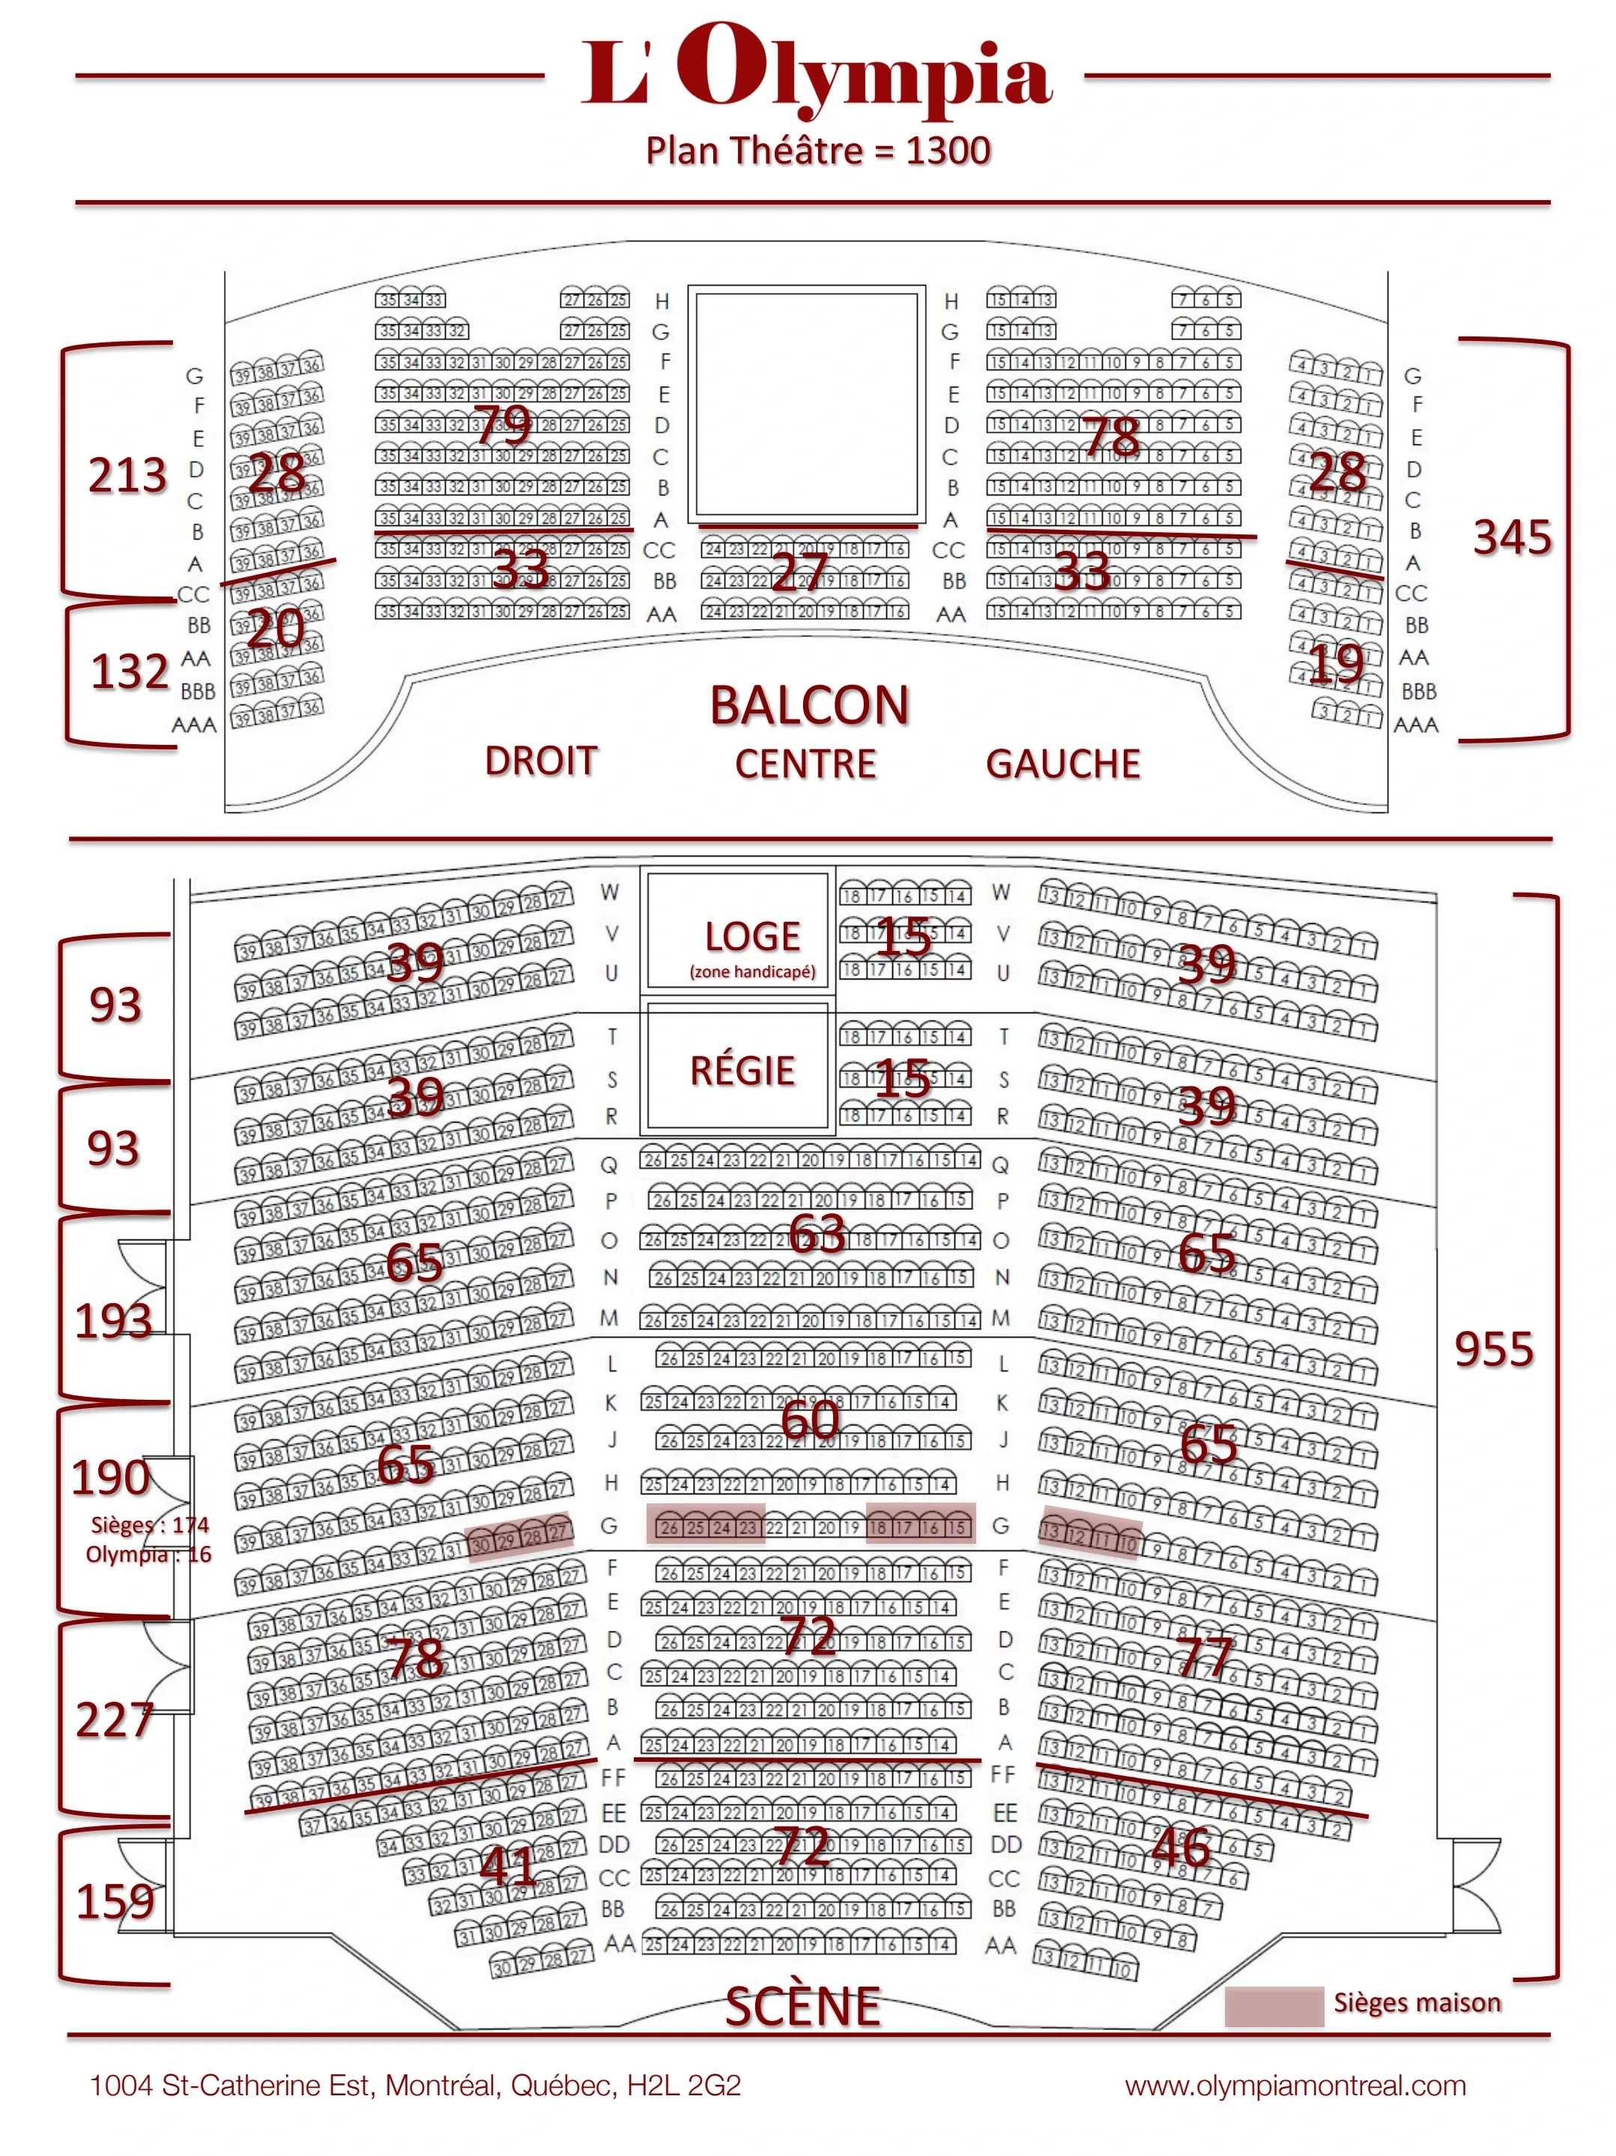

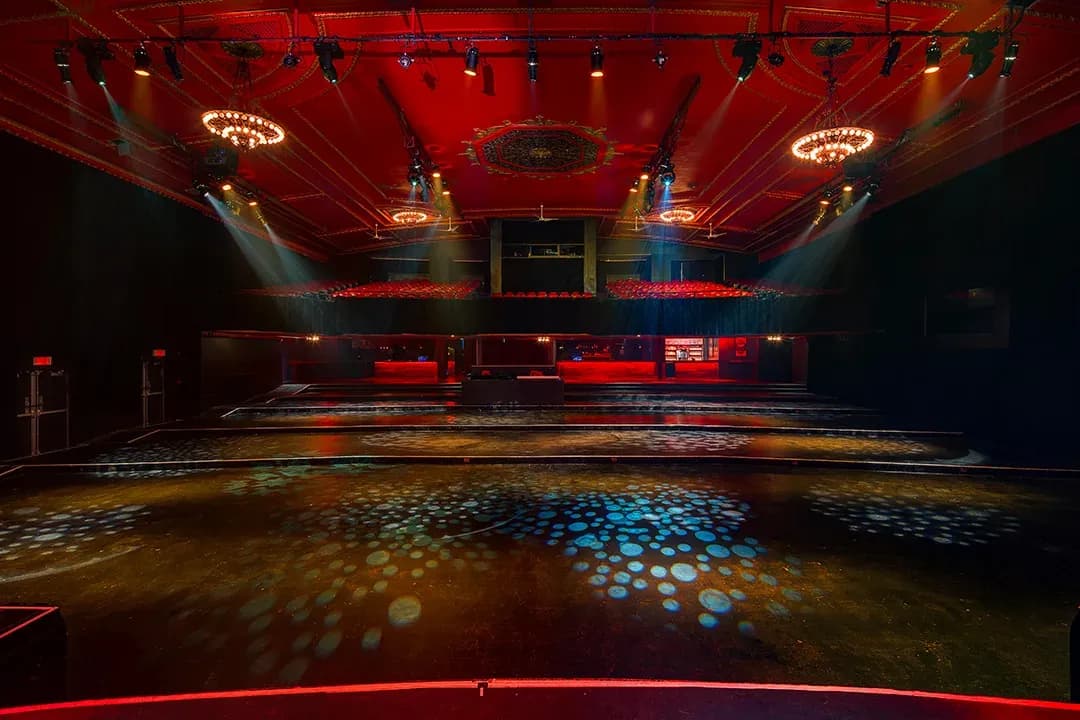
Venue layout
L’Olympia Montréal — standing-floor and numbered-balcony plan
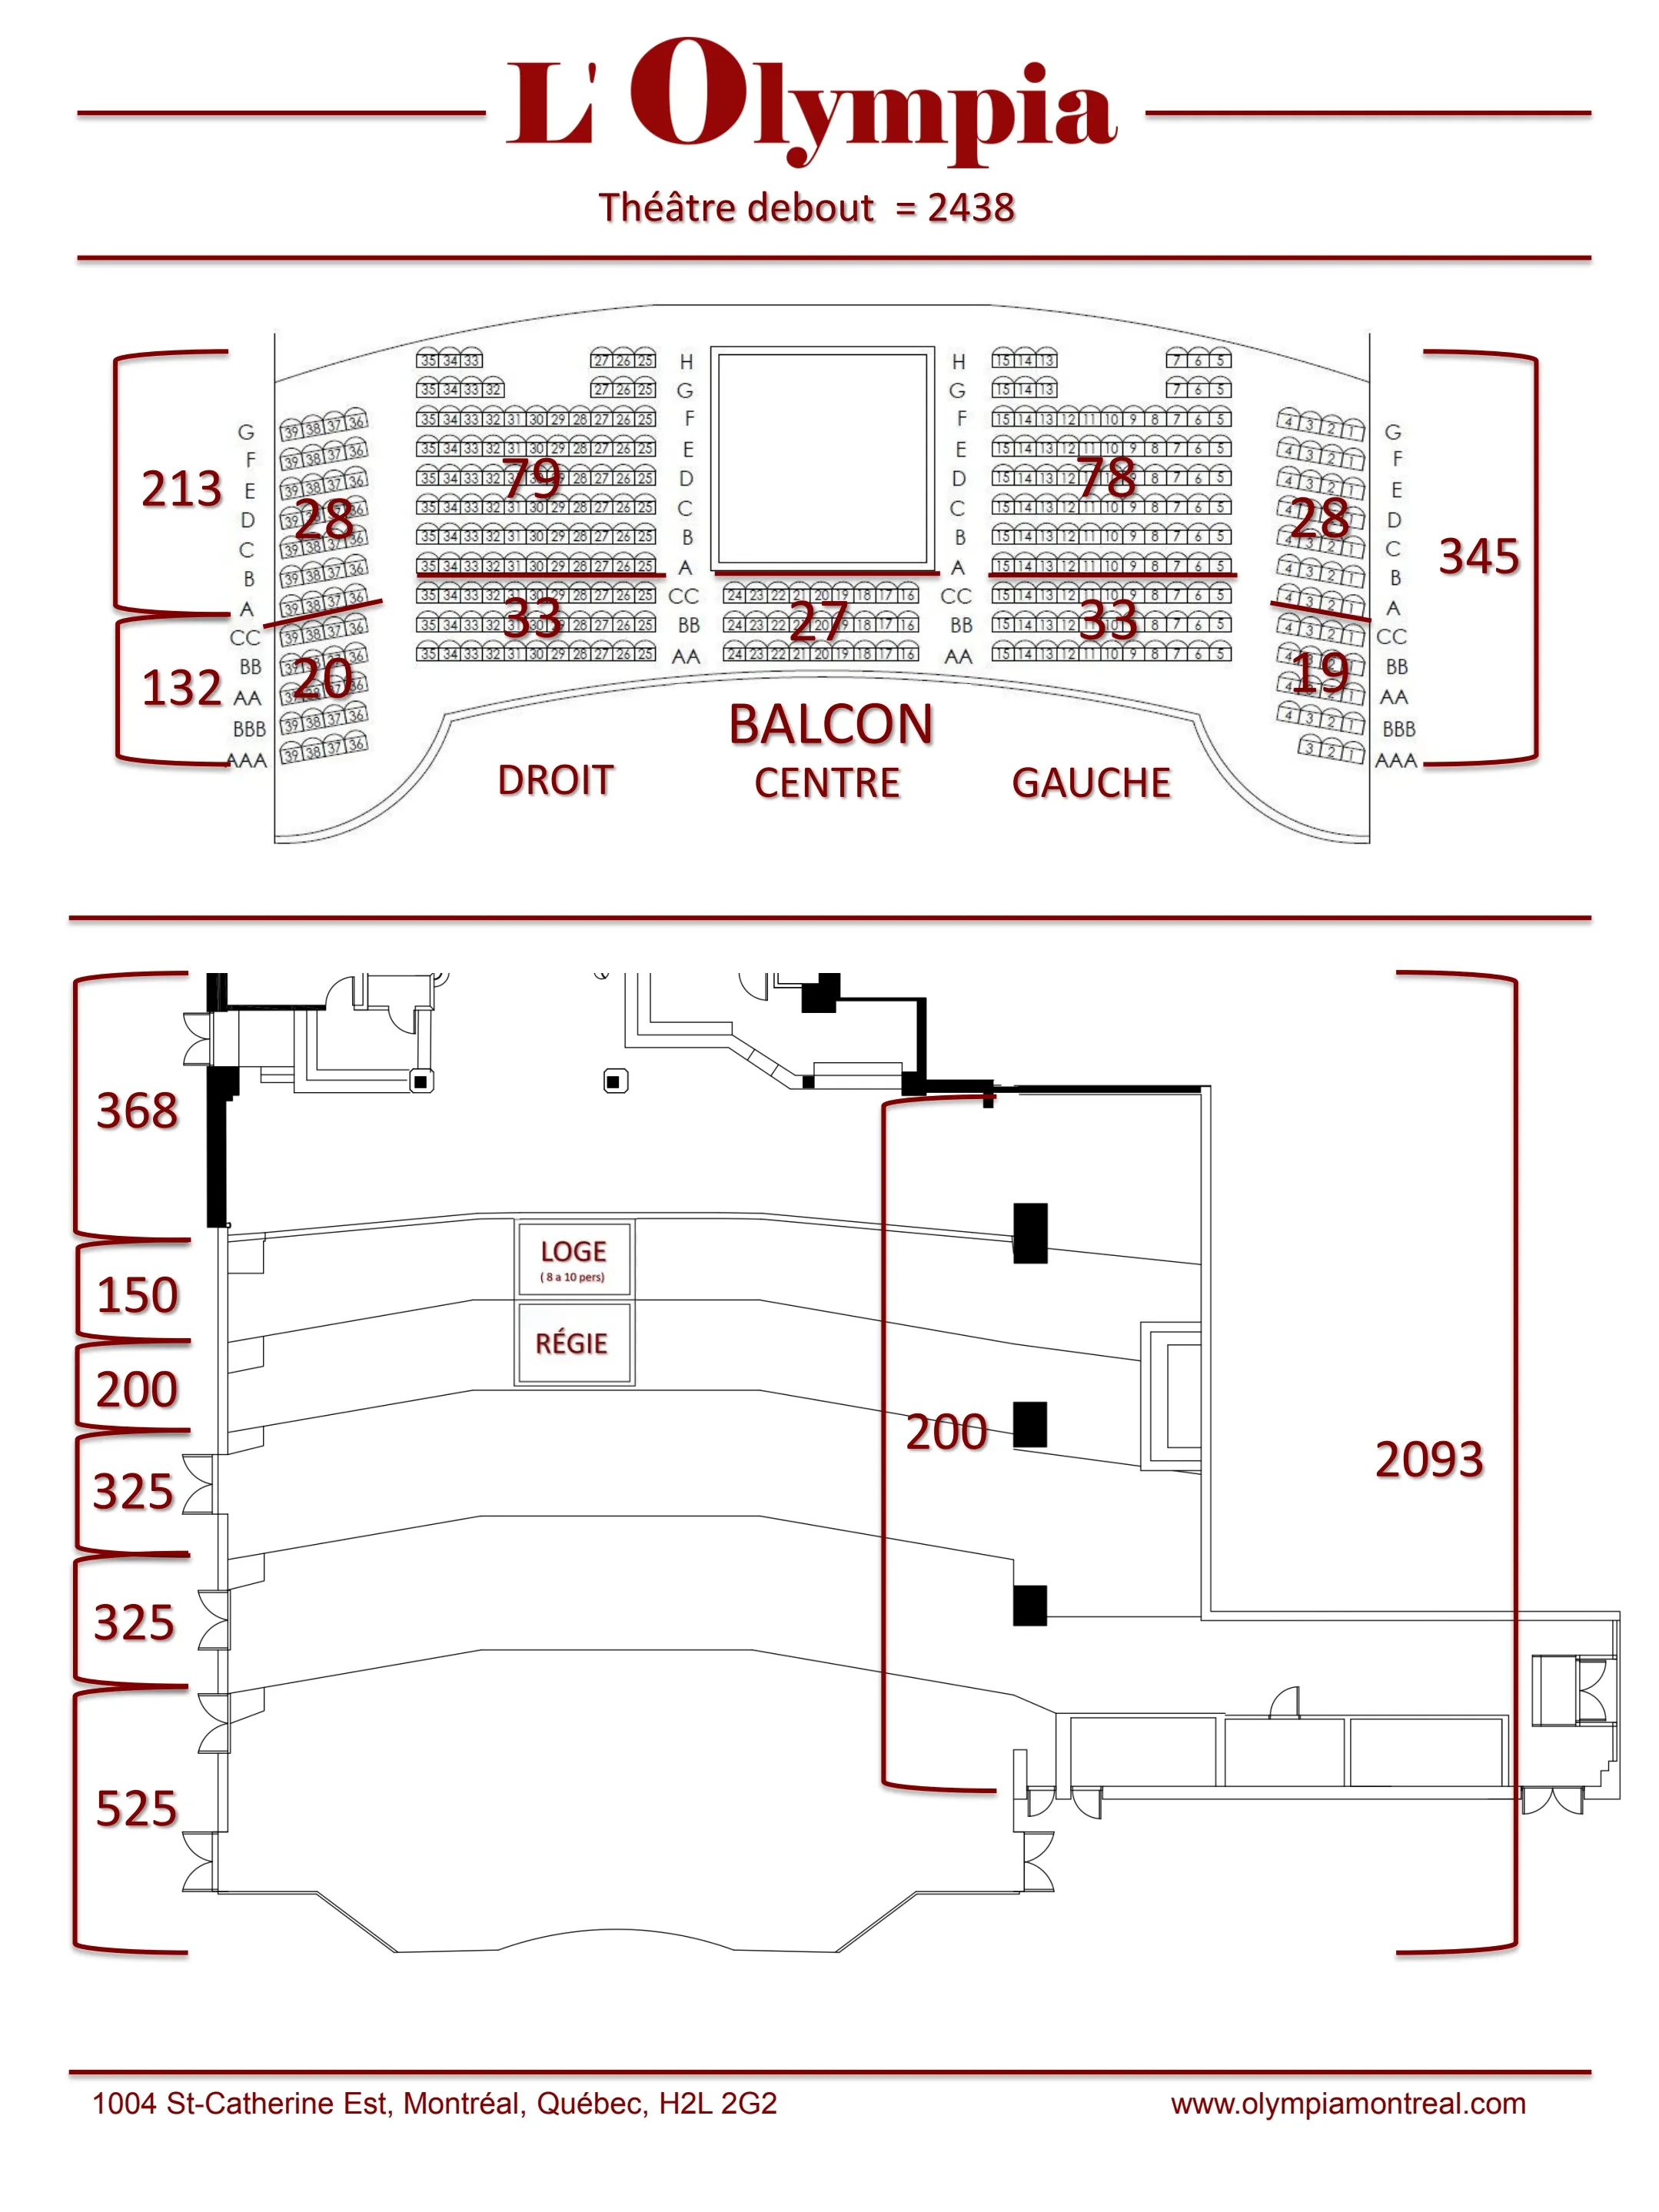
The current Montréal rental page links this PDF uploaded in 2021. It combines an open standing-floor diagram with a numbered seated balcony, rather than depicting the whole venue as standing. Large red numbers describe capacity groups, not seat numbers. This is an example configuration, not live inventory; match your event’s floor or balcony ticket and confirm accessible arrangements with the box office.
Open original map (opens in a new tab)Source: L’Olympia Montréal (opens in a new tab)Source checked Oct 11, 2026