Venue layout
KeyBank Center — 100 Level concessions and wayfinding
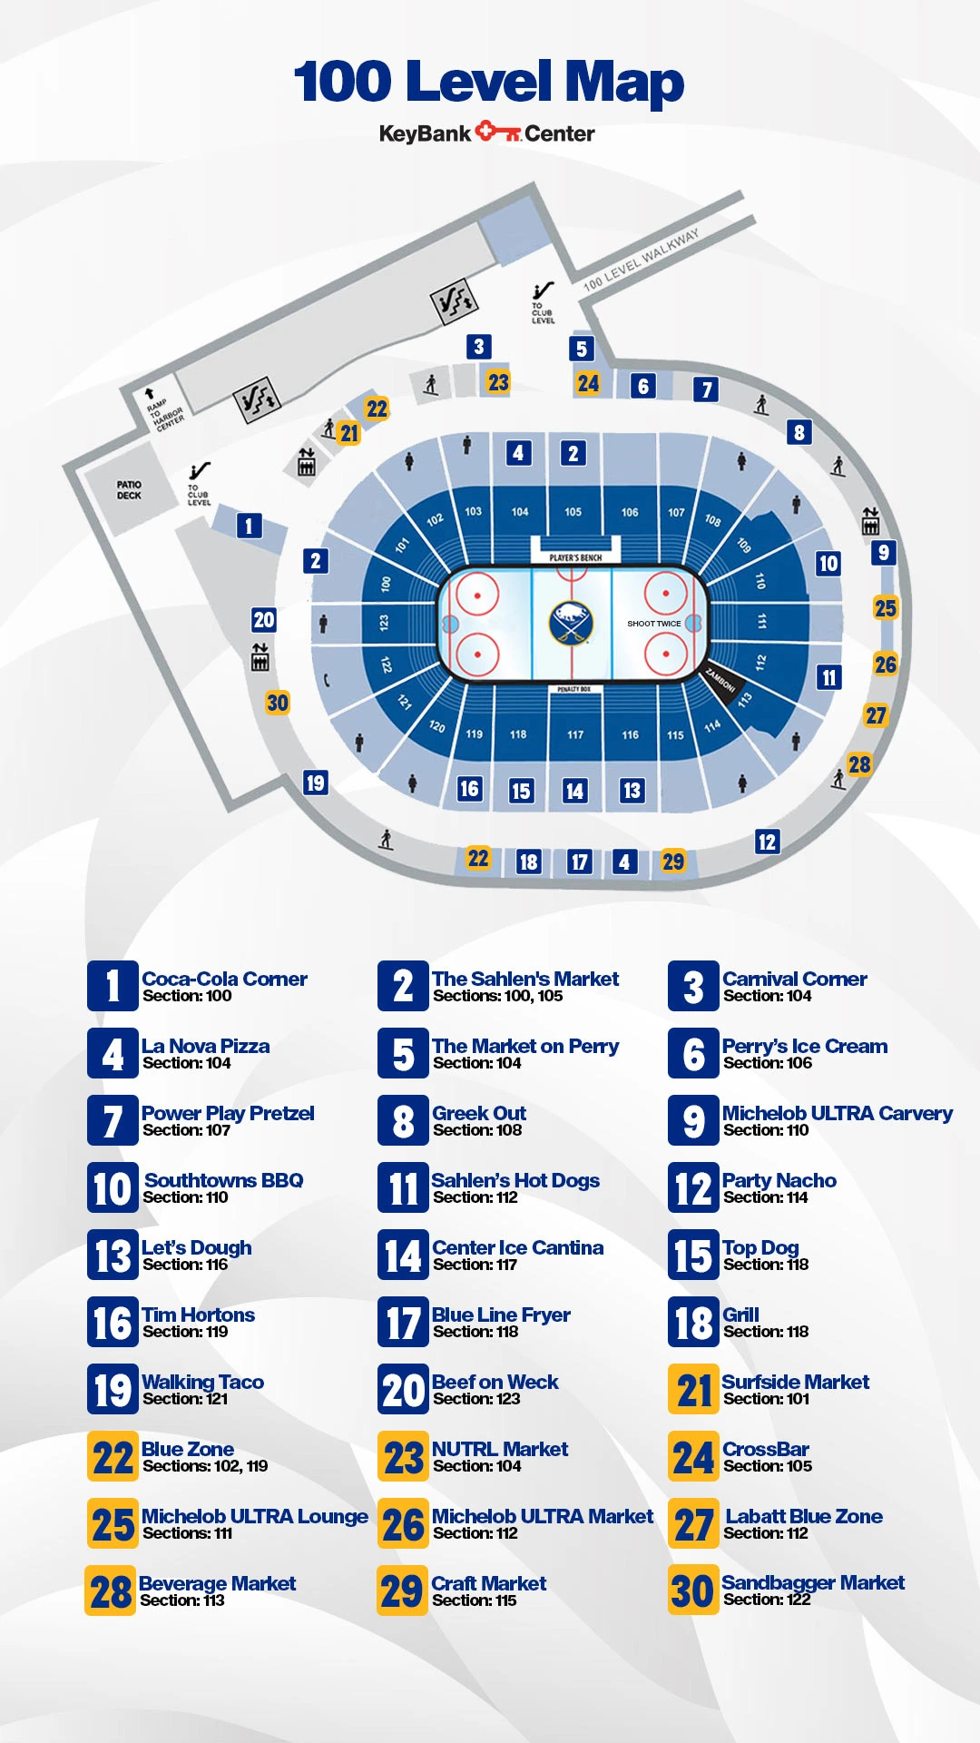
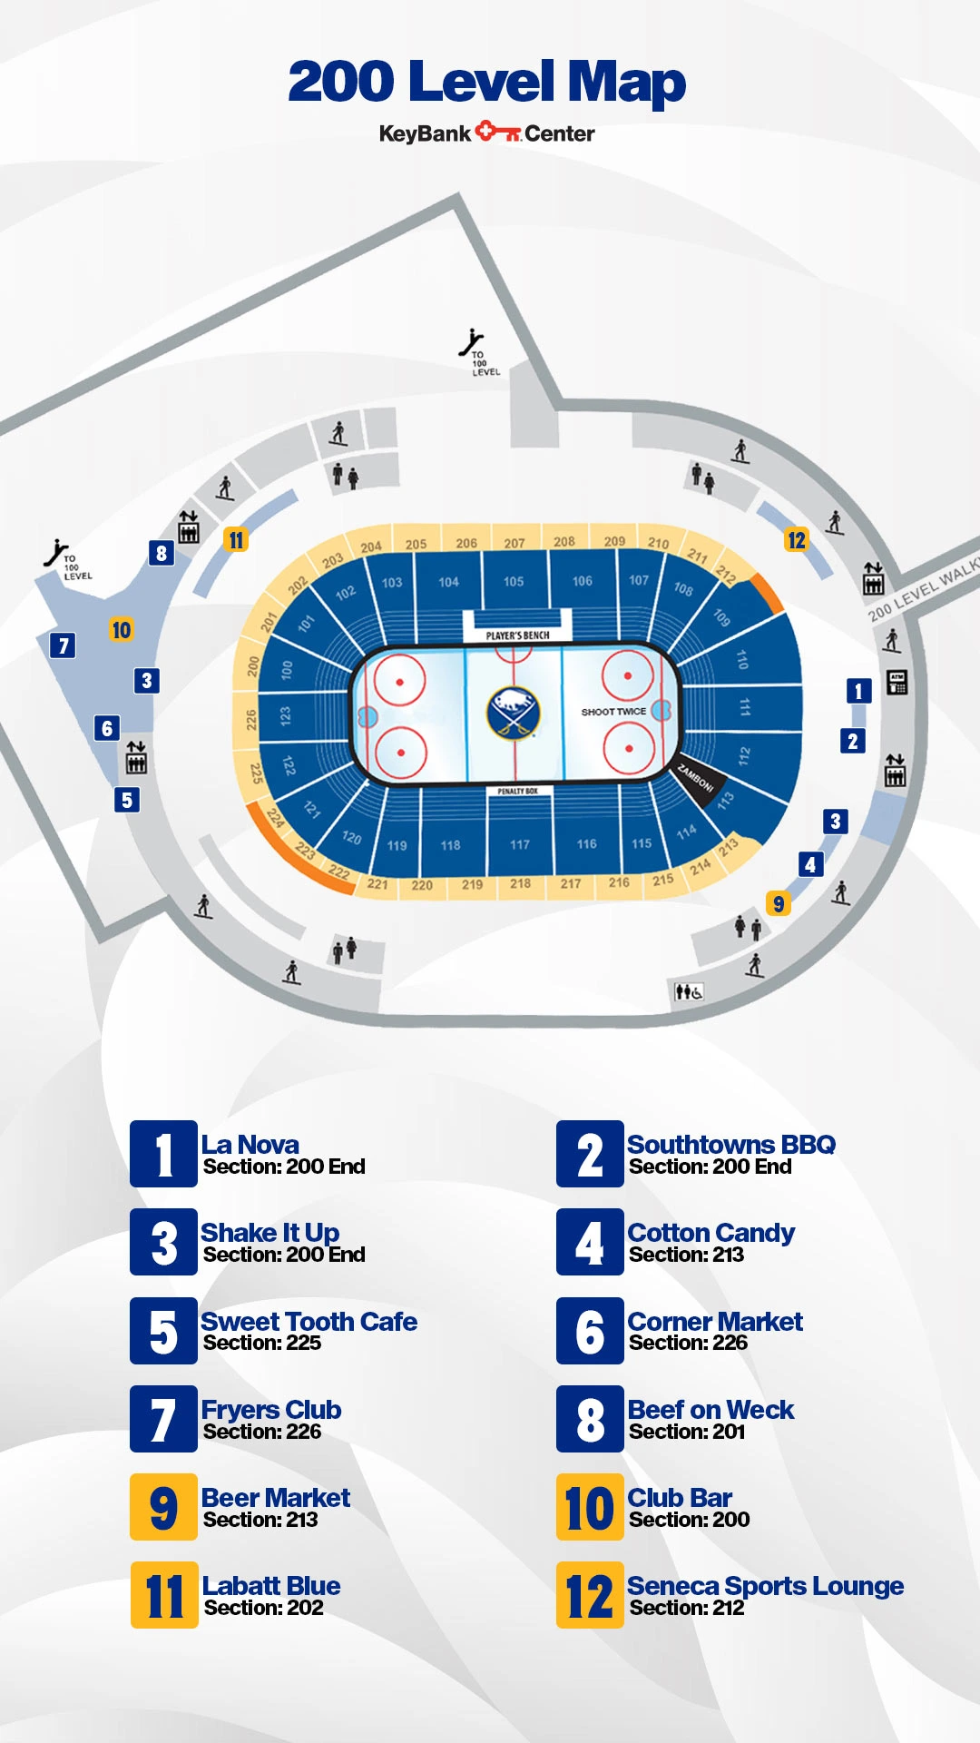
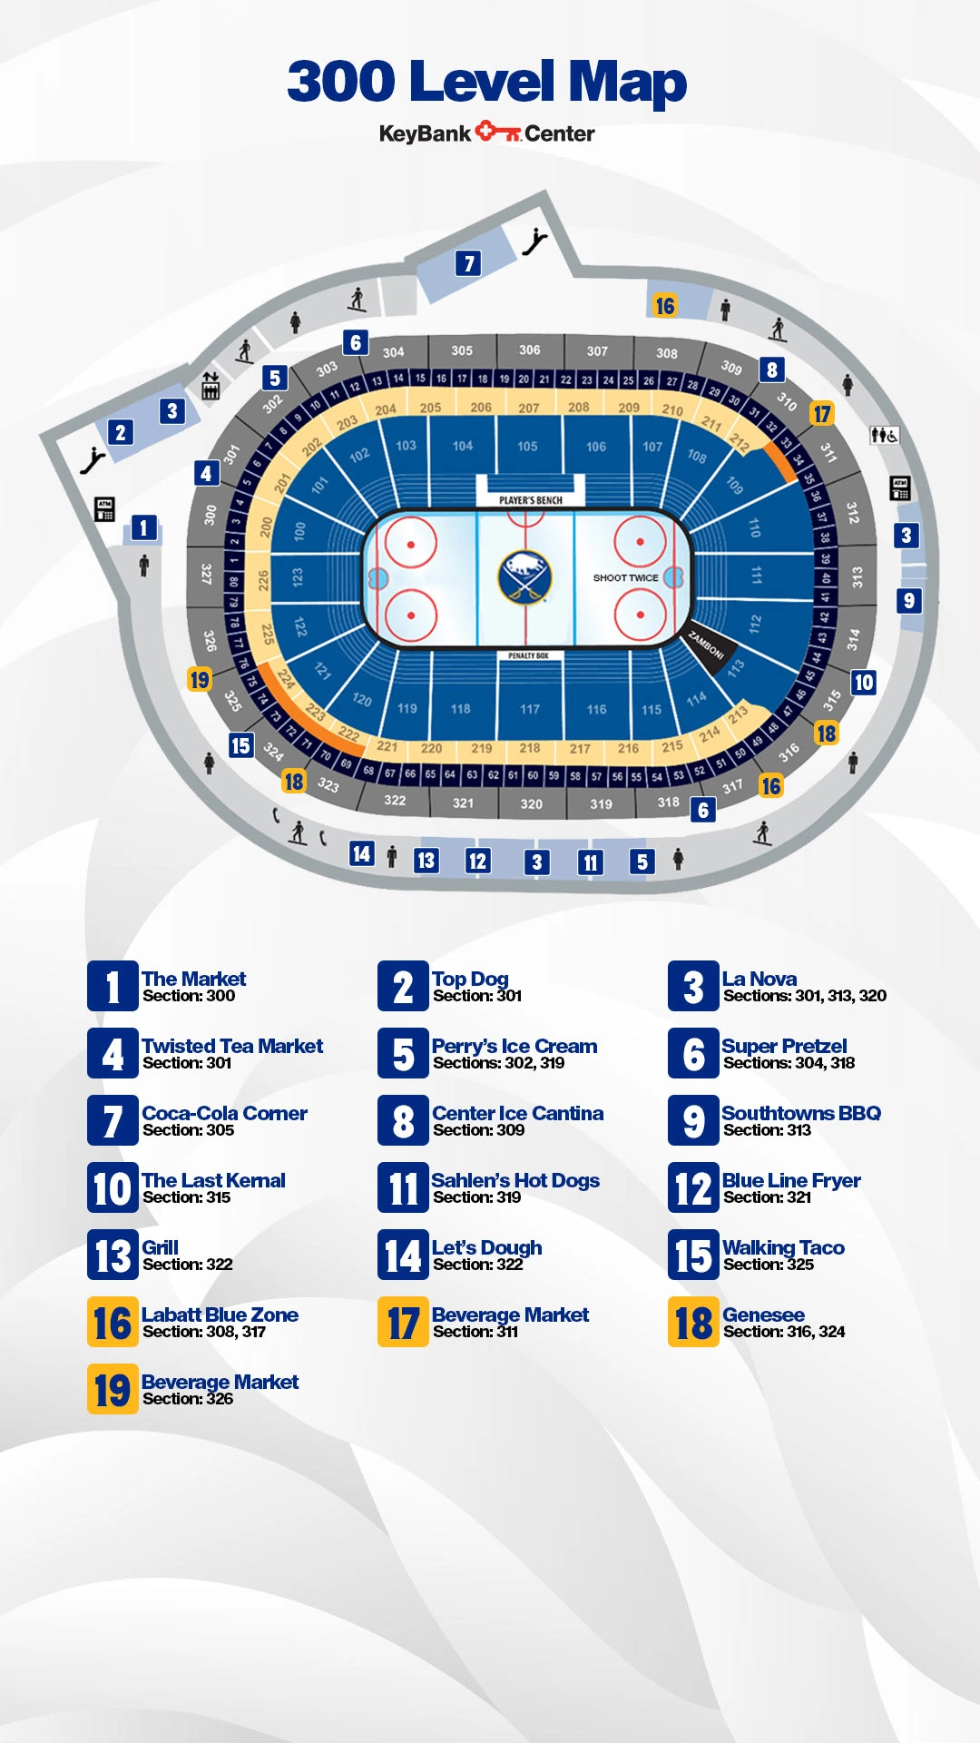
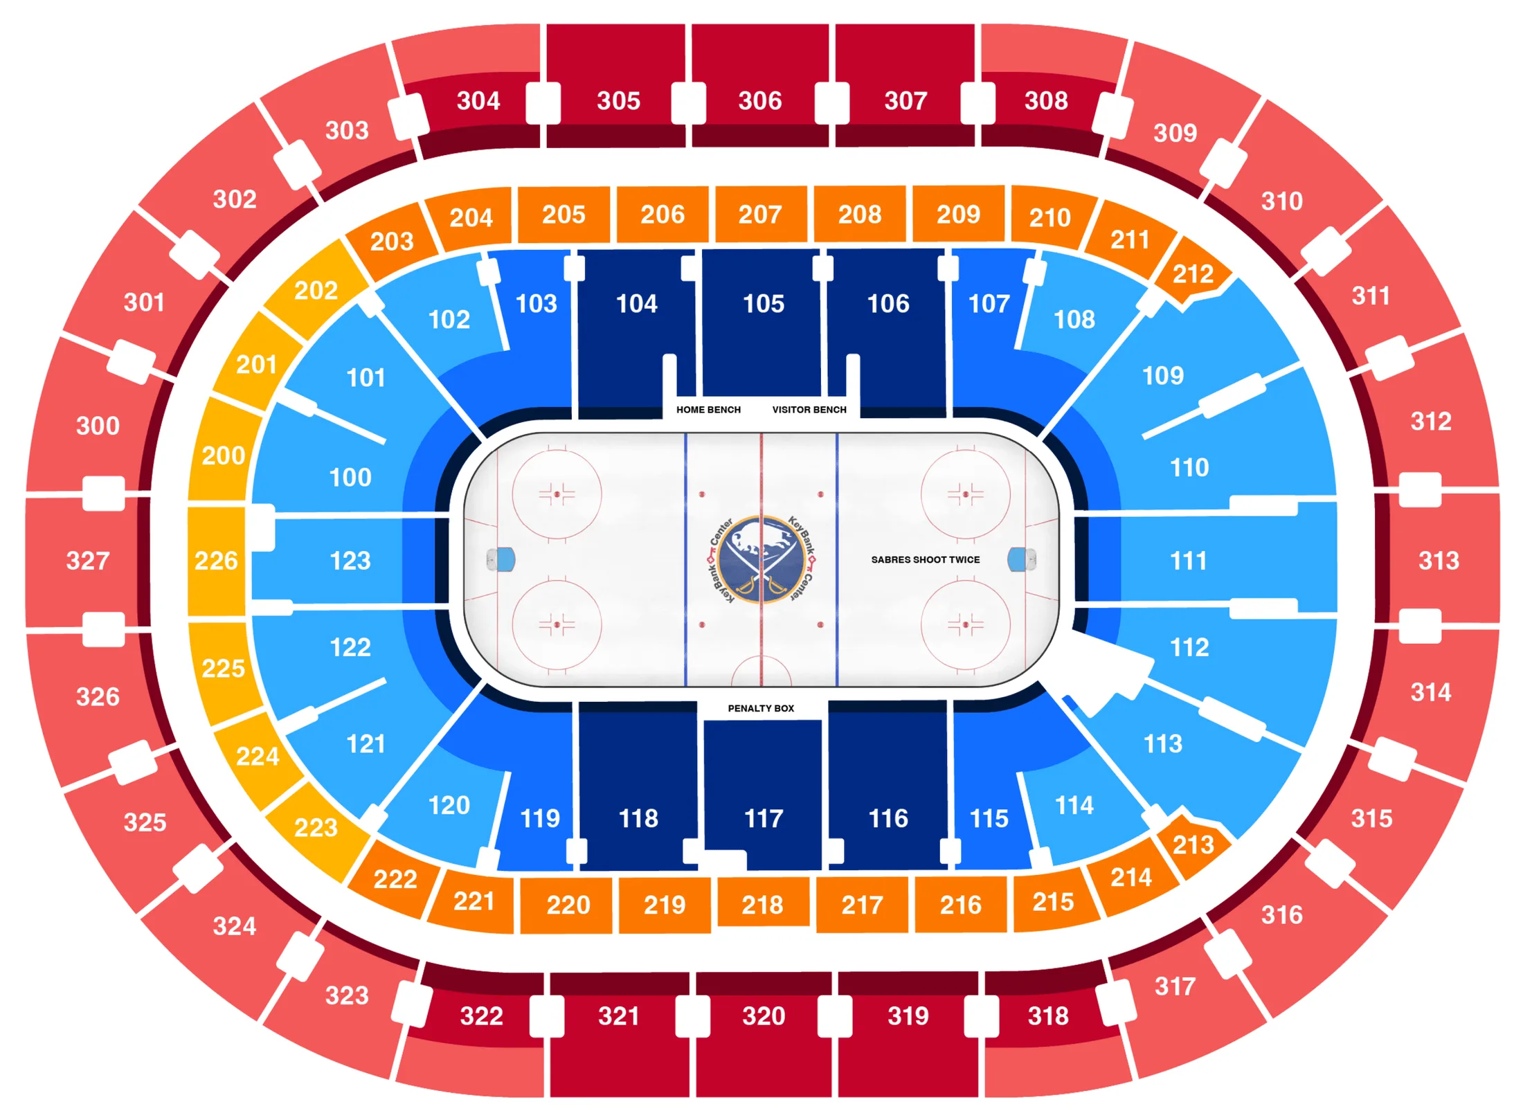
Official currently linked concessions booklet shows lower hockey sections 100–123, the Sabres’ shoot-twice end, benches and penalty box, restrooms, elevators, escalators, the Harborcenter ramp and 100 Level walkway. Numbered concession markers correspond to the food list on this sheet. The sheet is undated; food outlets and hours may change. This is a concourse plan, not an individual-seat view. Concert and lacrosse layouts can differ.
Open original map (opens in a new tab)Source: Buffalo Sabres / KeyBank Center (opens in a new tab)Source checked 2026-10-10