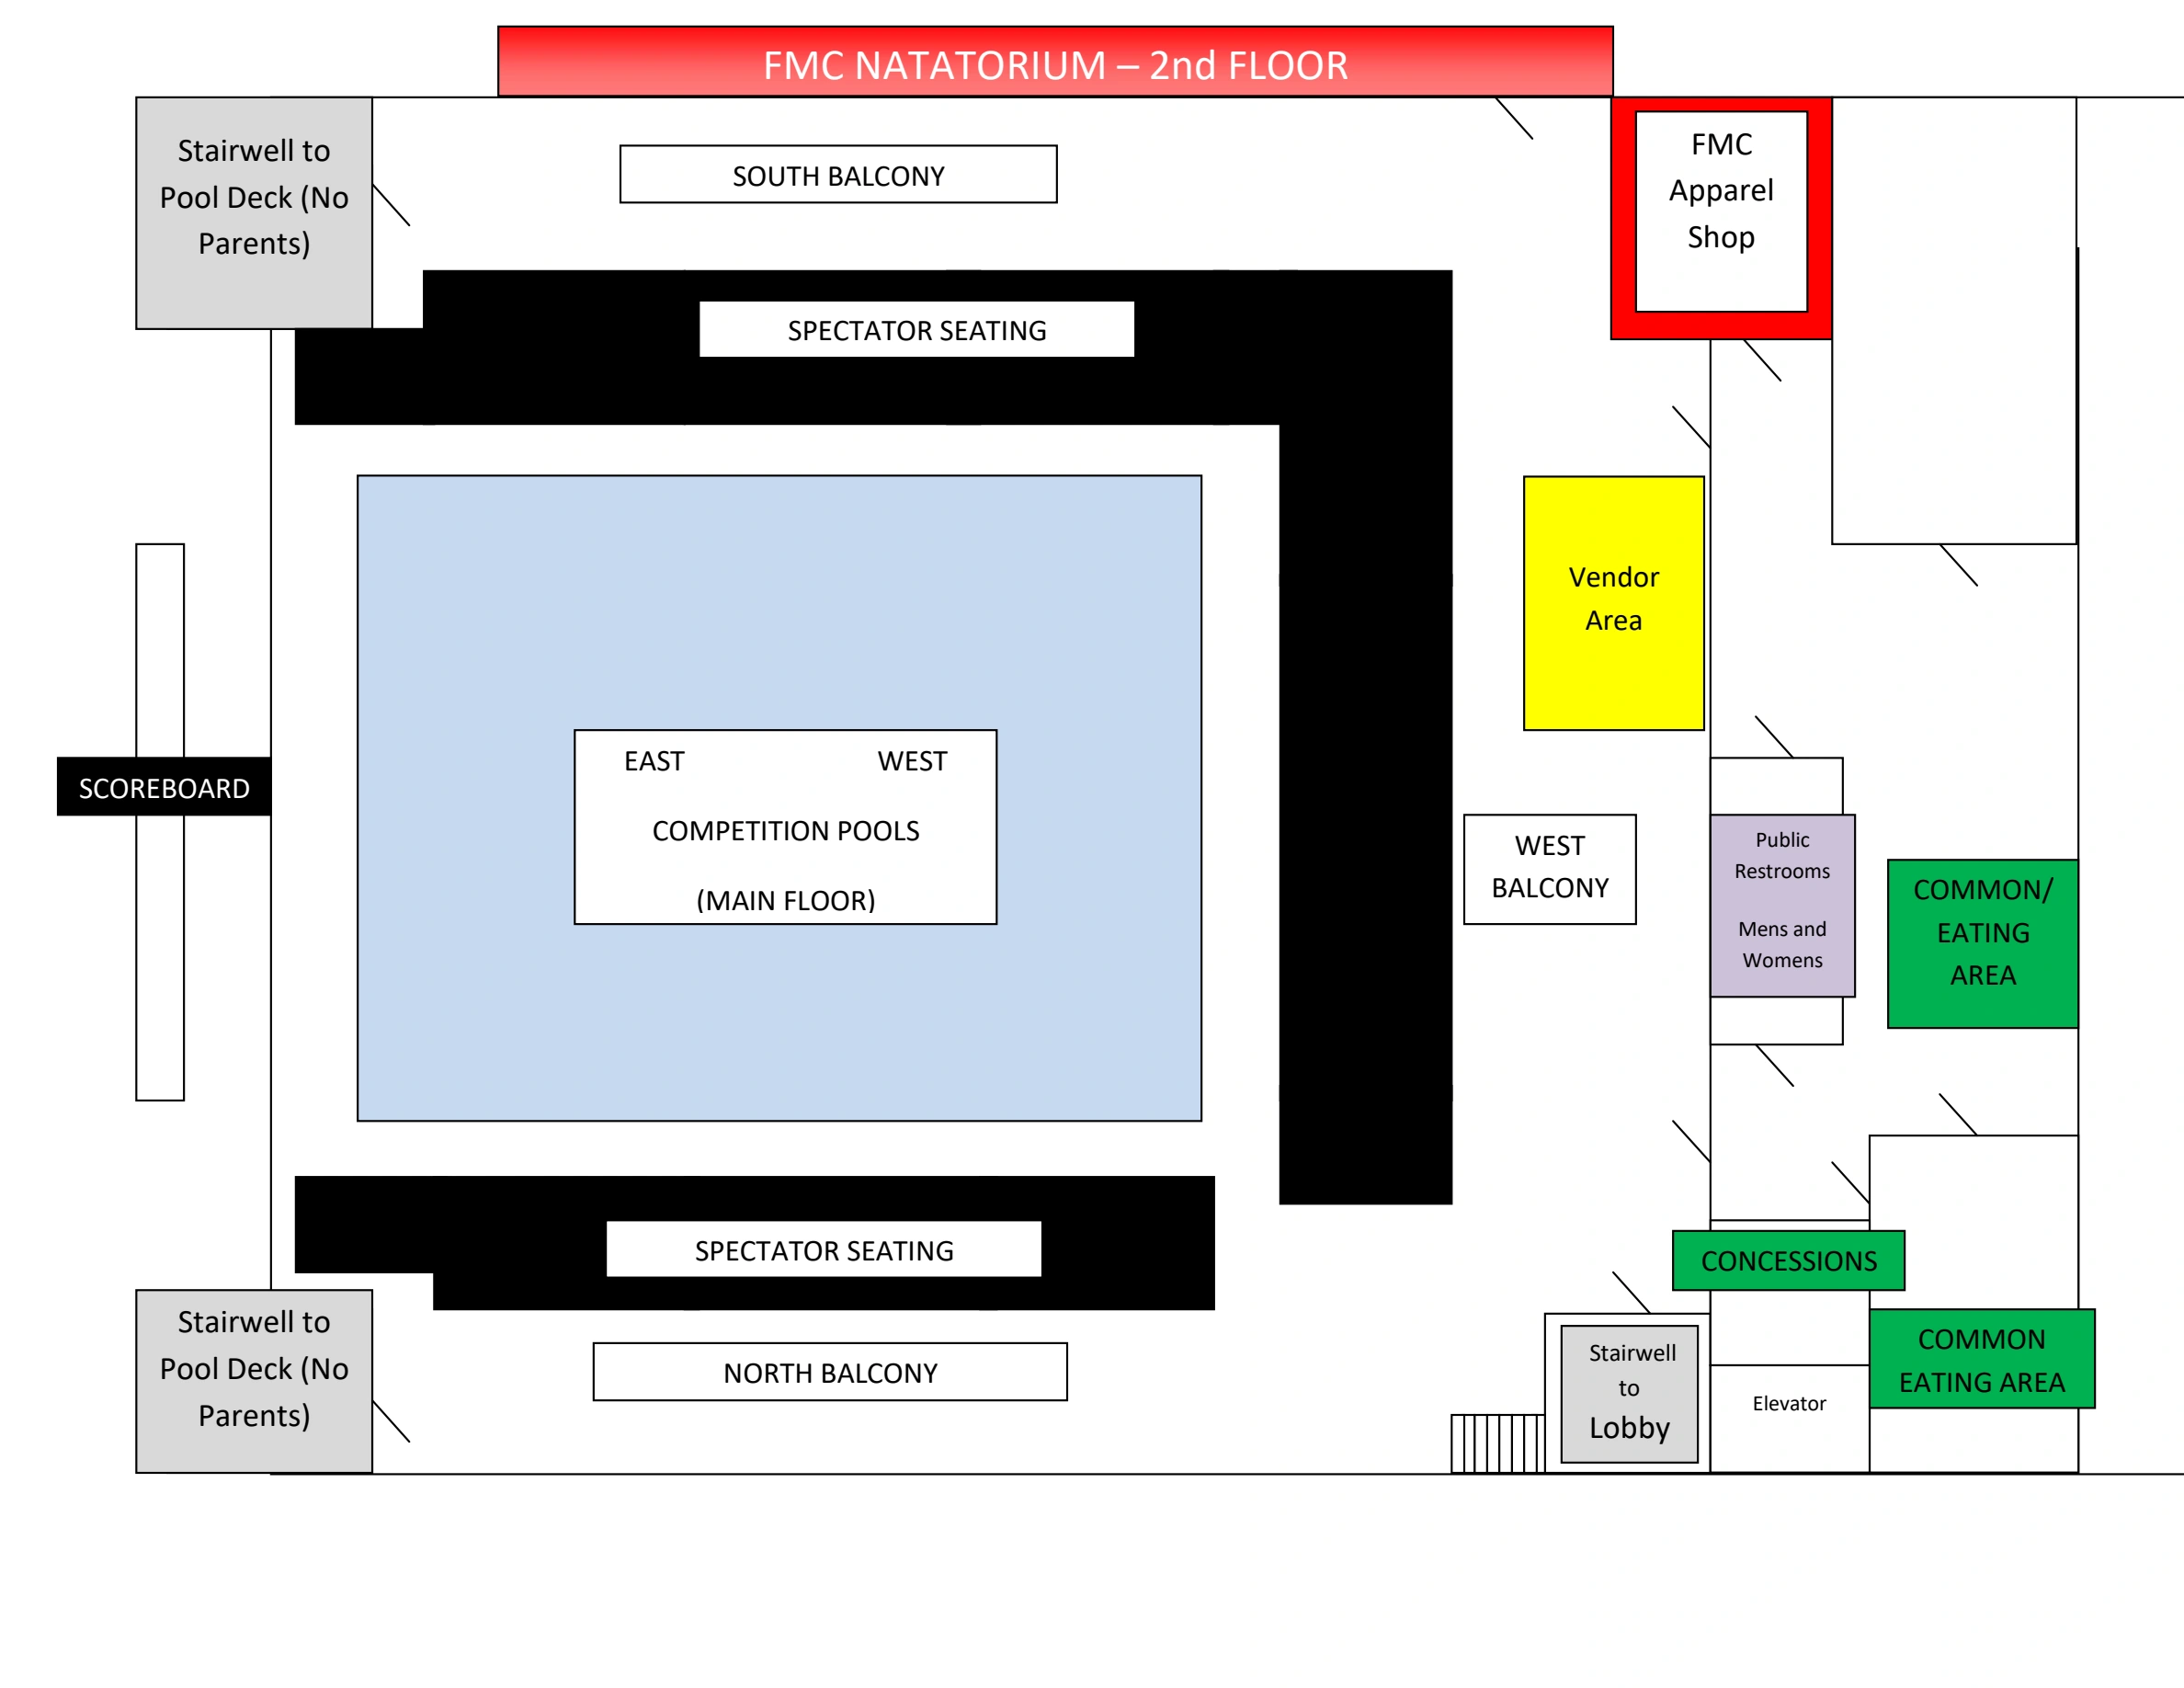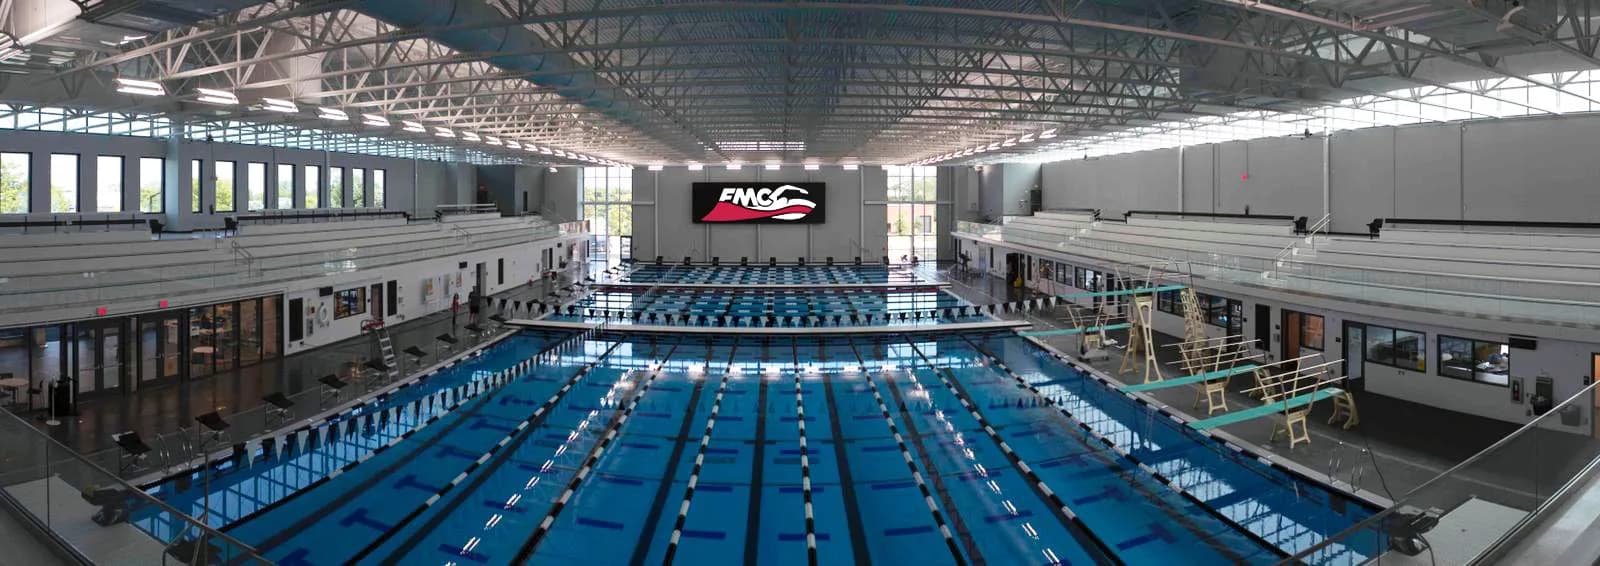
Venue layout
FMC Natatorium · January 2022 first-floor orientation reference
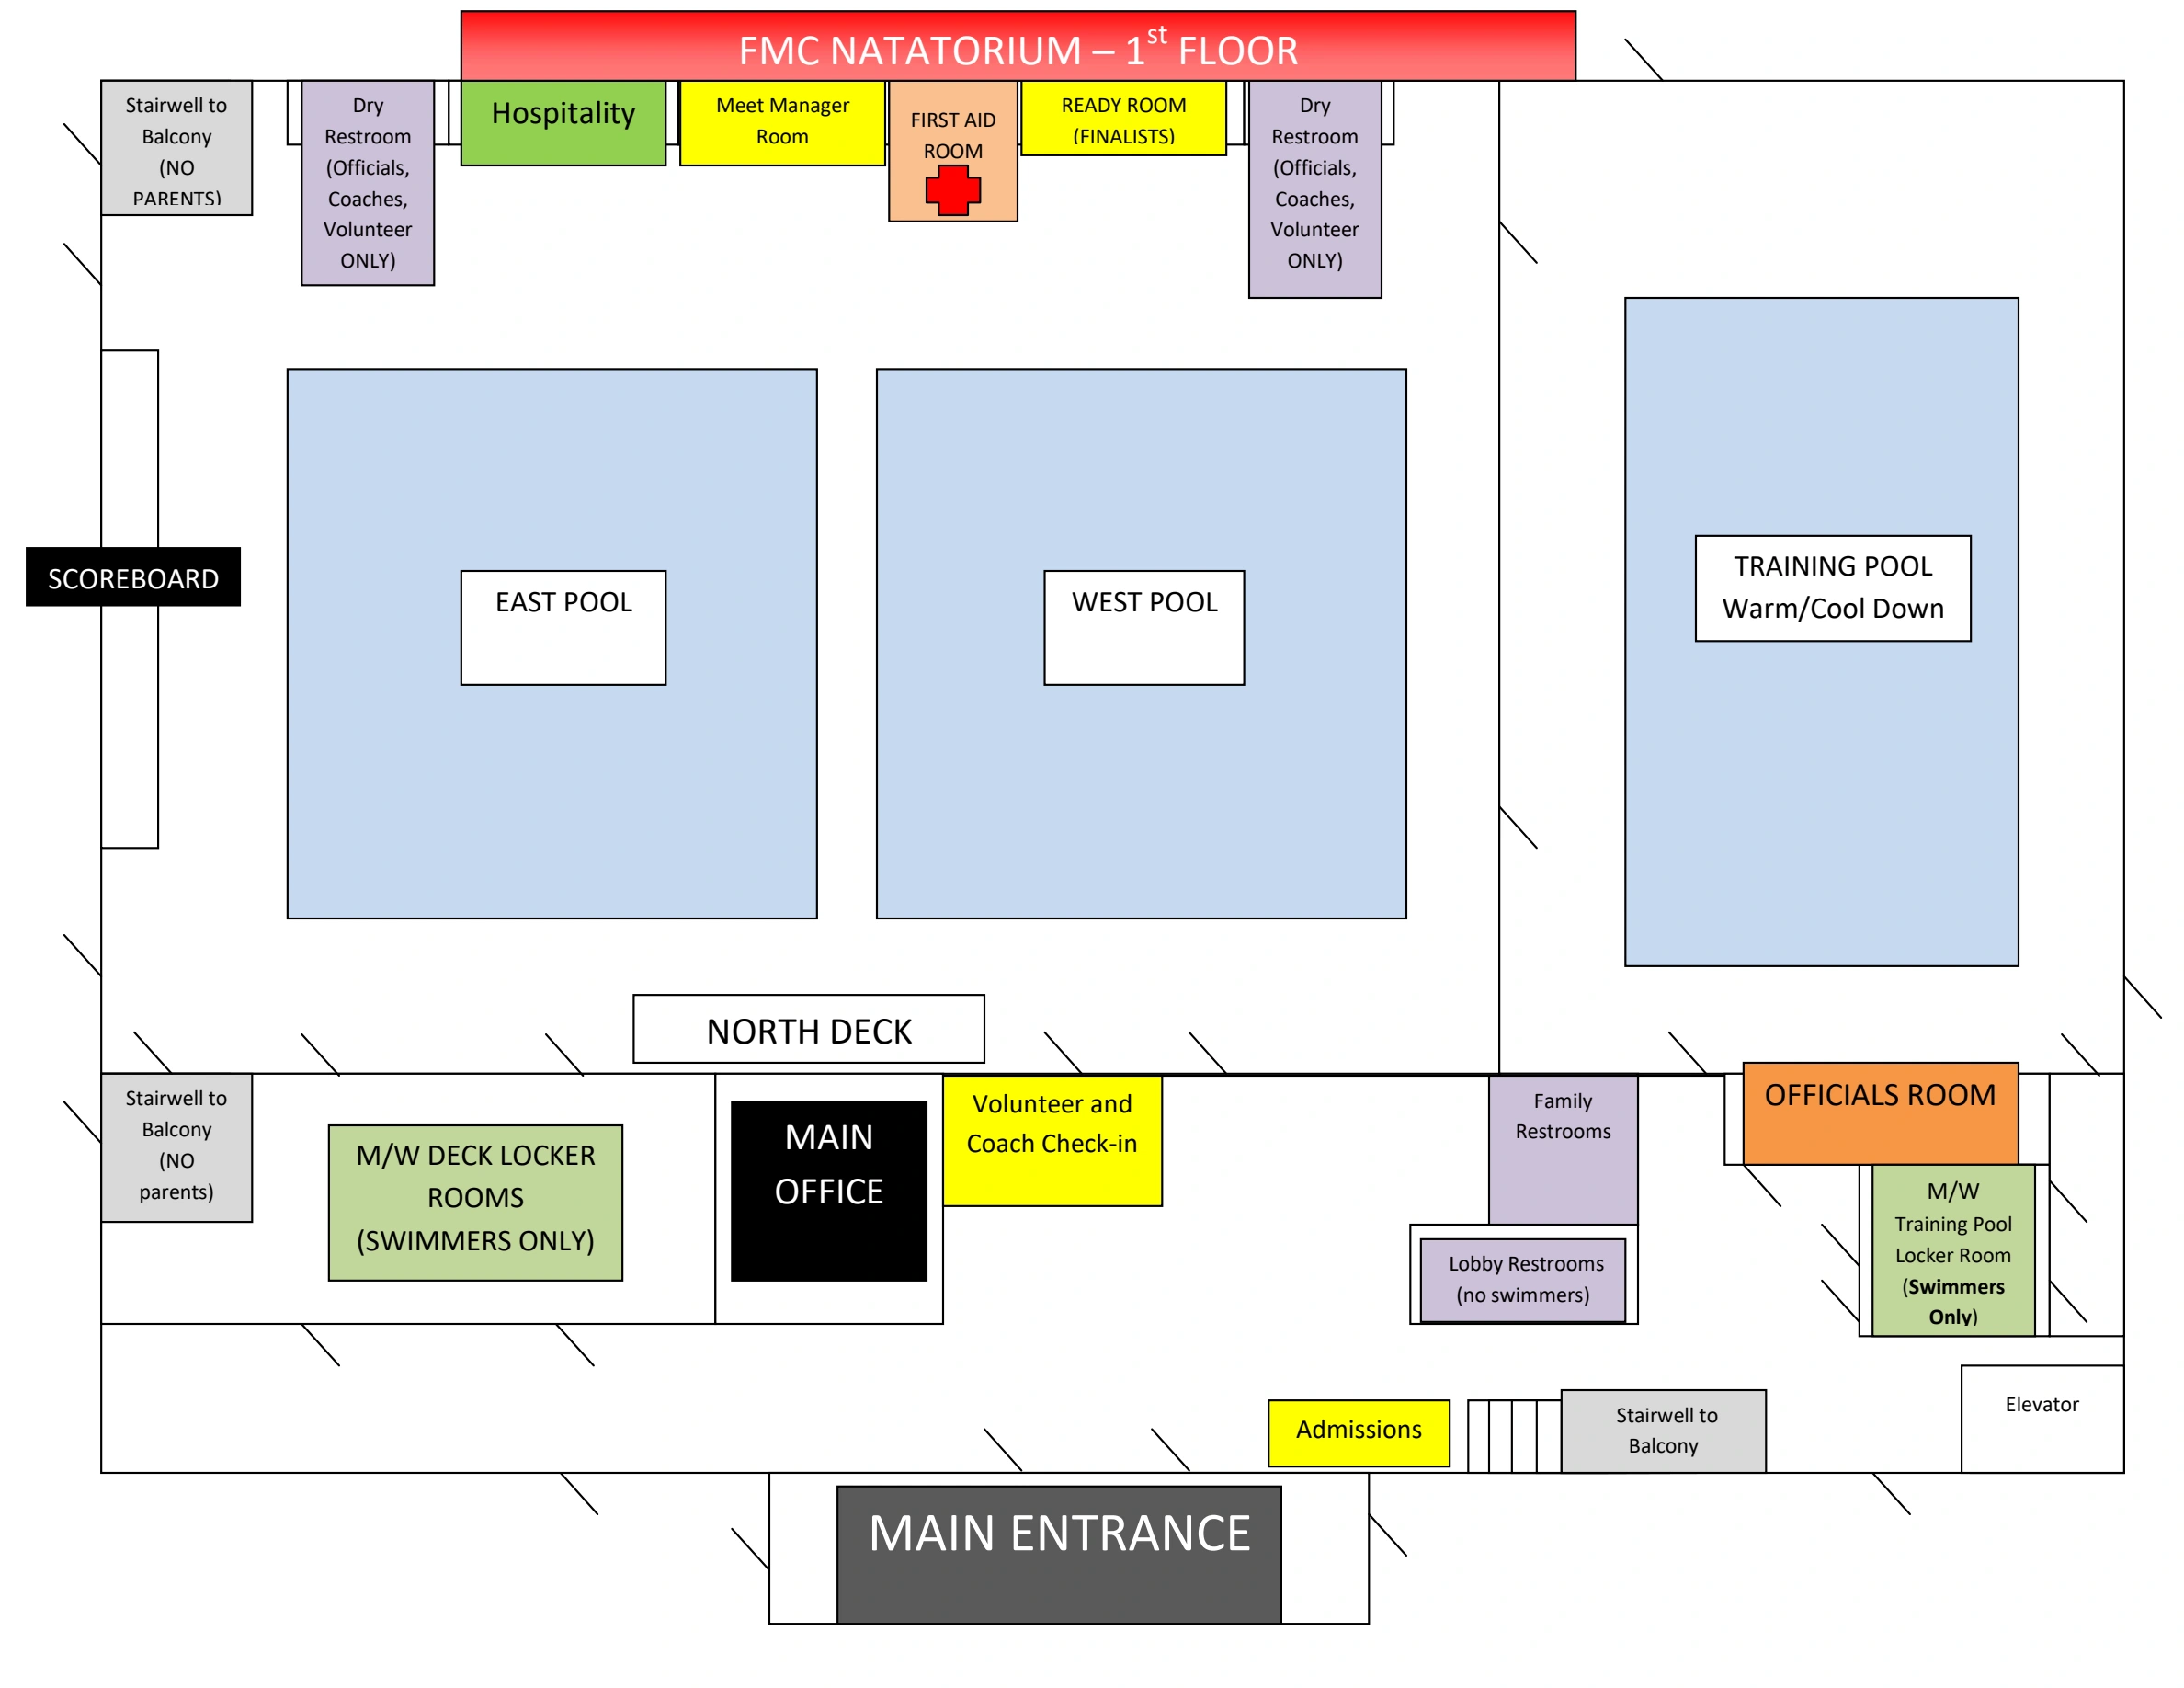
Complete first-floor diagram created January 11, 2022 preserves the main entrance, admissions, lobby stairs/elevator, east/west competition pools, training pool and restricted deck routes. Archived orientation rather than a current meet allocation or numbered seating chart. Use the actual meet’s admission, pool and credential instructions.
Open original map (opens in a new tab)Source: Illinois Swimming (opens in a new tab)Source checked 2026-10-18