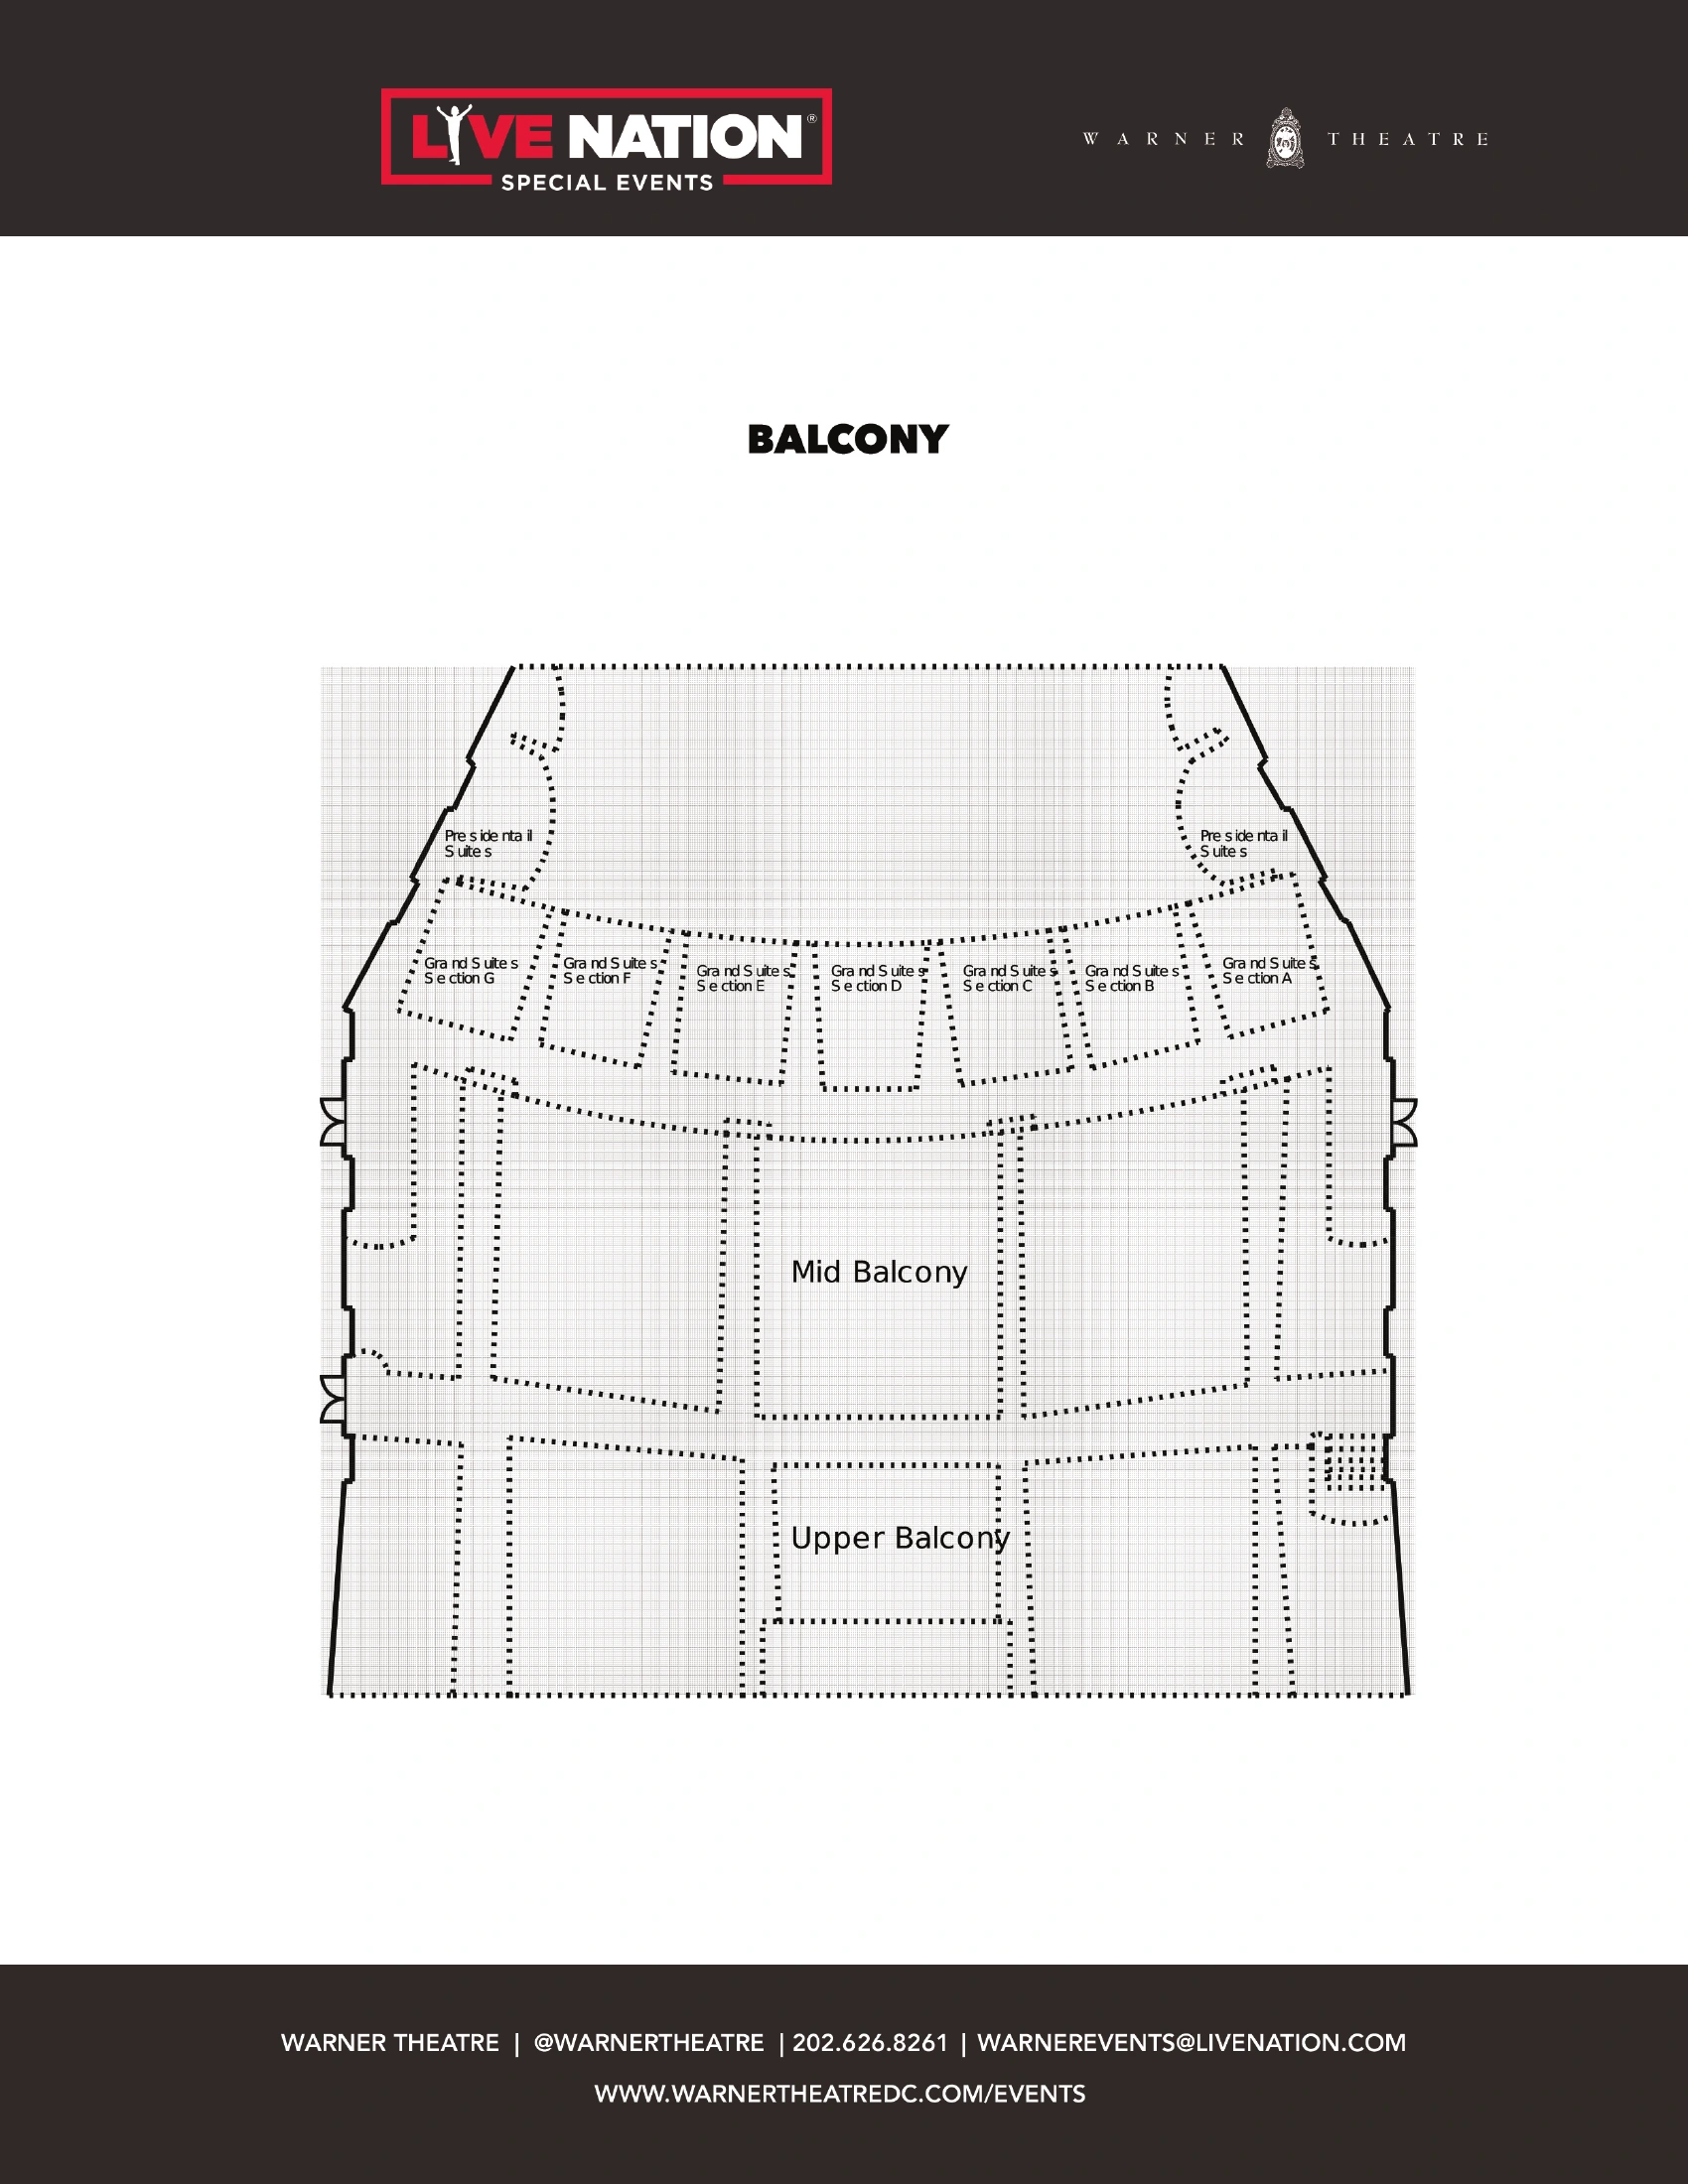
Venue layout
Main lobby · entry, house doors and stair reference
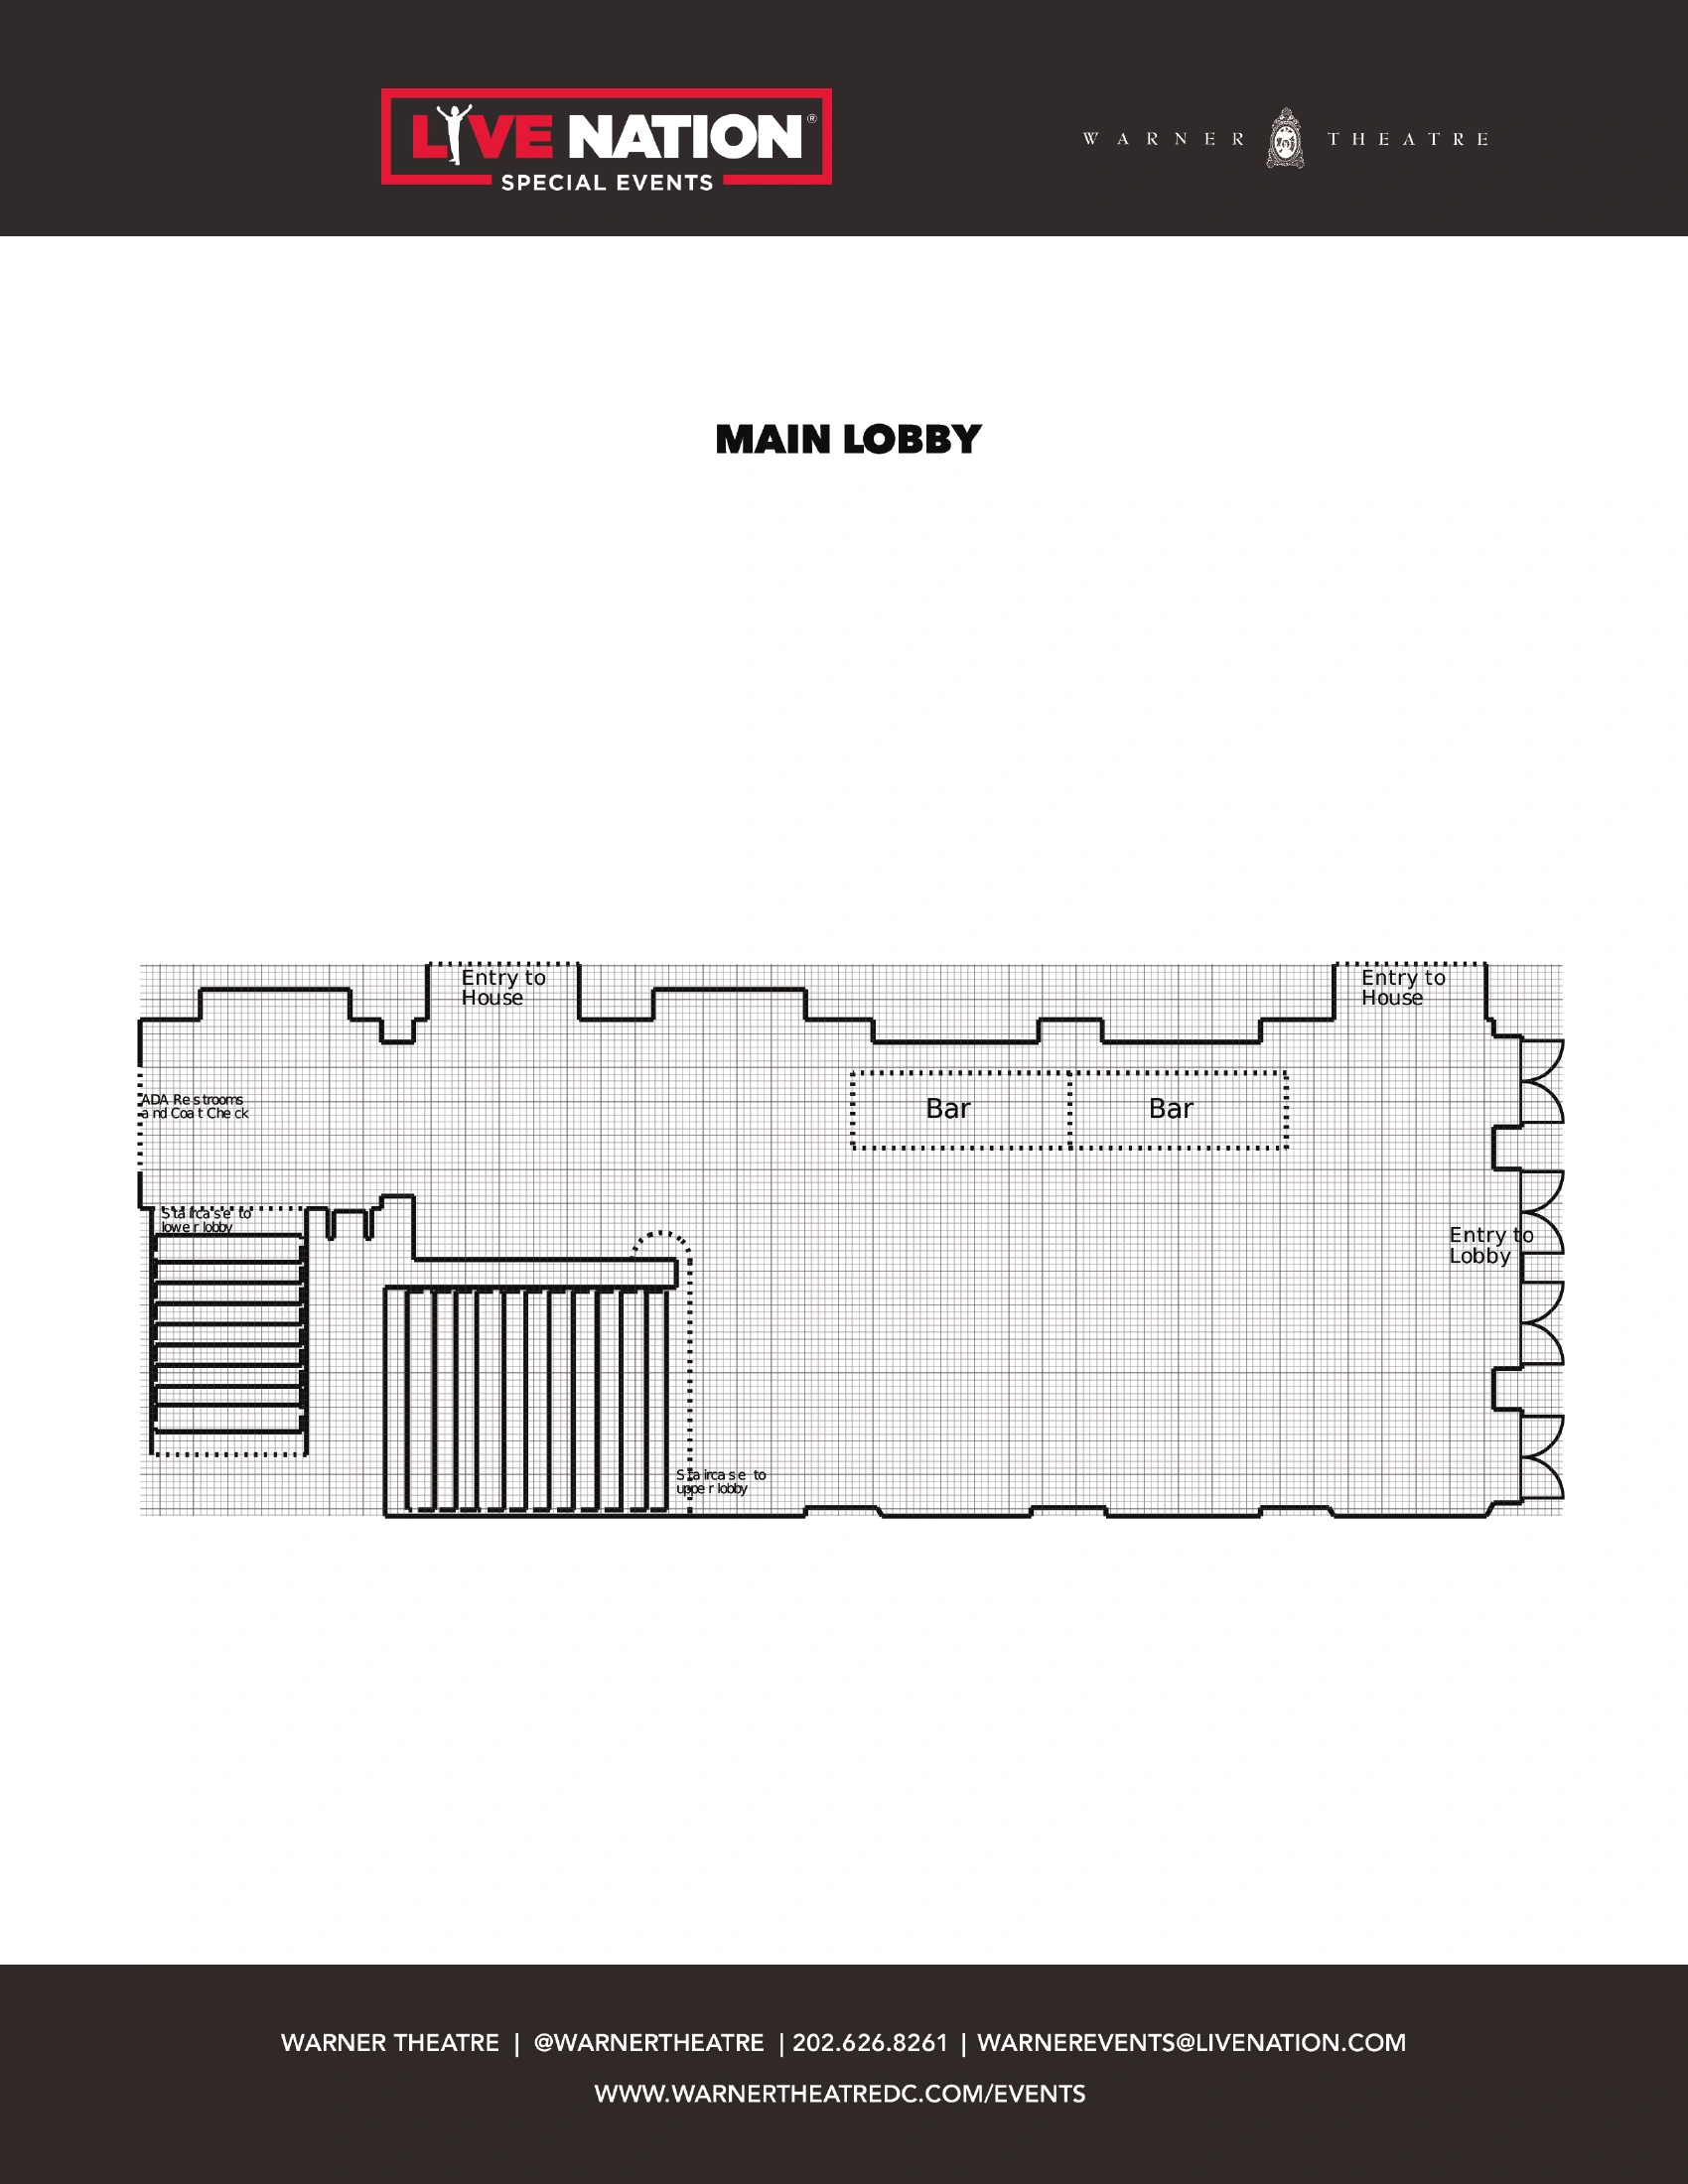
Complete operator-linked Main Lobby plan from a PDF created August 2017, retaining entry, house-door, bar and stair relationships. This is an older circulation reference, not an evacuation plan or a step-free-route guarantee. Current owner guidance places accessible seating on the main floor and says the theatre has no elevator.
Open original map (opens in a new tab)Source: Live Nation Special Events (opens in a new tab)Source checked 2026-10-22