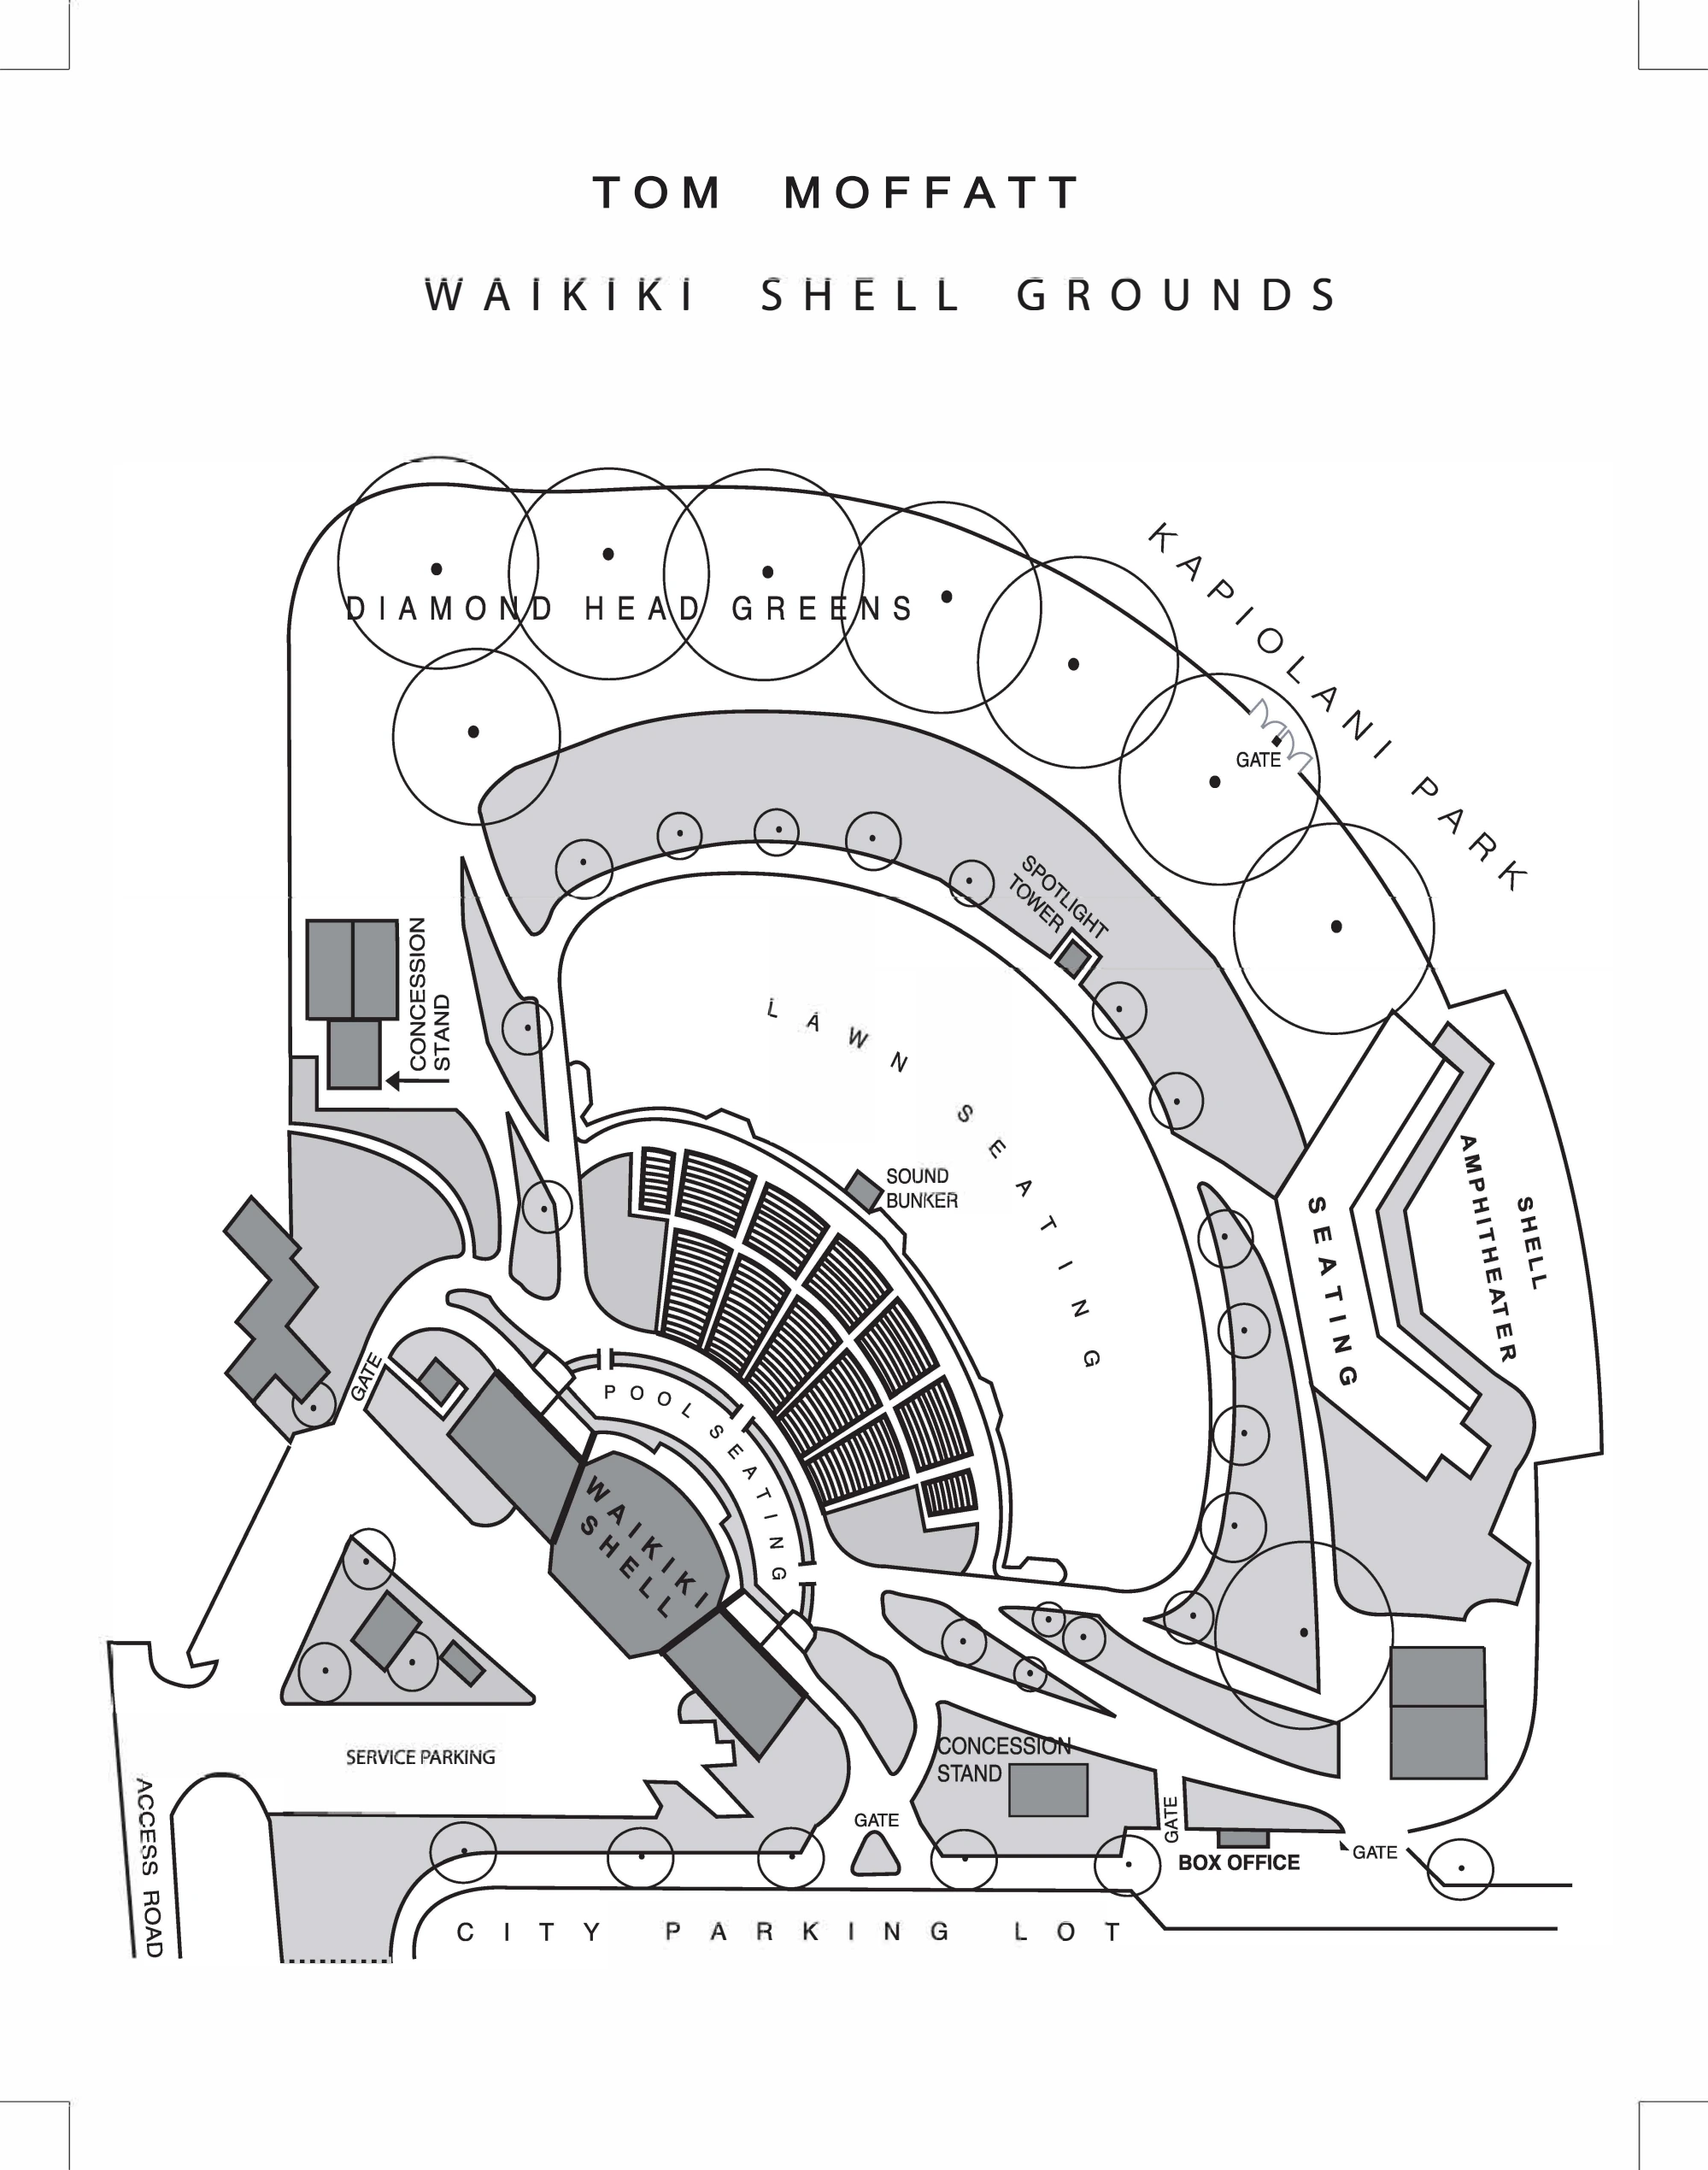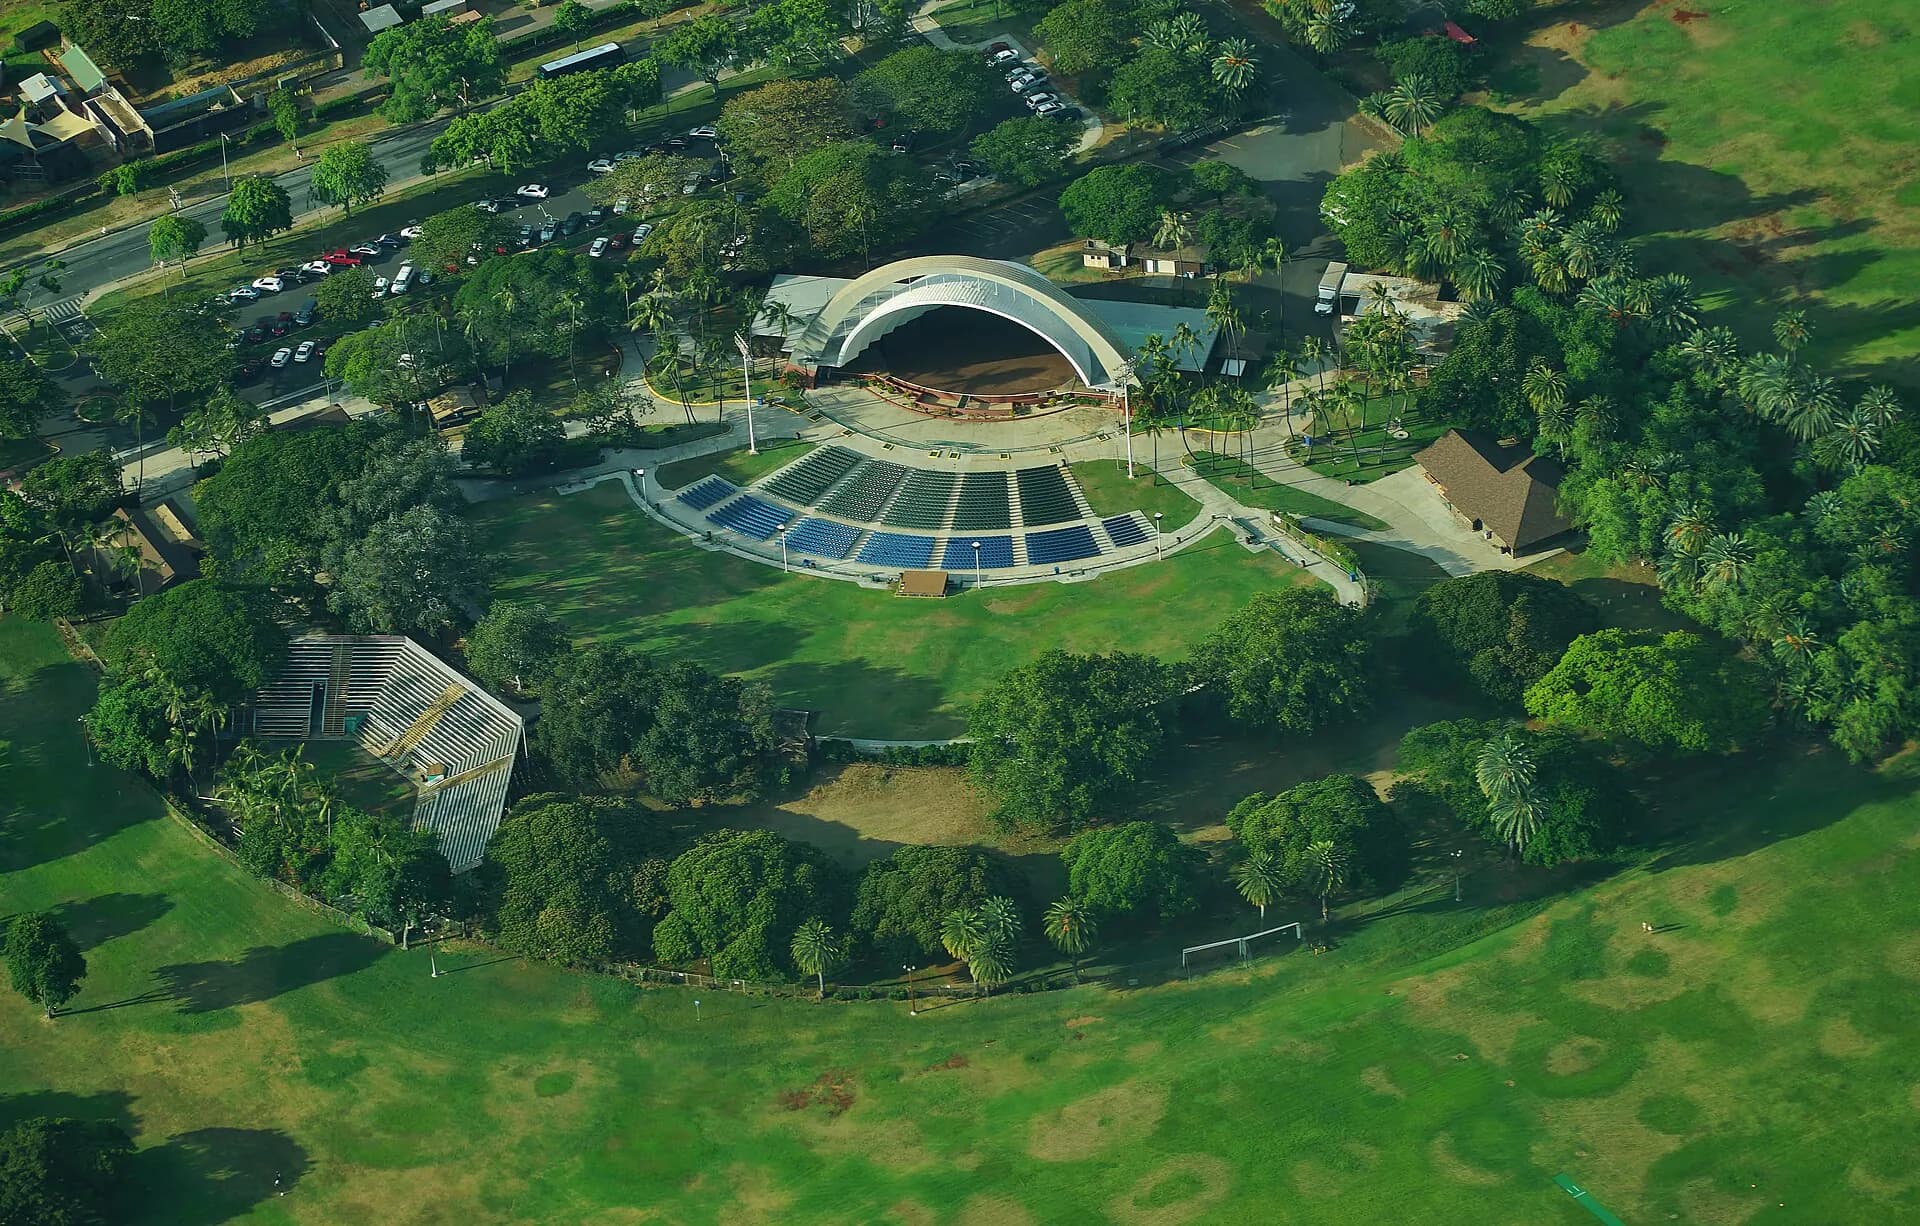
Seating chart
Seating reference · Waikīkī Shell terrace and front pool area
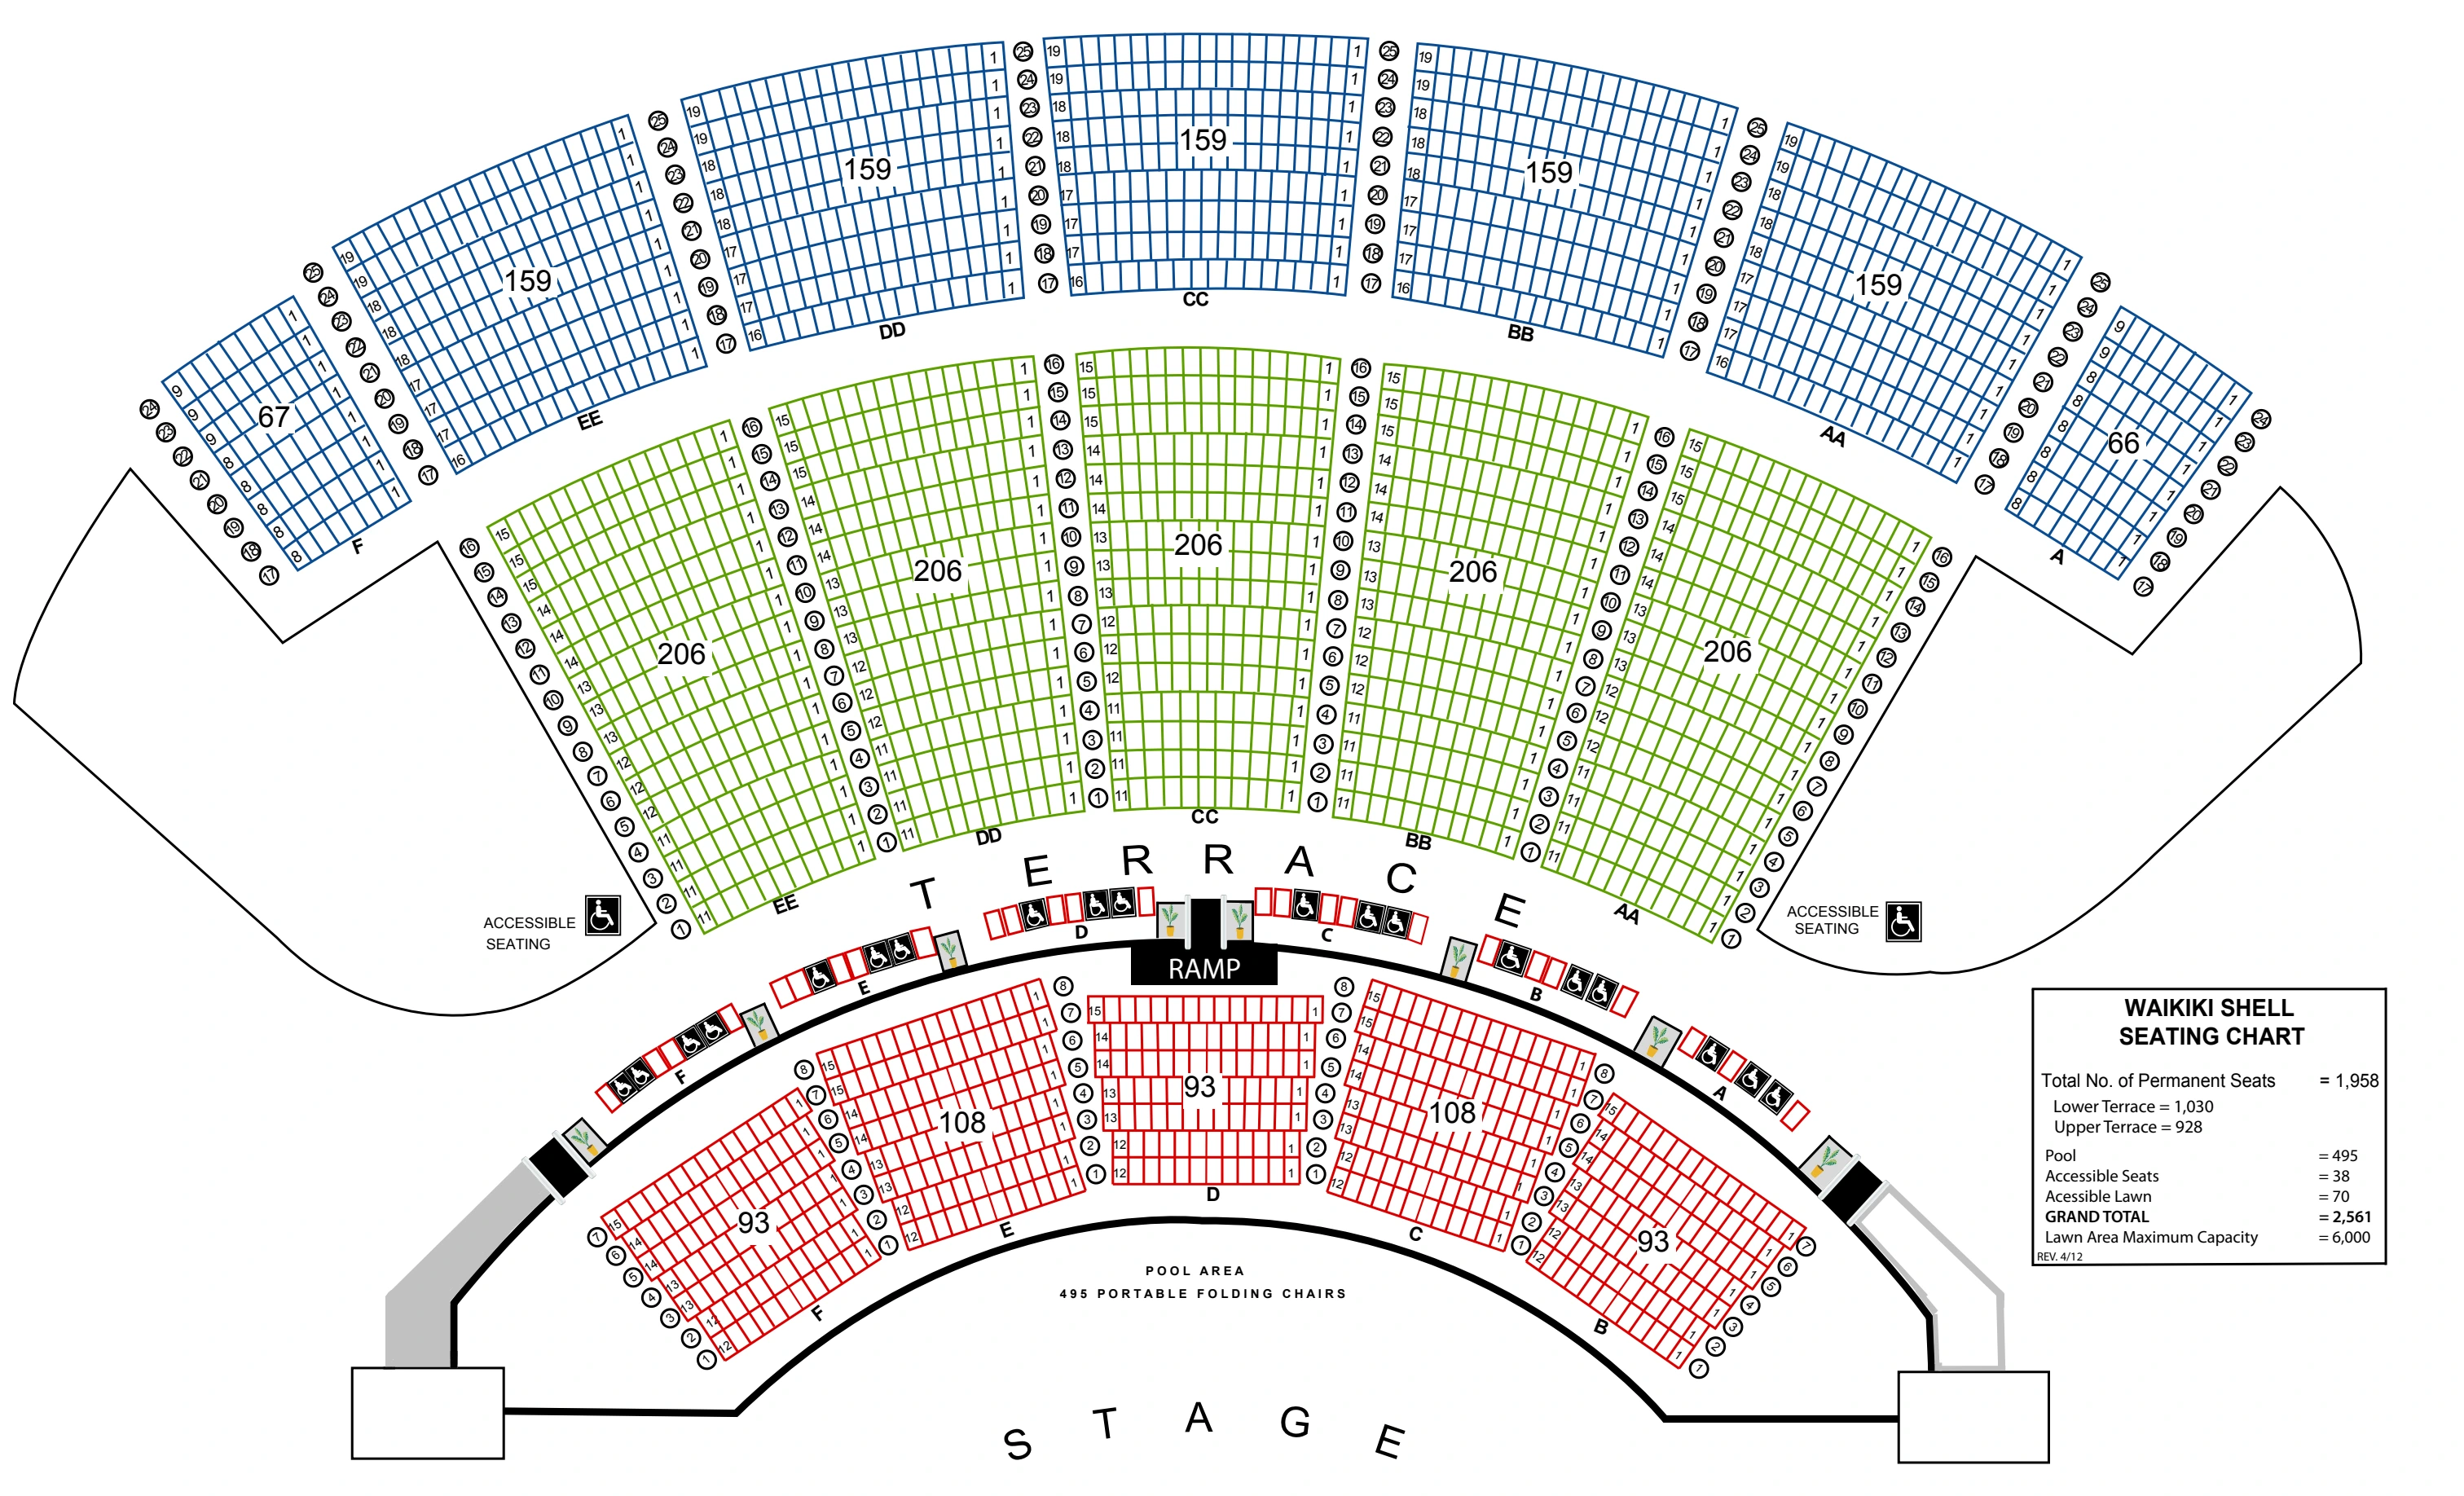
Complete operator-linked diagram retains upper/lower terrace sections, row/seat-range labels, ramp, accessible positions, pool area and stage. The lawn is not pictured. The front pool area uses portable chairs and varies by production; compare your actual ticketed event. Diagram capacity figures do not establish seats on sale or an individual sightline.