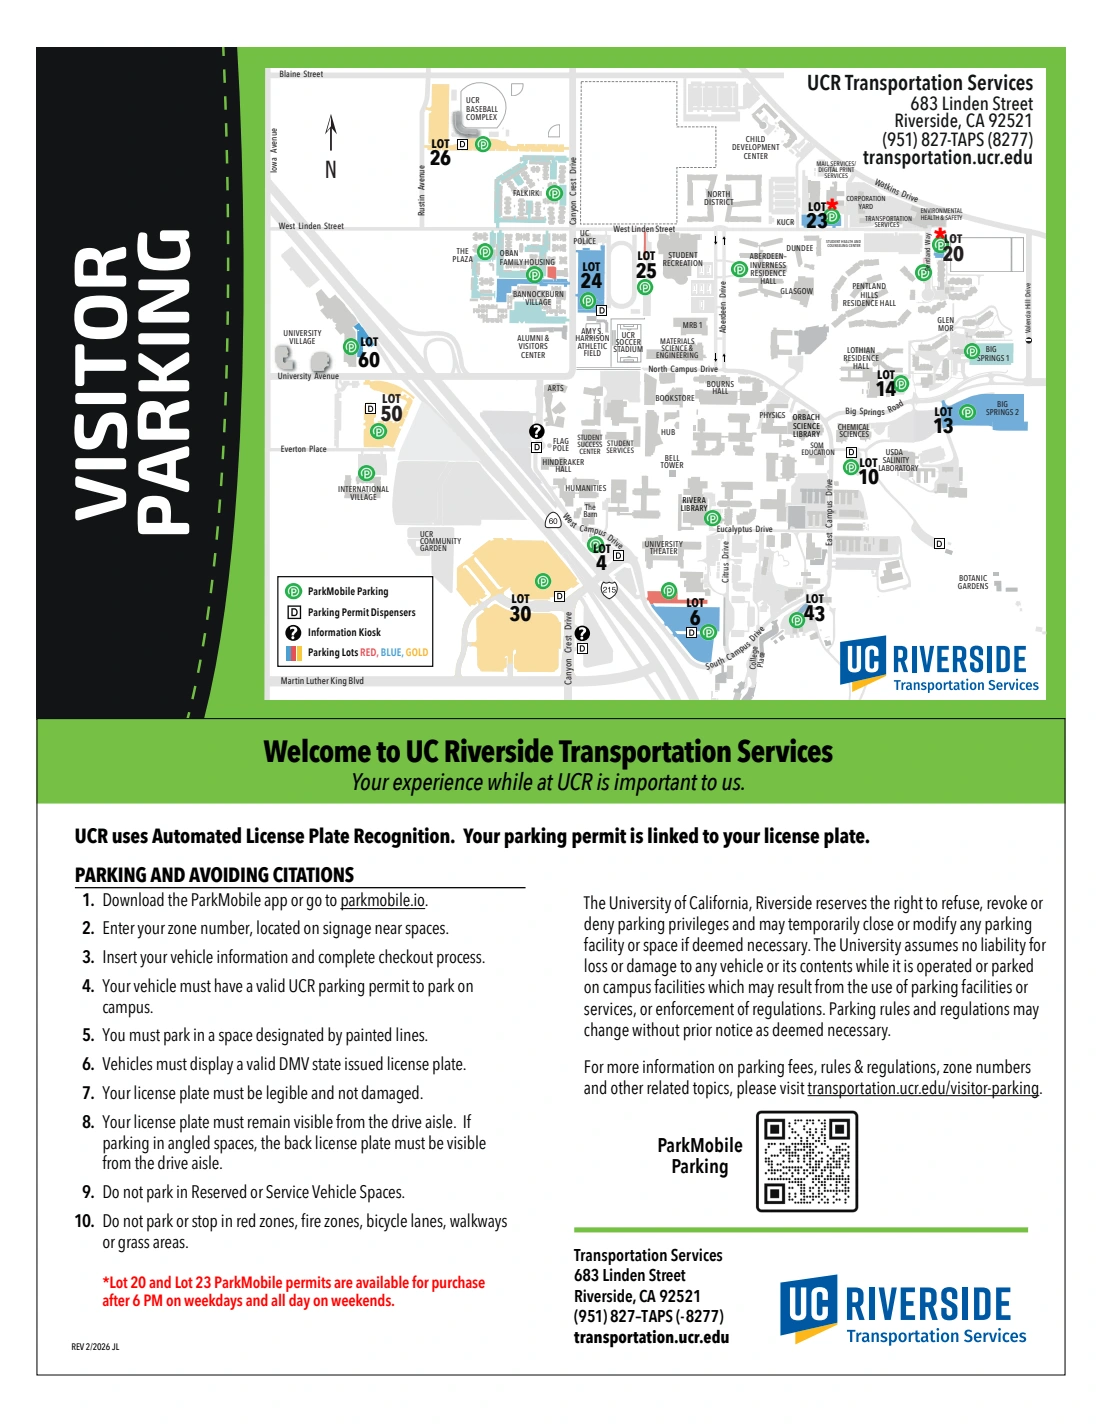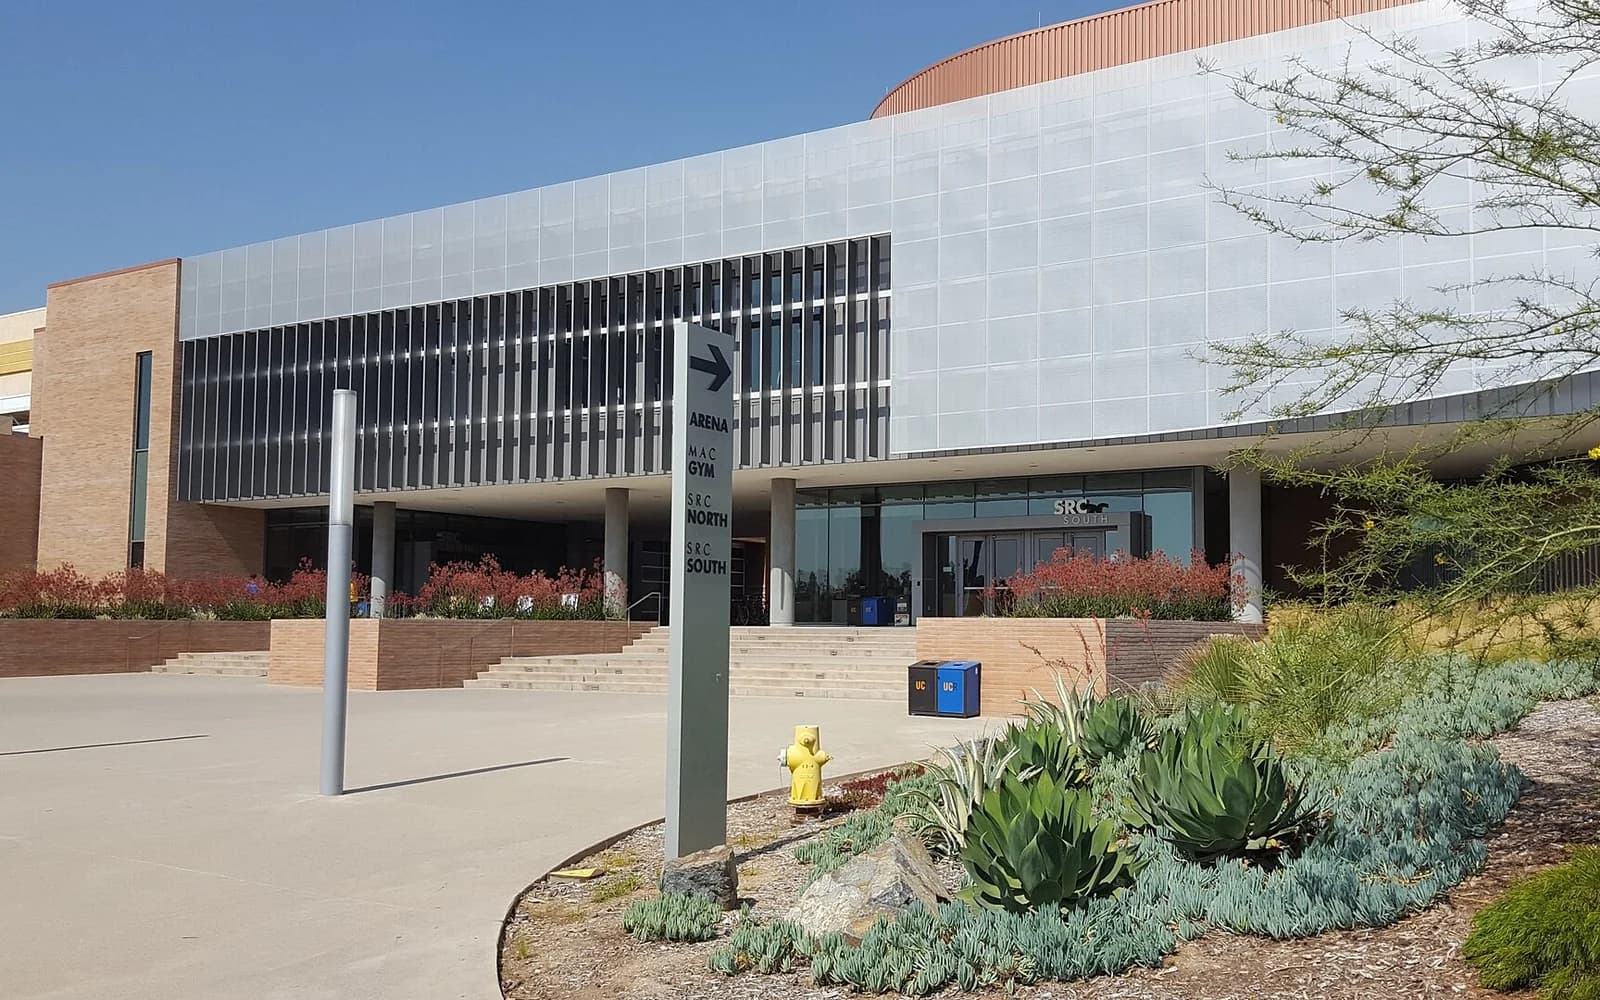
Venue layout
2021 reference · SRC North arena, lobby and upper-floor circulation
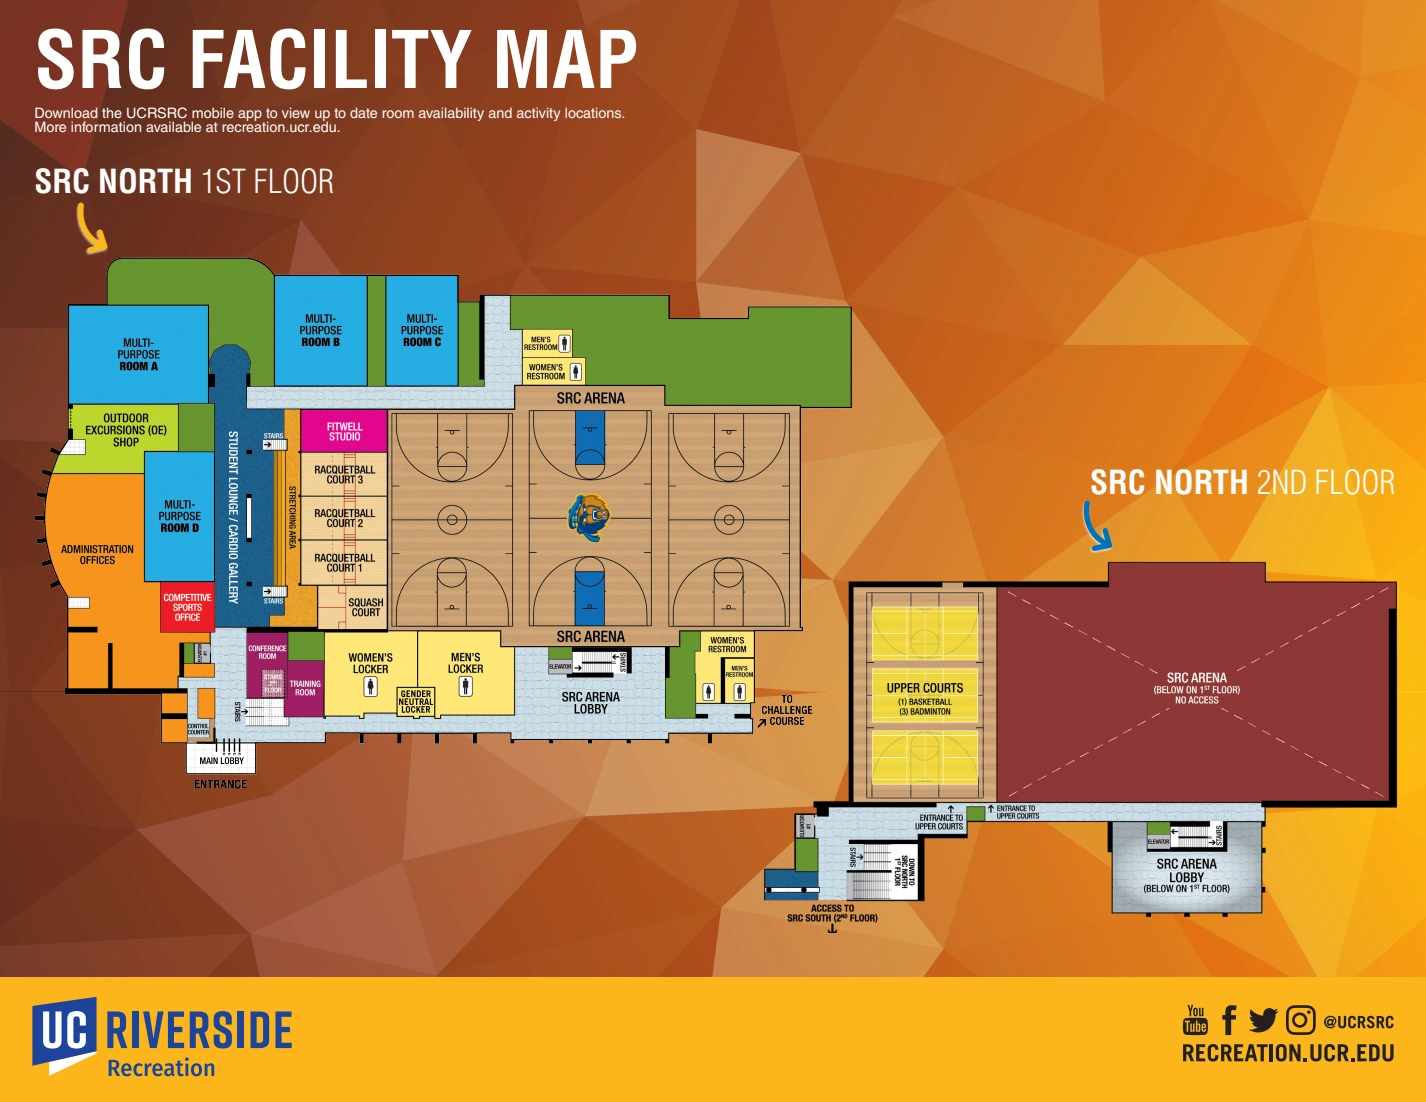
Complete second page of the currently linked SRC facility PDF retains both SRC North floors: SRC Arena, arena lobby, restrooms, elevator/stairs, entrances, upper courts and connection to SRC South. September 2021 file metadata is retained as context. The first PDF page describes SRC South and its separate MAC gym; neither room diagram is an event seating chart. Confirm your basketball ticket, active entrance and accessible route with athletics staff; the plan does not establish spectator access to recreation, locker or staff areas.
Open original map (opens in a new tab)Source: UC Riverside Recreation (opens in a new tab)Source checked 2026-10-17