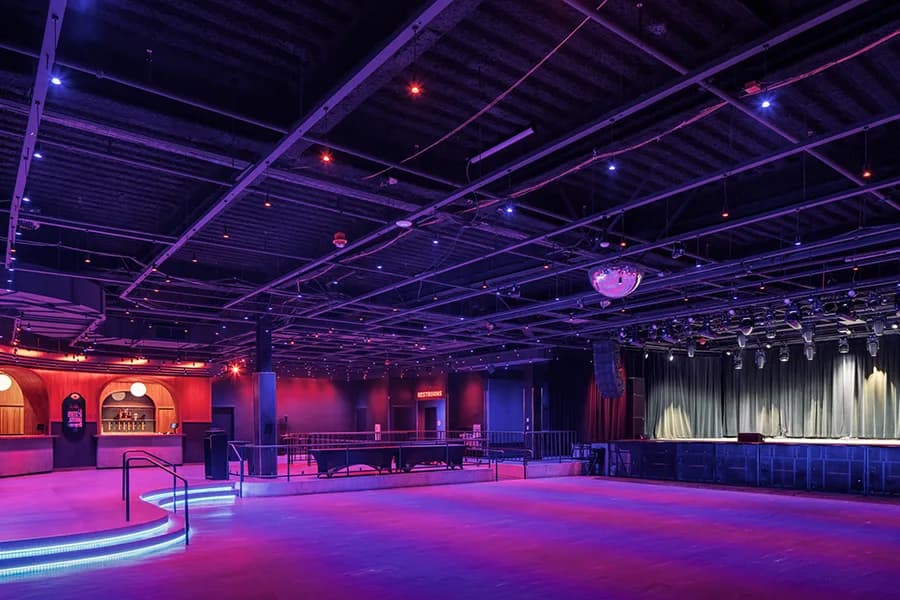
Venue layout
Published reference · Treefort Music Hall audience areas and Broad Street entry
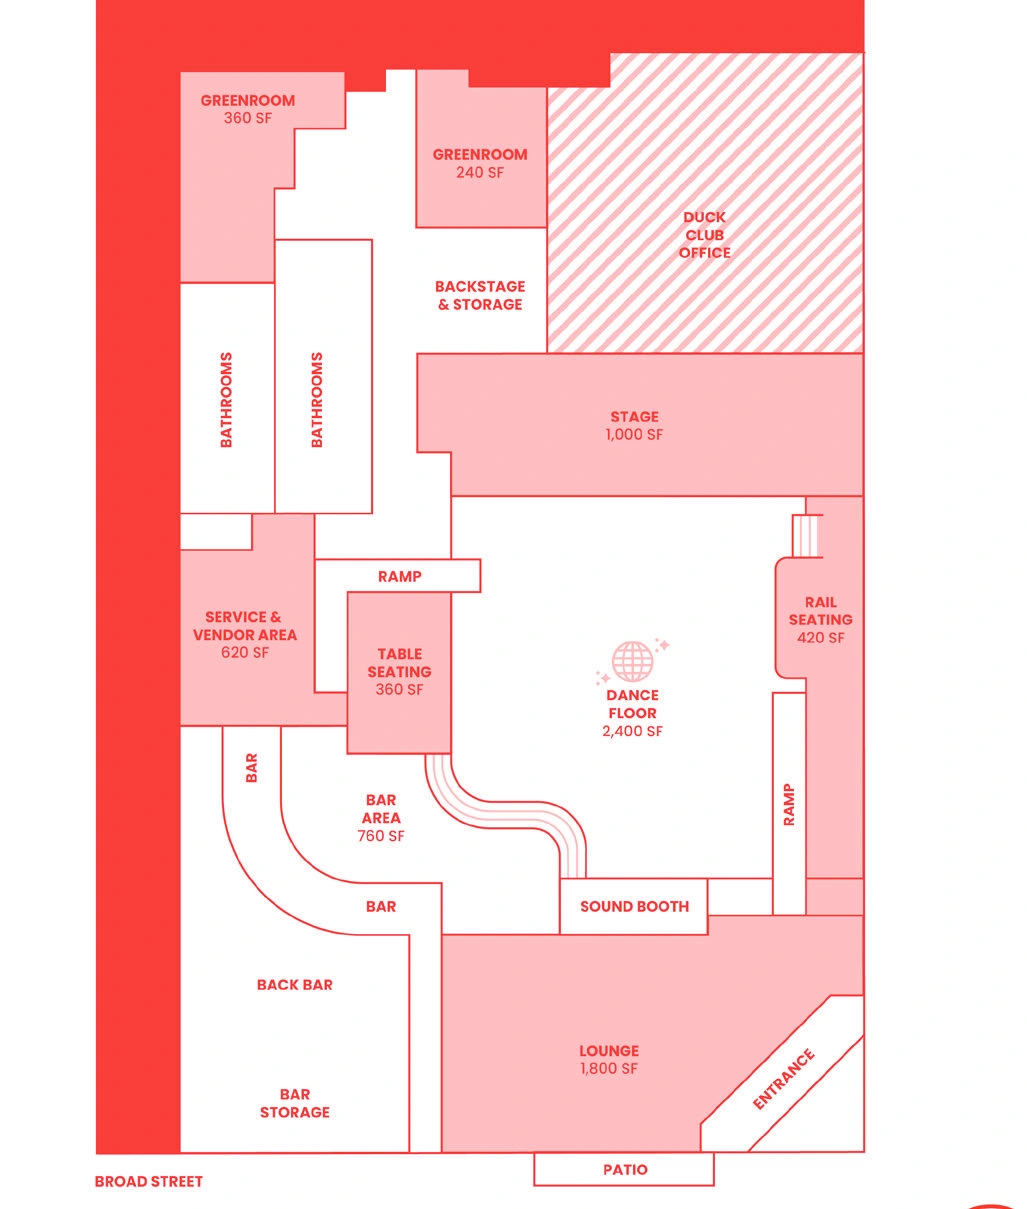
Complete native floor-plan image from page 45 of Visit Boise’s 76-page meeting guide retains the Broad Street entrance, lounge, sound booth, dance floor, rail/table areas, ramps, bar, stage and labeled backstage spaces. The file identifies a 2025 guide and was generated in April 2026, despite the 2024 archive path; the plan has no separate revision date. This is a general orientation plan, not a numbered-seat chart, current event allocation, permission to enter staff areas or an accessible-route guarantee. Confirm the actual ticket’s standing/seated arrangement and access needs with the venue. Open the full source page for context.
Open original map (opens in a new tab)Source: Visit Boise (opens in a new tab)Source checked 2026-10-17