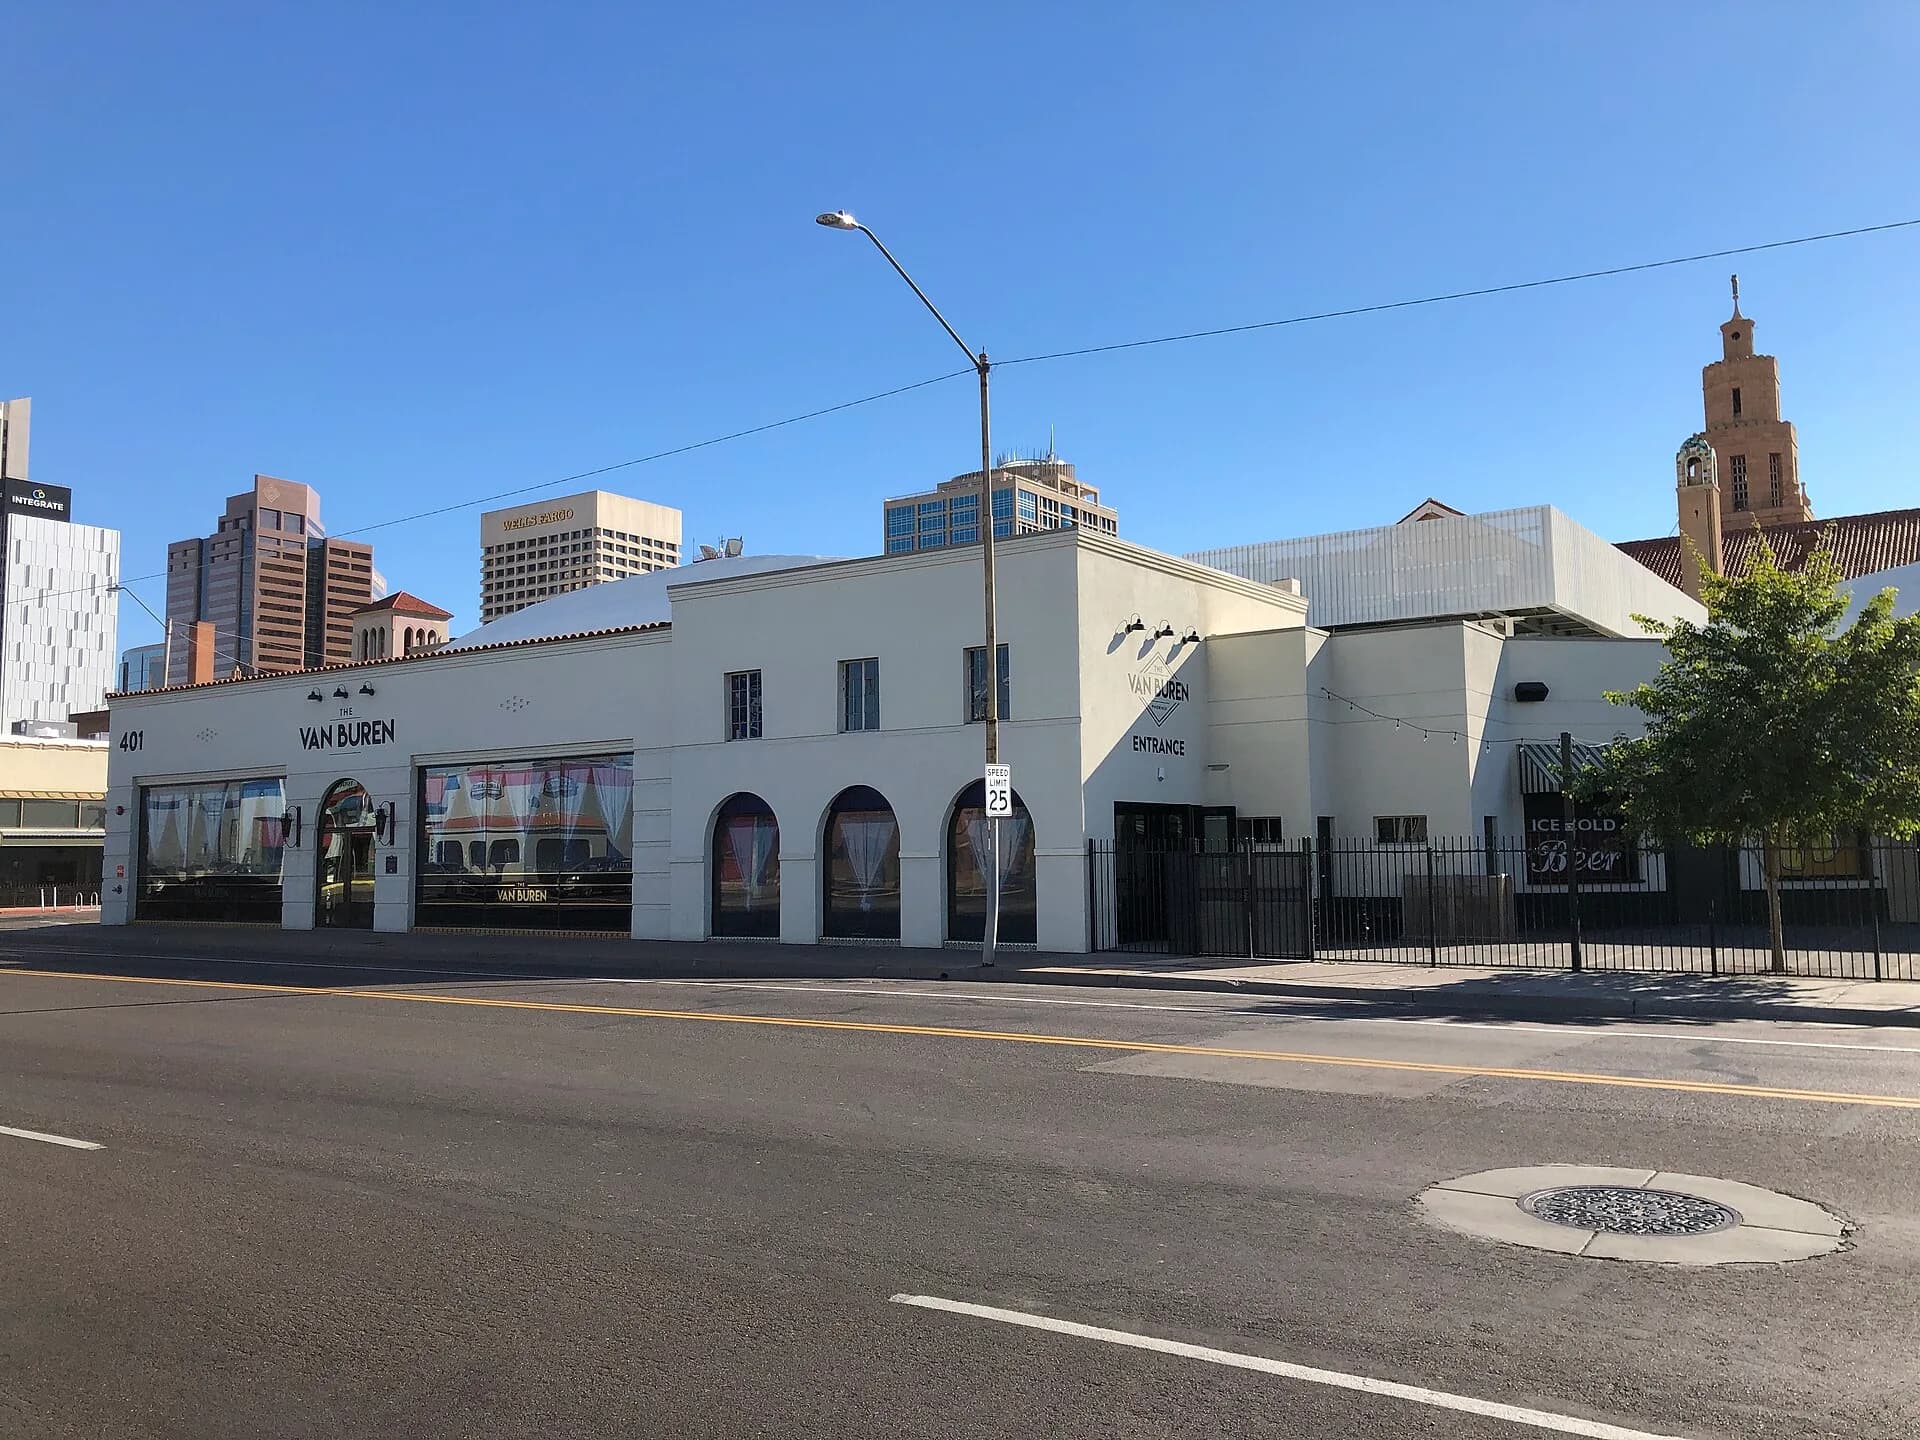
Venue layout
Full venue · showroom, stage and patio
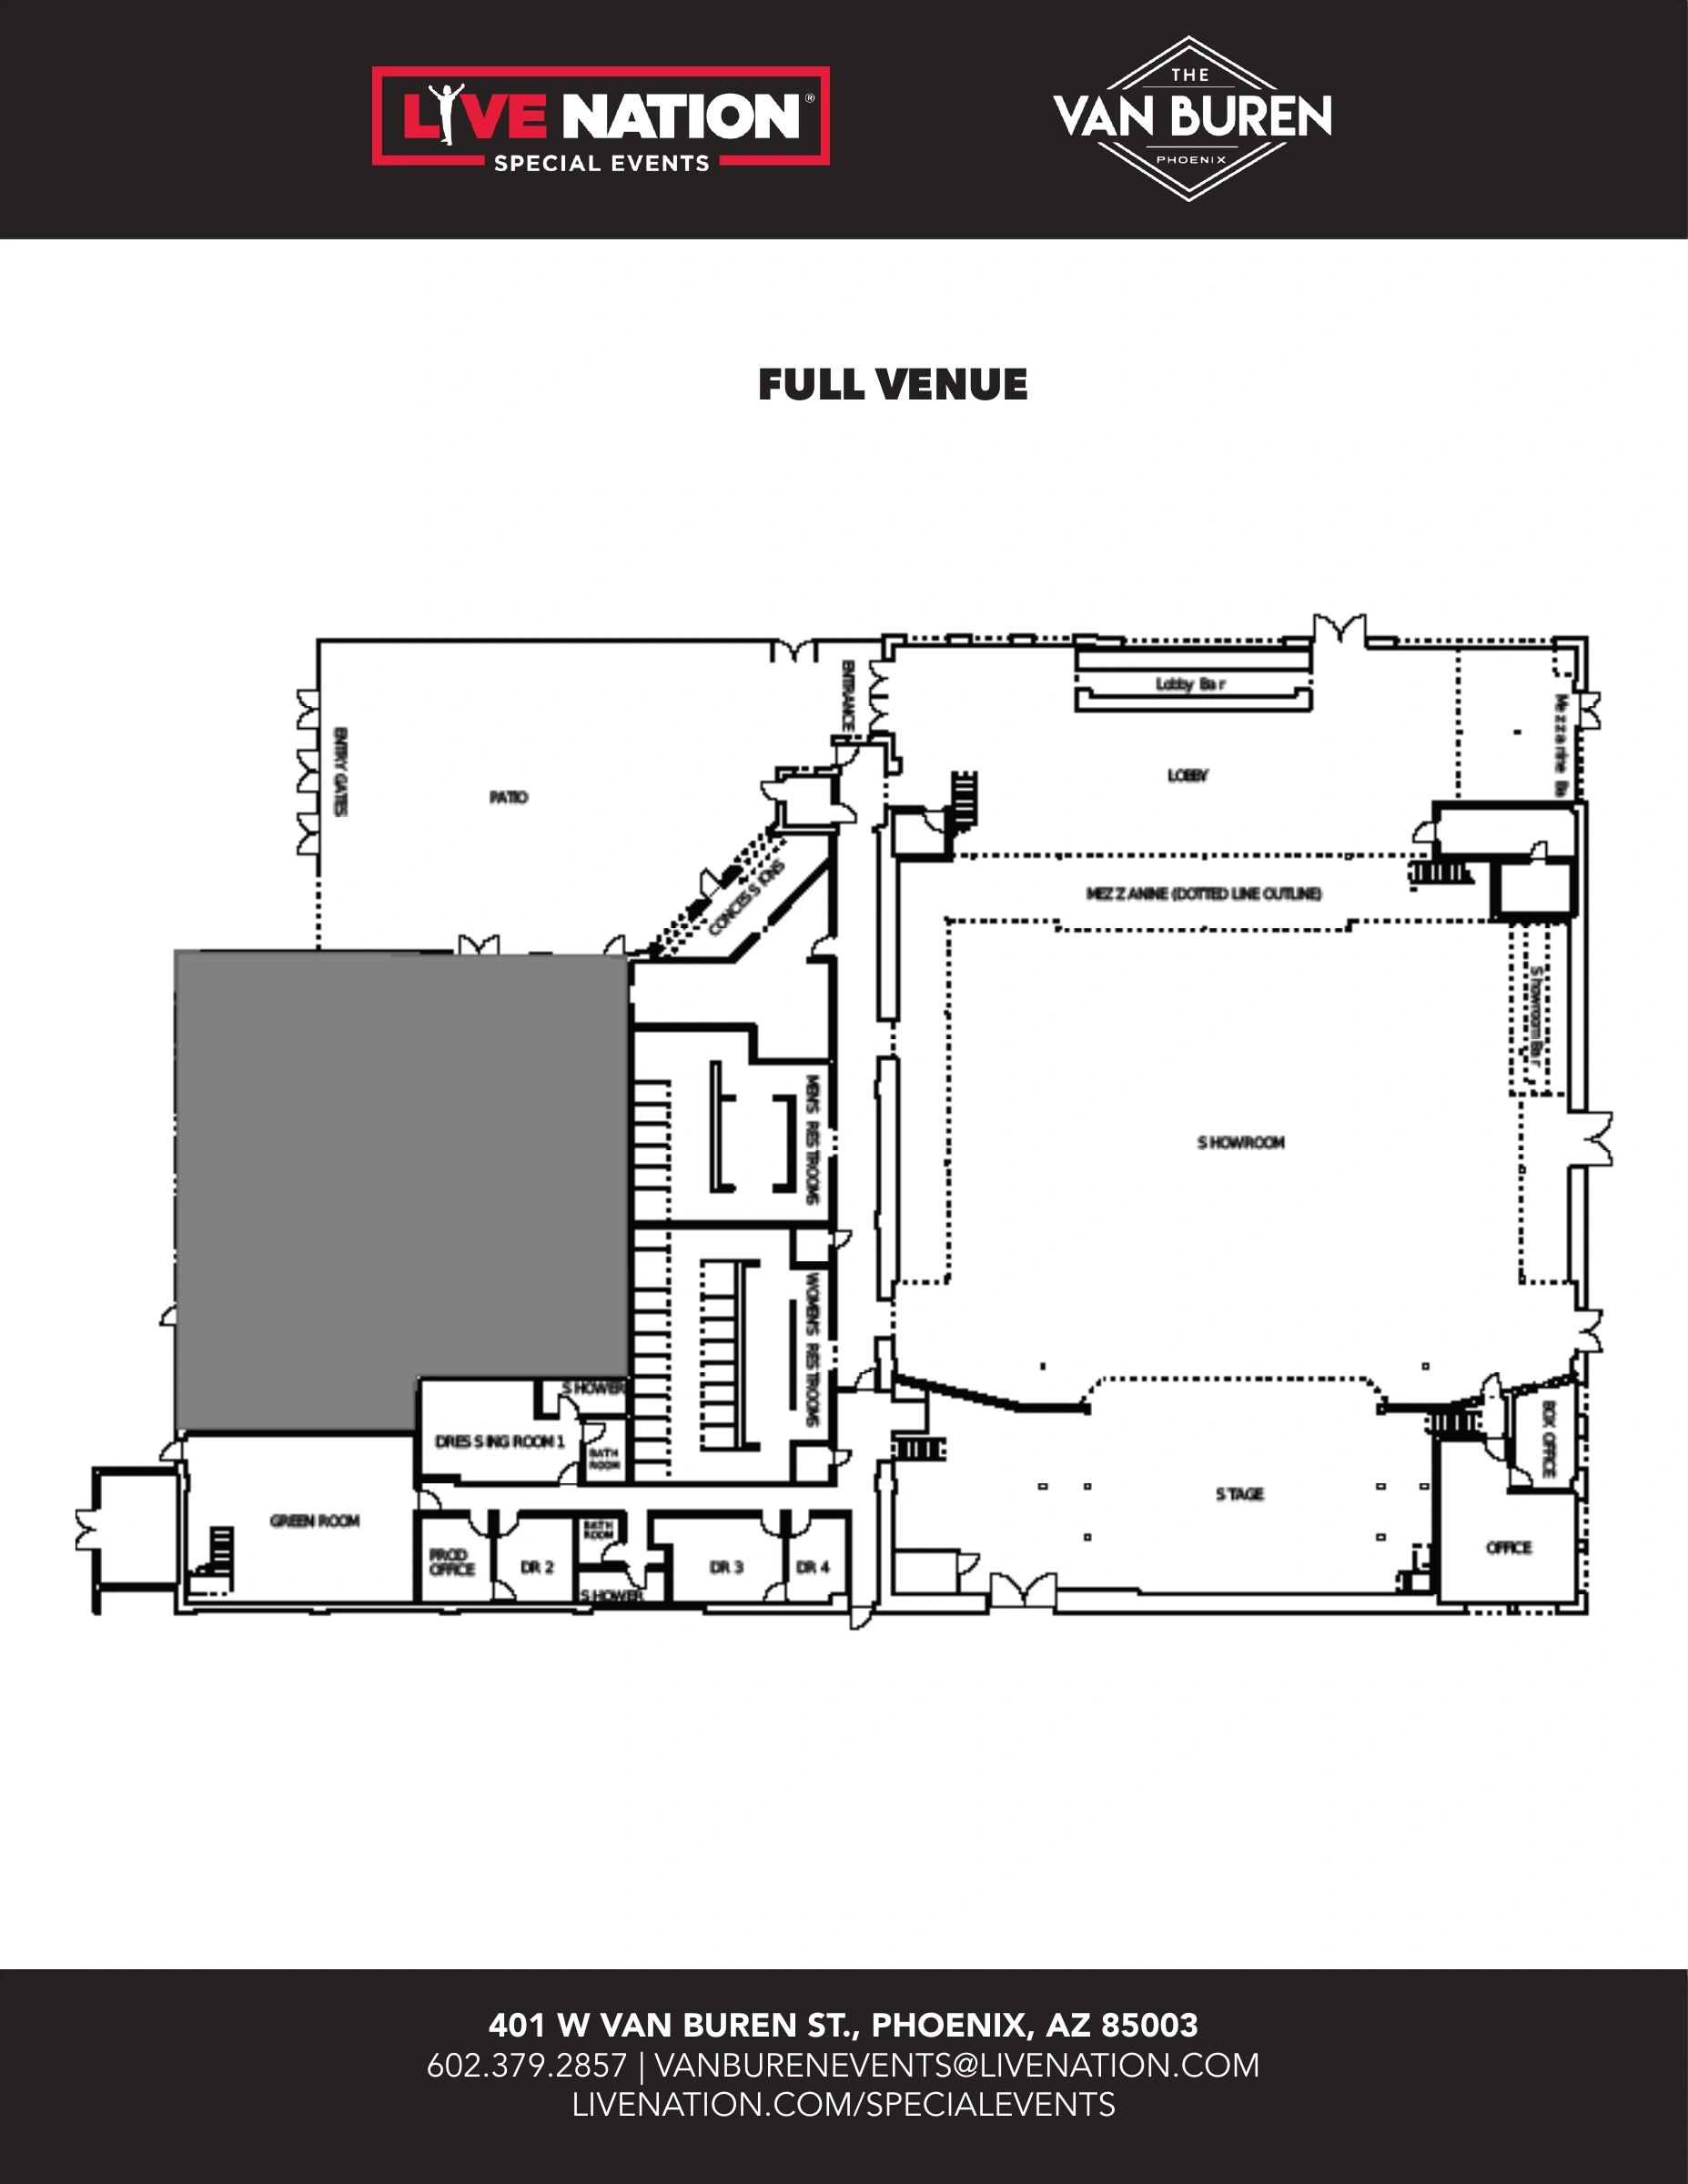
Complete owner-published full-venue plan with showroom, stage, mezzanine outline, lobby, entry gates, patio and restrooms. The PDF has March 2020 metadata; it is an older architectural reference, not a current numbered seating chart, public access entitlement or certified accessible route. Use current staff and ticket instructions.