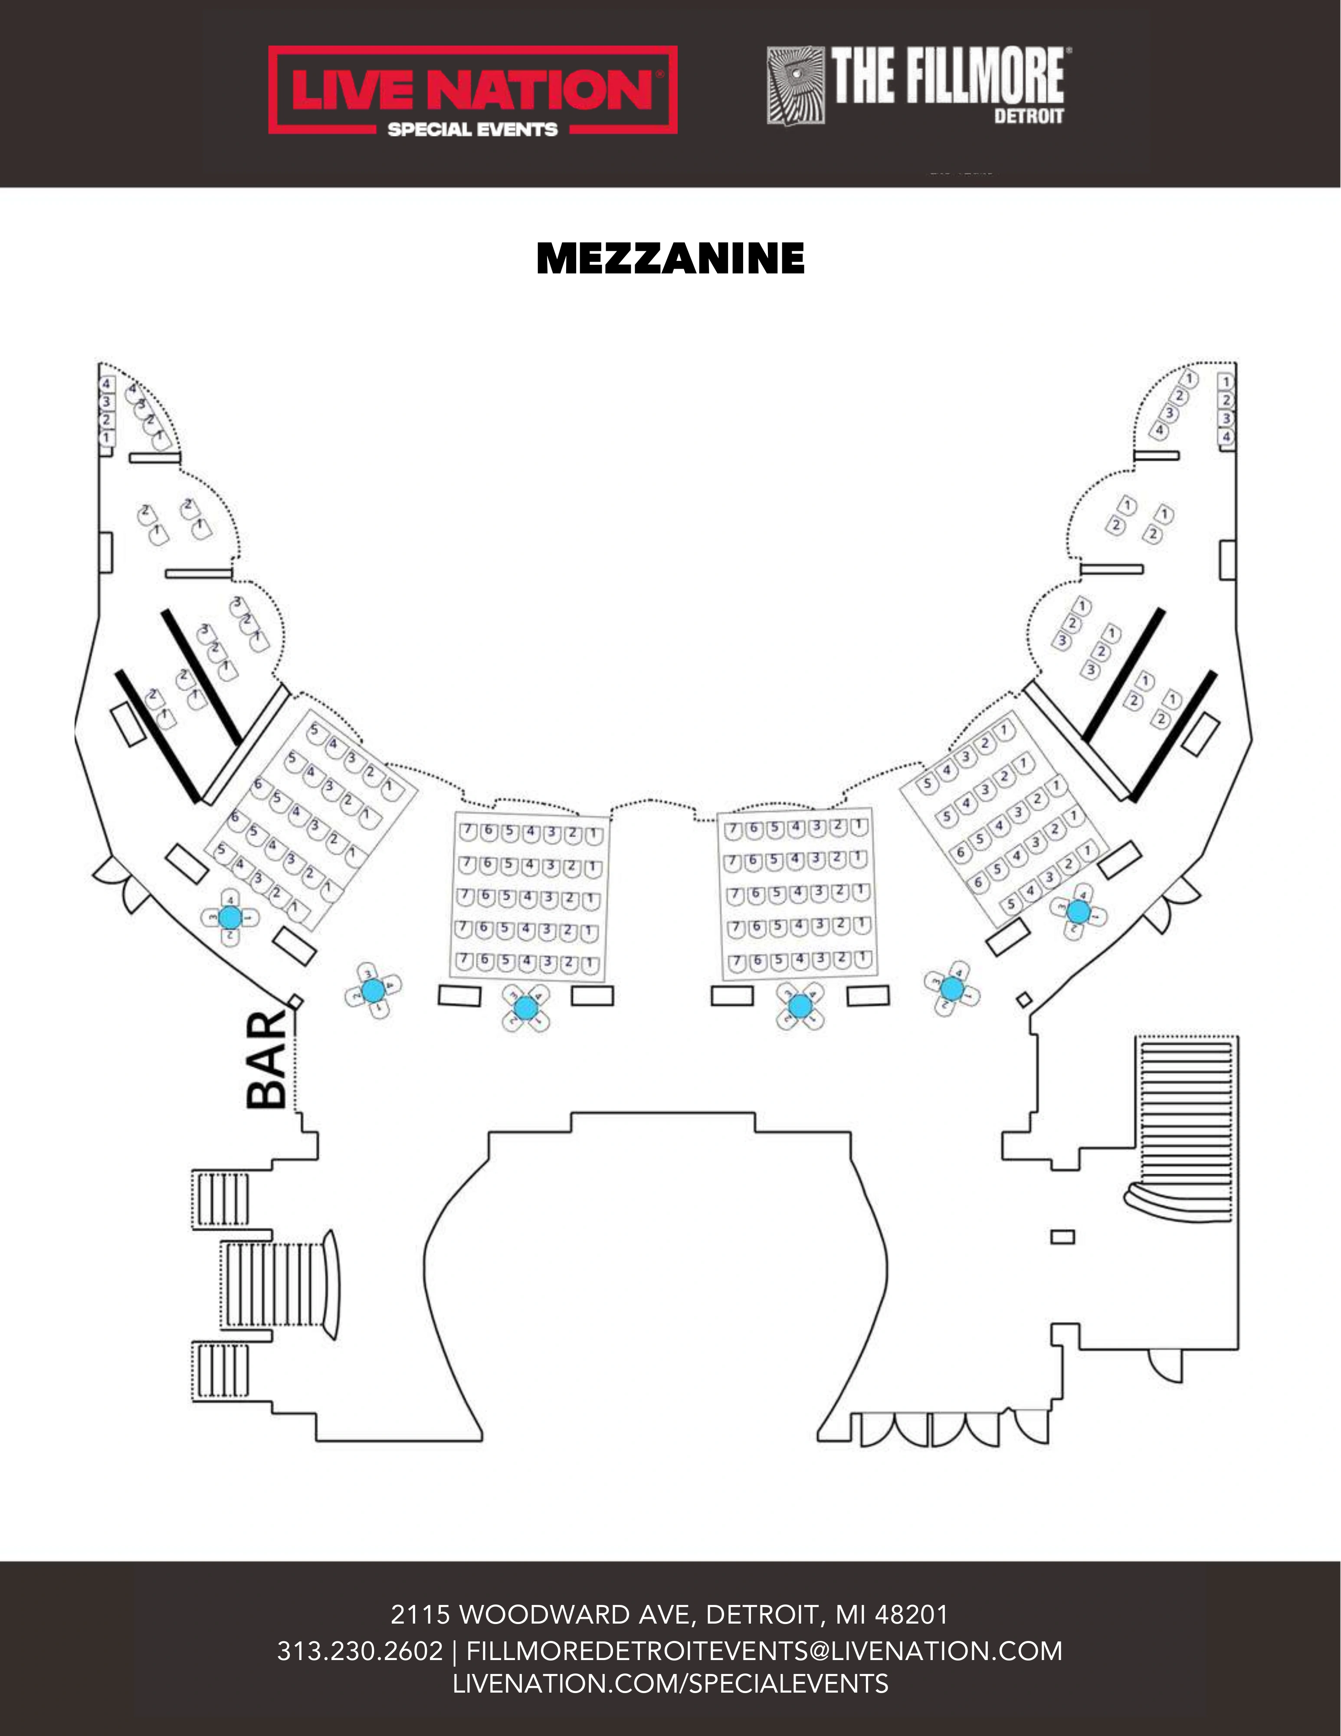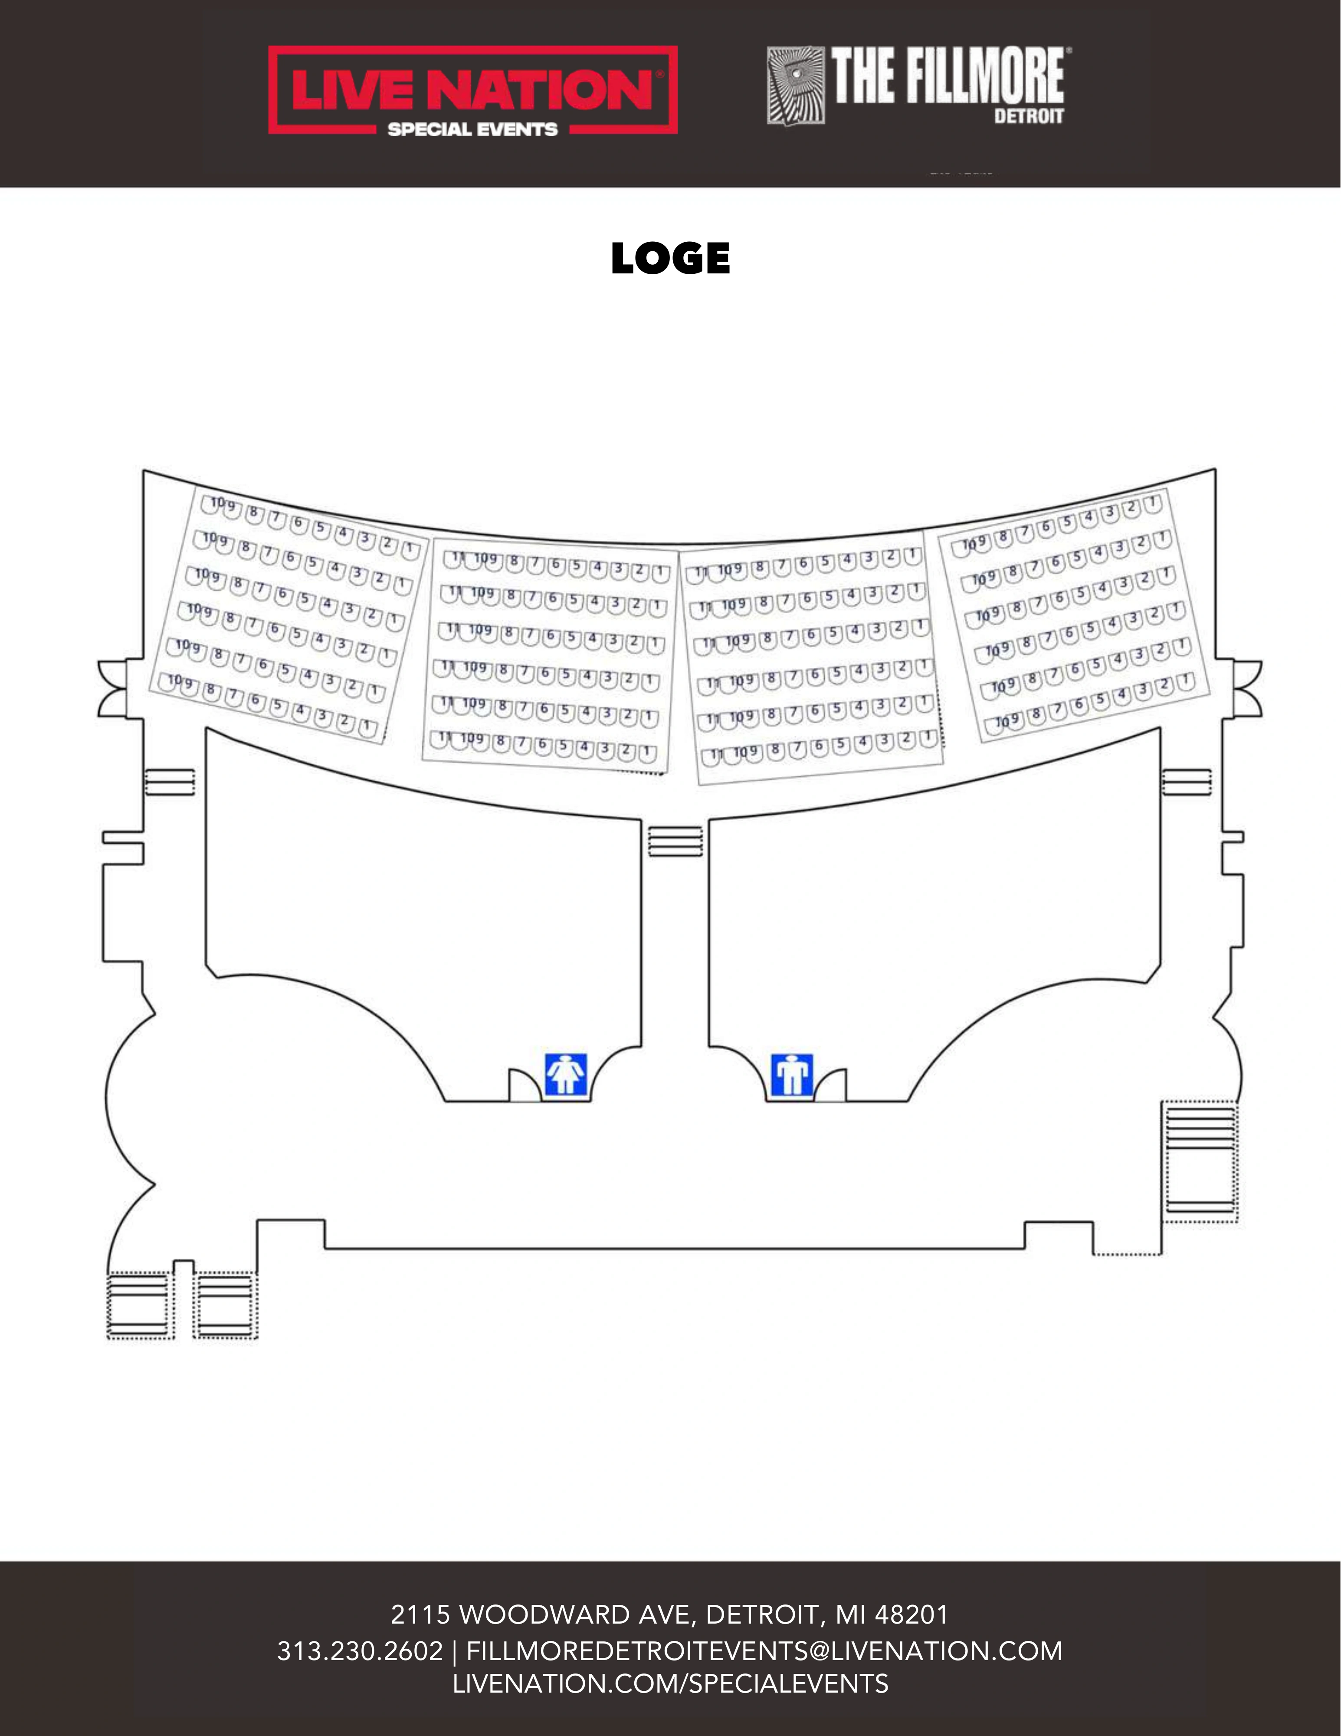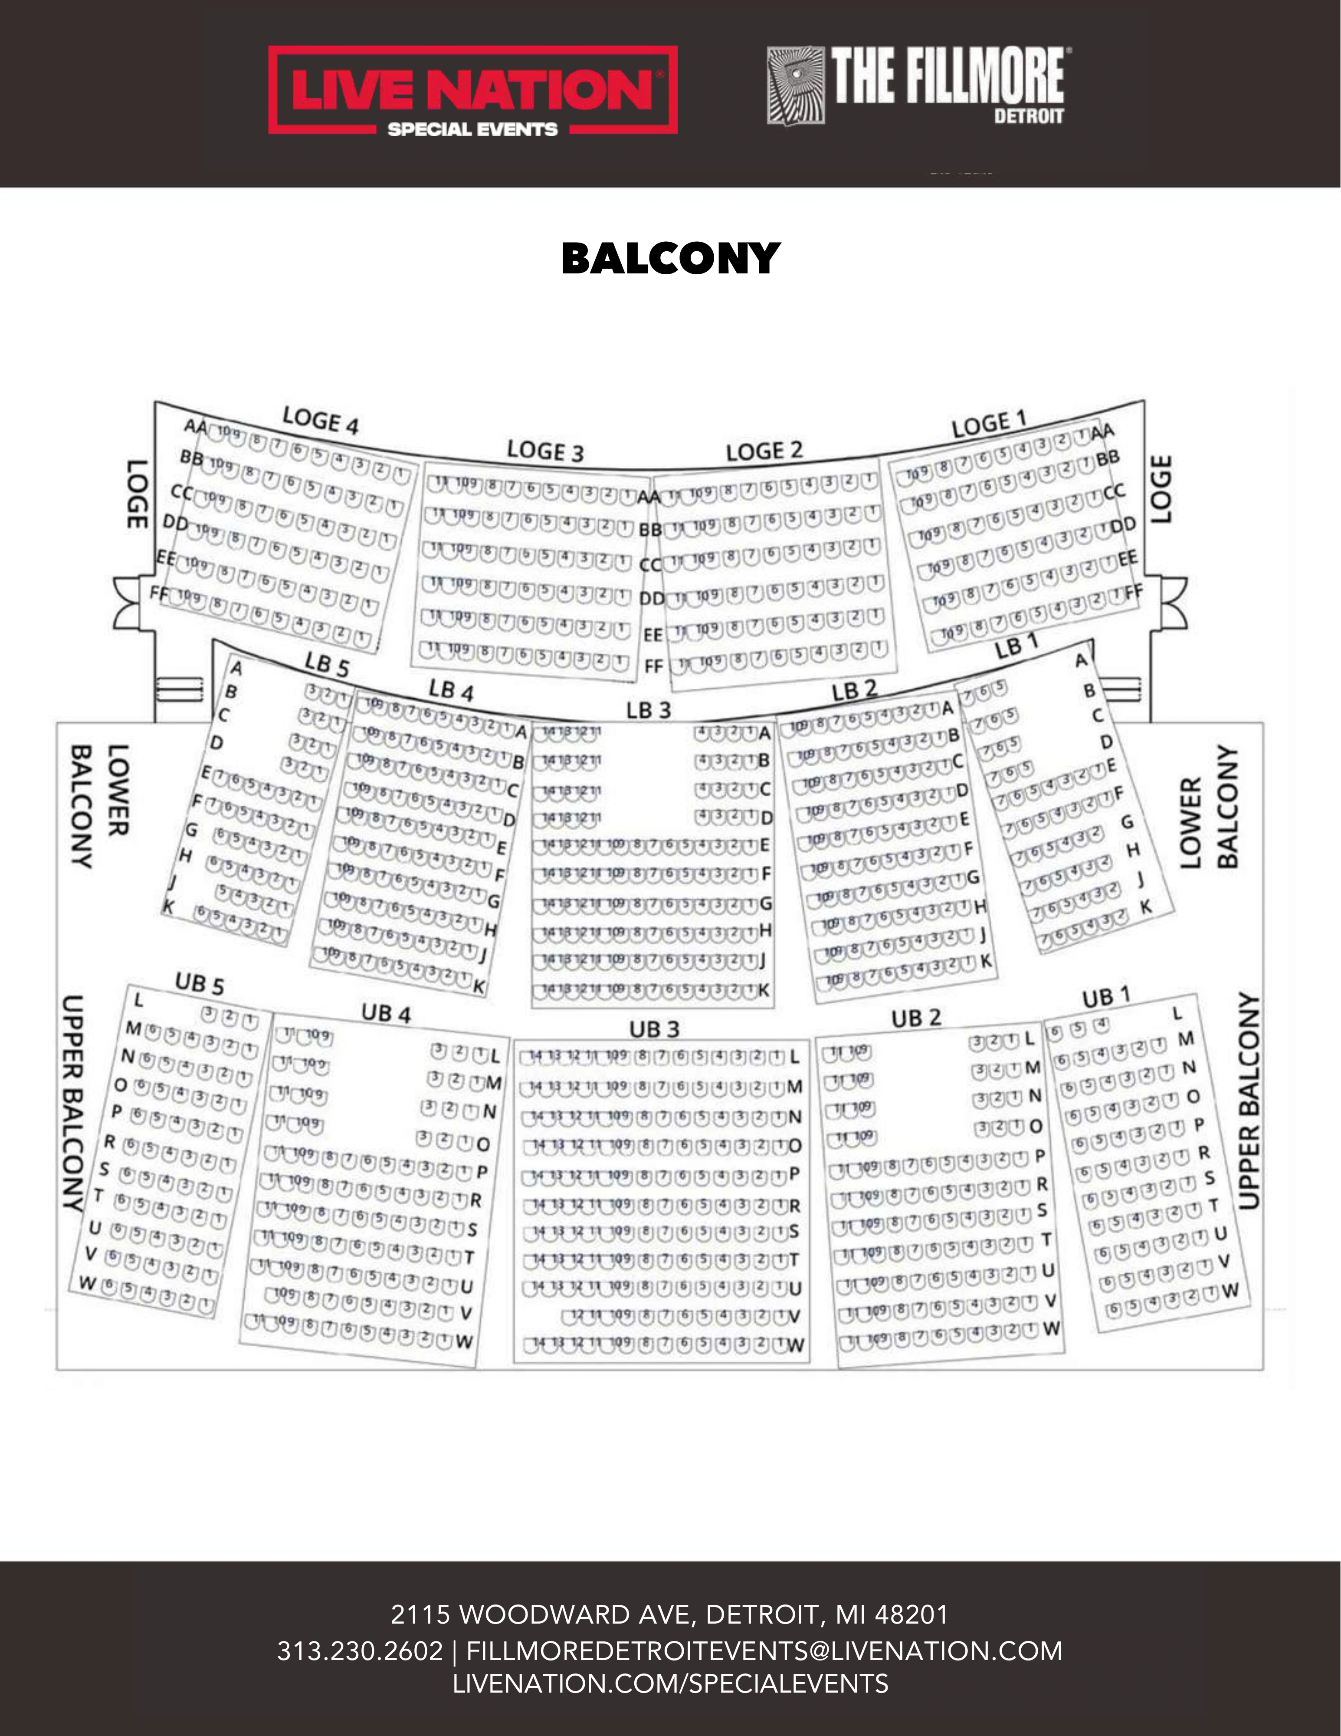
Venue layout
Detroit · full first floor reference
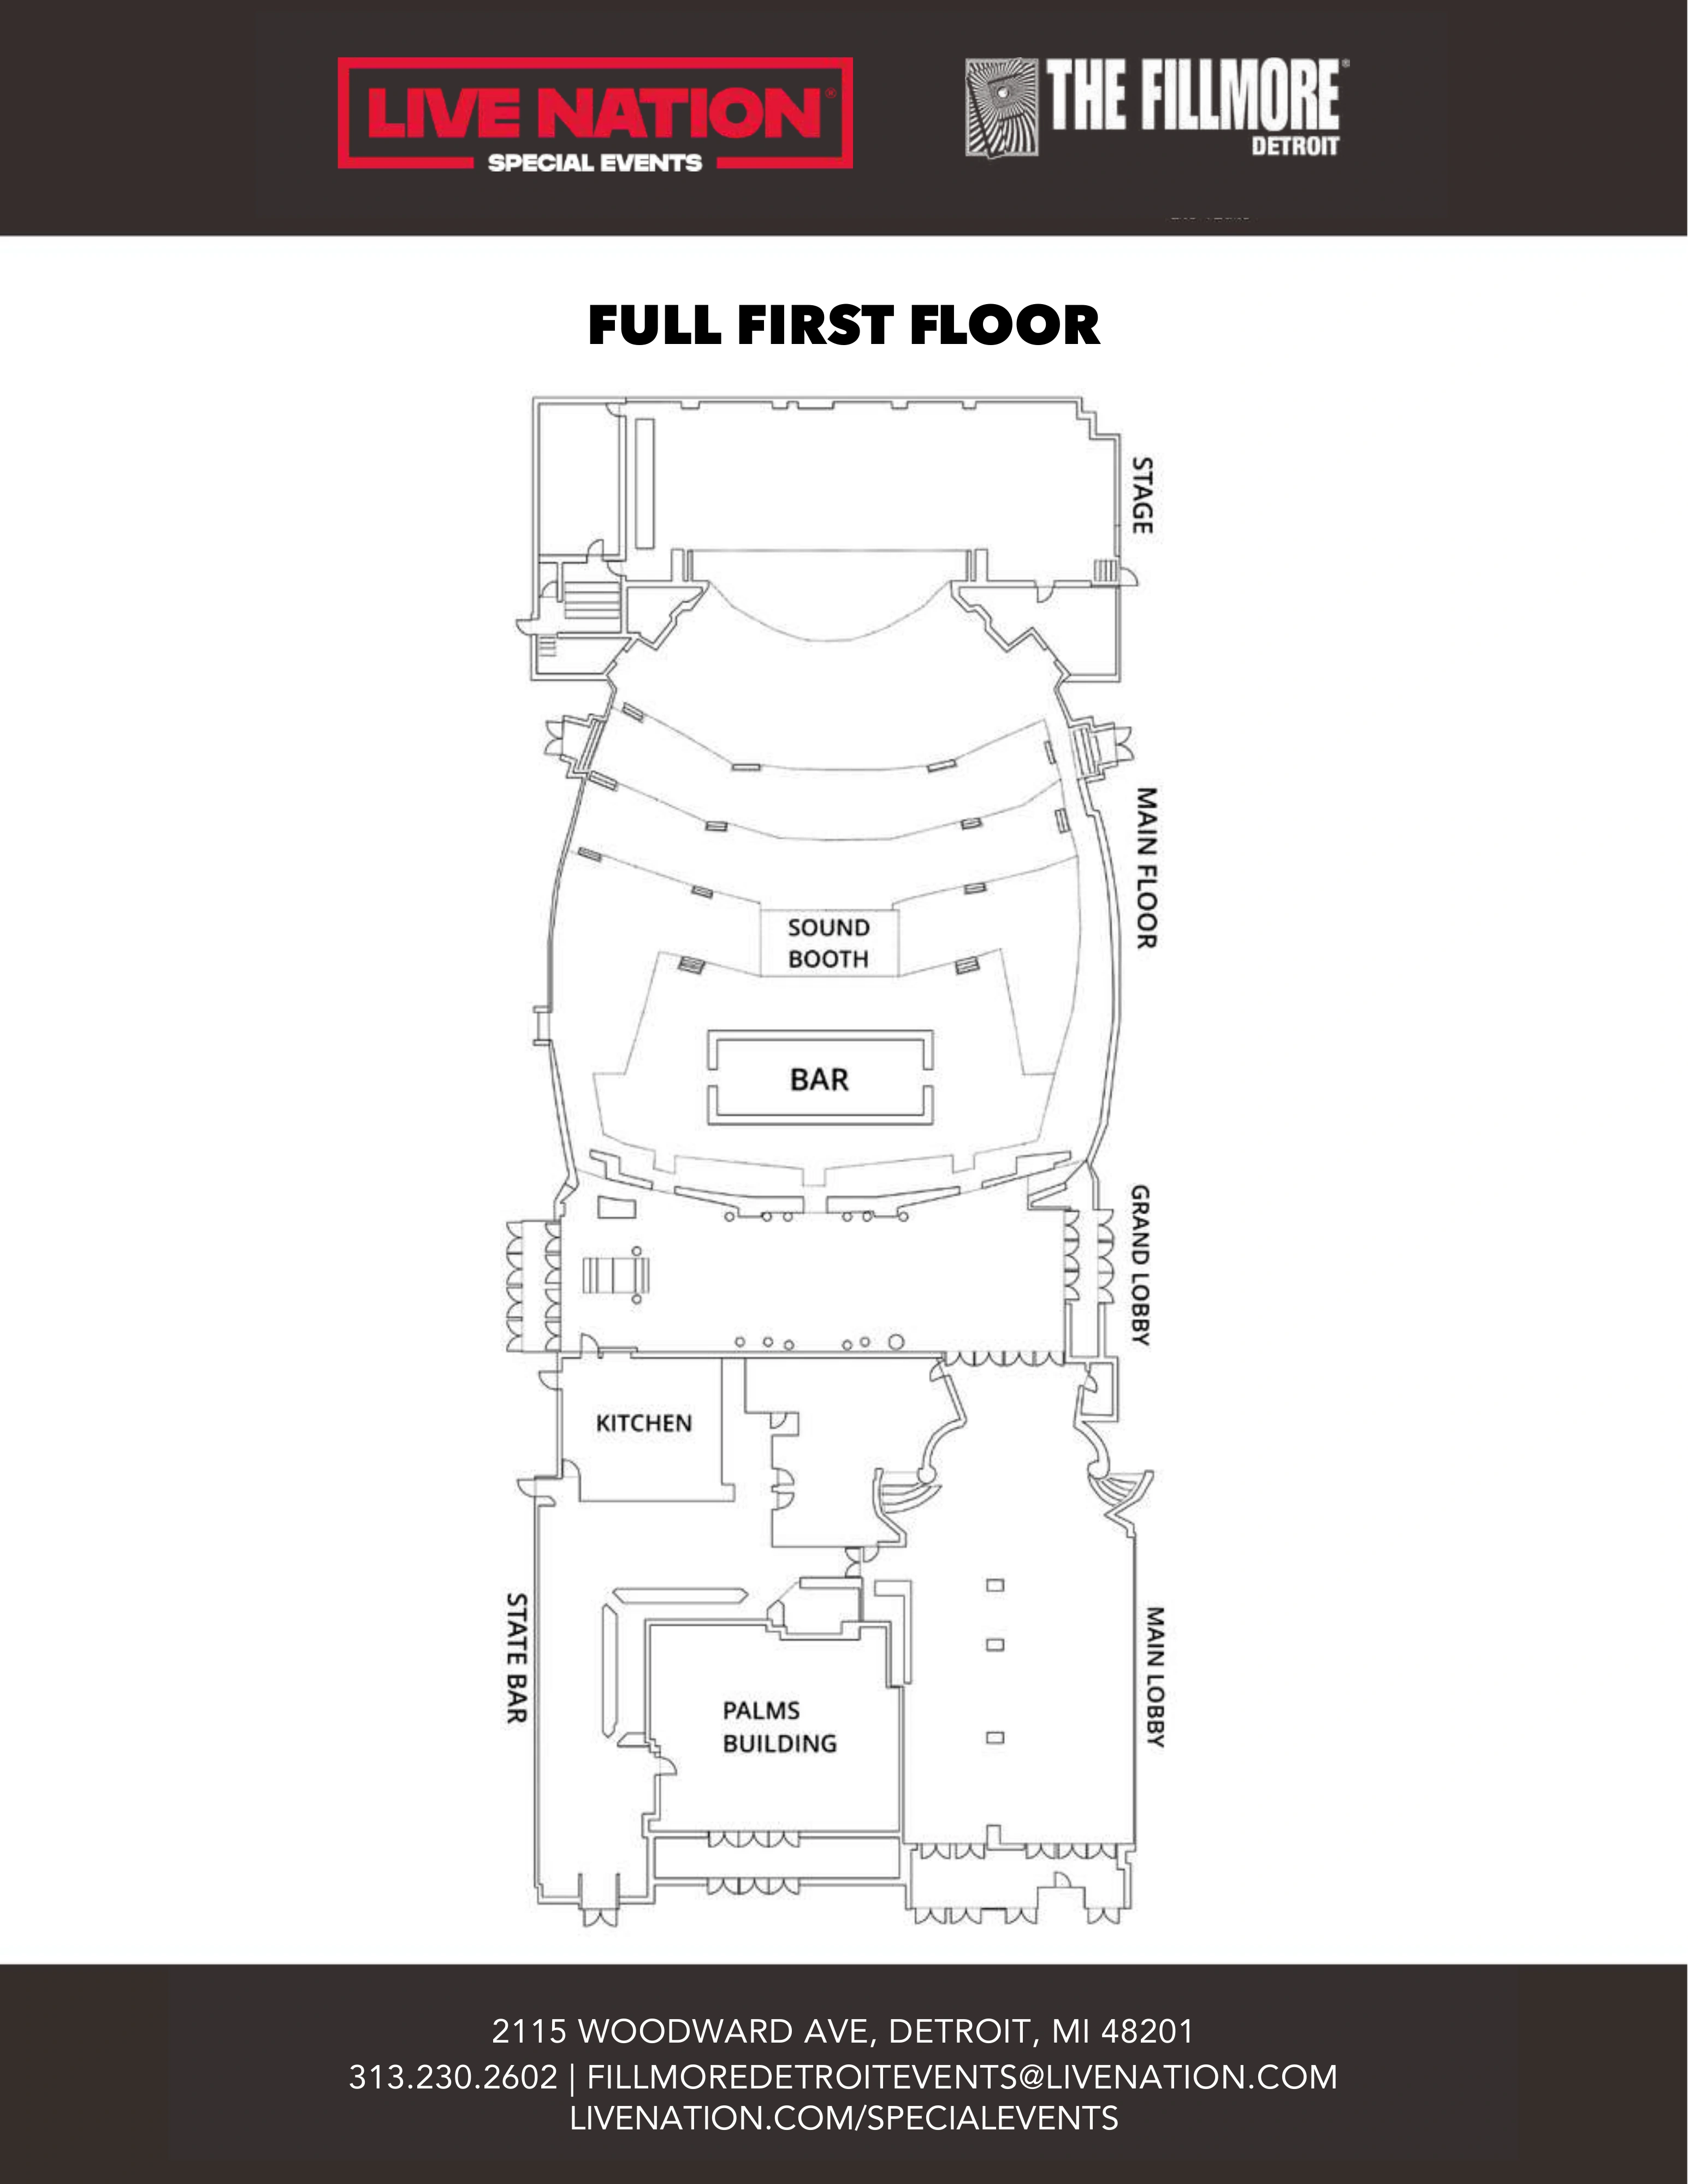
Complete Full first floor sheet, page 1 of the owner-linked eight-page PDF, with creation/modification metadata from March 10, 2026. It locates the stage, terraced main floor, sound booth, bars and lobbies; it does not number main-floor chairs. The owner states there is no elevator between floors, so a plan’s stair/restroom symbols do not establish step-free upper-level access. Contact the venue about main-floor access arrangements before purchasing an upper-level ticket. Preview shows page 1 of 8; open the original chart for every page.