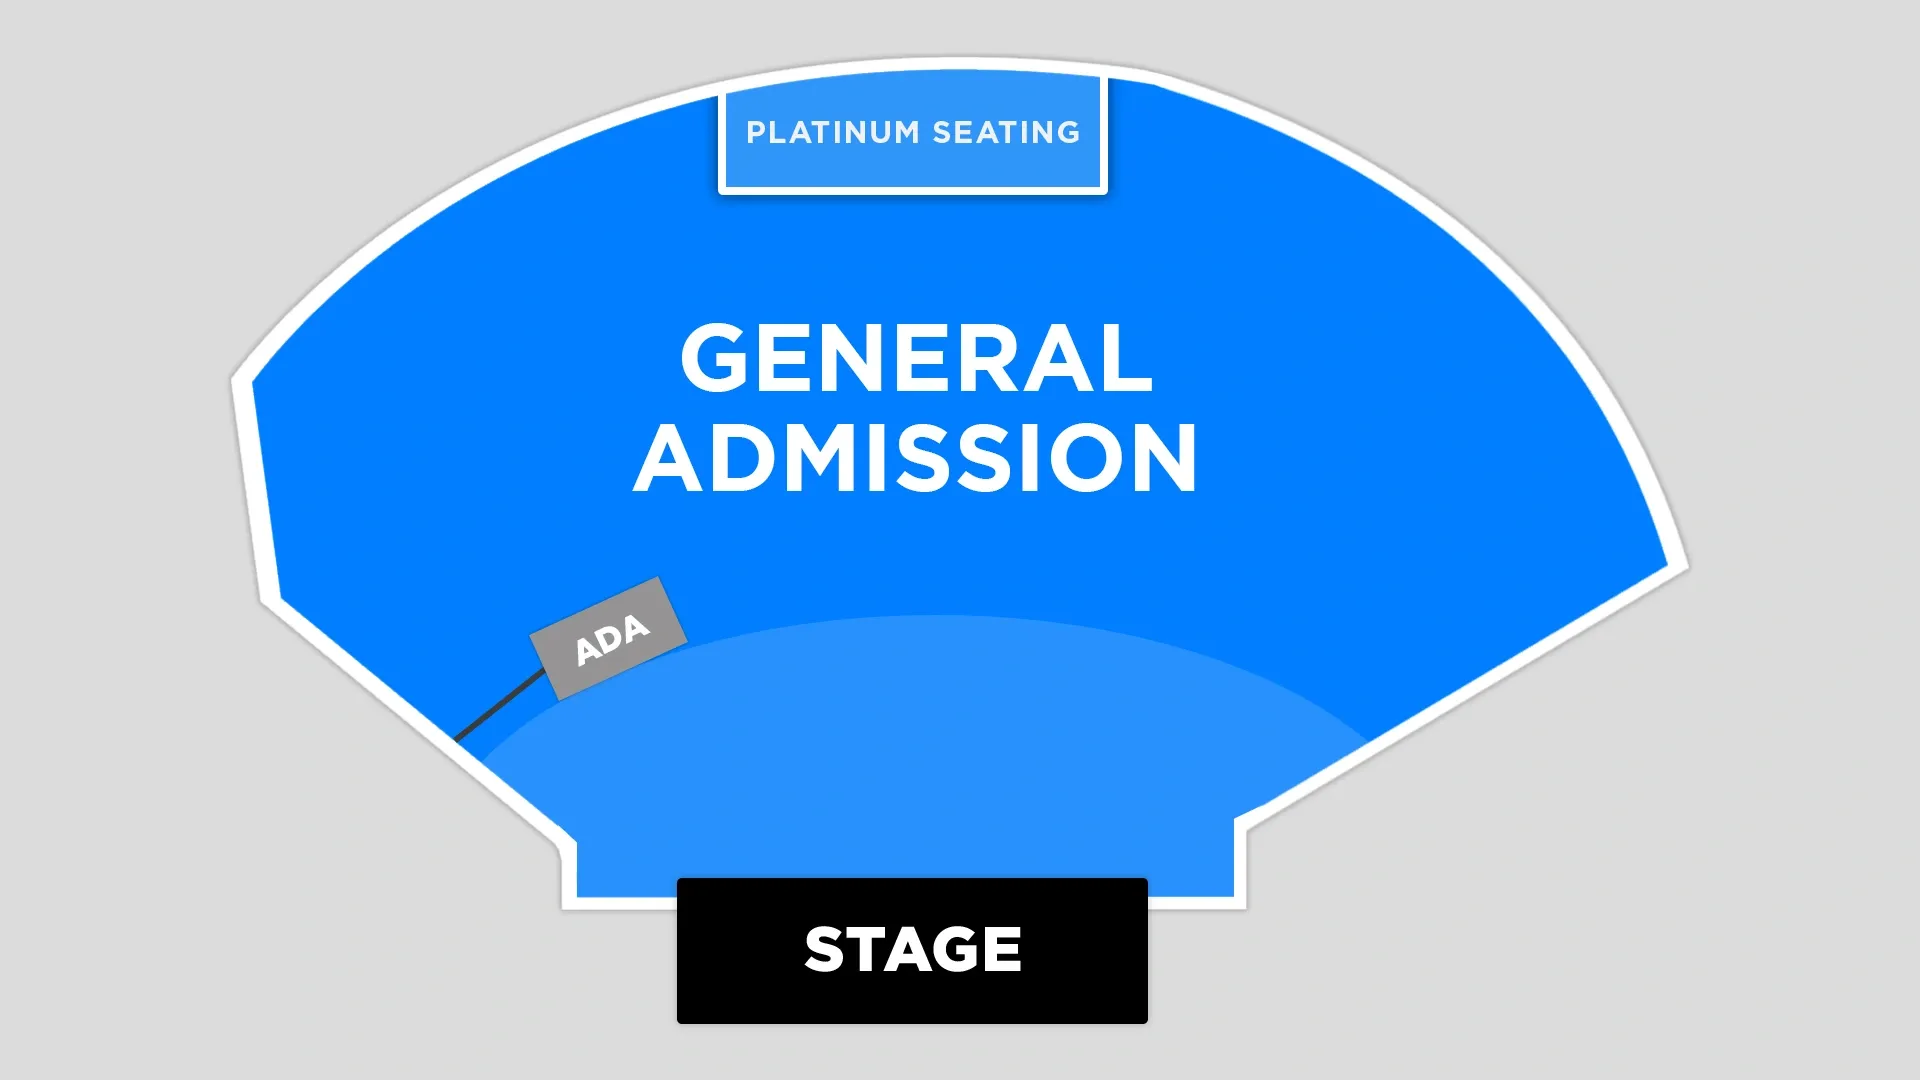


Venue layout
Official indoor viewing-zone layout · standing and premium areas
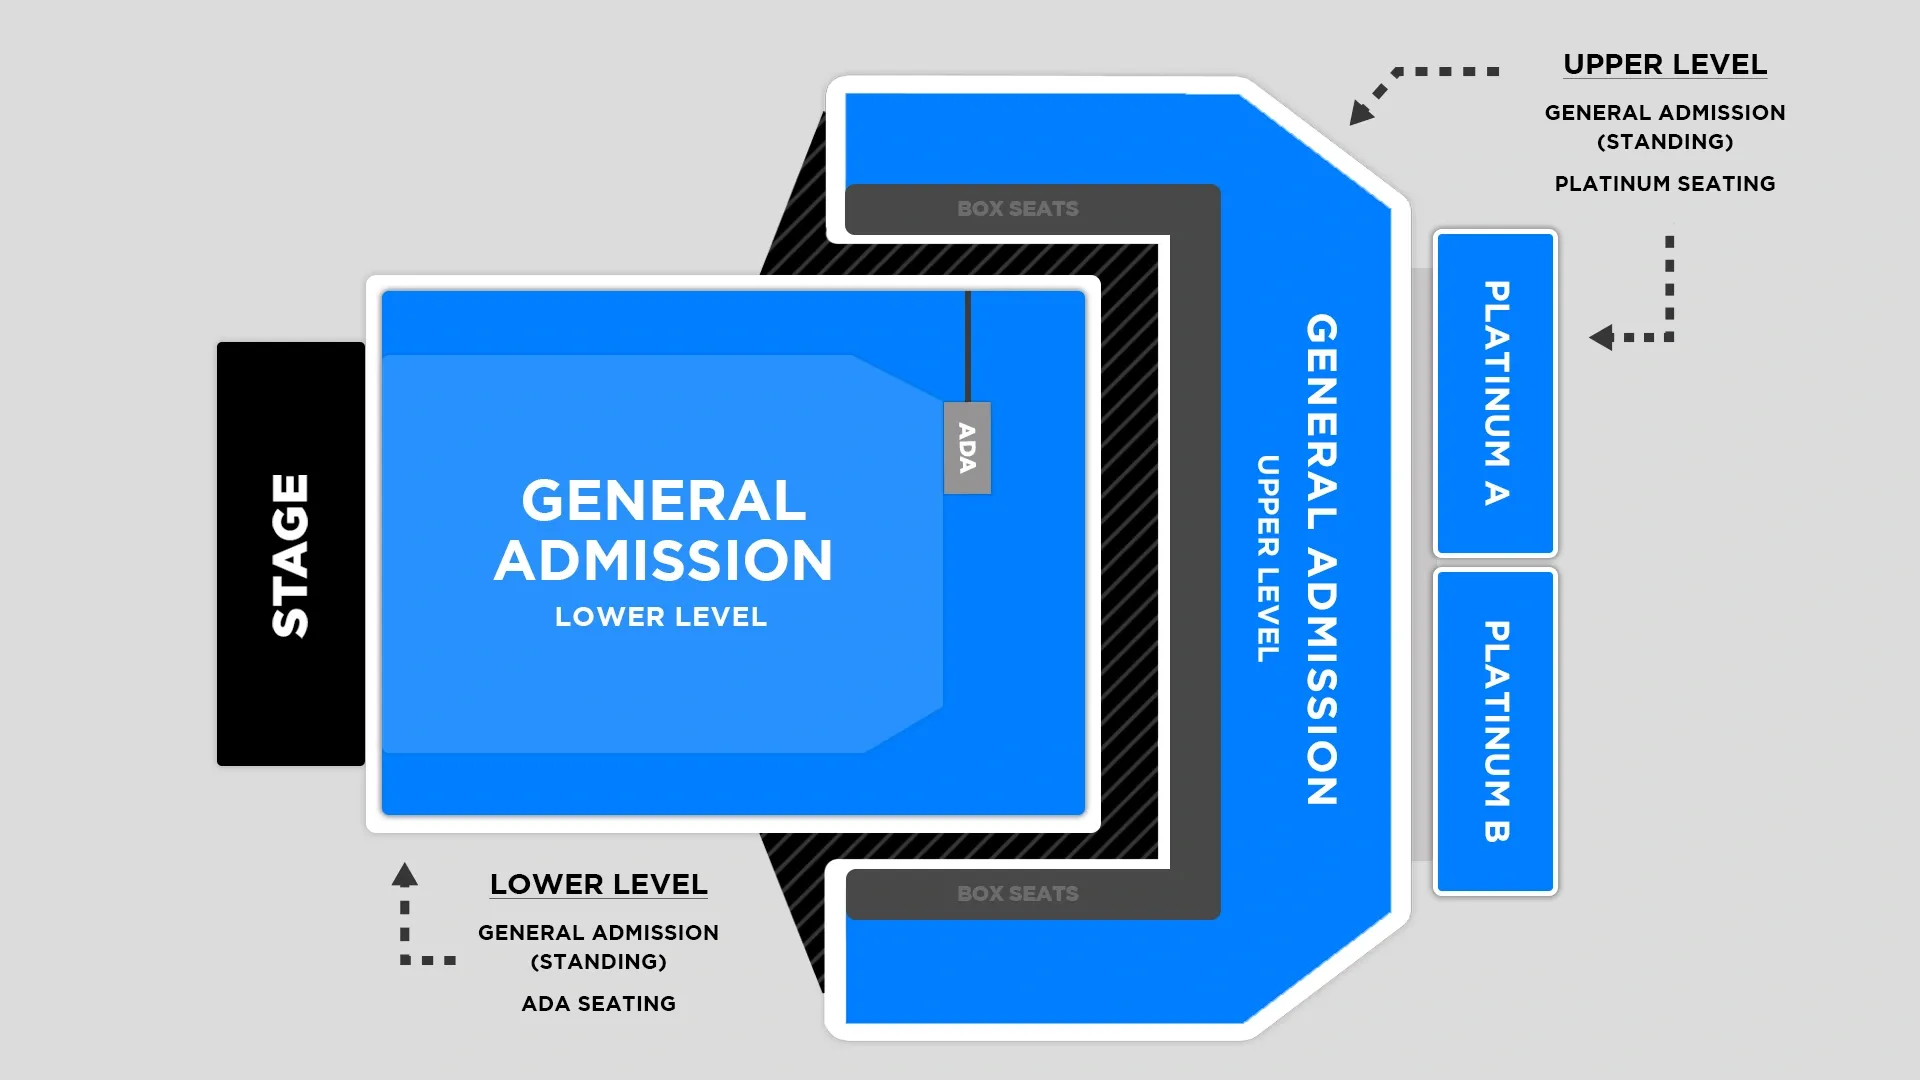
Complete owner-published indoor zone diagram with lower and upper standing admission, Platinum A/B, box areas and an accessible-viewing marker. It has no row or individual-chair numbers. Verify the actual show product, accessible allocation and current setup; the colors are zones, not proof that a seat or upgrade is available.
Open original map (opens in a new tab)Source: Stage AE · PromoWest / AEG Presents (opens in a new tab)Source checked Oct 23, 2026