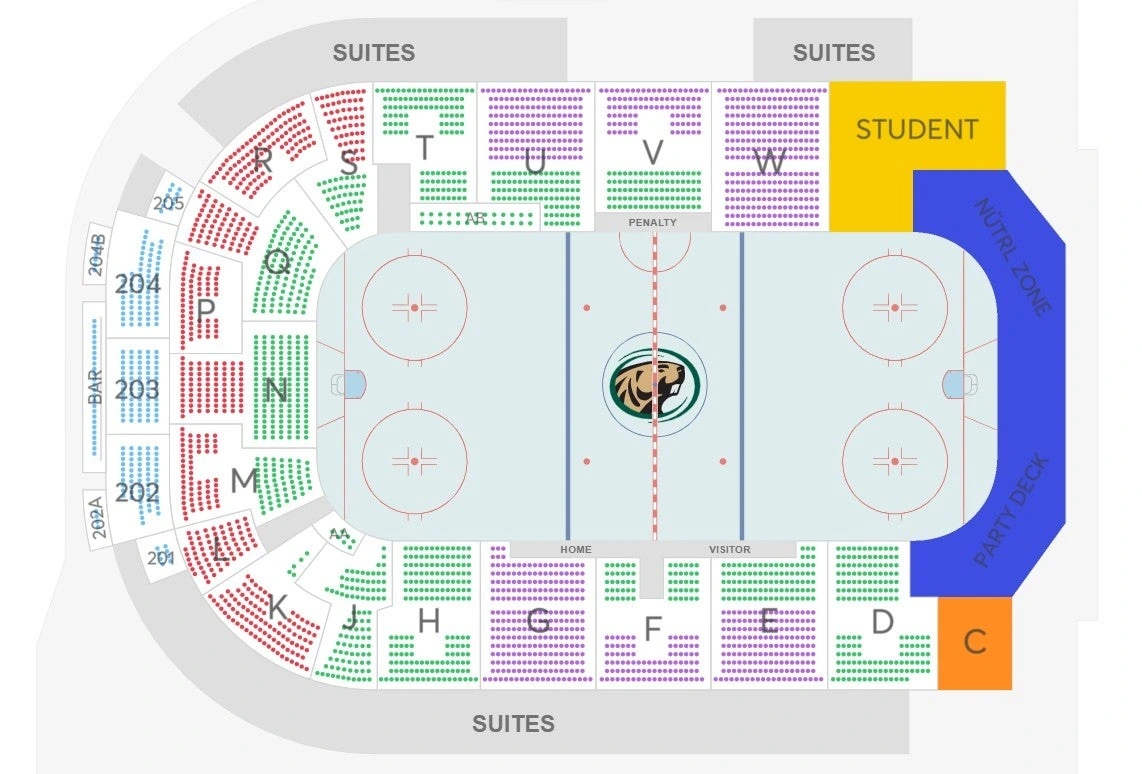
Seating chart
Concerts · Sanford Center end-stage seating example
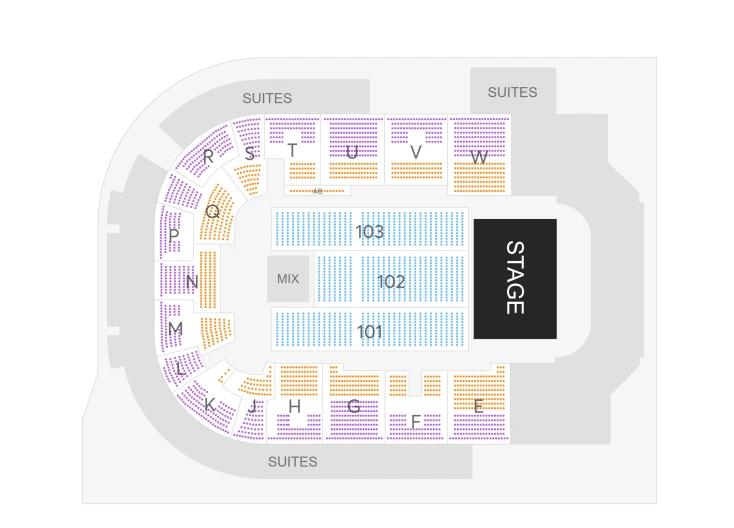
Complete owner end-stage example retains lettered bowl sections, numbered floor areas 101–103, mix position, suites and stage. Actual floor, stage, accessible inventory and sold sections depend on the event. Printed seat dots do not establish individual row or seat numbers. This is a real layout for the named event, supplied by The Sanford Center. Confirm your own event’s floor and stage setup before buying seats.
Open original chart (opens in a new tab)Source: The Sanford Center (opens in a new tab)Source checked 2026-10-17