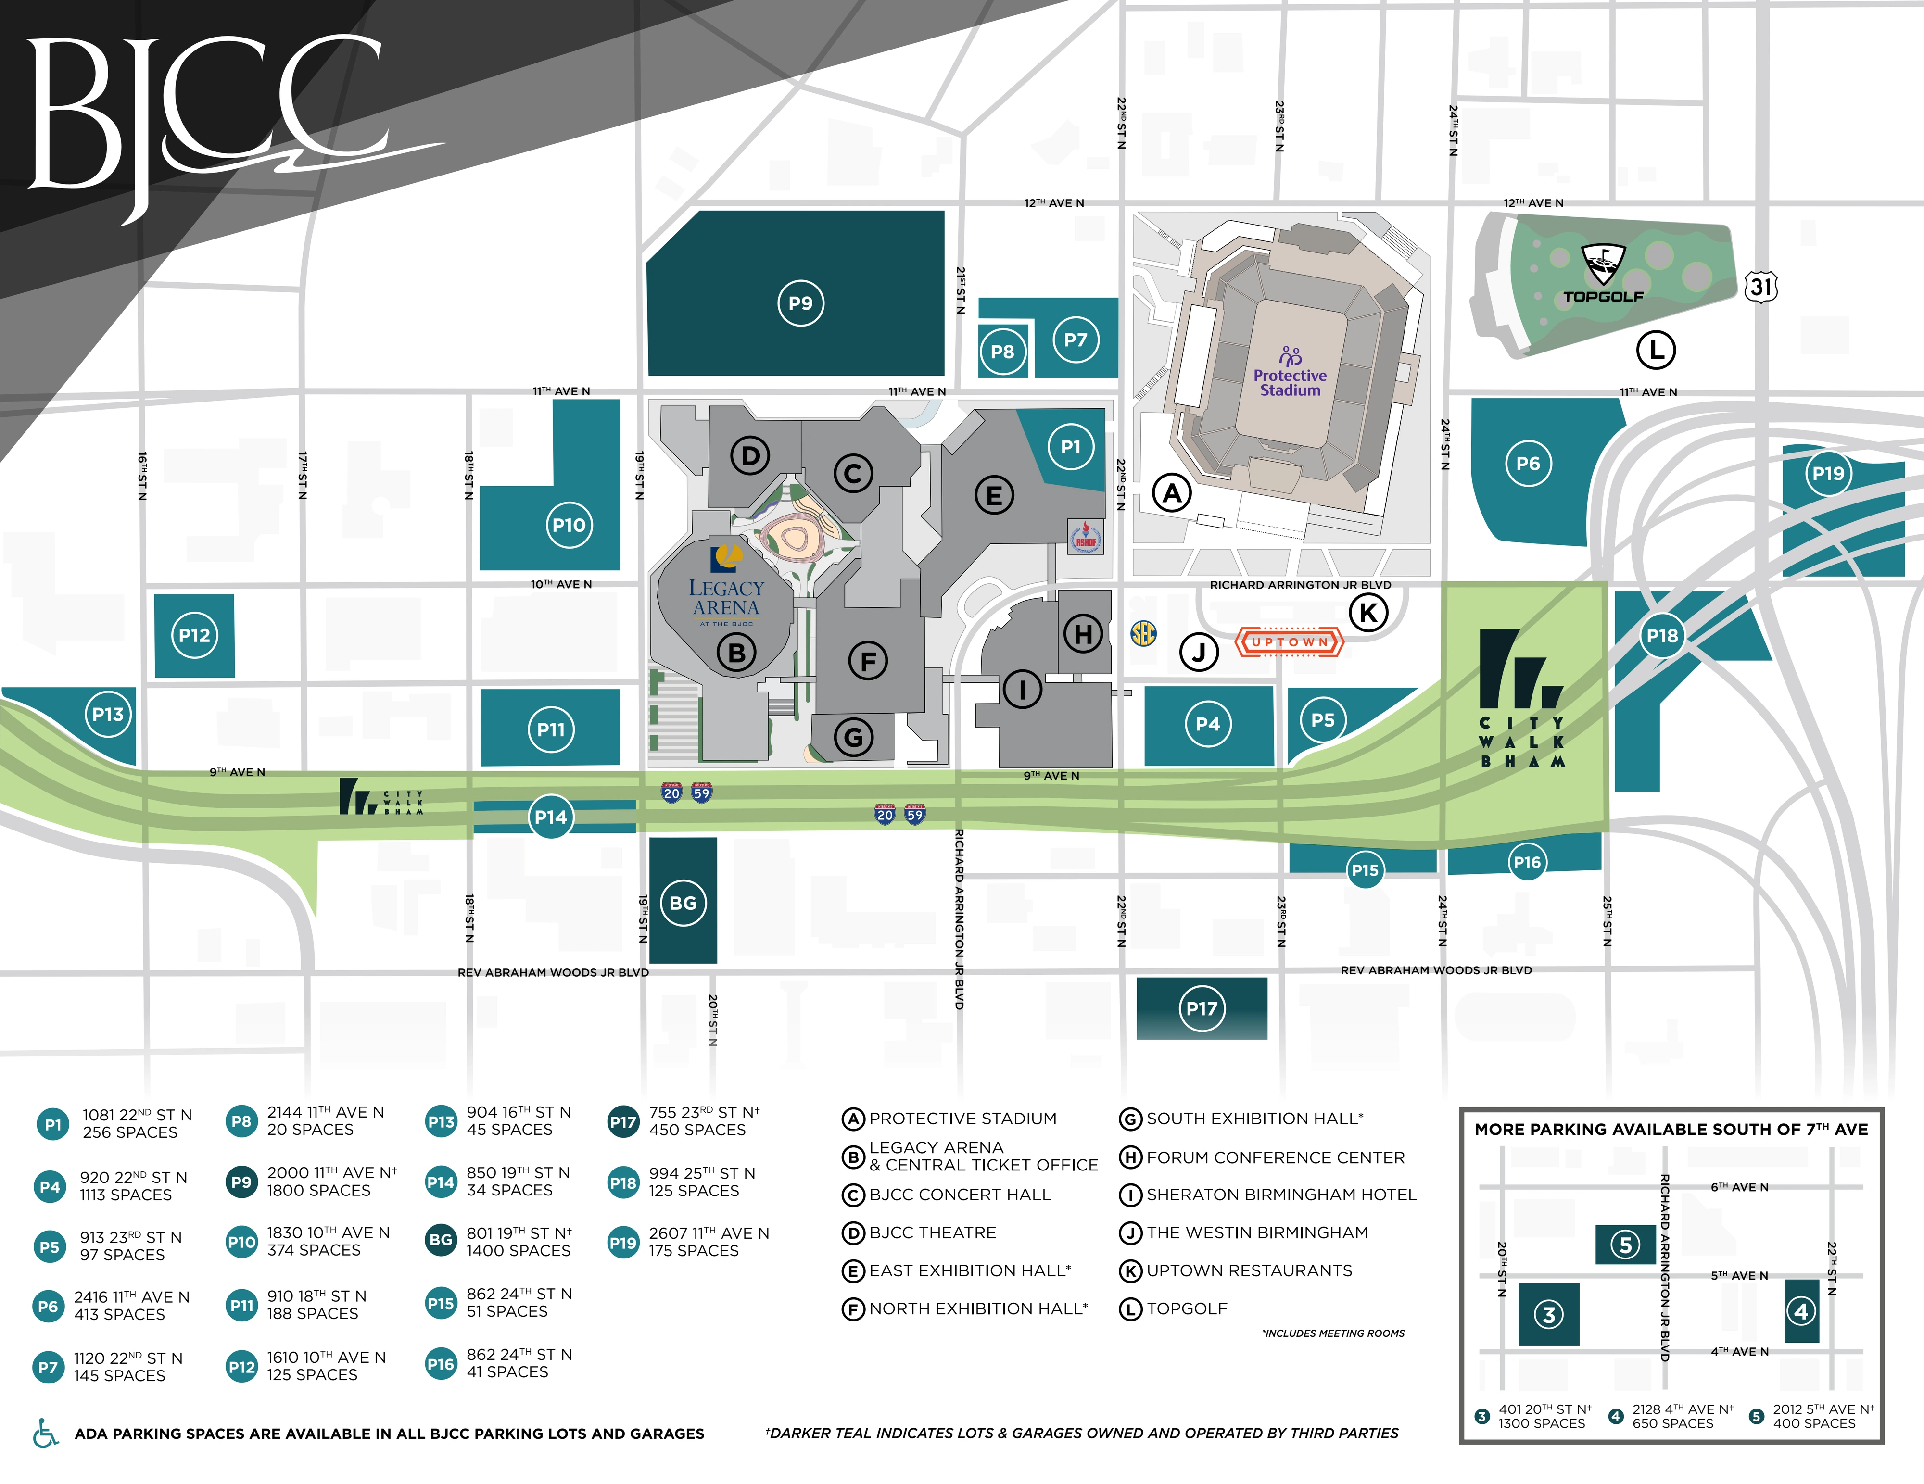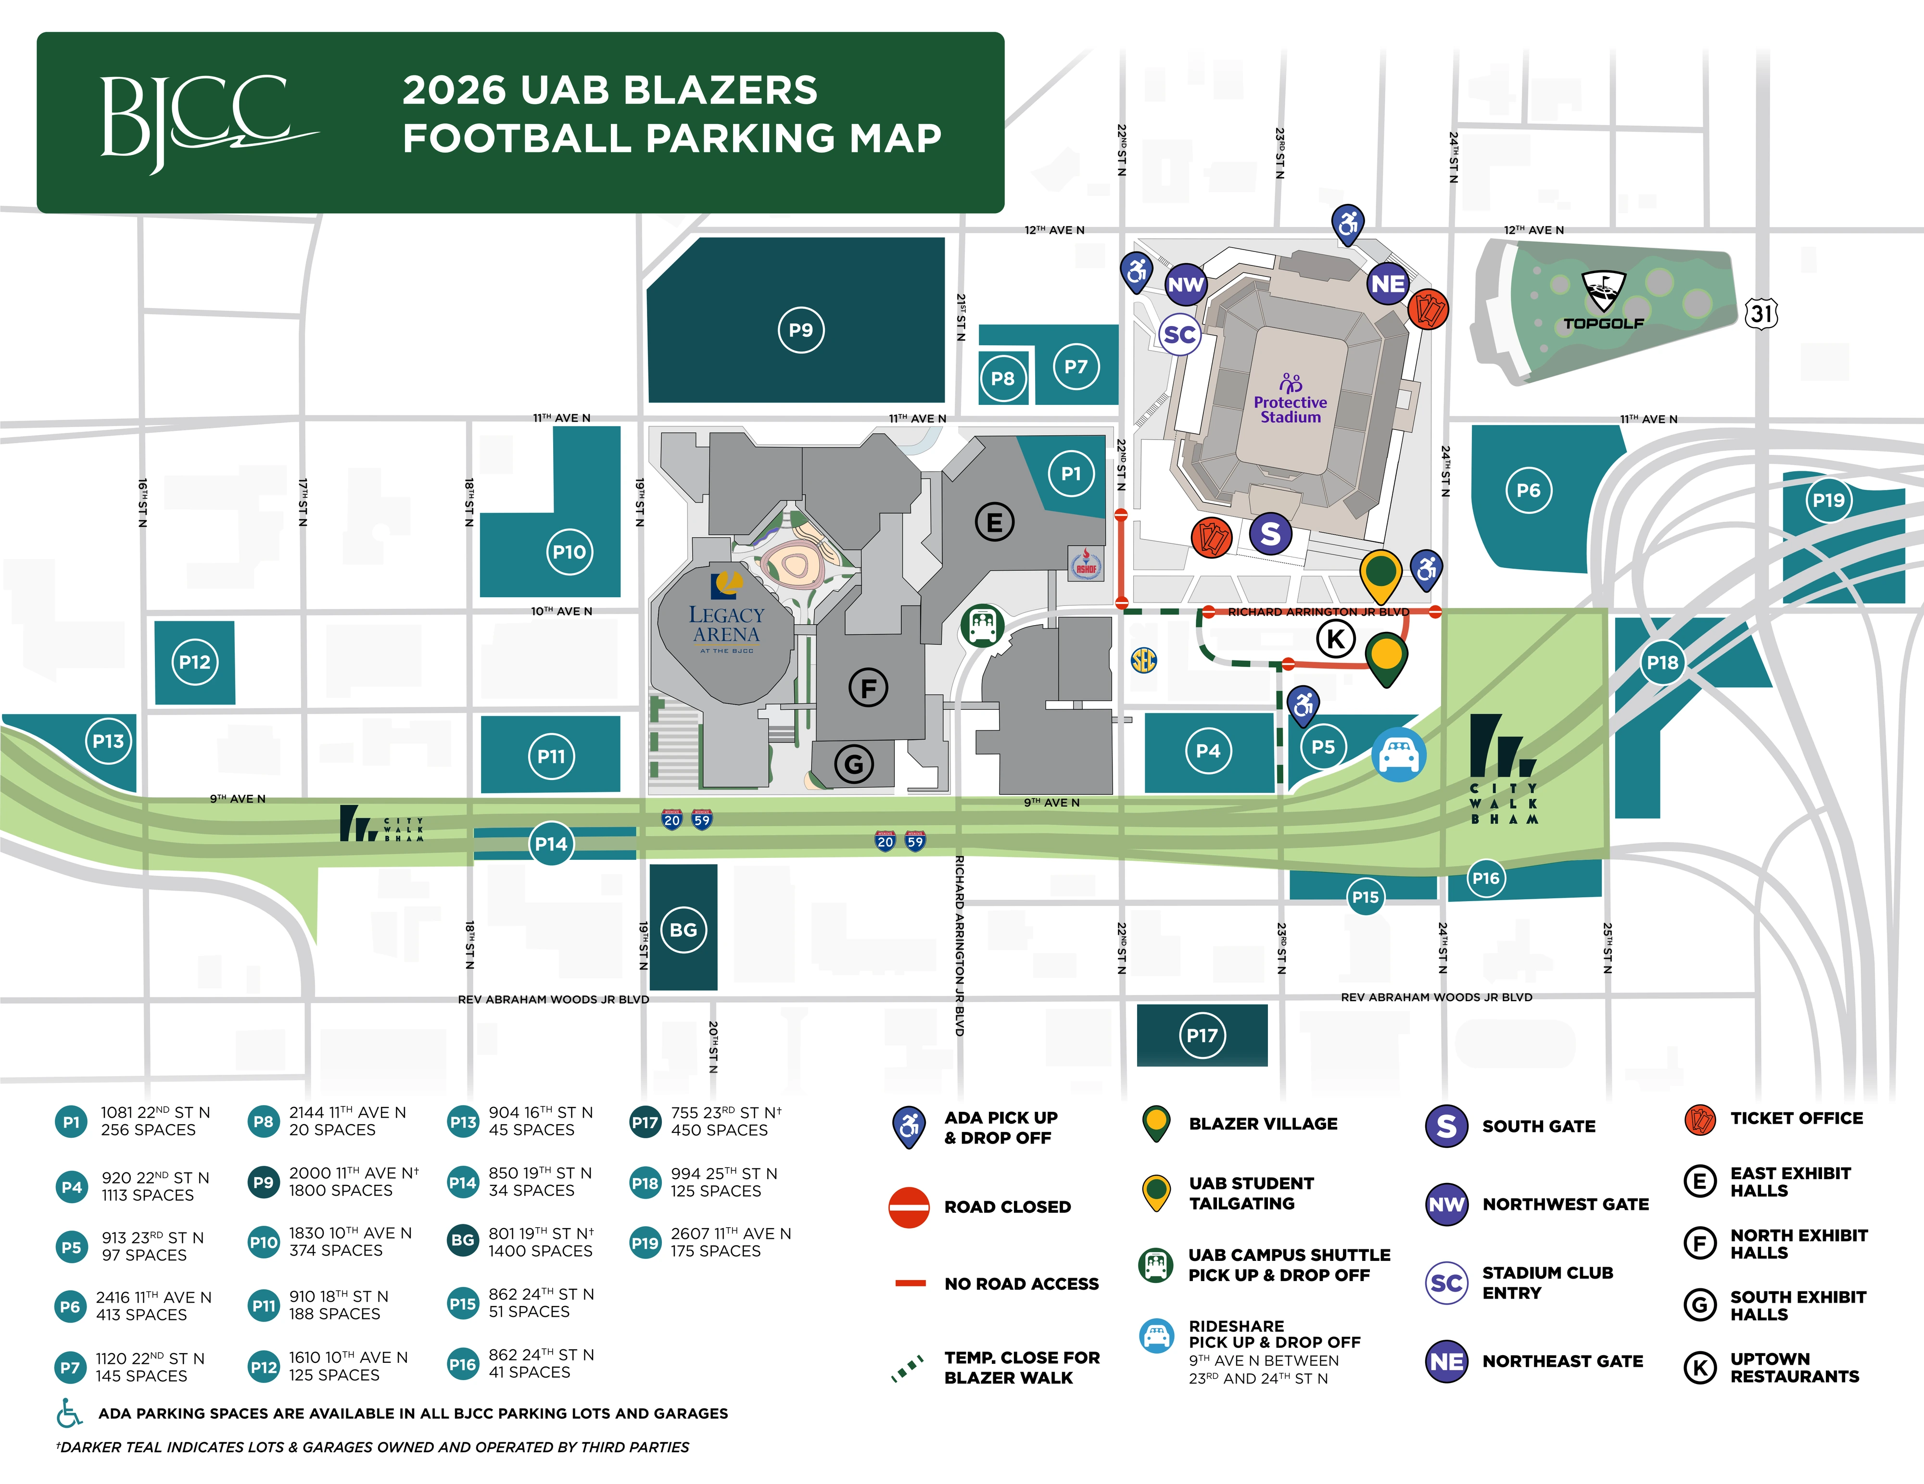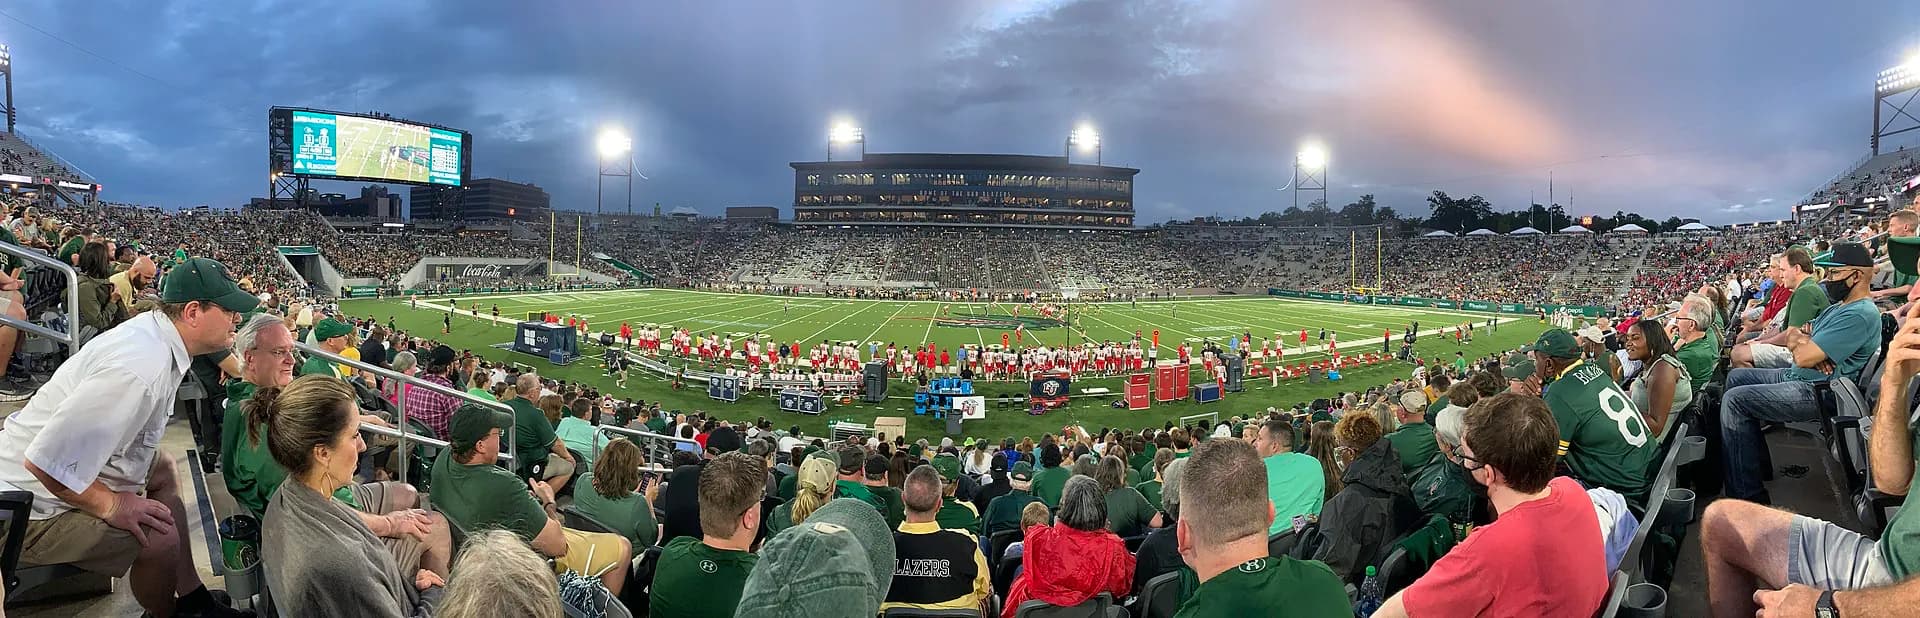
Seating chart
Protective Stadium — official current-linked section and amenities plan
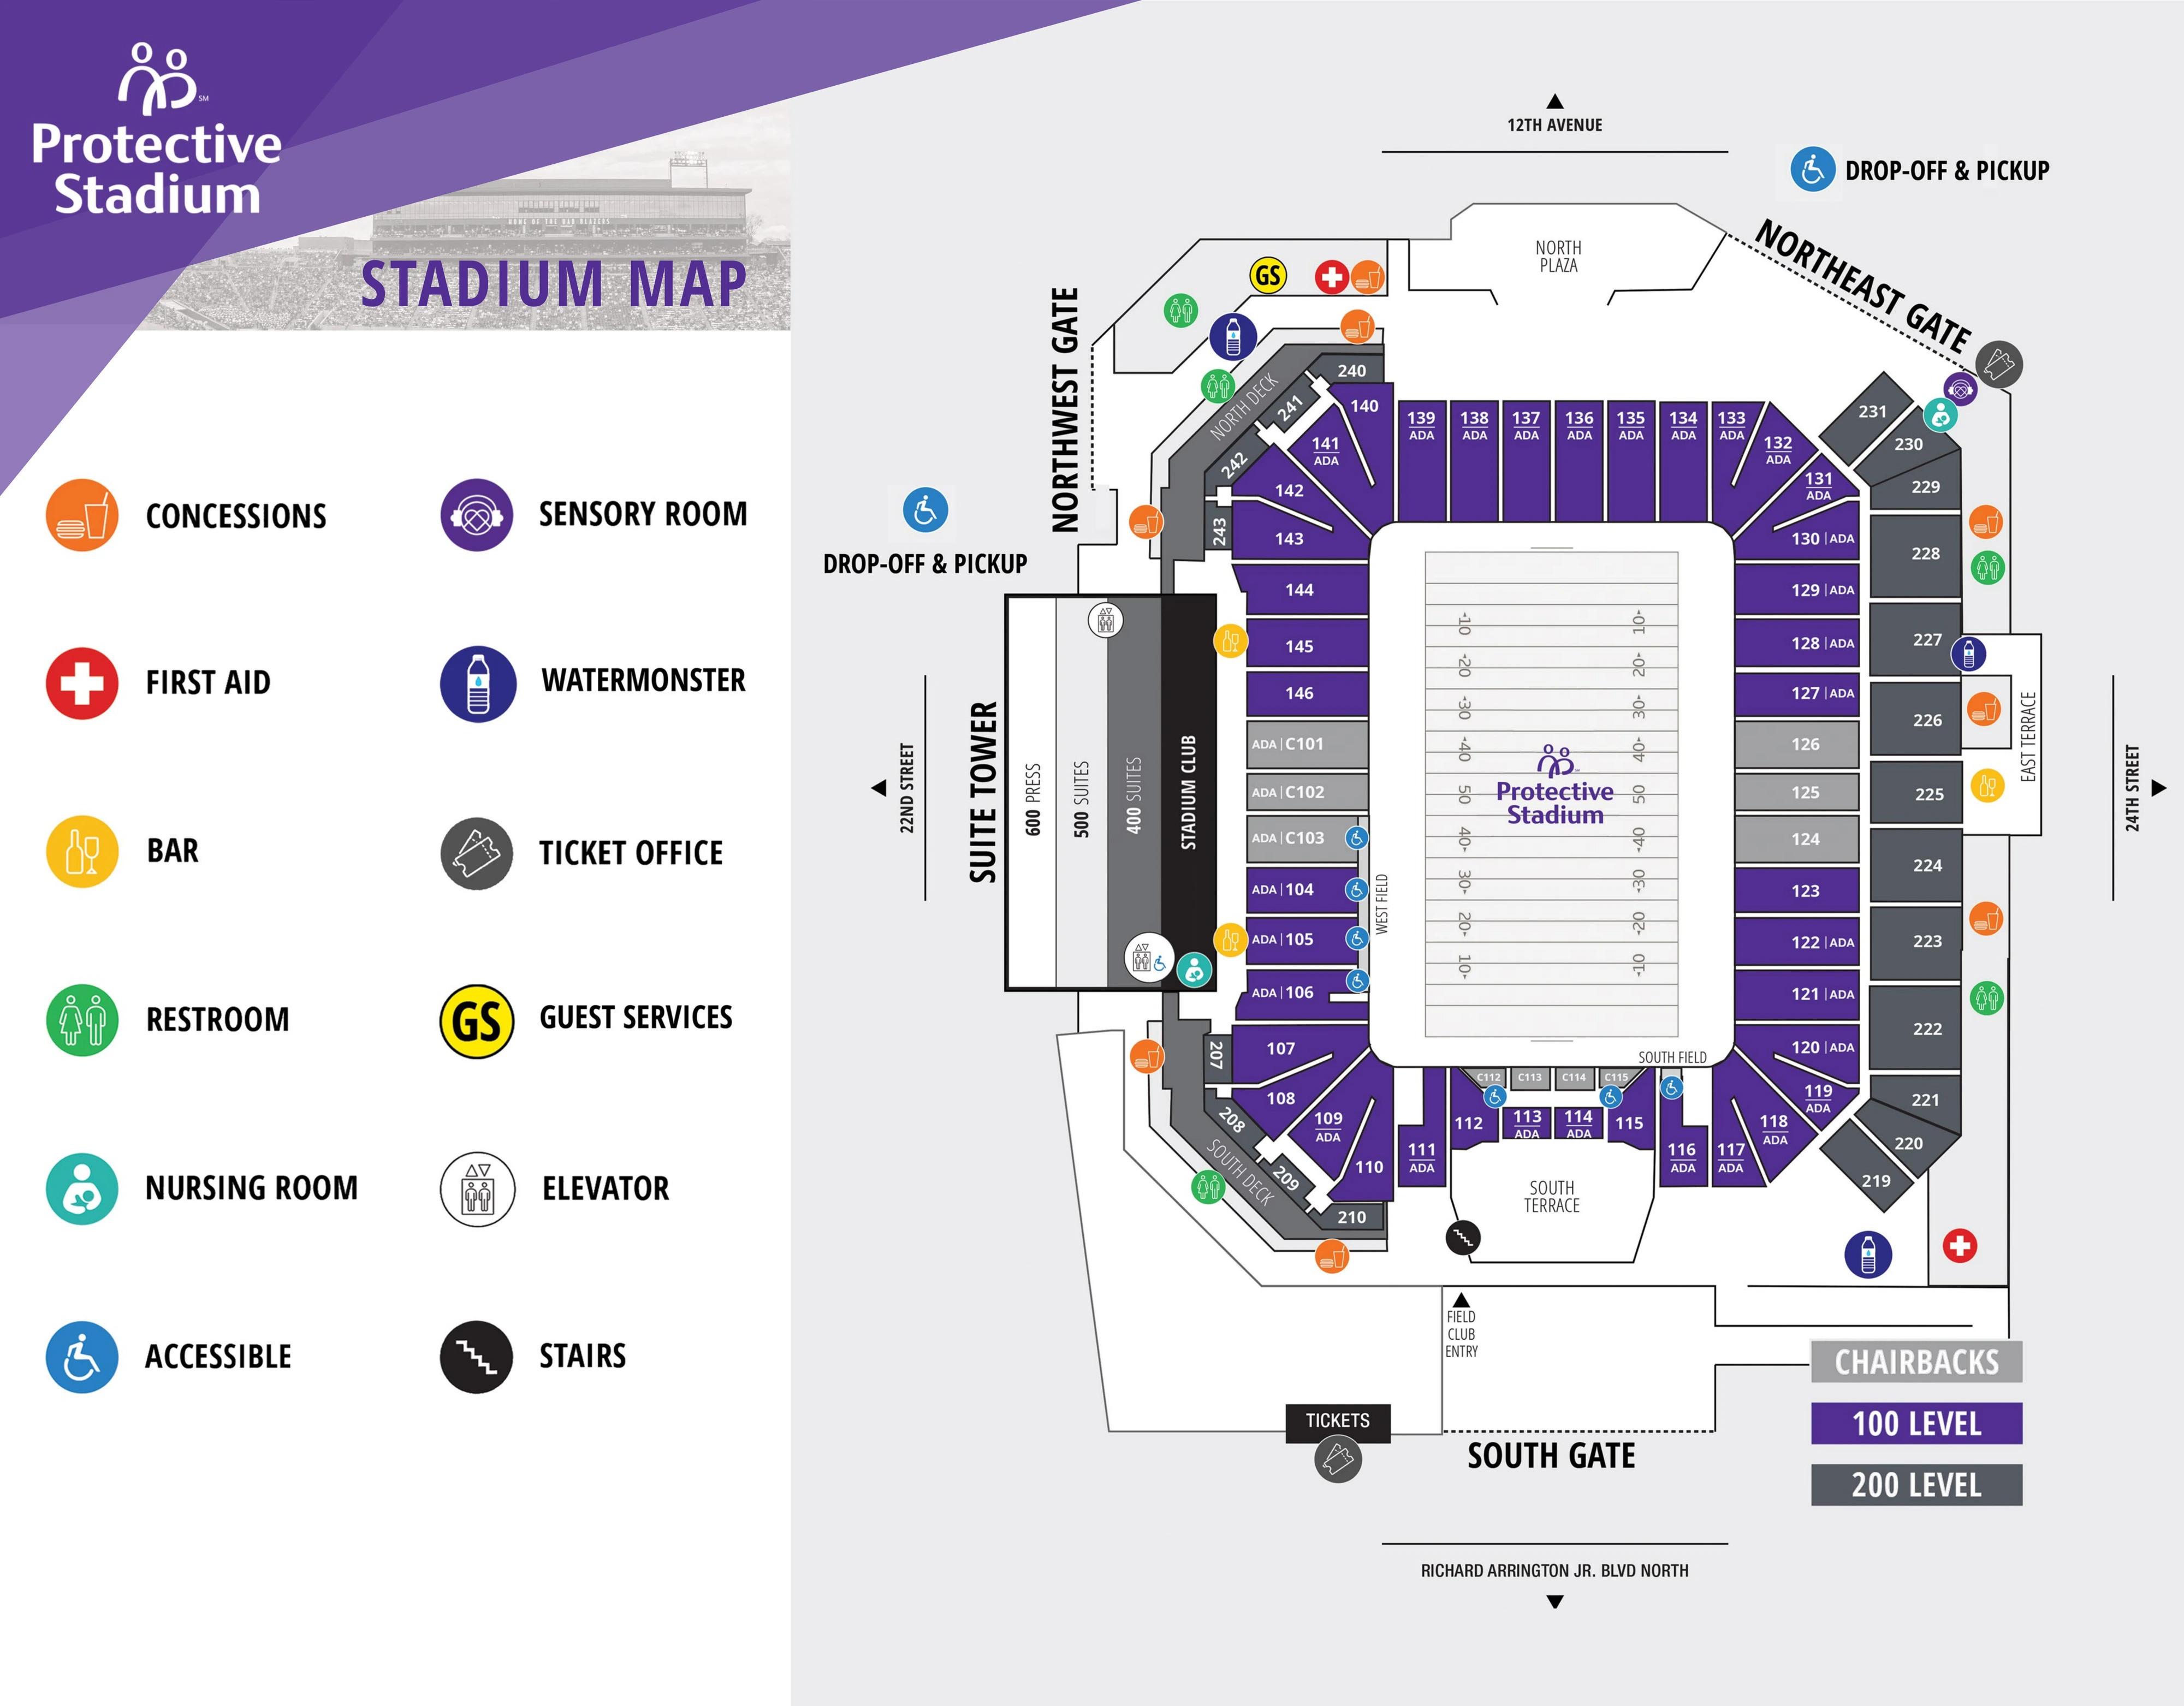
Complete current-linked October 2025 stadium diagram with numbered 100/200 sections, accessible areas, public gates, nursing/sensory rooms and full amenities key. Stadium Club, suites and field-club areas have separate access; event configurations can differ.
Open original chart (opens in a new tab)Source: Protective Stadium / BJCC (opens in a new tab)Source checked 2026-10-16