
Venue layout
Owner’s compact full-course routing overview
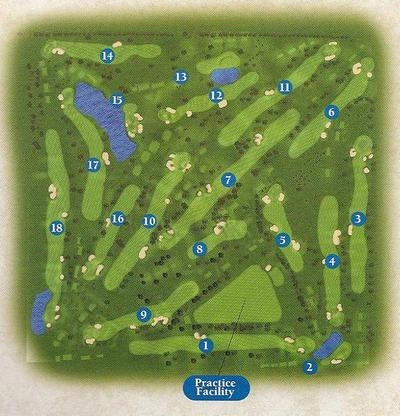
The original 400×416 overview labels all 18 golf holes and the practice facility. Hole numbers identify the course routing. Use the owner’s numbered hole viewer for more detail and the actual tournament’s current instructions for temporary facilities, entrances and accessible routes; the source does not date this compact drawing.
Open original map (opens in a new tab)Source: Phoenix Country Club (opens in a new tab)Source checked 2026-10-20