

Seating chart
Orchestra
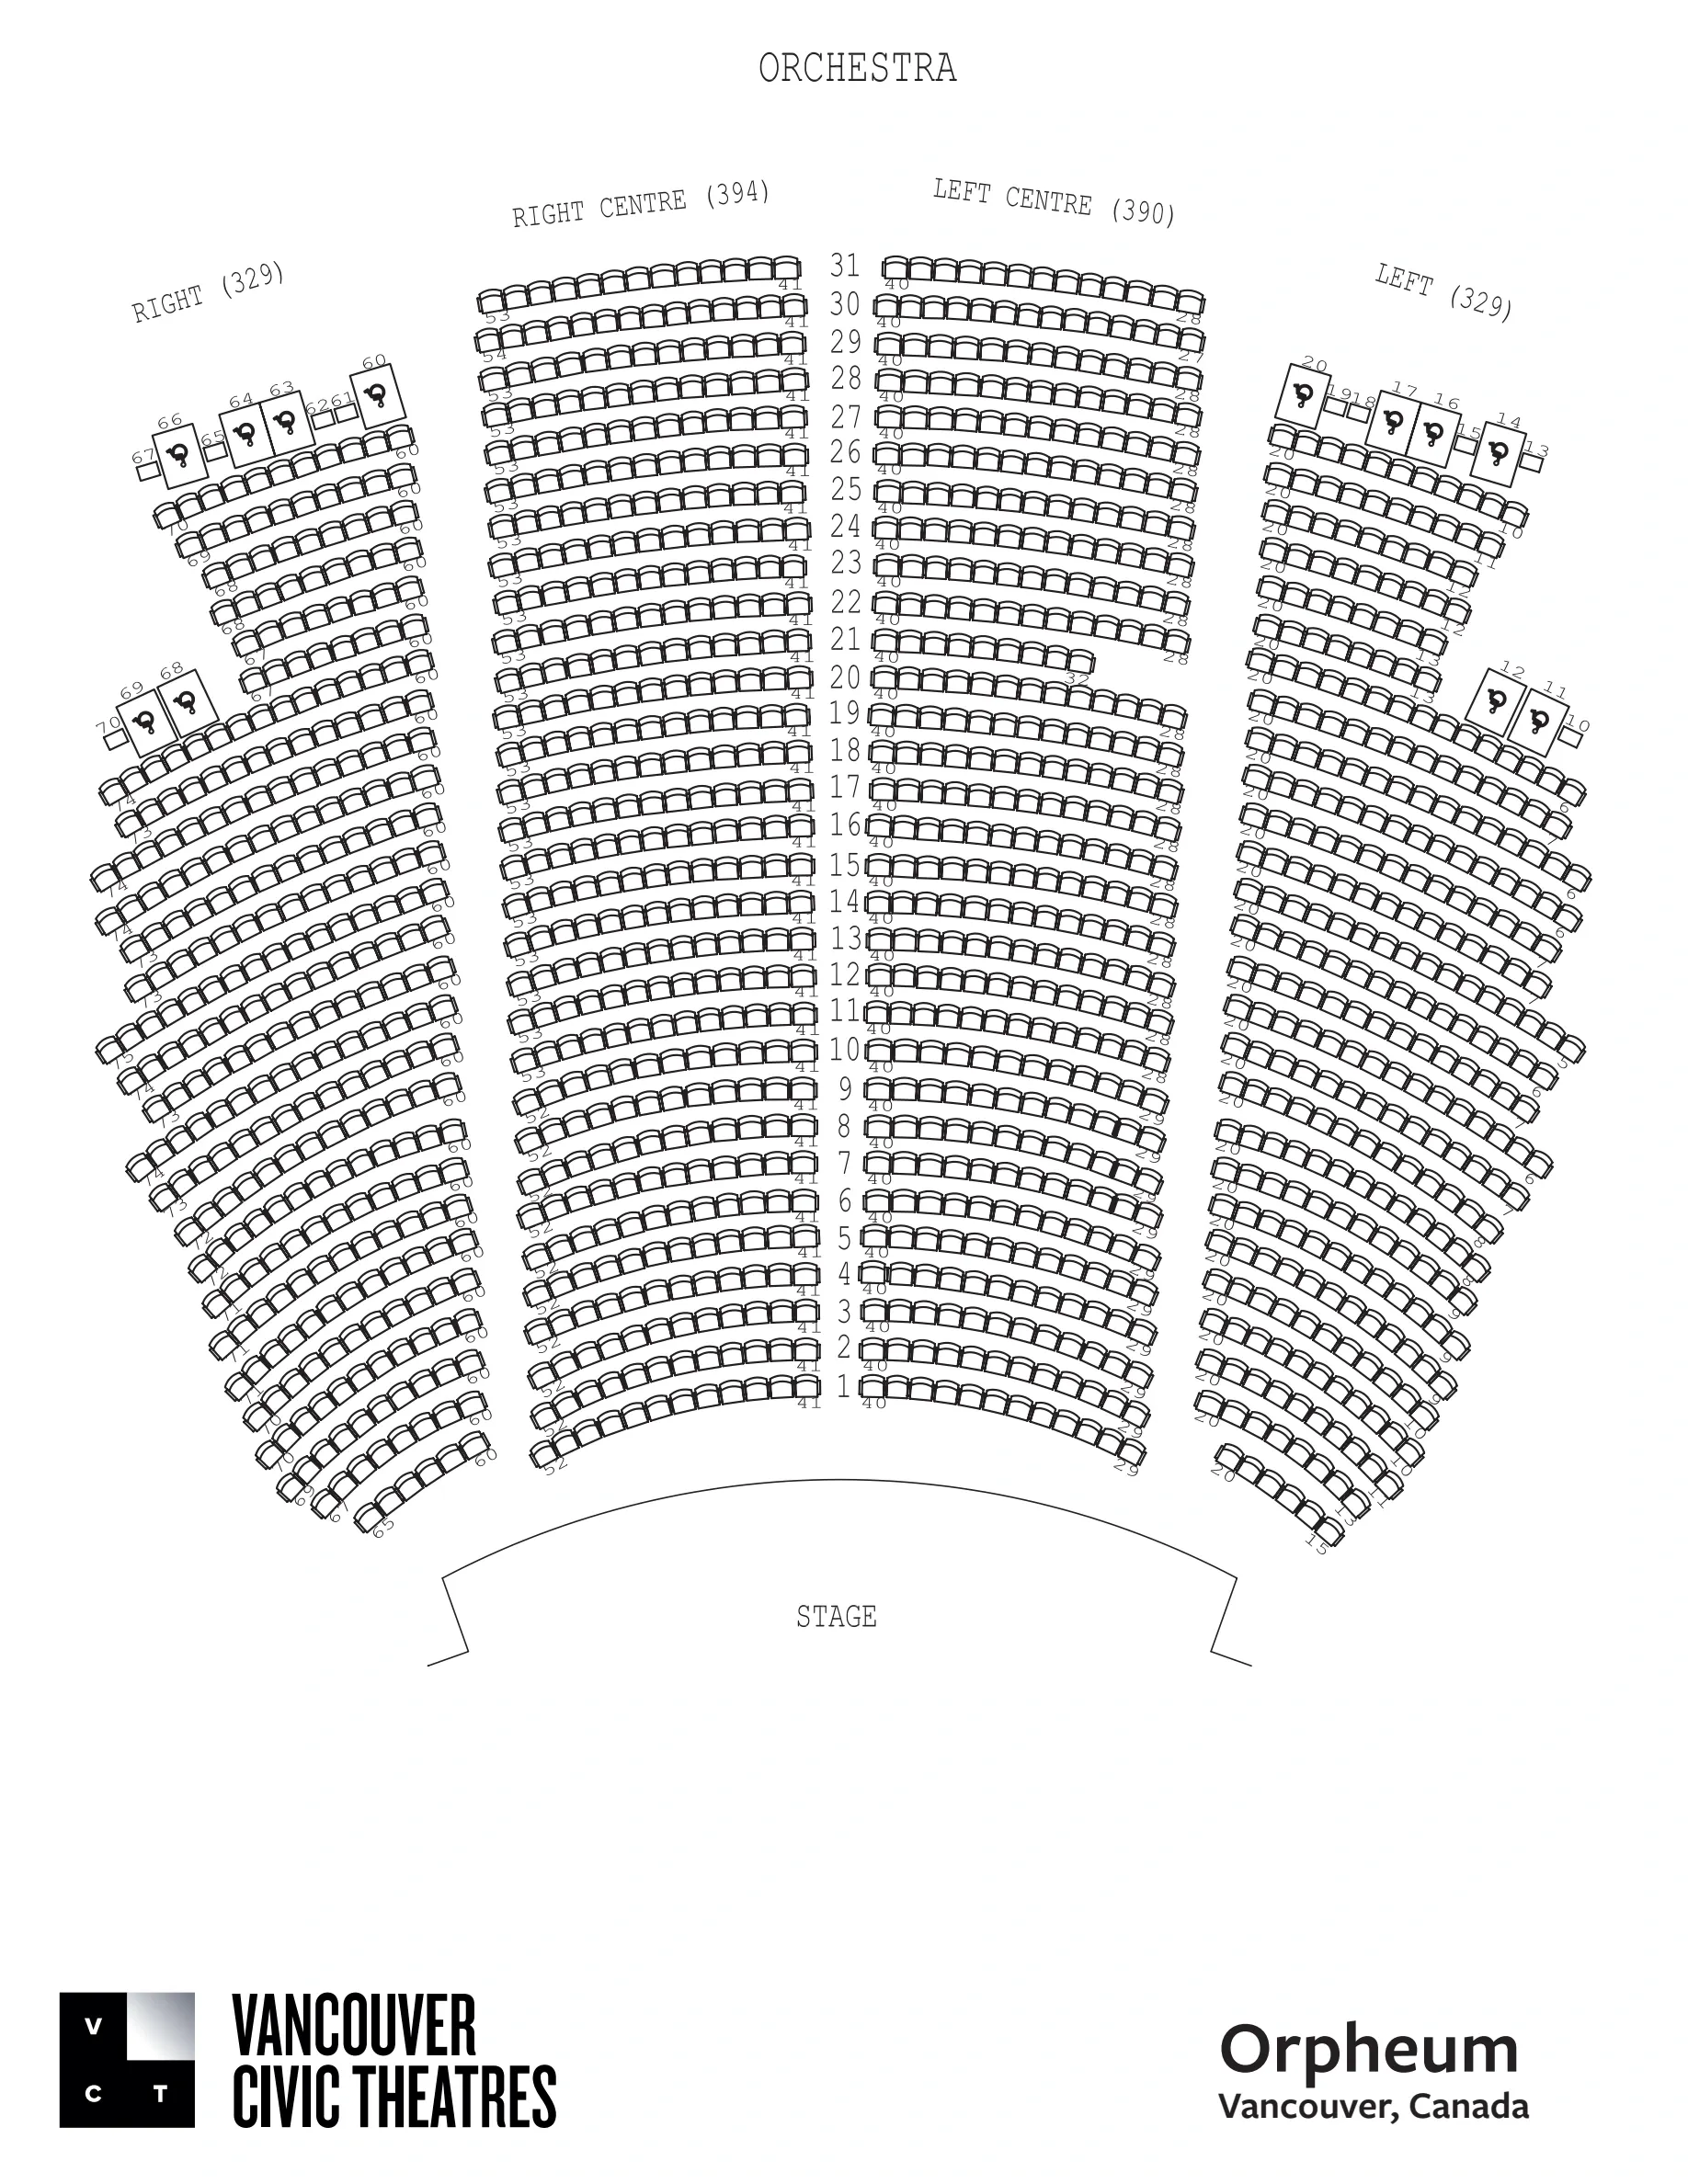
Open original chart (opens in a new tab)Source: vancouvercivictheatres.com (opens in a new tab)Source checked Oct 4, 2026
The Orpheum is Vancouver's 2,672-seat Spanish Baroque Revival concert hall, home to the Vancouver Symphony Orchestra with curved orchestra, Dress Circle, and balcony seating beneath its domed auditorium.
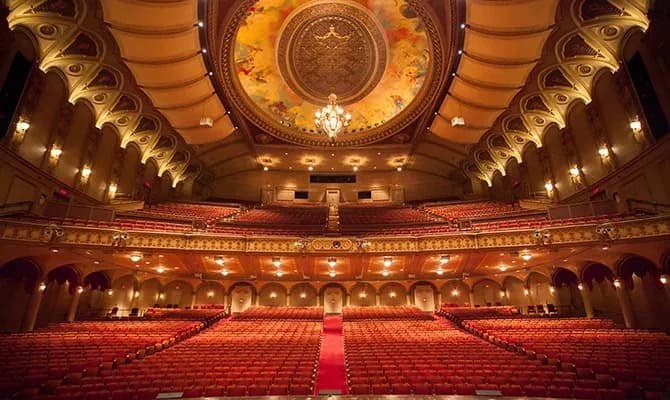
Orpheum Theatre in Vancouver viewed from the stage toward red audience seats, the balconies and ornate ceiling. This reverse auditorium photograph does not represent a seat’s view of the stage. Published on the official venue website; capture date is not confirmed.
Showing image 1 of 3.
FanProof verdictUse 601 Smithe for will call, box office, ramp, and elevator access; choose Orchestra for step-free aisles or Dress Circle for elevation and better documented legroom. Take SkyTrain or preselect a Seymour lot, and arrive in the one-hour lobby window because late seating can wait until intermission.
Proofed Oct 11, 20265 official sources · 1 fan sourceHow we check
Large bags must go to coat check. Wheeled belongings other than wheelchairs must remain in the lobby or coat check during the performance, and security may confiscate dangerous items. Confirm your show’s screening, bag dimensions and checking arrangements before travel; the reviewed venue page does not establish a universal numerical bag allowance.
Vancouver’s Orpheum lobby opens one hour before performances. Public entrances are at 601 Smithe Street and 884 Granville Street; elevator access is through Smithe Street. The event’s ticket seller operates the box office, which is not open between performances. Arrive on time: late seating is determined by the production and can be delayed until a suitable break or intermission.
From Granville Station on the Expo Line, walk south on Granville to Smithe. From Vancouver City Centre on the Canada Line, also walk south on Granville; use the Smithe Street side if stairs or ticket pickup affect the entrance choice.
Confirm return service and last departures for your event’s finish time.
Parking difficulty
Parking options (opens in a new tab)High; no attached parkade
601 Smithe Street, Vancouver, BC V6B 3L4
Open directions (opens in a new tab)Orpheum Vancouver’s wheelchair allocations are on Orchestra and Dress Circle levels; arrange the exact seat and companion ticket with your ticket provider. The separate 2022-named width charts distinguish 18-, 20-average, 22- and 24-inch seats, measured between armrest supports. Hearing-assistance units can be borrowed from coat check with an ID or credit-card deposit. Every audience member, including babies, needs a ticket.
Find your section
Match the layout to your event before choosing seats. Stage position, floor seating, standing areas, and available sections can change.
Browse Orpheum Theatre photos by section and compare the sightlines, railings, and stage views. Check the event and photo date; zoom can make the stage look closer.
View seat photos on A View From My Seat (opens in a new tab)Orchestra
Balcony and dress circle
Orpheum Vancouver — Orchestra seat-width chart
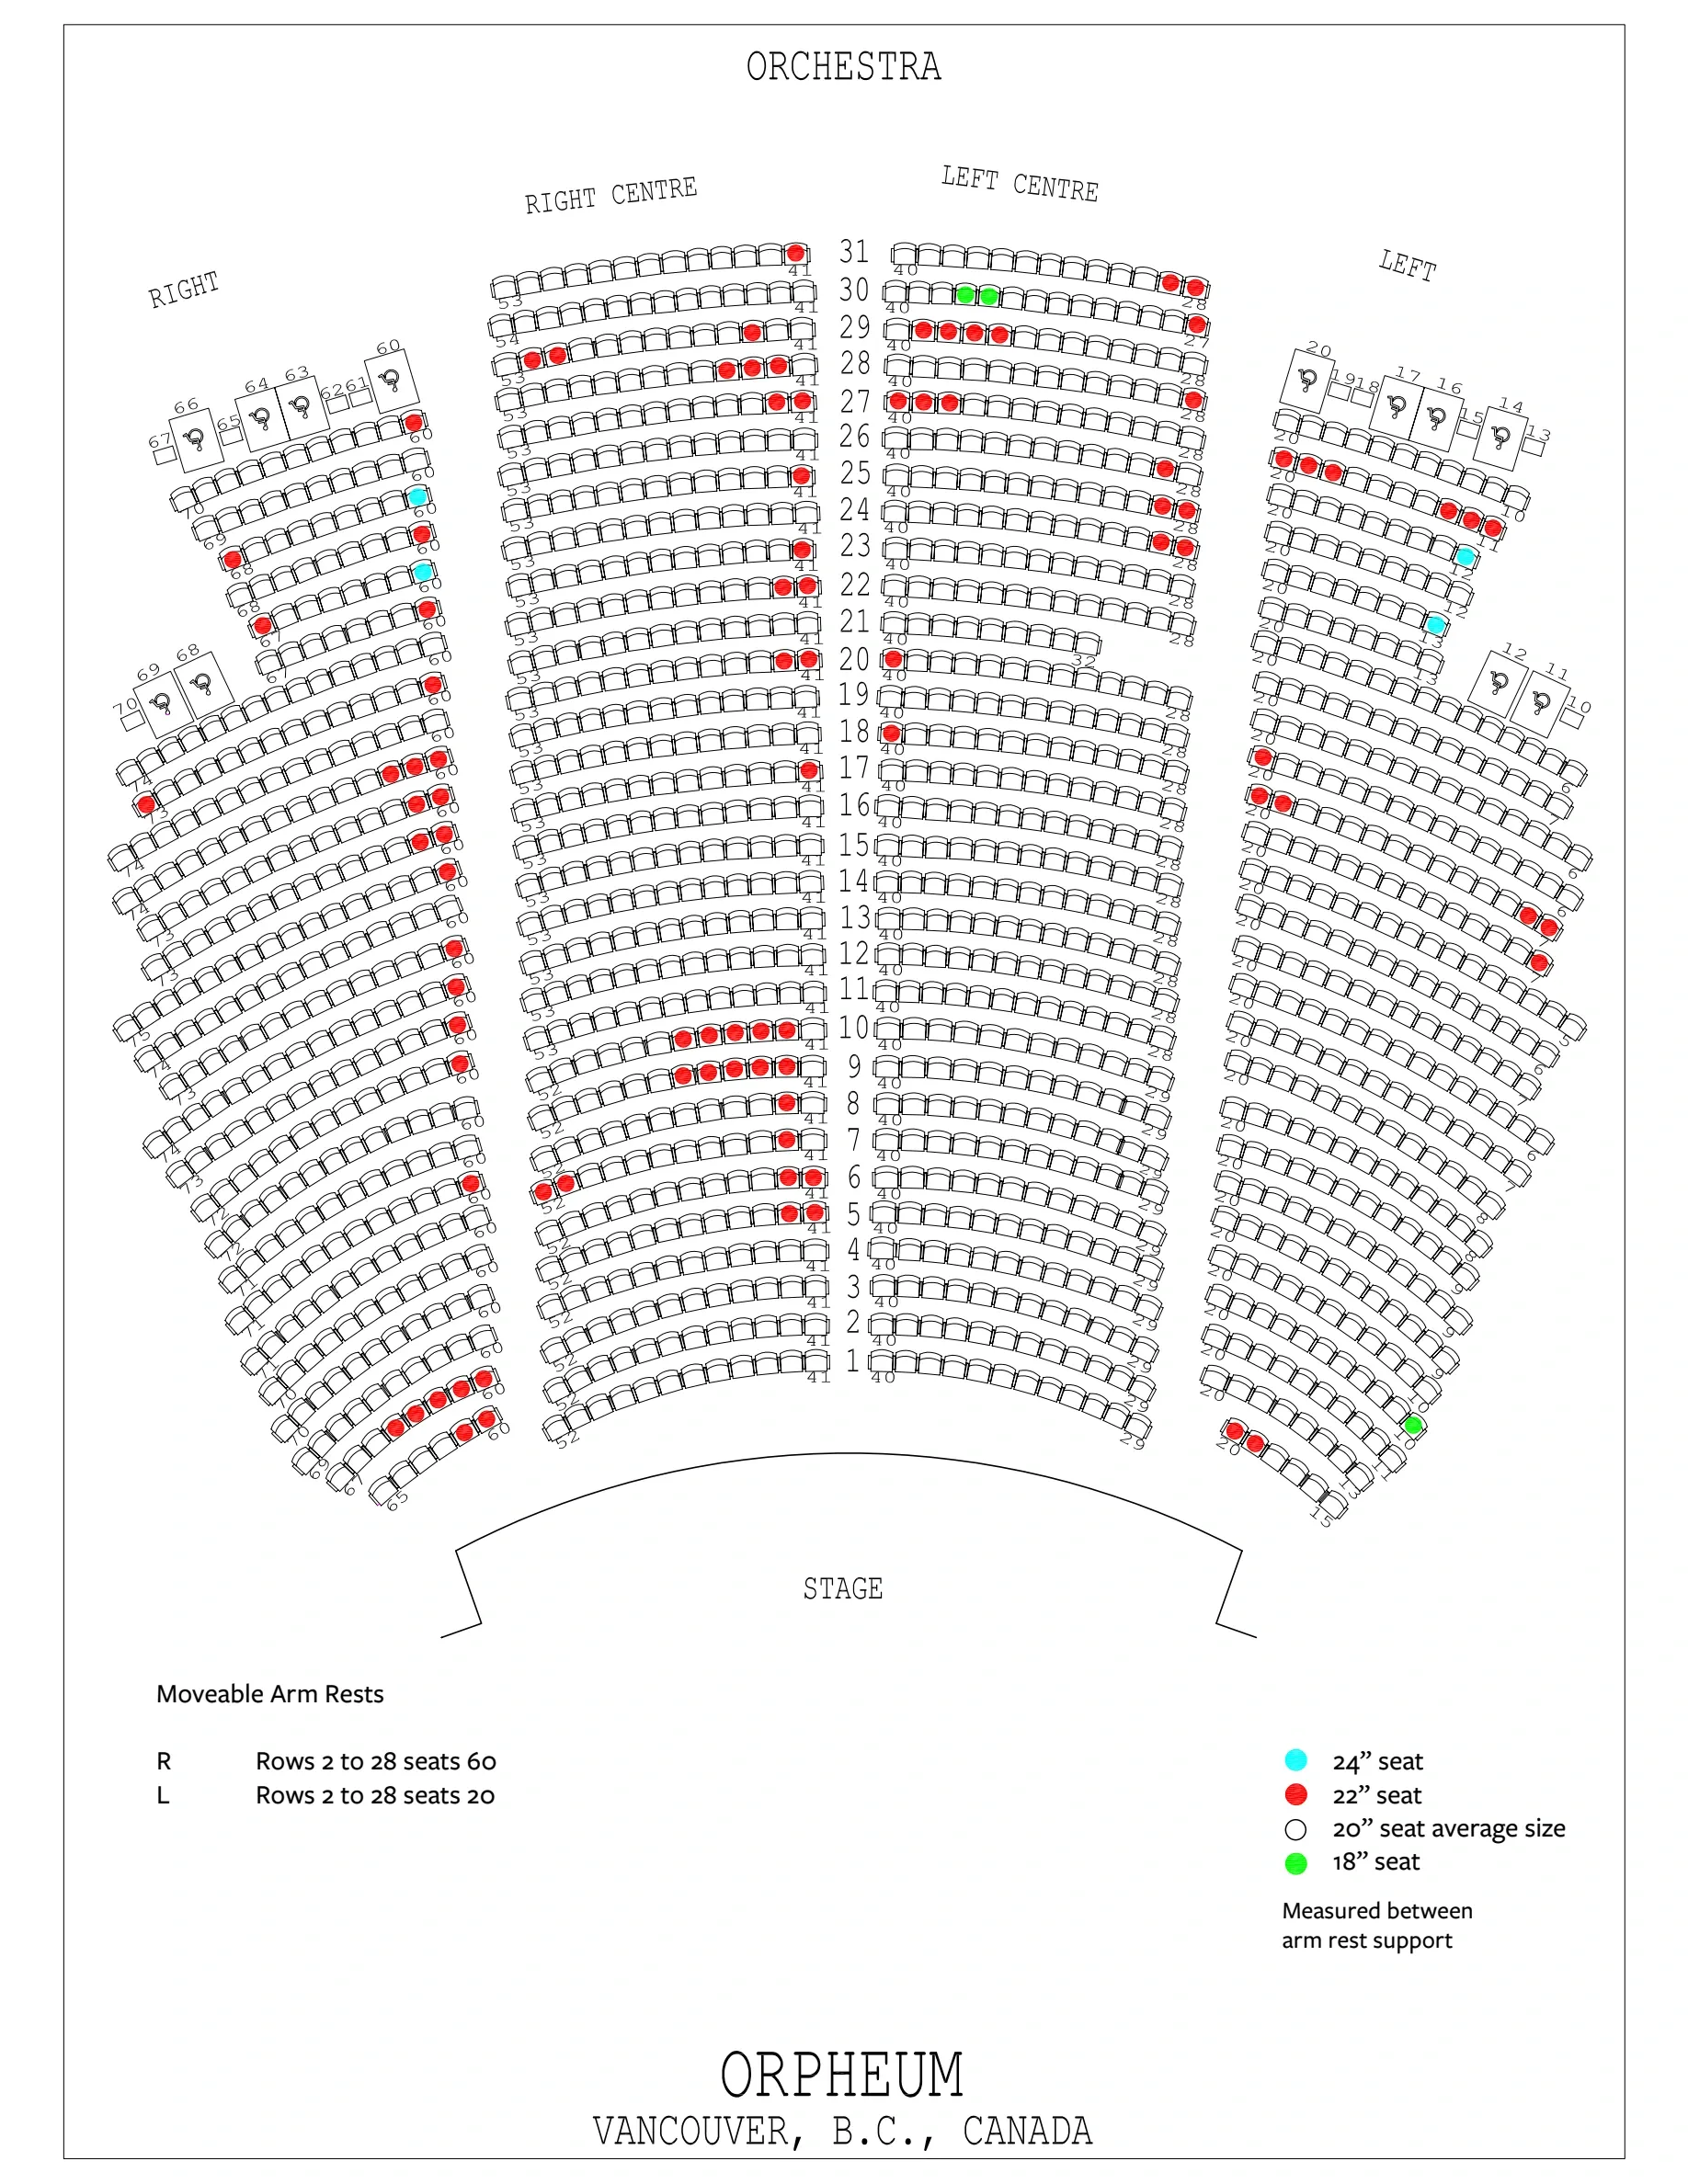
Vancouver Civic Theatres’ current technical page links this 2022-named Orchestra chart for Orpheum Vancouver. Its legend identifies cyan 24-inch seats, red 22-inch seats, white seats averaging 20 inches and green 18-inch seats, measured between armrest supports. Colours describe width, not price or availability. Row numbers and seat ranges locate the positions; accessible allocations and movable-armrest seats require confirmation with the ticket provider. Compare the selected event’s layout and the separate numbered chart.
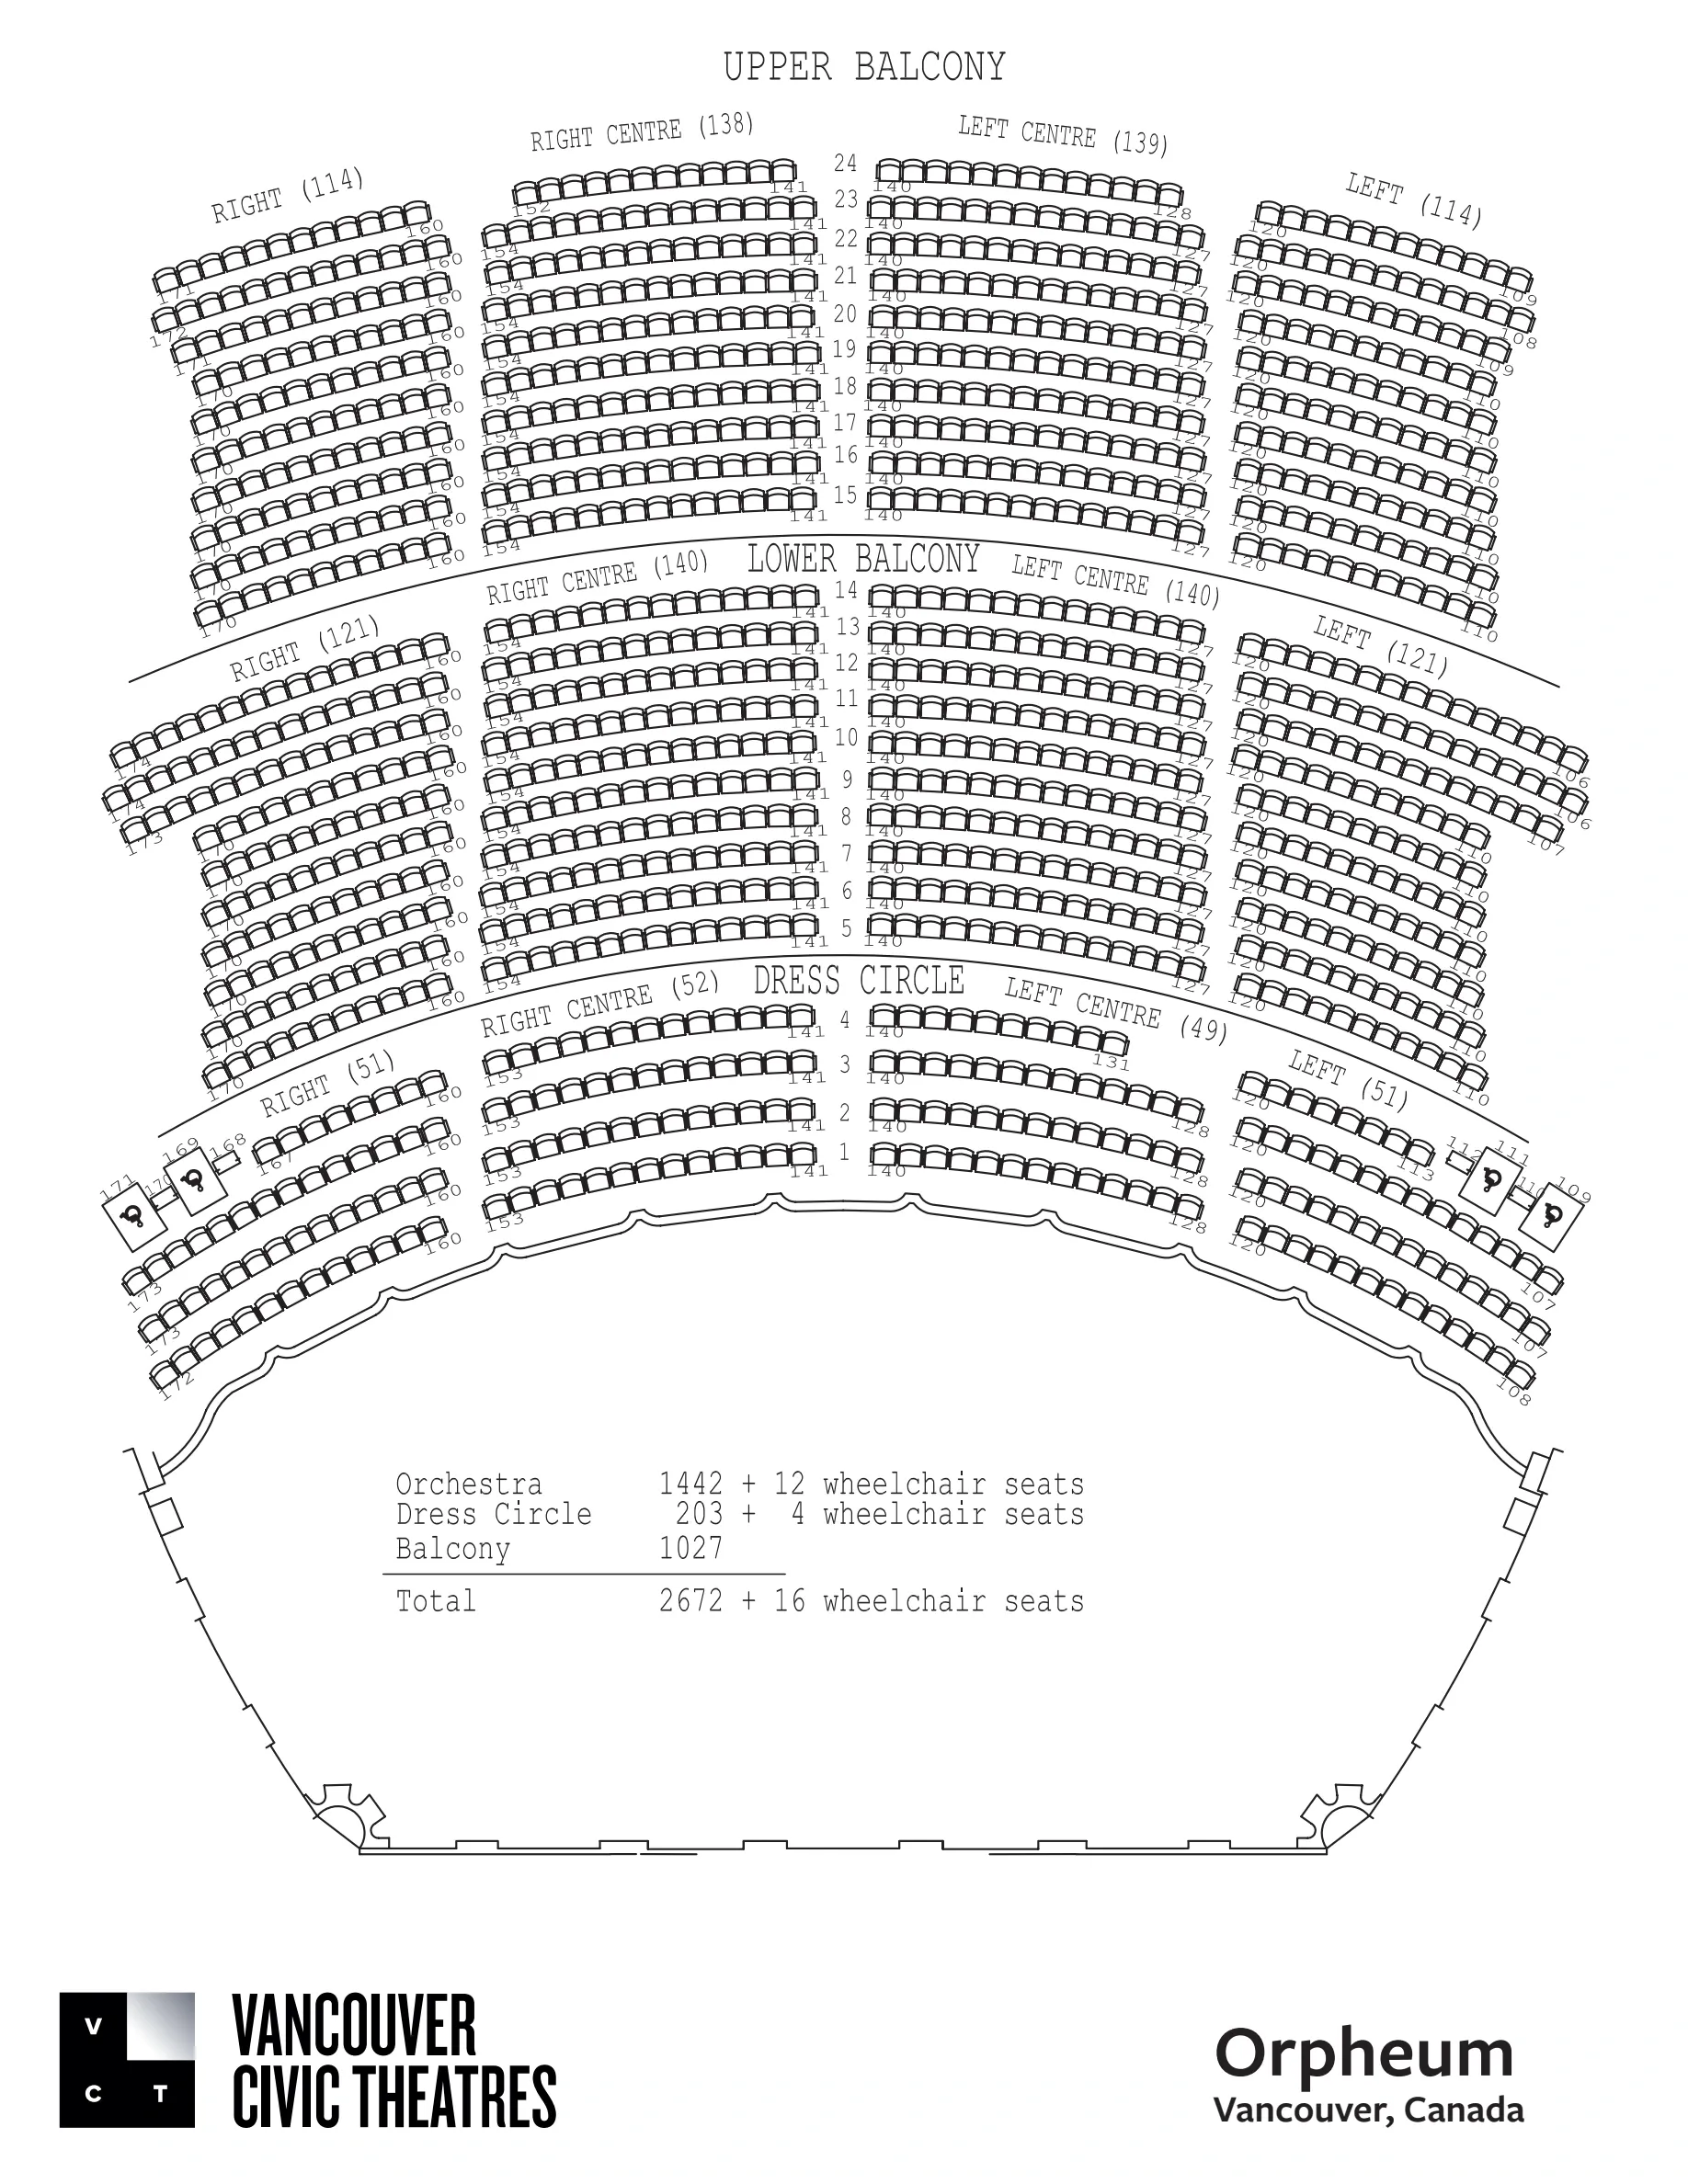
Orpheum Vancouver — Dress Circle and Balconies seat-width chart
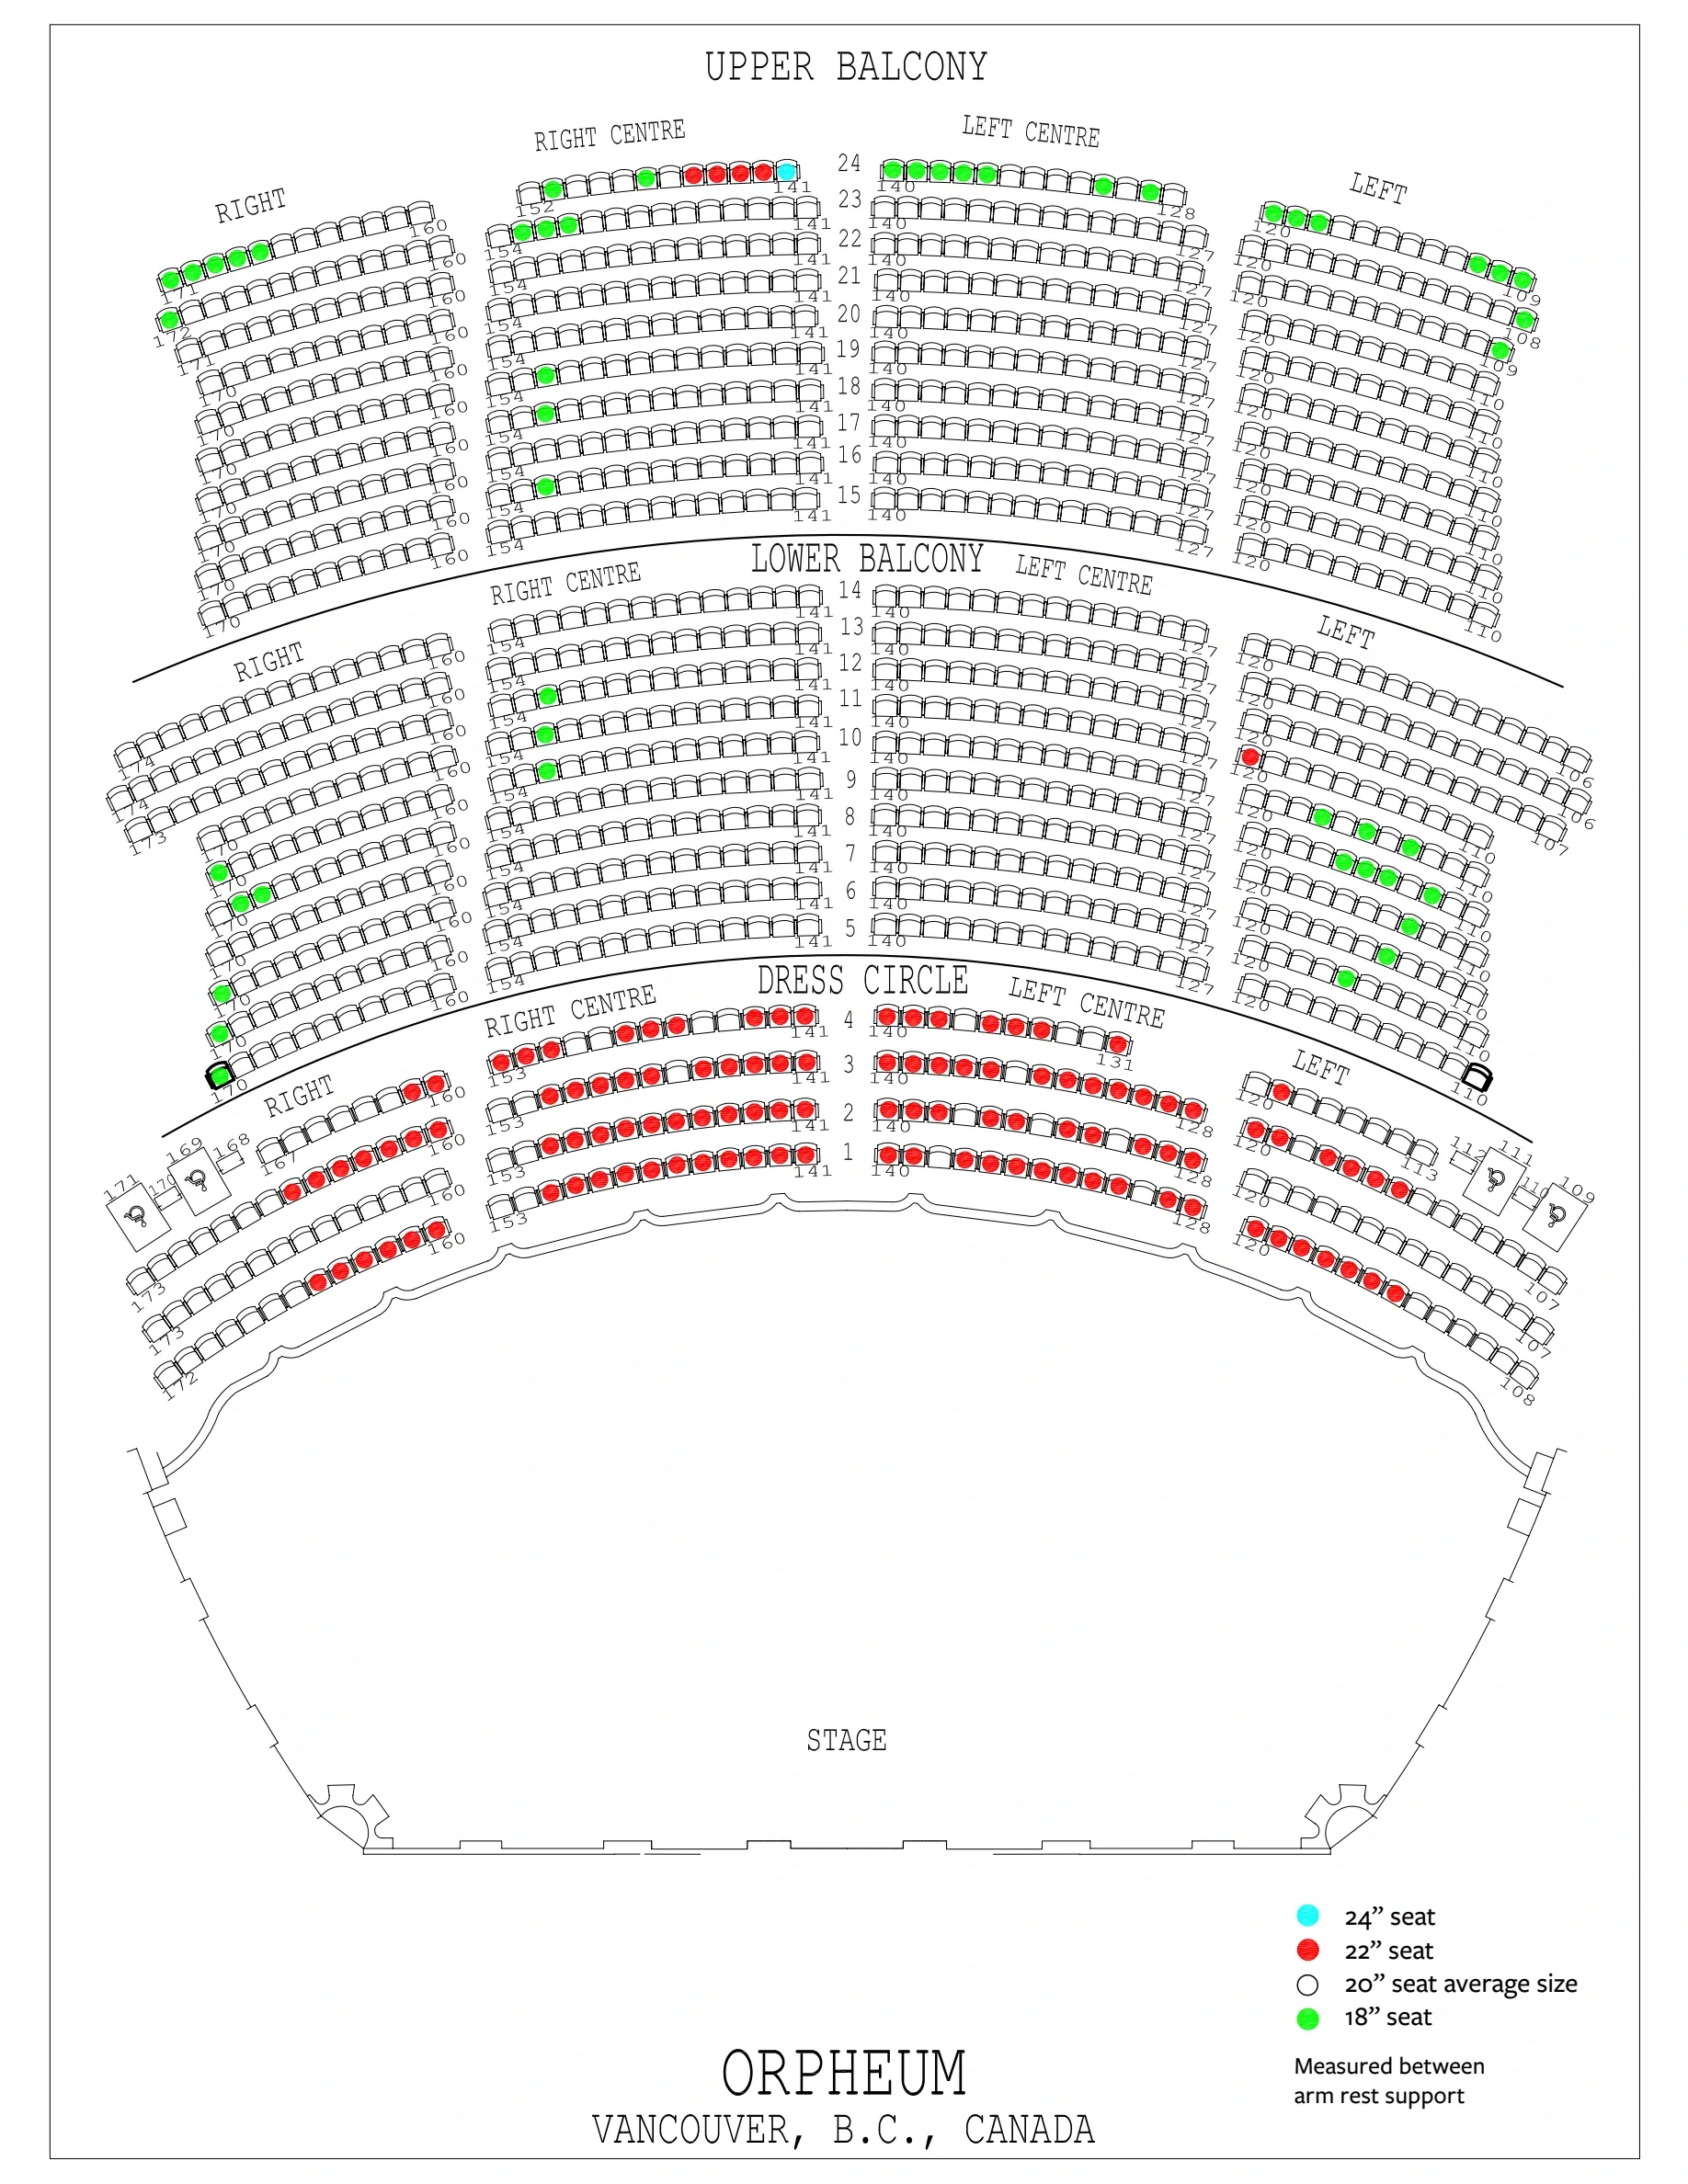
Vancouver Civic Theatres’ current technical page links this 2022-named Dress Circle and Balconies chart for Orpheum Vancouver. Its legend identifies cyan 24-inch seats, red 22-inch seats, white seats averaging 20 inches and green 18-inch seats, measured between armrest supports. Colours describe width, not price or availability. Row numbers and seat ranges locate the positions; accessible allocations and movable-armrest seats require confirmation with the ticket provider. Compare the selected event’s layout and the separate numbered chart.
01
MixedChoose the entrance before arrival: 601 Smithe has box office, will call, ramp and elevator access; 884 Granville is stairs-only. A Smithe Street drop-off crosses a bike lane from the traffic lane.
02
MixedOrchestra aisles have no steps and accessible positions are in rows 23 and 29. Dress Circle row 4 also has wheelchair spaces and the venue identifies Dress Circle as its best legroom and preferred seated view for rock concerts; balconies involve many steep steps.
03
PositiveThe 2,672 seats curve around a domed, chandeliered auditorium built in 1927. Orchestra prioritizes direct stage connection, while Dress Circle offers elevation and the venue's strongest documented legroom tradeoff.
601 Smithe Street, Vancouver, BC V6B 3L4
Recheck your exact event’s rules before leaving. Saving is optional and stays in this browser on this device. No account needed.
Checking an item records your preparation. It does not confirm a ticket, reserve a seat or guarantee admission. Saved plans do not sync between devices.