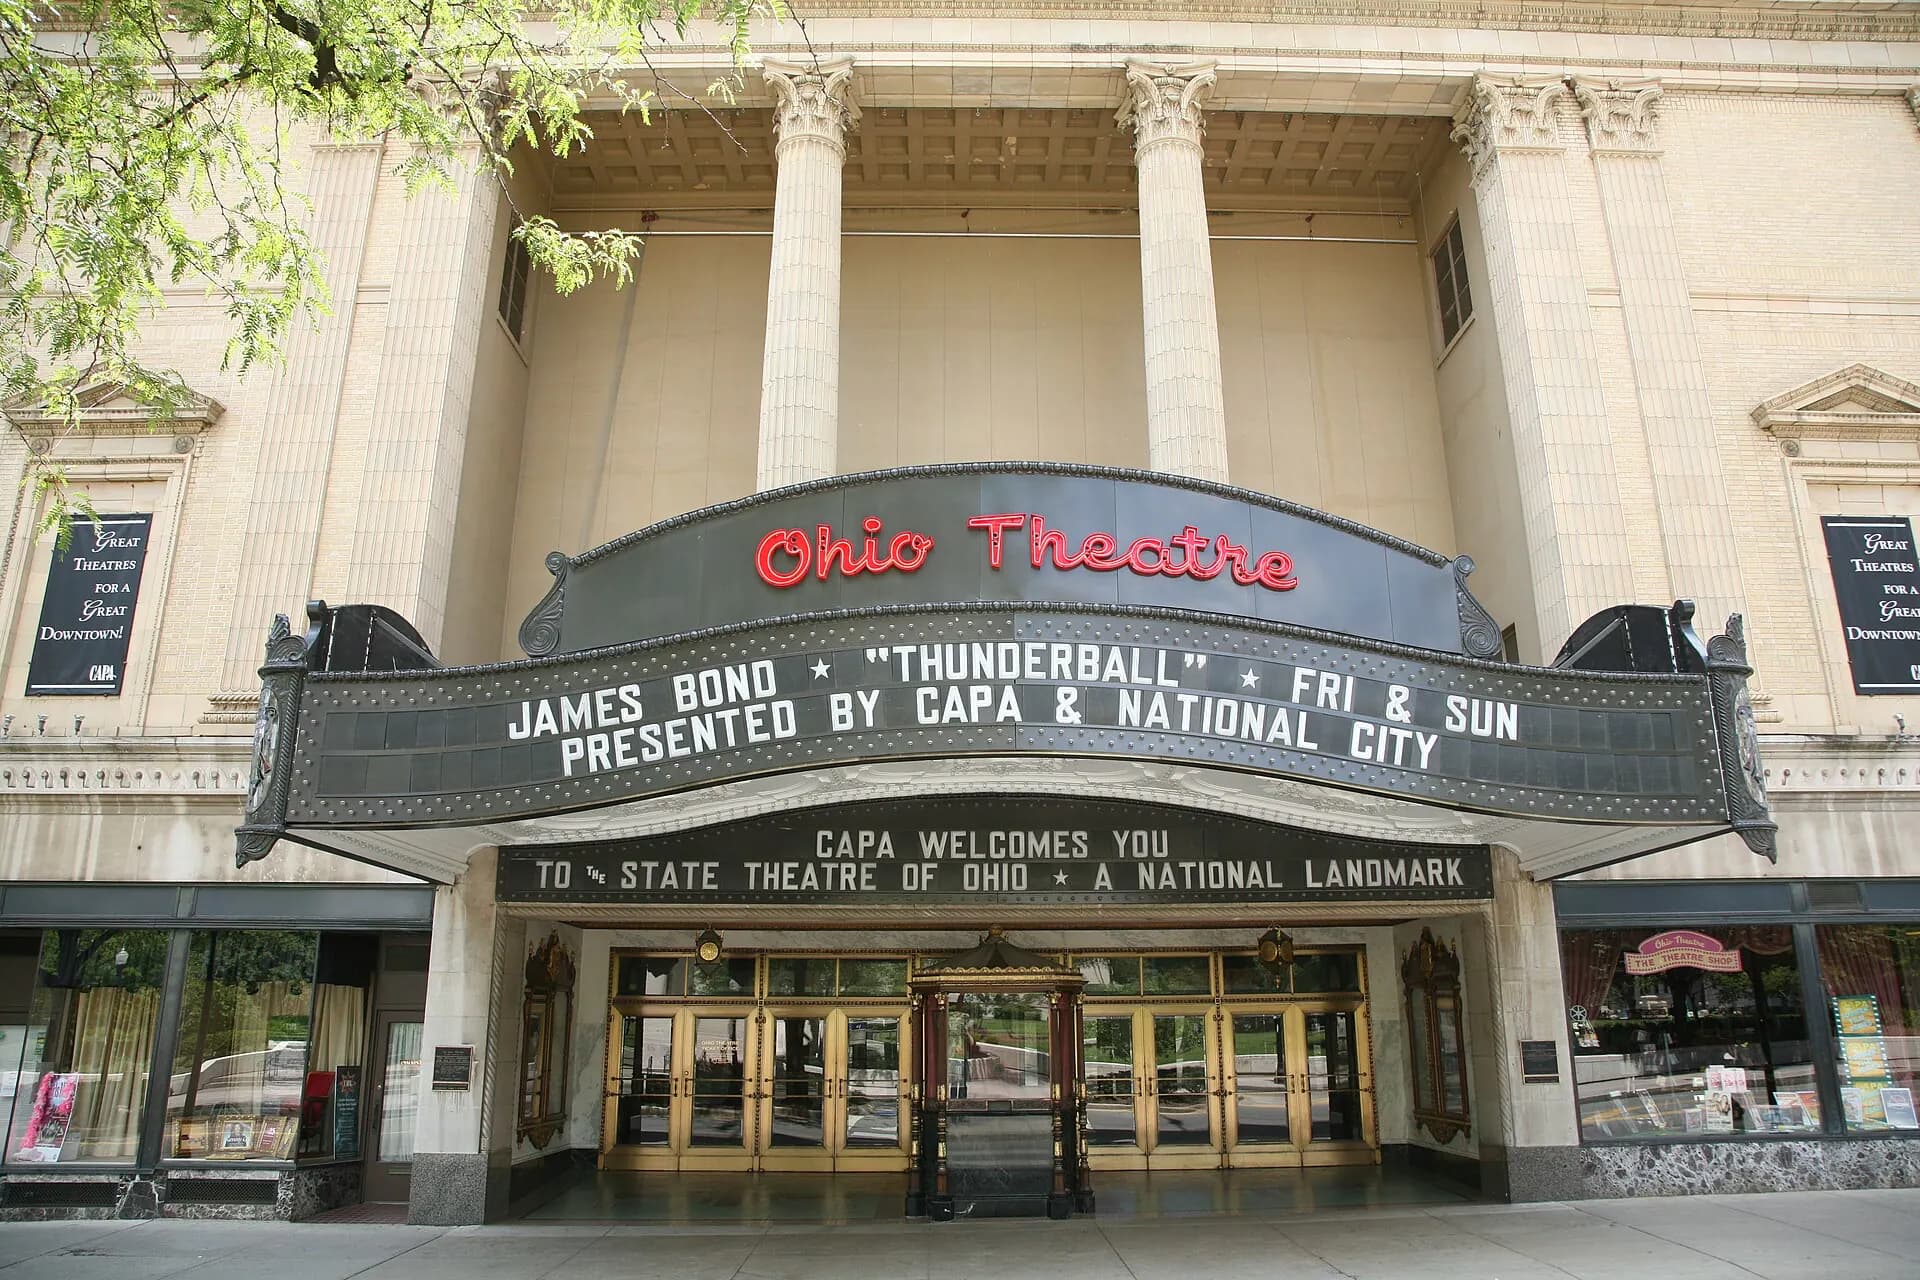
Seating chart
Section and row reference · Ohio Theatre floor, loge and balcony
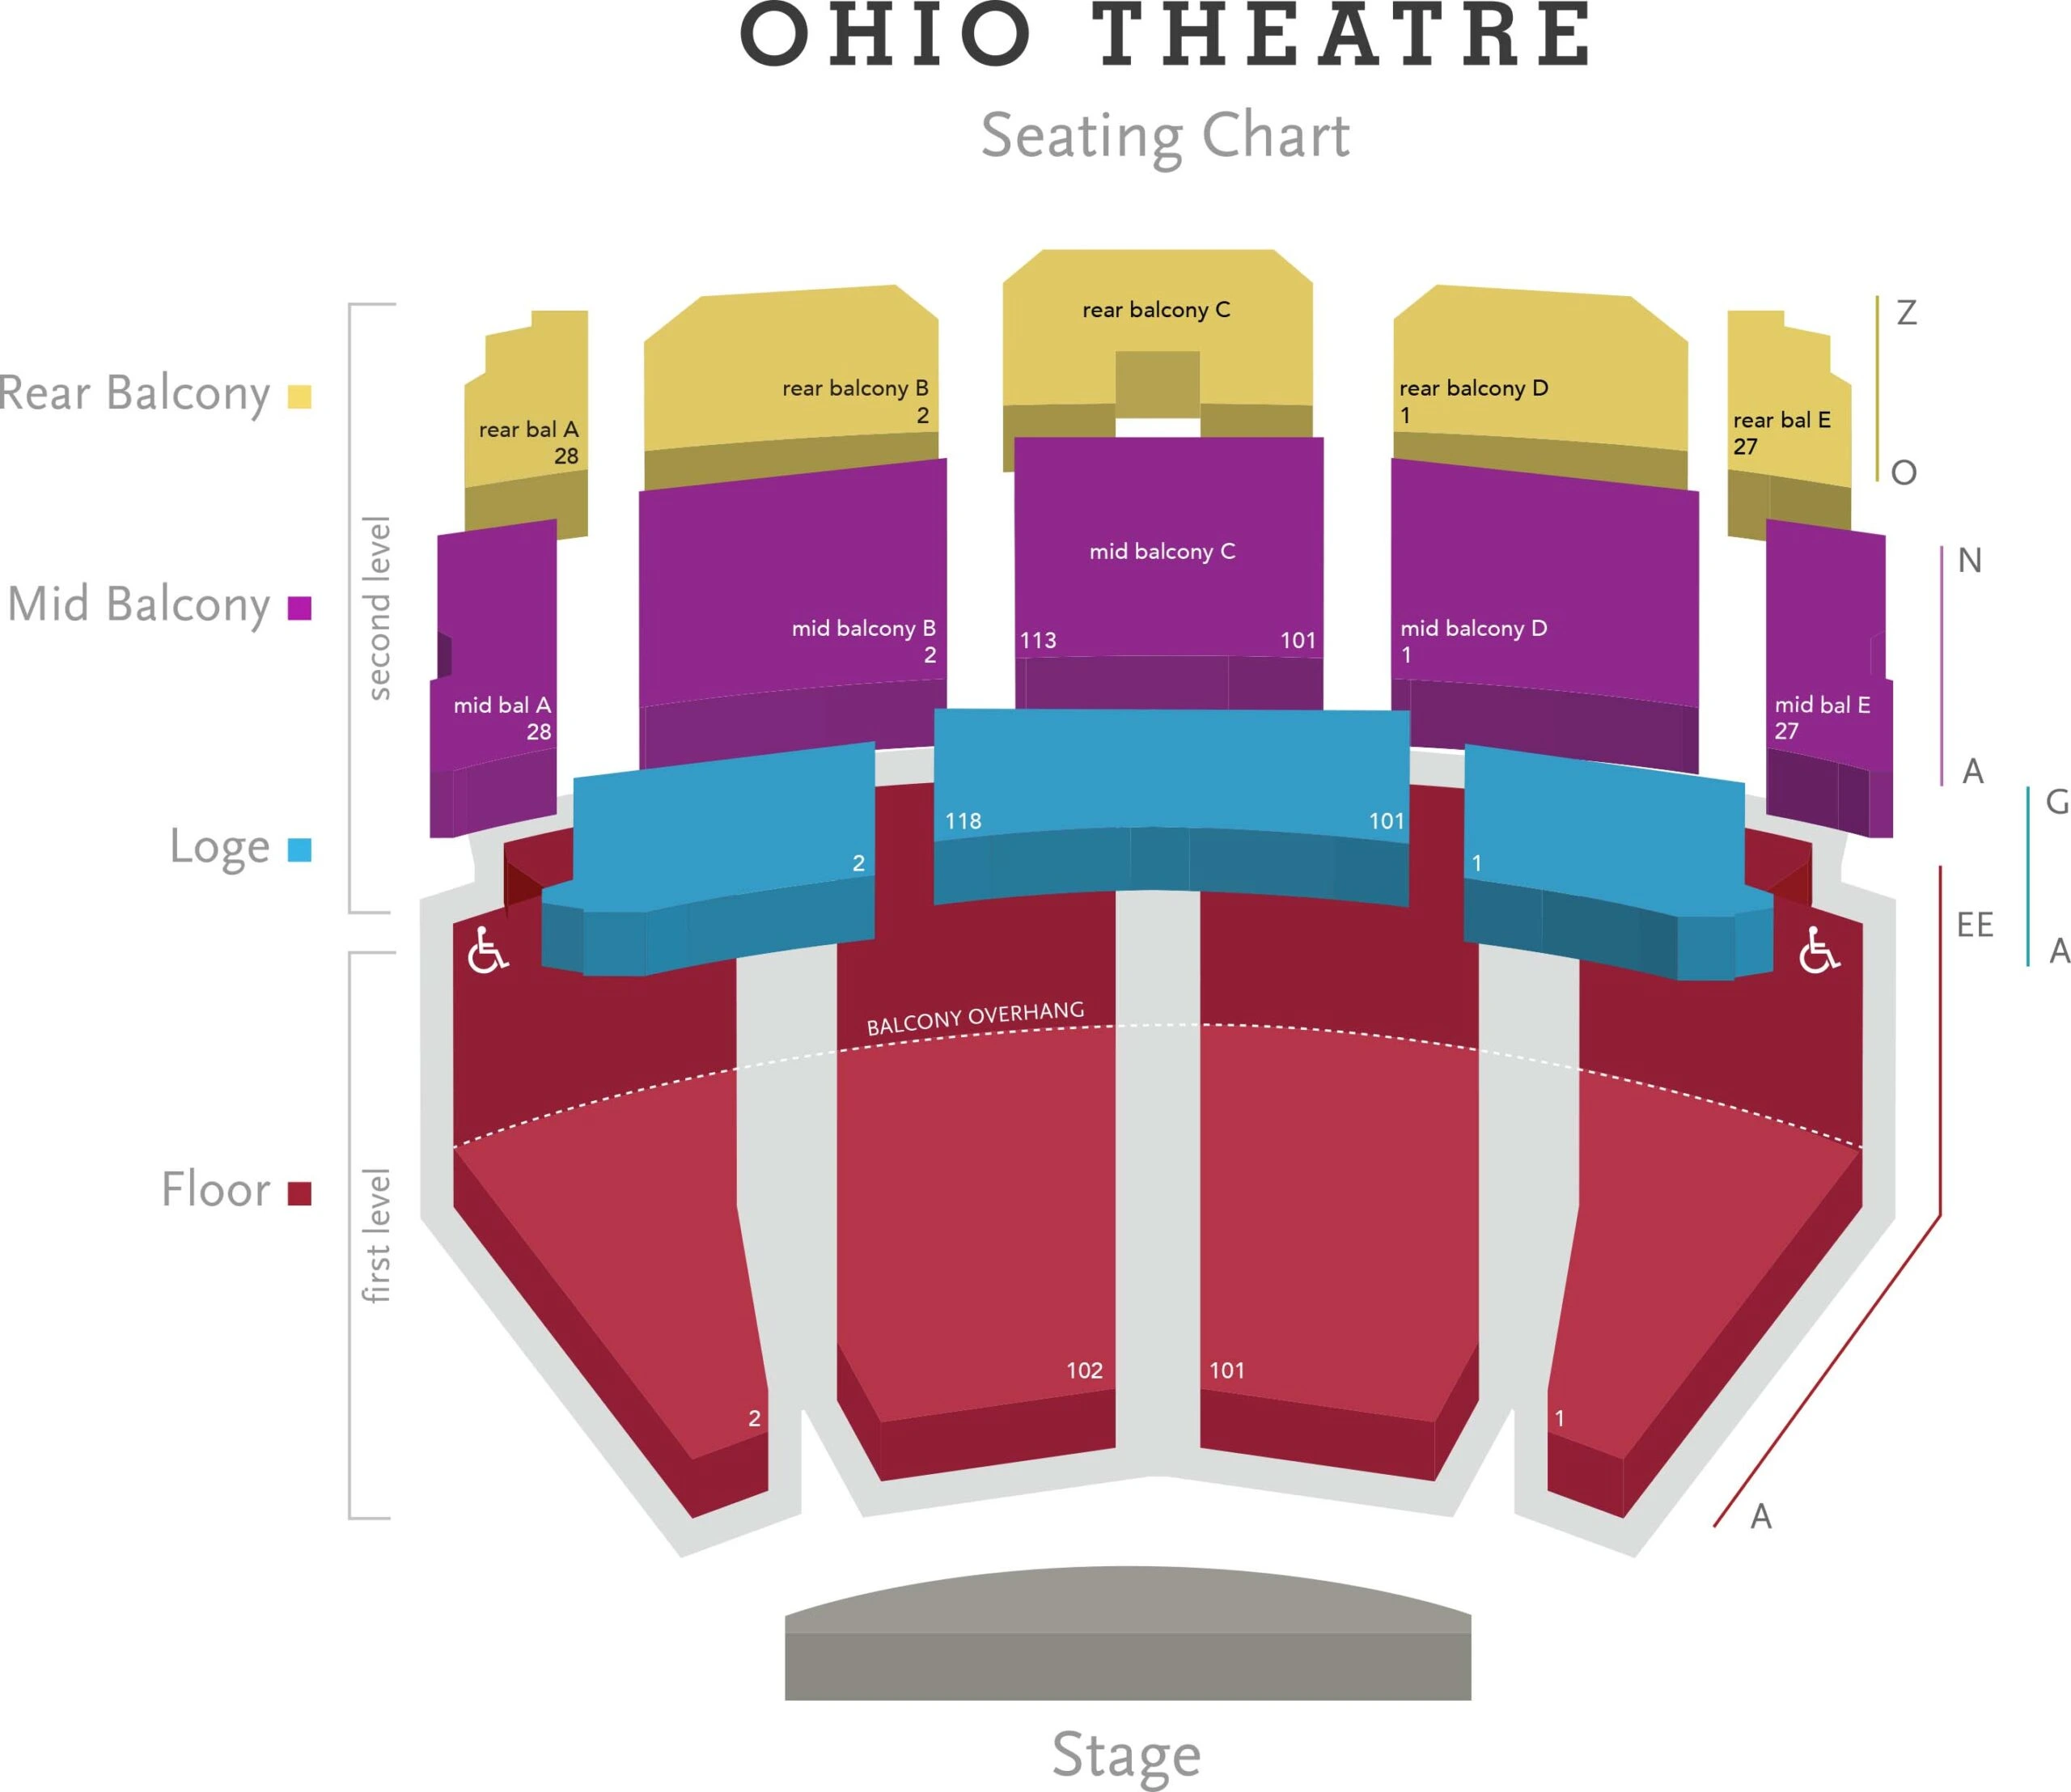
Complete CAPA-linked diagram retains floor and rear/mid-balcony blocks, loge, printed row/seat-range endpoints, accessible symbols, balcony overhang, stage and full color legend. It is a section/row-range reference rather than individually drawn chair locations. CAPA lists accessible seating in the far aisles of Orchestra 1 and 4; loge and mid/rear balconies require stairs. Match your actual show and ticket.