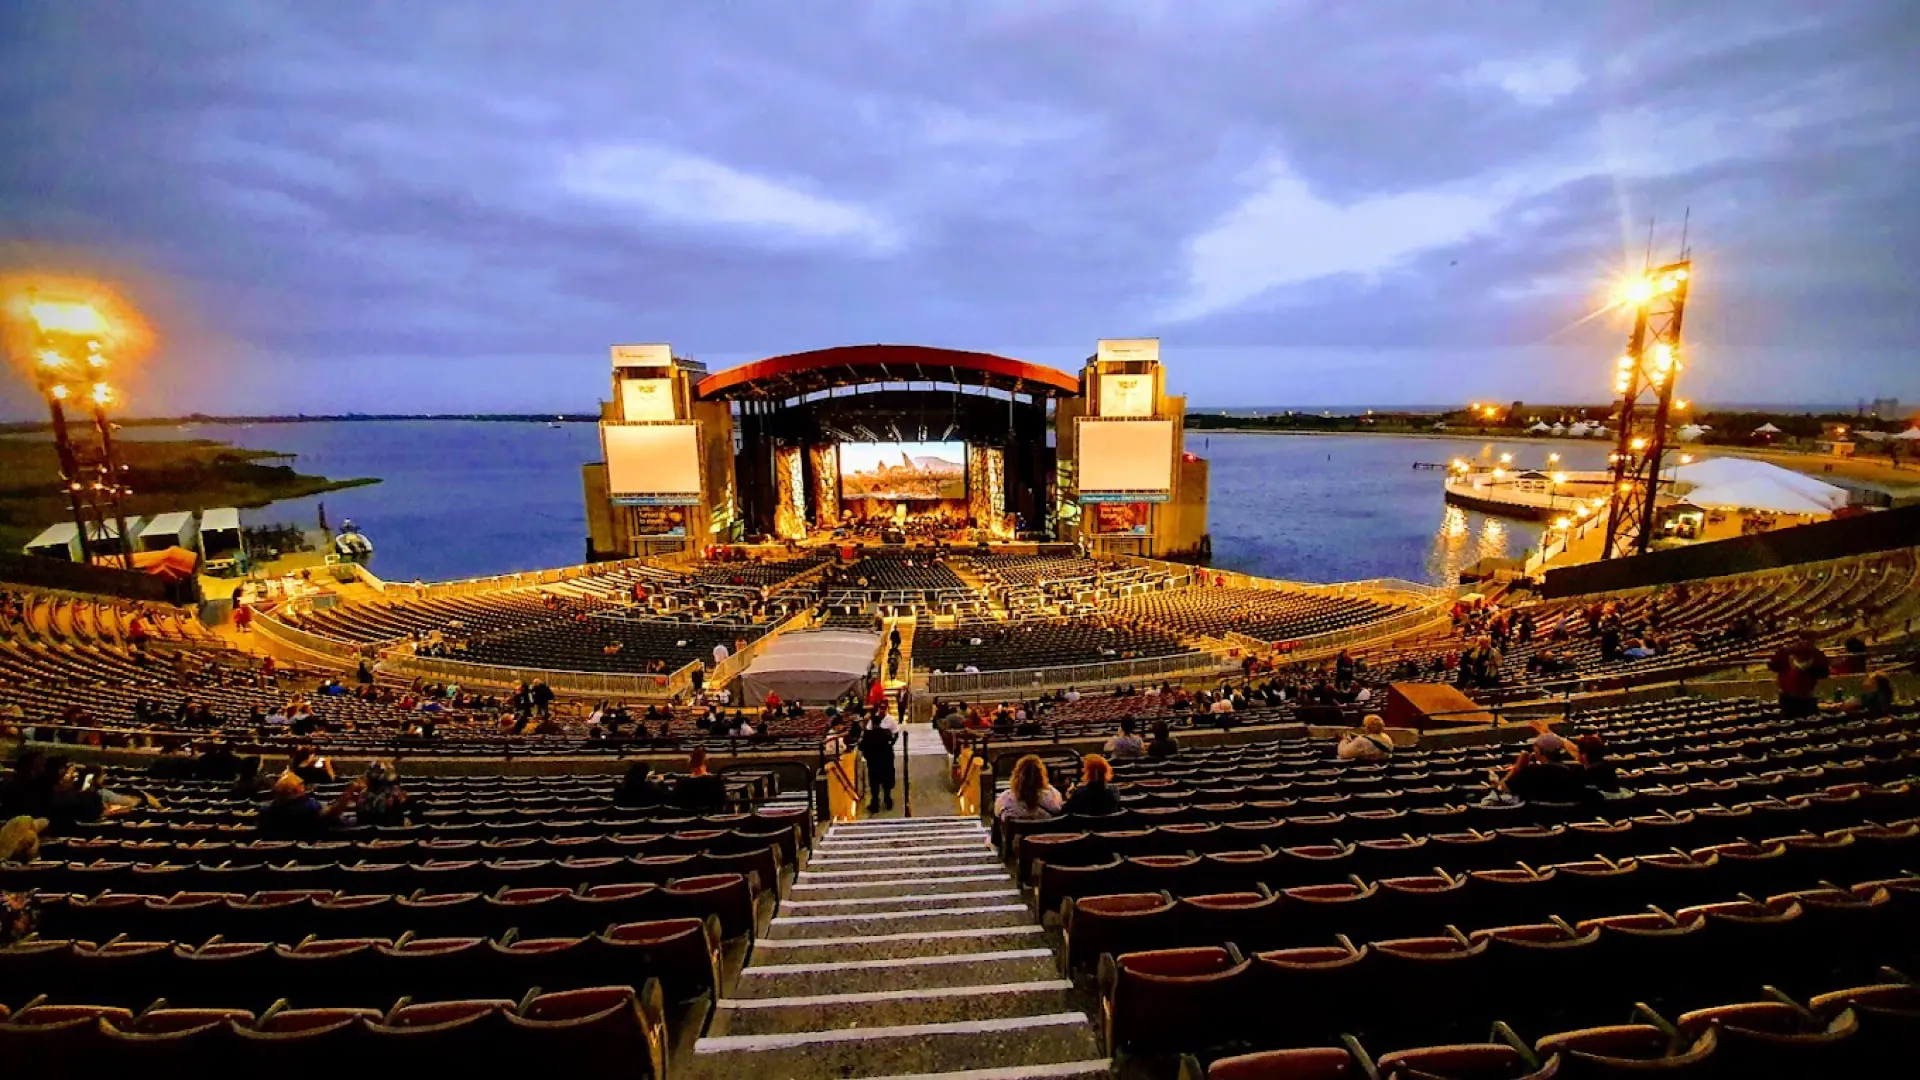
Venue layout
Jones Beach · general, preferred and VIP parking
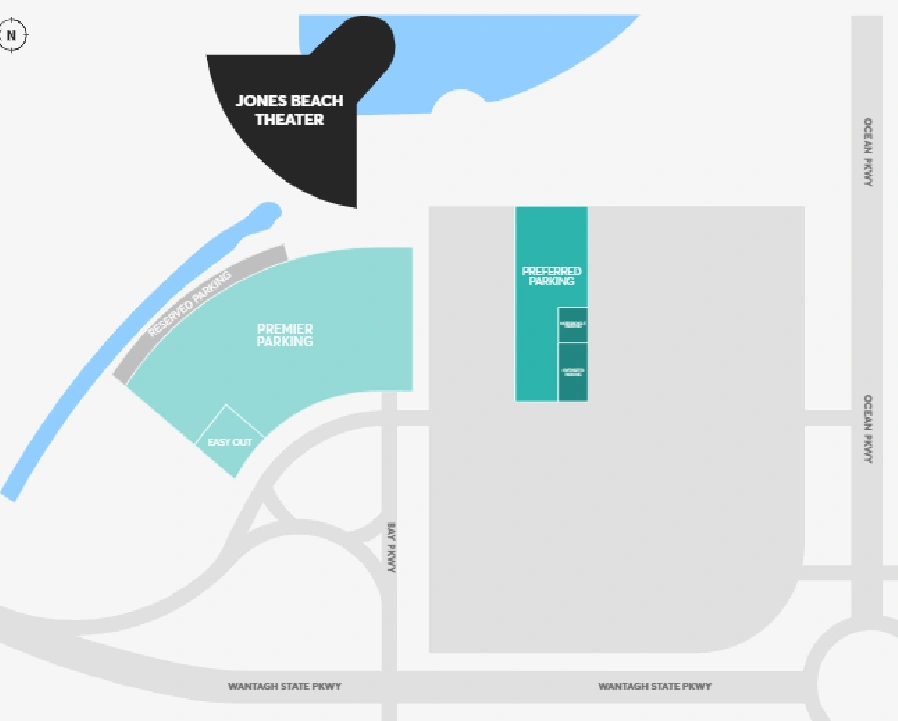
The current owner’s complete parking diagram distinguishes the theater, general/preferred approaches and upgraded parking. Current visitor text distinguishes Fields 4/5 and VIP field 5A. This is not a numbered seating chart or a parking entitlement; confirm the event’s actual pass and entrance. No date for a newer drawing revision is independently verified.