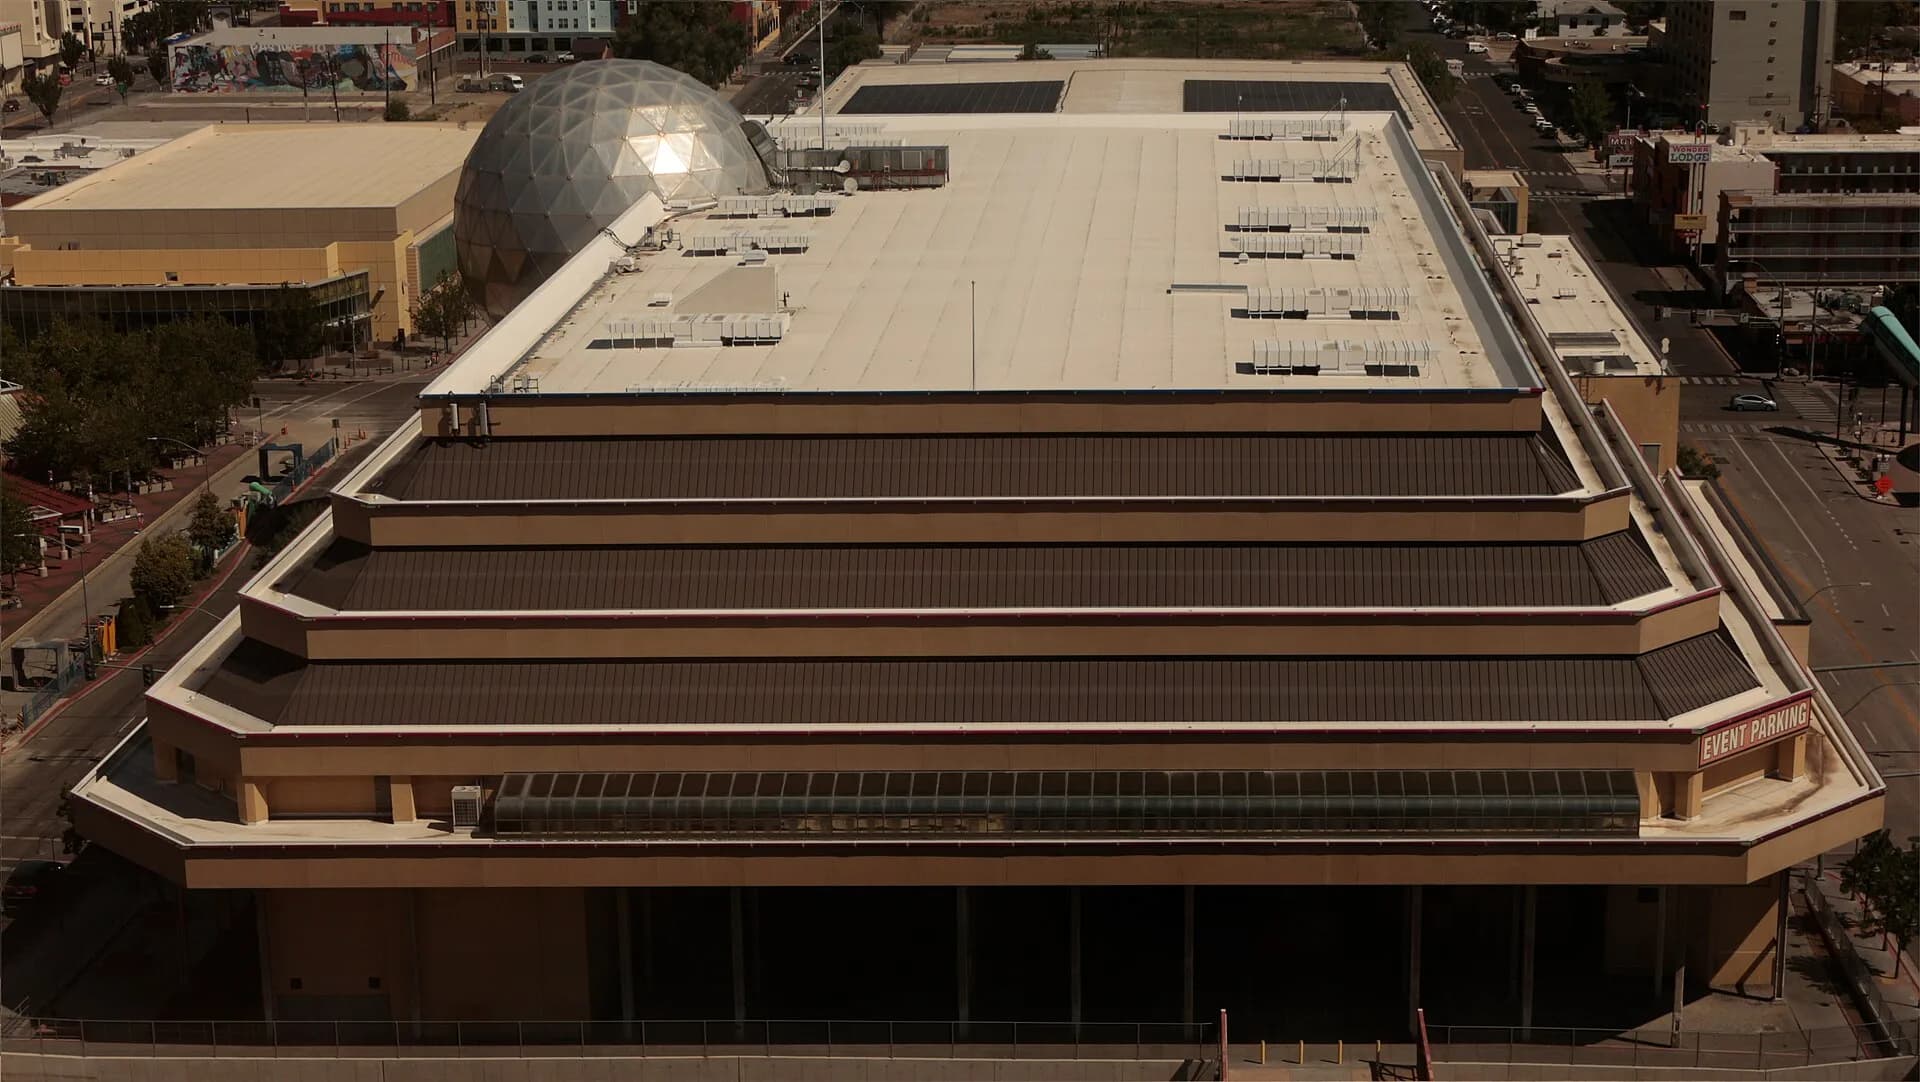
Venue layout
National Bowling Stadium · published main stadium and Kingpin Club orientation
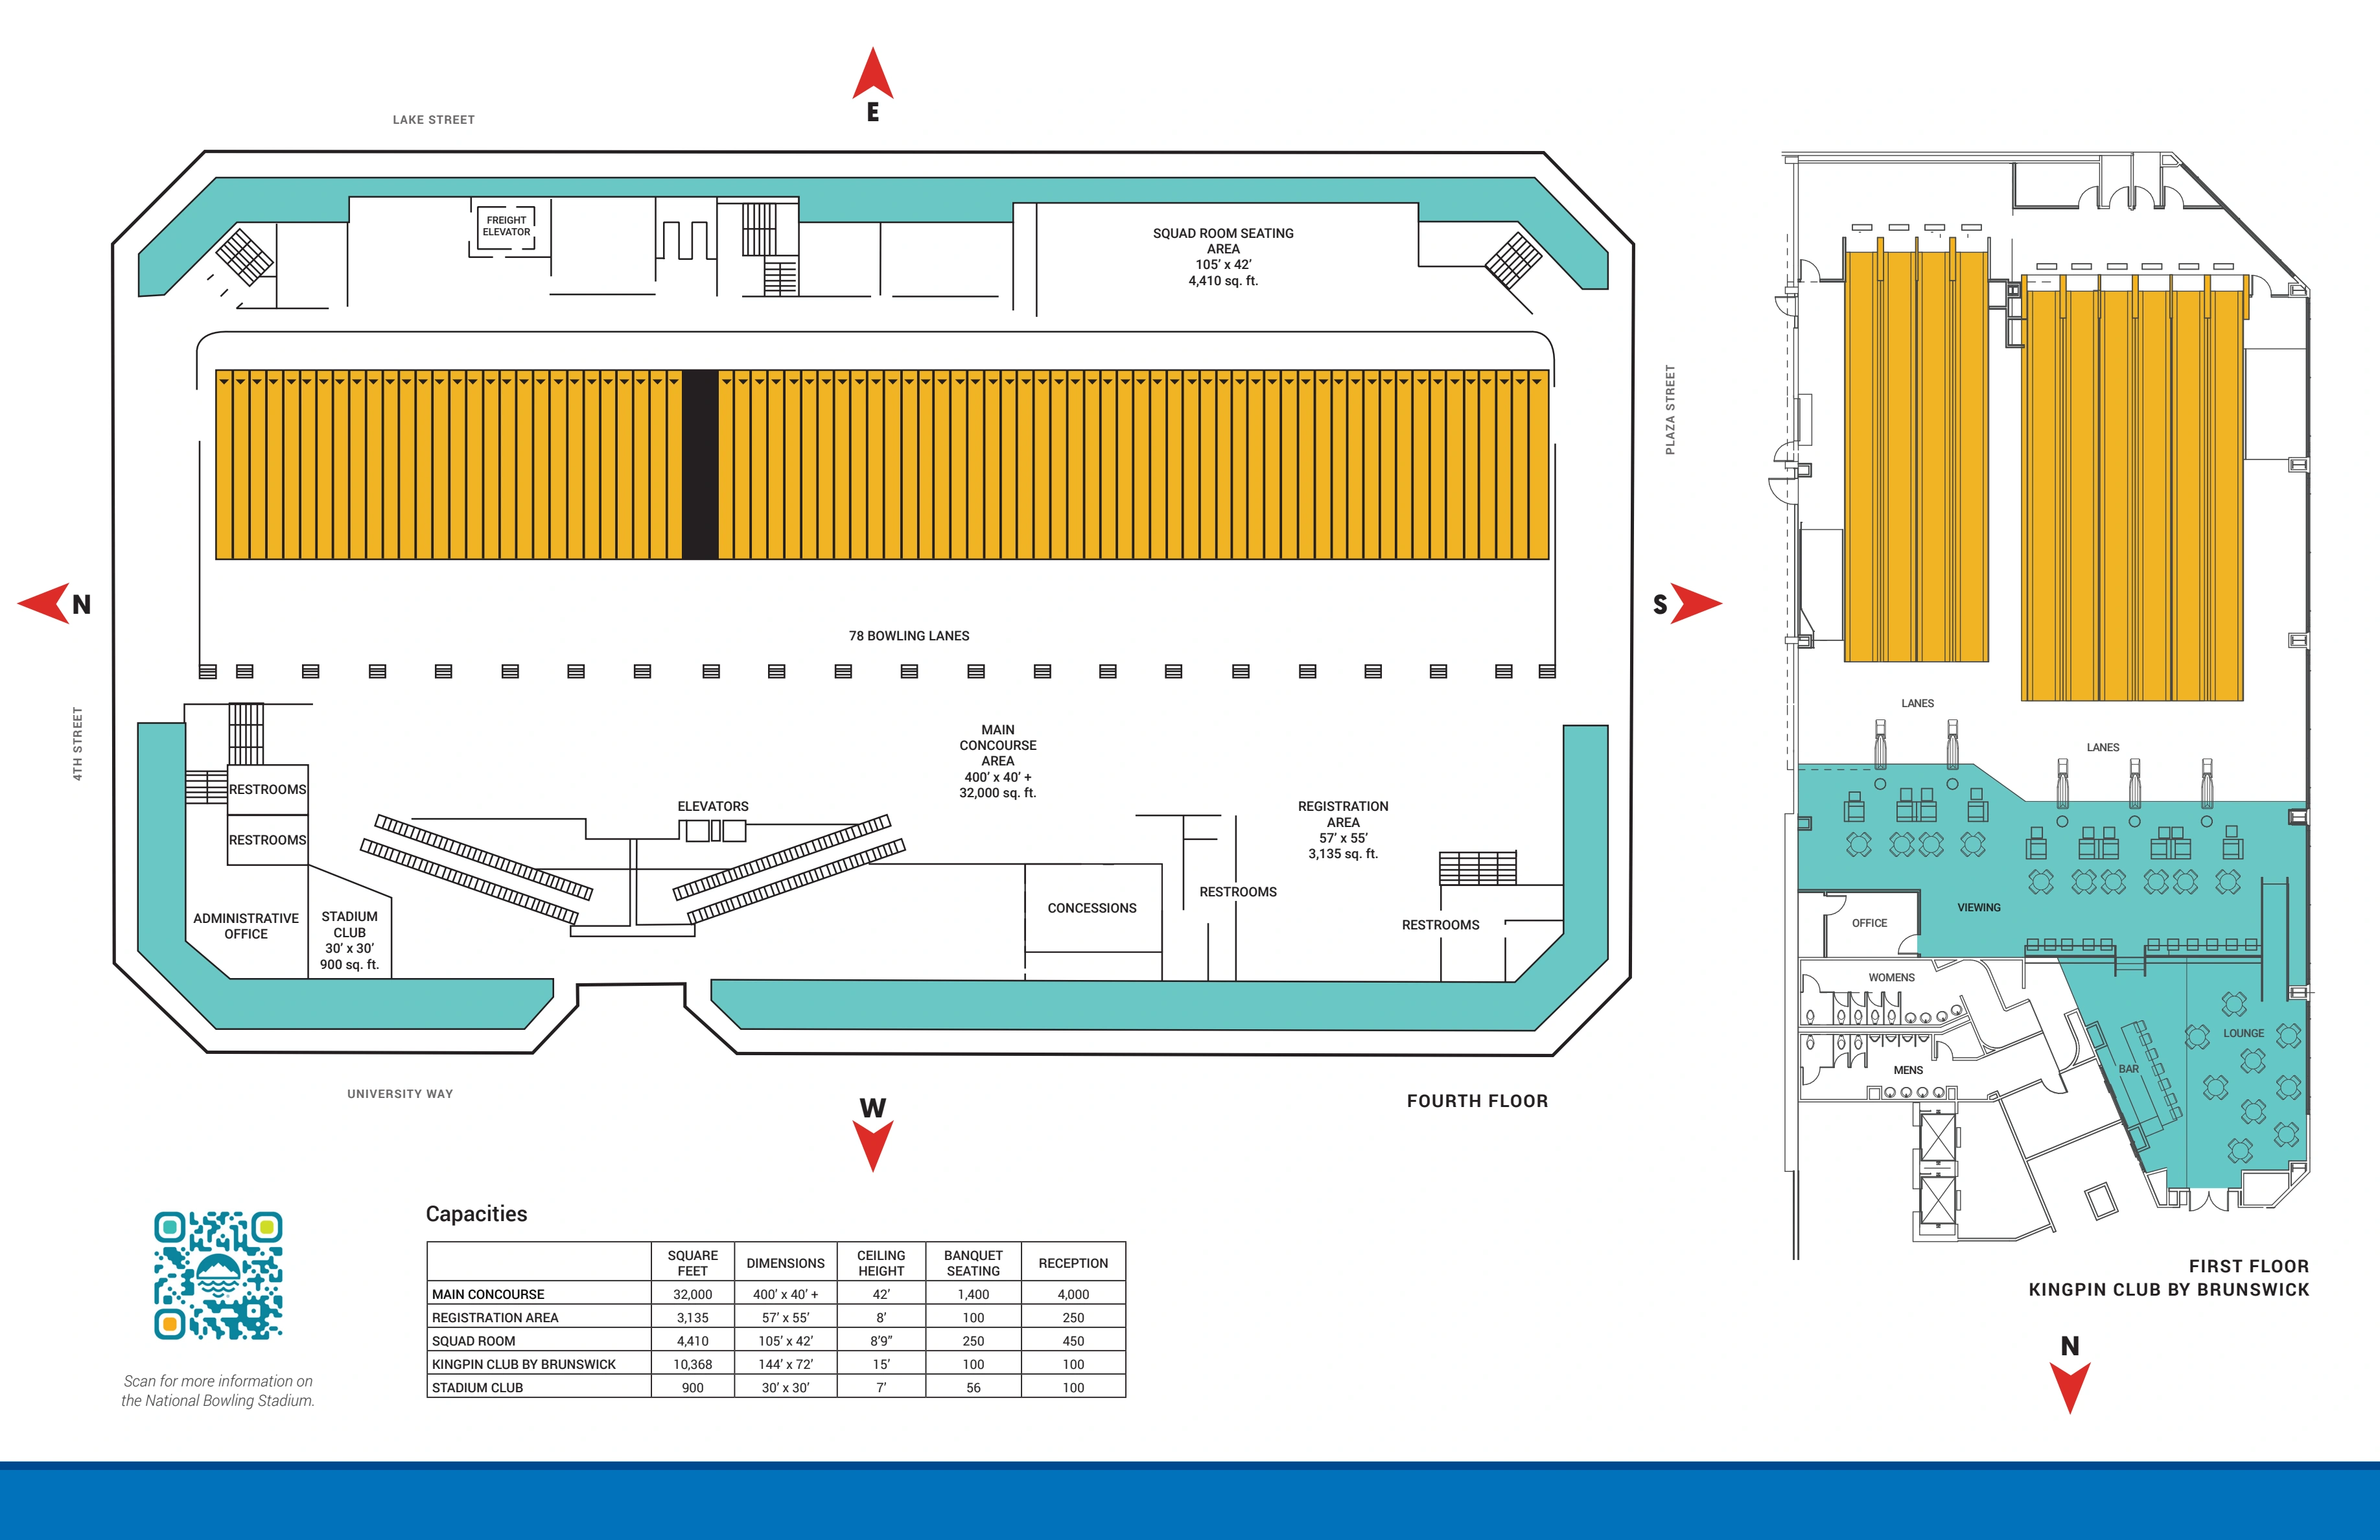
Complete second page of the current owner-linked brochure preserves fourth-floor 78-lane stadium, registration, squad room, elevators, restrooms and concourse beside the separate first-floor 10-lane Kingpin Club. The brochure prints 10/2024 and PDF modification is January 24, 2025. It is a floor plan, not assigned spectator seats or lane pairings. Banquet/reception capacities and club permissions are not tournament ticket inventory.