FanProof
Raleigh, NC
Localtime

J.S. Dorton Arena

J.S. Dorton Arena has permanent stands around a flexible floor and older owner-linked arena/lobby drawings for orientation. Match… Read more

Event-day essentials

Plan in 60 seconds

Reviewed 10.20.26

Arrive
Use the specific organizer’s posted doors, admission, bag and seating instructions. The owner’s building-rental page does not establish one universal concert schedule or bag limit; allow time for your event’s final entrance and access check.
Exact location
1025 Blue Ridge Road, Raleigh, NC 27607Open directions (opens in a new tab)
Getting there
Match J.S. Dorton Arena and the organizer’s fairgrounds gate before departure. The two linked older drawings identify east/west approaches, lobbies and the arena floor; the State Fair Division office address in the footer is not a promise of the audience entrance.
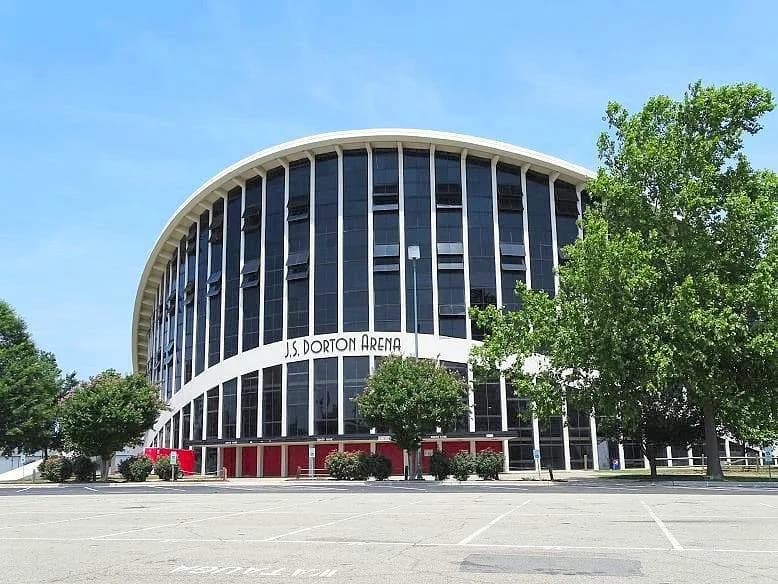
J.S. Dorton Arena — documentary venue view.
Photo credits
Source: tripadvisor.comPhoto source (opens in a new tab)
Swipe to explore
1 / 3

J.S. Dorton Arena — documentary venue view.

Showing image 1 of 3.

Upcoming Events

No verified events are available in this preview.

Check official venue information ↗
Venue details
Venue typeArena
Capacity5,000 permanent seatsthe owner lists up to 7,000 with portable seats used with a stage; actual event floor and stage allocations vary
Your visit checklist Save, copy or print

Get ready for J.S. Dorton Arena

1025 Blue Ridge Road, Raleigh, NC 27607

Recheck your exact event’s rules before leaving. Saving is optional and stays in this browser on this device. No account needed.

Visit preparation checklist

Open your ticket and confirm the event date, door time, seat or standing area, and ticket delivery instructions.

Official venue event information (opens in a new tab)

The owner describes mechanically heated space with no air conditioning, with floor fans available. It lists ramp access from lobbies to the main arena floor; ask your event organizer about the appropriate entrance, viewing position and current arrangements.

Official venue and owner access information (opens in a new tab)

Destination: J.S. Dorton Arena, 1025 Blue Ridge Road, Raleigh, NC 27607. Use the specific organizer’s posted doors, admission, bag and seating instructions. The owner’s building-rental page does not establish one universal concert schedule or bag limit; allow time for your event’s final entrance and access check. Match J.S. Dorton Arena and the organizer’s fairgrounds gate before departure. The two linked older drawings identify east/west approaches, lobbies and the arena floor; the State Fair Division office address in the footer is not a promise of the audience entrance.

Directions to this venue (opens in a new tab)Official parking / arrival information (opens in a new tab)

This guide does not yet establish J.S. Dorton Arena’s accessible seating or step-free entrance. Ask the venue about the exact seat, entrance and route before buying.

Venue guide (opens in a new tab)

This guide does not yet establish J.S. Dorton Arena’s payment methods or water-bottle rules. Check the official visitor information before leaving.

Official venue and owner visitor, access and room information (opens in a new tab)

Match J.S. Dorton Arena and the organizer’s fairgrounds gate before departure. The two linked older drawings identify east/west approaches, lobbies and the arena floor; the State Fair Division office address in the footer is not a promise of the audience entrance. Confirm return service and last departures for your event’s finish time.

Plan your route home from this venue (opens in a new tab)

Checking an item records your preparation. It does not confirm a ticket, reserve a seat or guarantee admission. Saved plans do not sync between devices.

Find your way around

Venue maps & views

Locate entrances, activity areas and visitor facilities, then check your event’s current access instructions. Routes and viewing areas can change with the setup and season.

Explore real venue photos

Browse the published photo collection for J.S. Dorton Arena. These views help you explore the venue; they do not identify the view from every seat. Check the room, photo date, and event layout.

The current owner page shows the arena exterior, a boat-show floor arrangement and a cheerleading event inside the permanent stands. Compare those real configurations with your own event; capture dates are unverified and none guarantees a current seat allocation or sightline.

Browse venue photo gallery (opens in a new tab)

Venue layout

Arena floor and permanent stands · owner-linked 2007 drawing
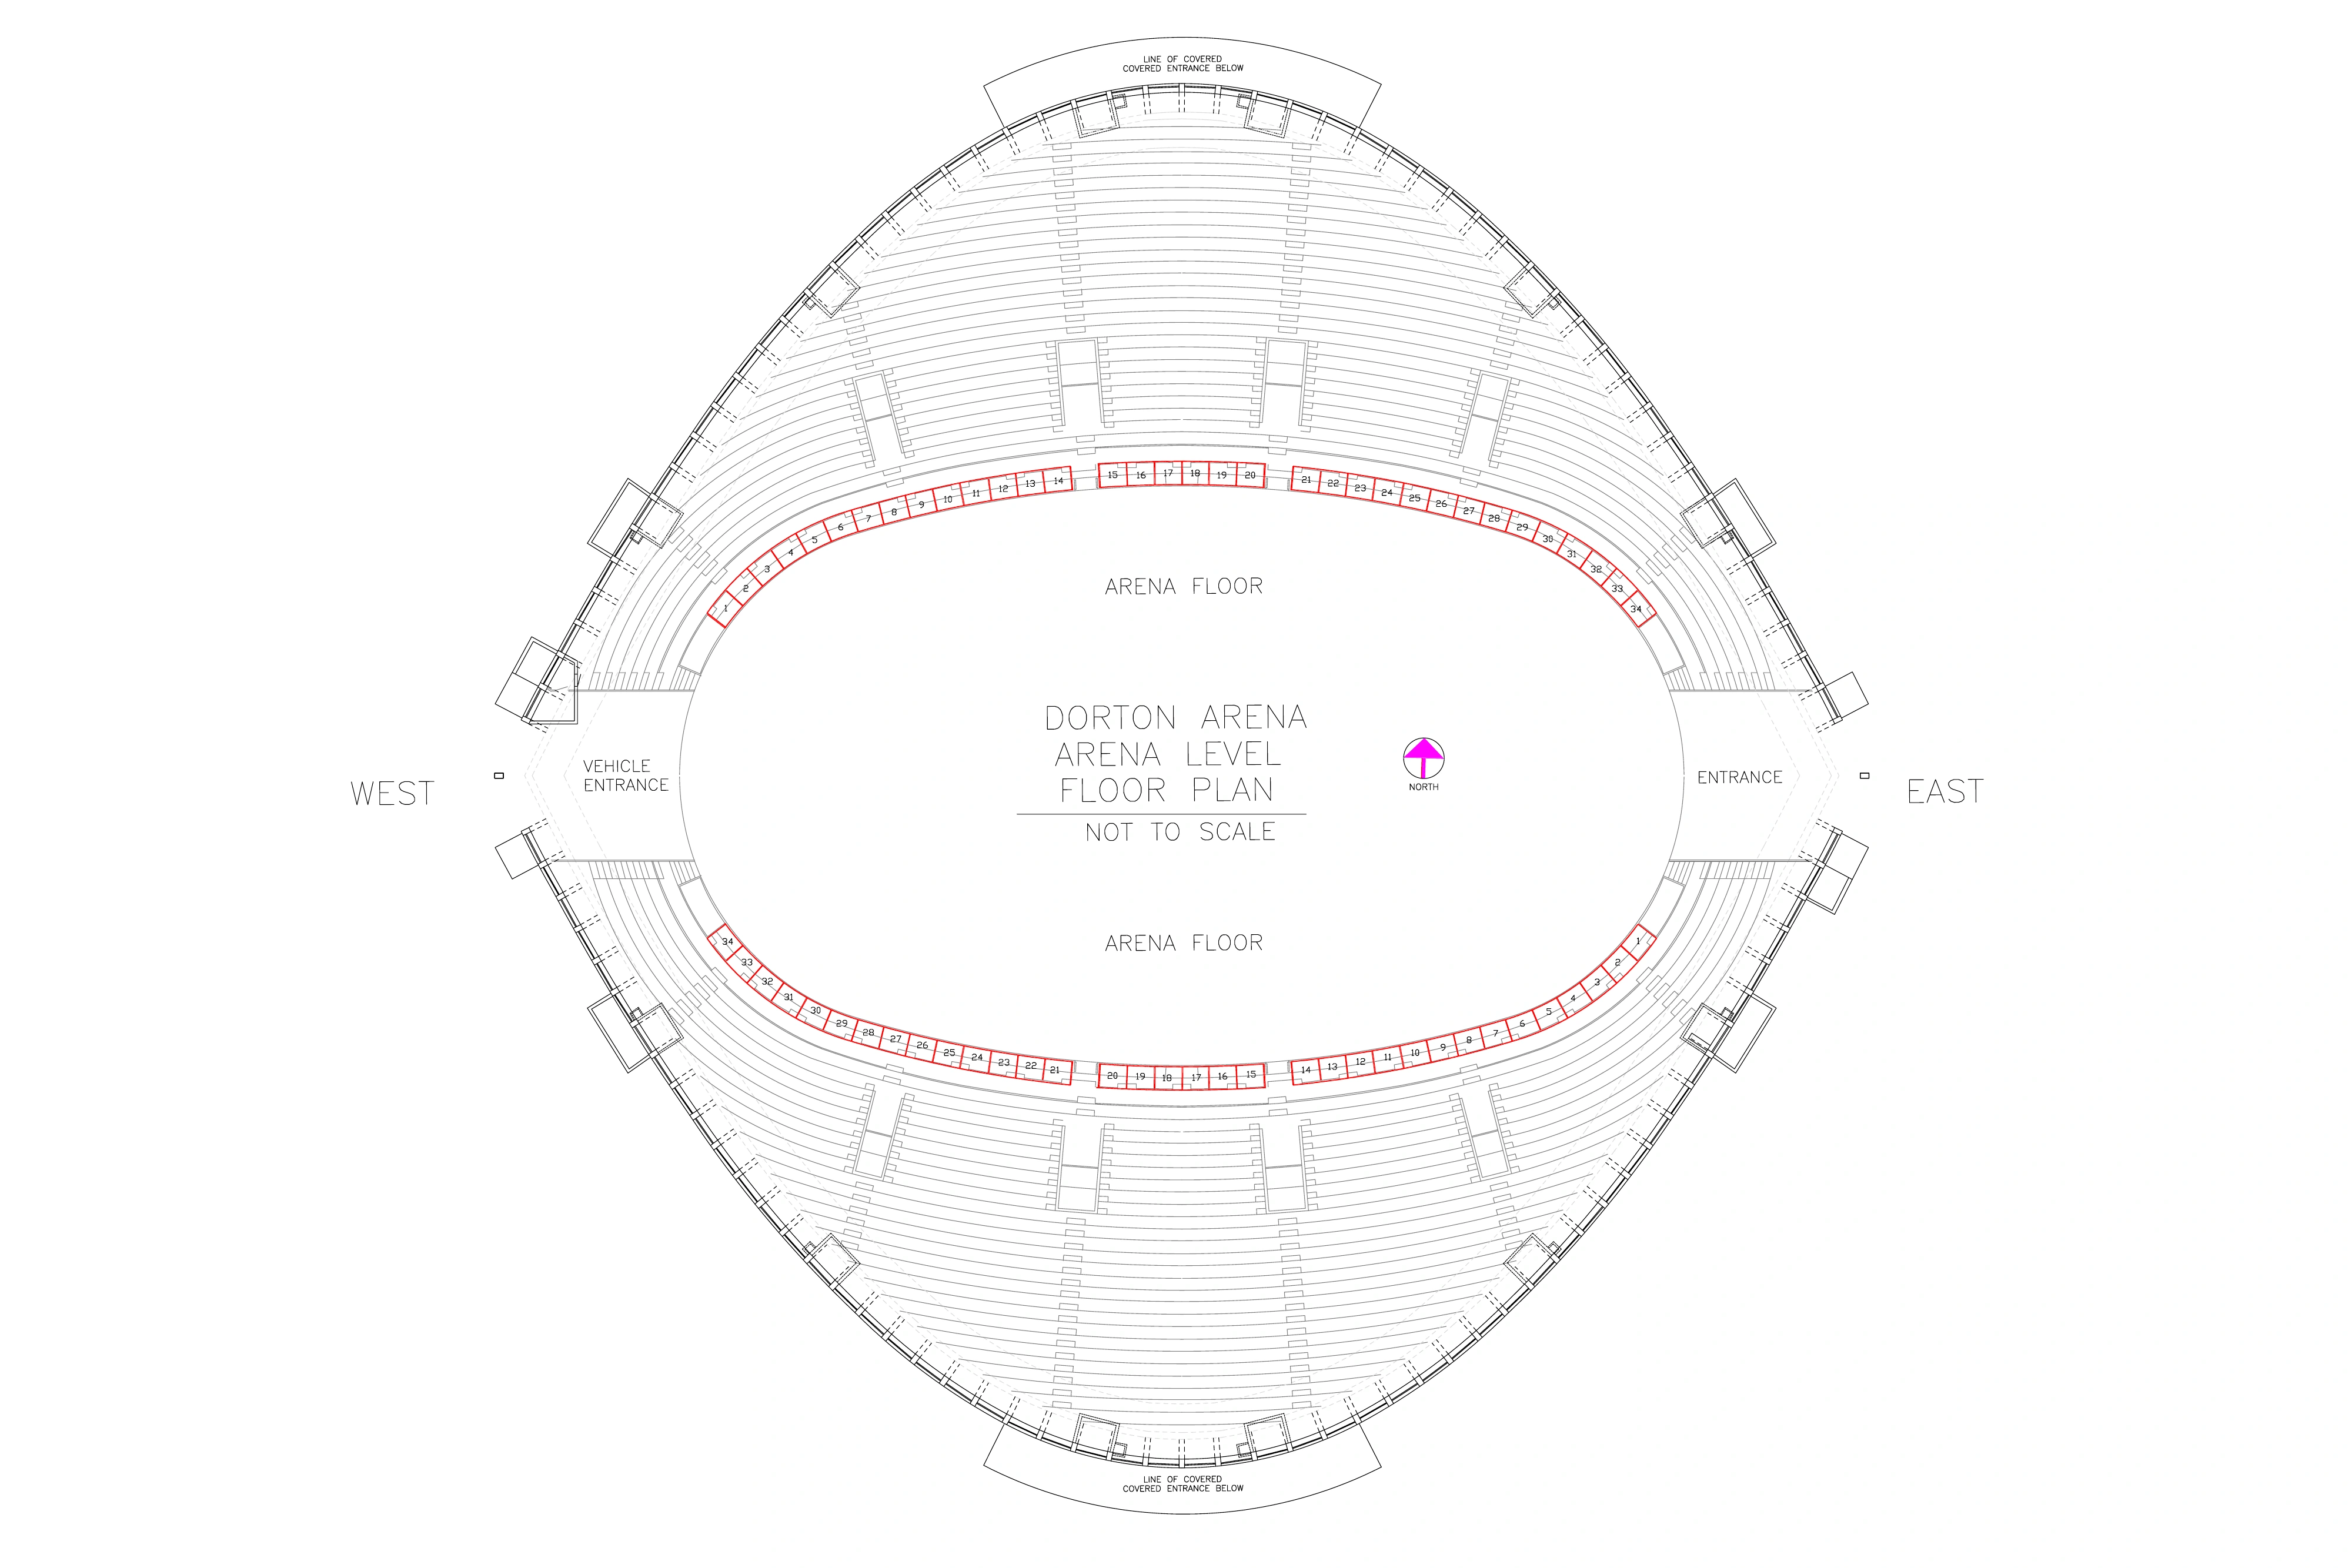
J.S. Dorton Arena: Venue layout, Arena floor and permanent stands · owner-linked 2007 drawing. Use the original map for routes and visitor facilities.

Complete owner-linked arena-level technical drawing, rendered with the whole page rotated for readable labels. PDF metadata dates it to February 2007; the current owner page still links it. It shows the arena floor, surrounding permanent stands, east/west entrances and a vehicle opening. It is not a current event seating chart: no numbered-seat, floor-chair, stage or accessible-position allocation is inferred from the drawing’s markings.
Venue layout

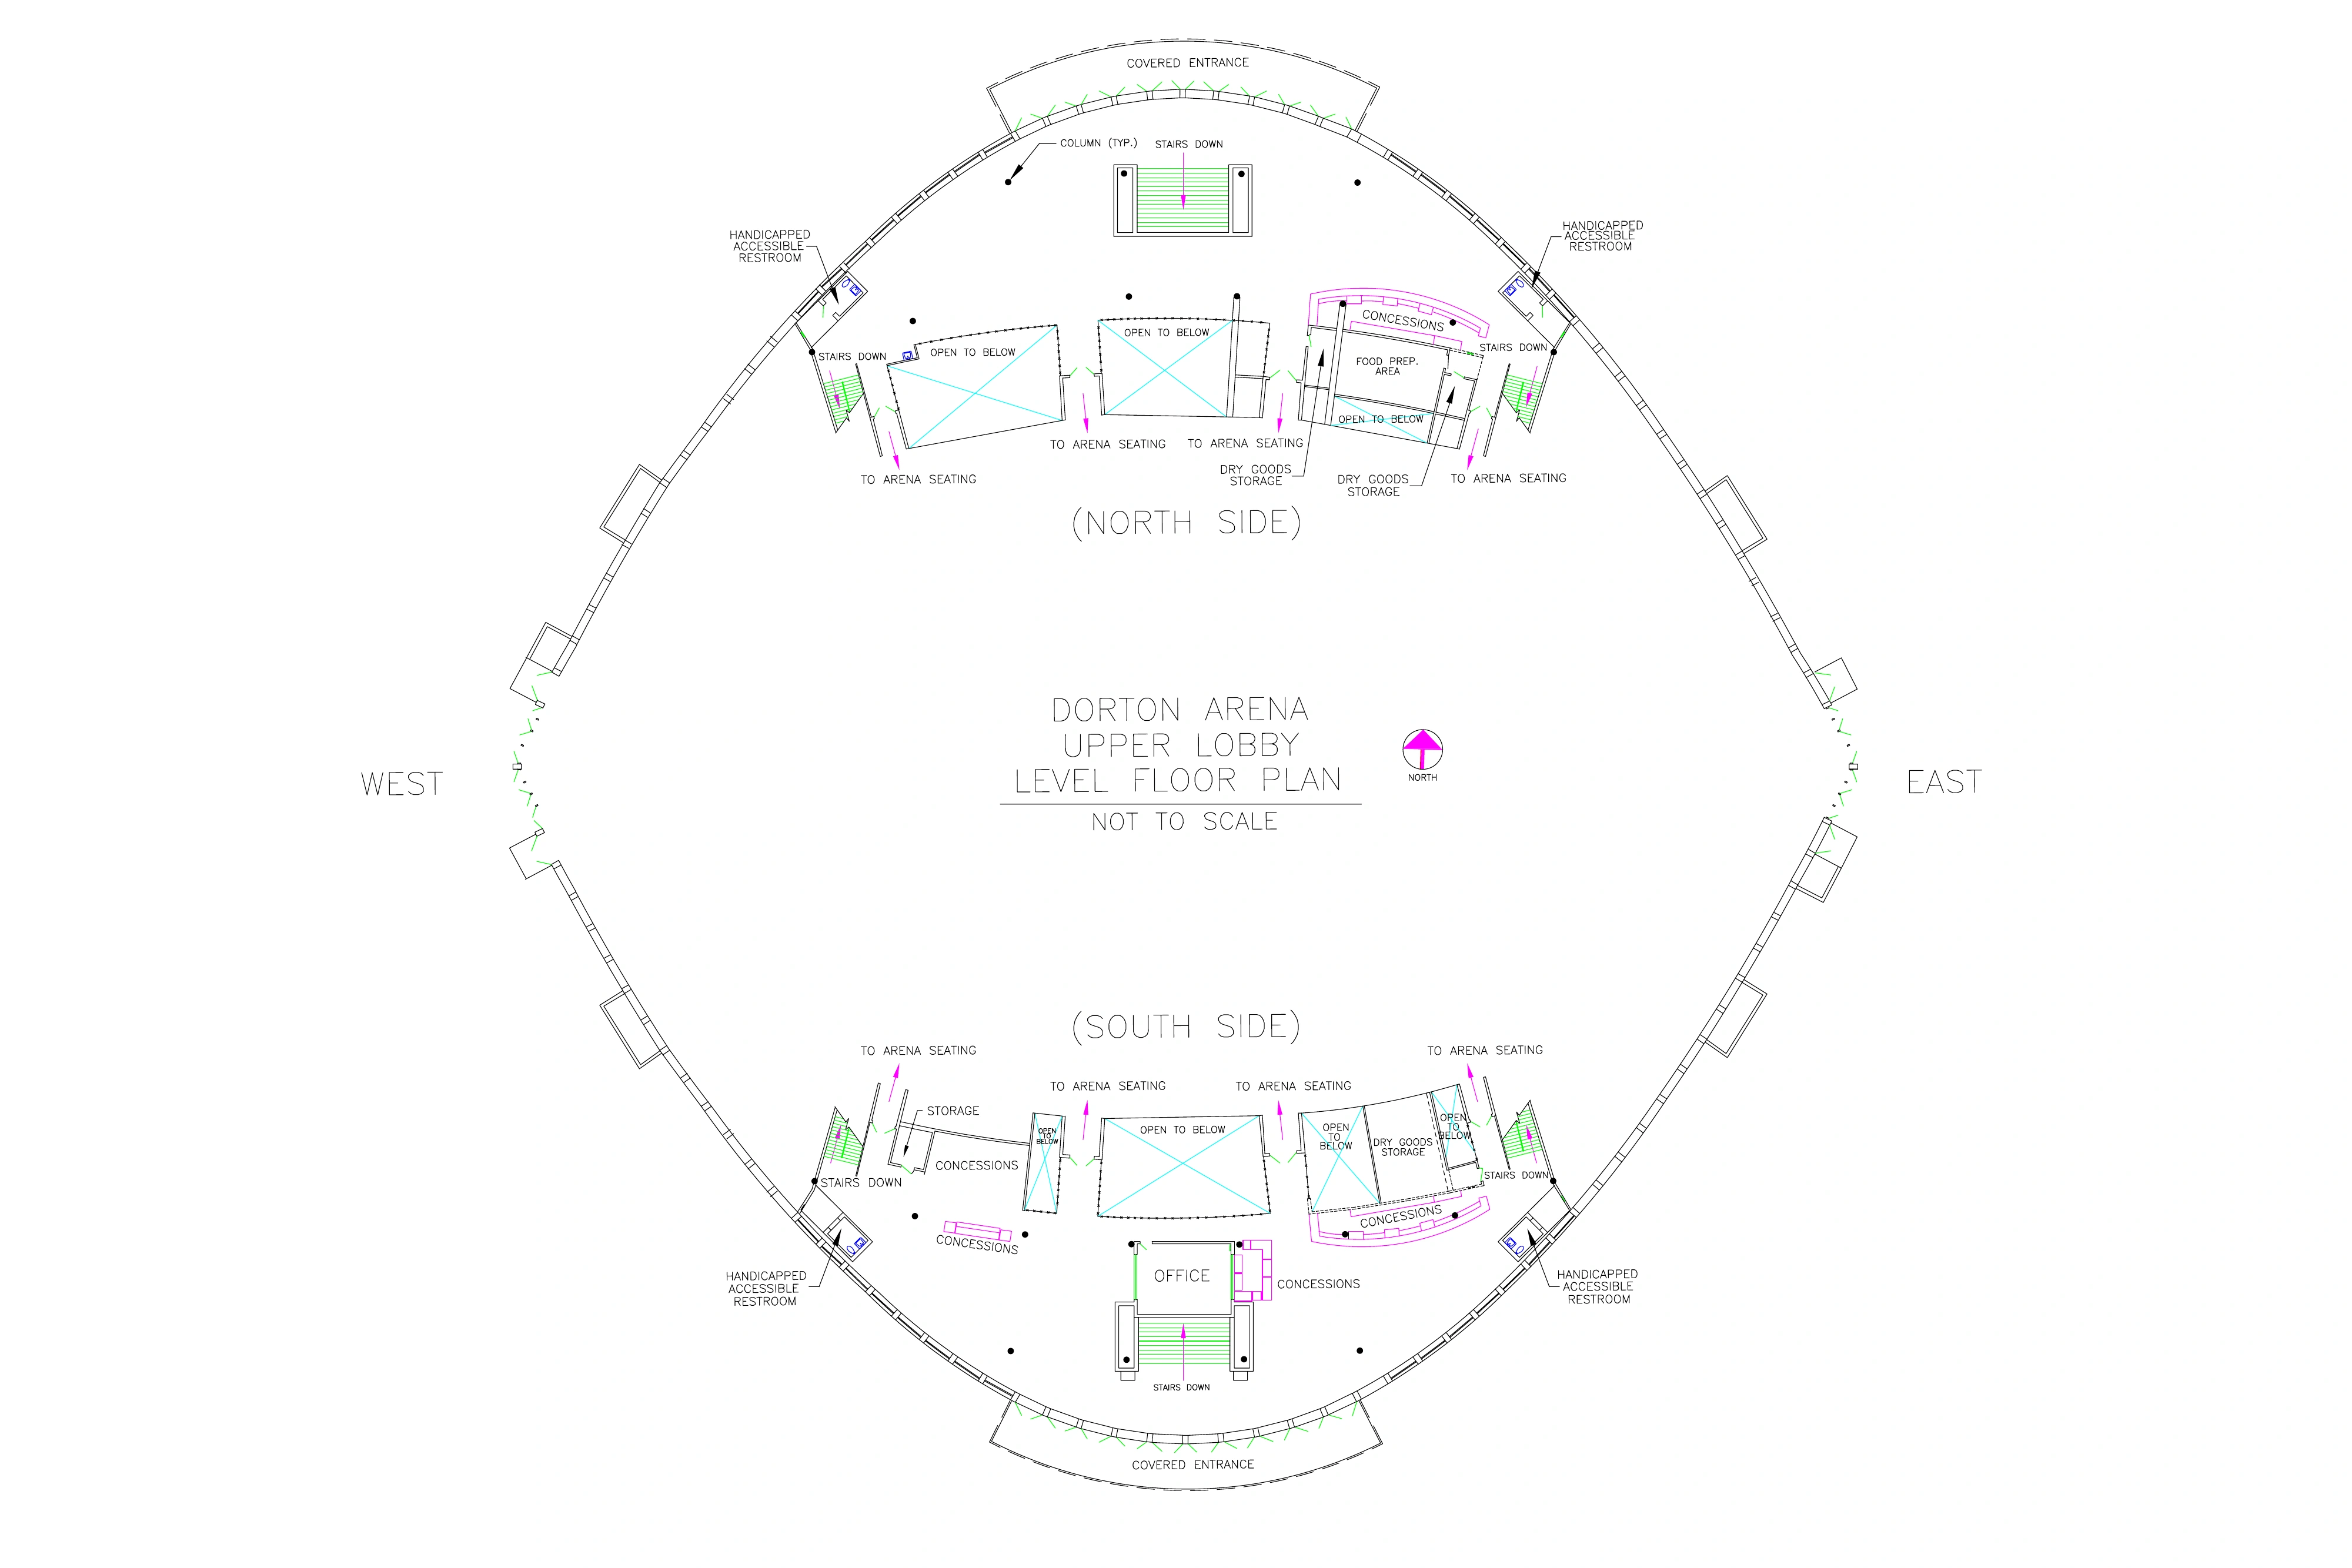
Upper lobby and arena approaches · owner-linked 2007 drawing

J.S. Dorton Arena: Venue layout, Upper lobby and arena approaches · owner-linked 2007 drawing. Use the original map for routes and visitor facilities.

Complete owner-linked upper-lobby technical drawing, rendered with the whole page rotated for readable labels. PDF metadata dates it to February 2007 with an August 2007 modification. It shows covered entrances, concourse routes, stairs, concessions and restroom locations. The current owner separately describes ramps from lobbies to the arena floor; verify your actual event entrance and access route rather than treating this older drawing as an accessible-seat reservation.

Plan your visit

Arrival and logisticsBefore you goTransit, parking, timing and entry details

Need to Know

Best for
A Dorton event with its actual stage and floor layout confirmed. The owner lists 5,000 permanent seats or up to 7,000 with portable seats; its arena and lobby drawings are older building orientation, not current seat availability.
Watch out for
The owner describes mechanically heated space with no air conditioning, with floor fans available. It lists ramp access from lobbies to the main arena floor; ask your event organizer about the appropriate entrance, viewing position and current arrangements.
Good arrival window
Use the specific organizer’s posted doors, admission, bag and seating instructions. The owner’s building-rental page does not establish one universal concert schedule or bag limit; allow time for your event’s final entrance and access check.
Main transit note
Match J.S. Dorton Arena and the organizer’s fairgrounds gate before departure. The two linked older drawings identify east/west approaches, lobbies and the arena floor; the State Fair Division office address in the footer is not a promise of the audience entrance.
Sources1 officialReviewed 10.20.26Sources for Need to Know

Historical fan notes are not treated as verified public evidence.

Seats and atmosphereChoose your experienceSightlines, supporter sections, crowd flow and event-day character

Inside the Venue At A Glance

01

Mixed

Arrival and room identity

A Dorton event with its actual stage and floor layout confirmed. The owner lists 5,000 permanent seats or up to 7,000 with portable seats; its arena and lobby drawings are older building orientation, not current seat availability.

02

Mixed

Viewing and accessibility

The owner lists 5,000 permanent seats or up to 7,000 with portable seats used with a stage. The current-linked February 2007 drawings show the floor, stands and lobby routes; they do not assign current event seats or identify a guaranteed sightline. The current owner separately describes ramps from lobbies to the arena floor.

03

Mixed

Current event arrangements

The owner describes mechanically heated space with no air conditioning, with floor fans available. It lists ramp access from lobbies to the main arena floor; ask your event organizer about the appropriate entrance, viewing position and current arrangements.

Sources1 officialReviewed 10.20.26Sources for Inside the Venue At A Glance

Historical fan notes are not treated as verified public evidence.

Fit and tradeoffsWhat to expectThe practical strengths and the details that could change your choice

Why It Works

  • ✓The owner supplies complete arena and lobby orientation drawings.
  • ✓Real trade-show and cheer-event photos demonstrate flexible floor use.
  • ✓Current building information distinguishes permanent and portable capacity.
Sources1 officialReviewed 10.20.26Sources for Why It Works

Historical fan notes are not treated as verified public evidence.

Know Before You Book

  • ×The building has heat and fans but no air conditioning.
  • ×The linked technical drawings date to 2007.
  • ×Event stages, chairs, gates and access arrangements need organizer confirmation.
Sources1 officialReviewed 10.20.26Sources for Know Before You Book

Historical fan notes are not treated as verified public evidence.

Editorial verdict

FanProof Takeaway

Reviewed 10.20.26

A Dorton event with its actual stage and floor layout confirmed. The owner lists 5,000 permanent seats or up to 7,000 with portable seats; its arena and lobby drawings are older building orientation, not current seat availability. Use the specific organizer’s posted doors, admission, bag and seating instructions. The owner’s building-rental page does not establish one universal concert schedule or bag limit; allow time for your event’s final entrance and access check.

Fan planning pollWhat would help you plan J.S. Dorton Arena?

Question 1 of 3 · Choose one

How are you planning to get here?

Help the next fan

Was this J.S. Dorton Arena advice accurate?

Confirm one detail, correct something outdated, or add the tip you wish you had. It takes about 30 seconds.

Similar venues

Keep Comparing