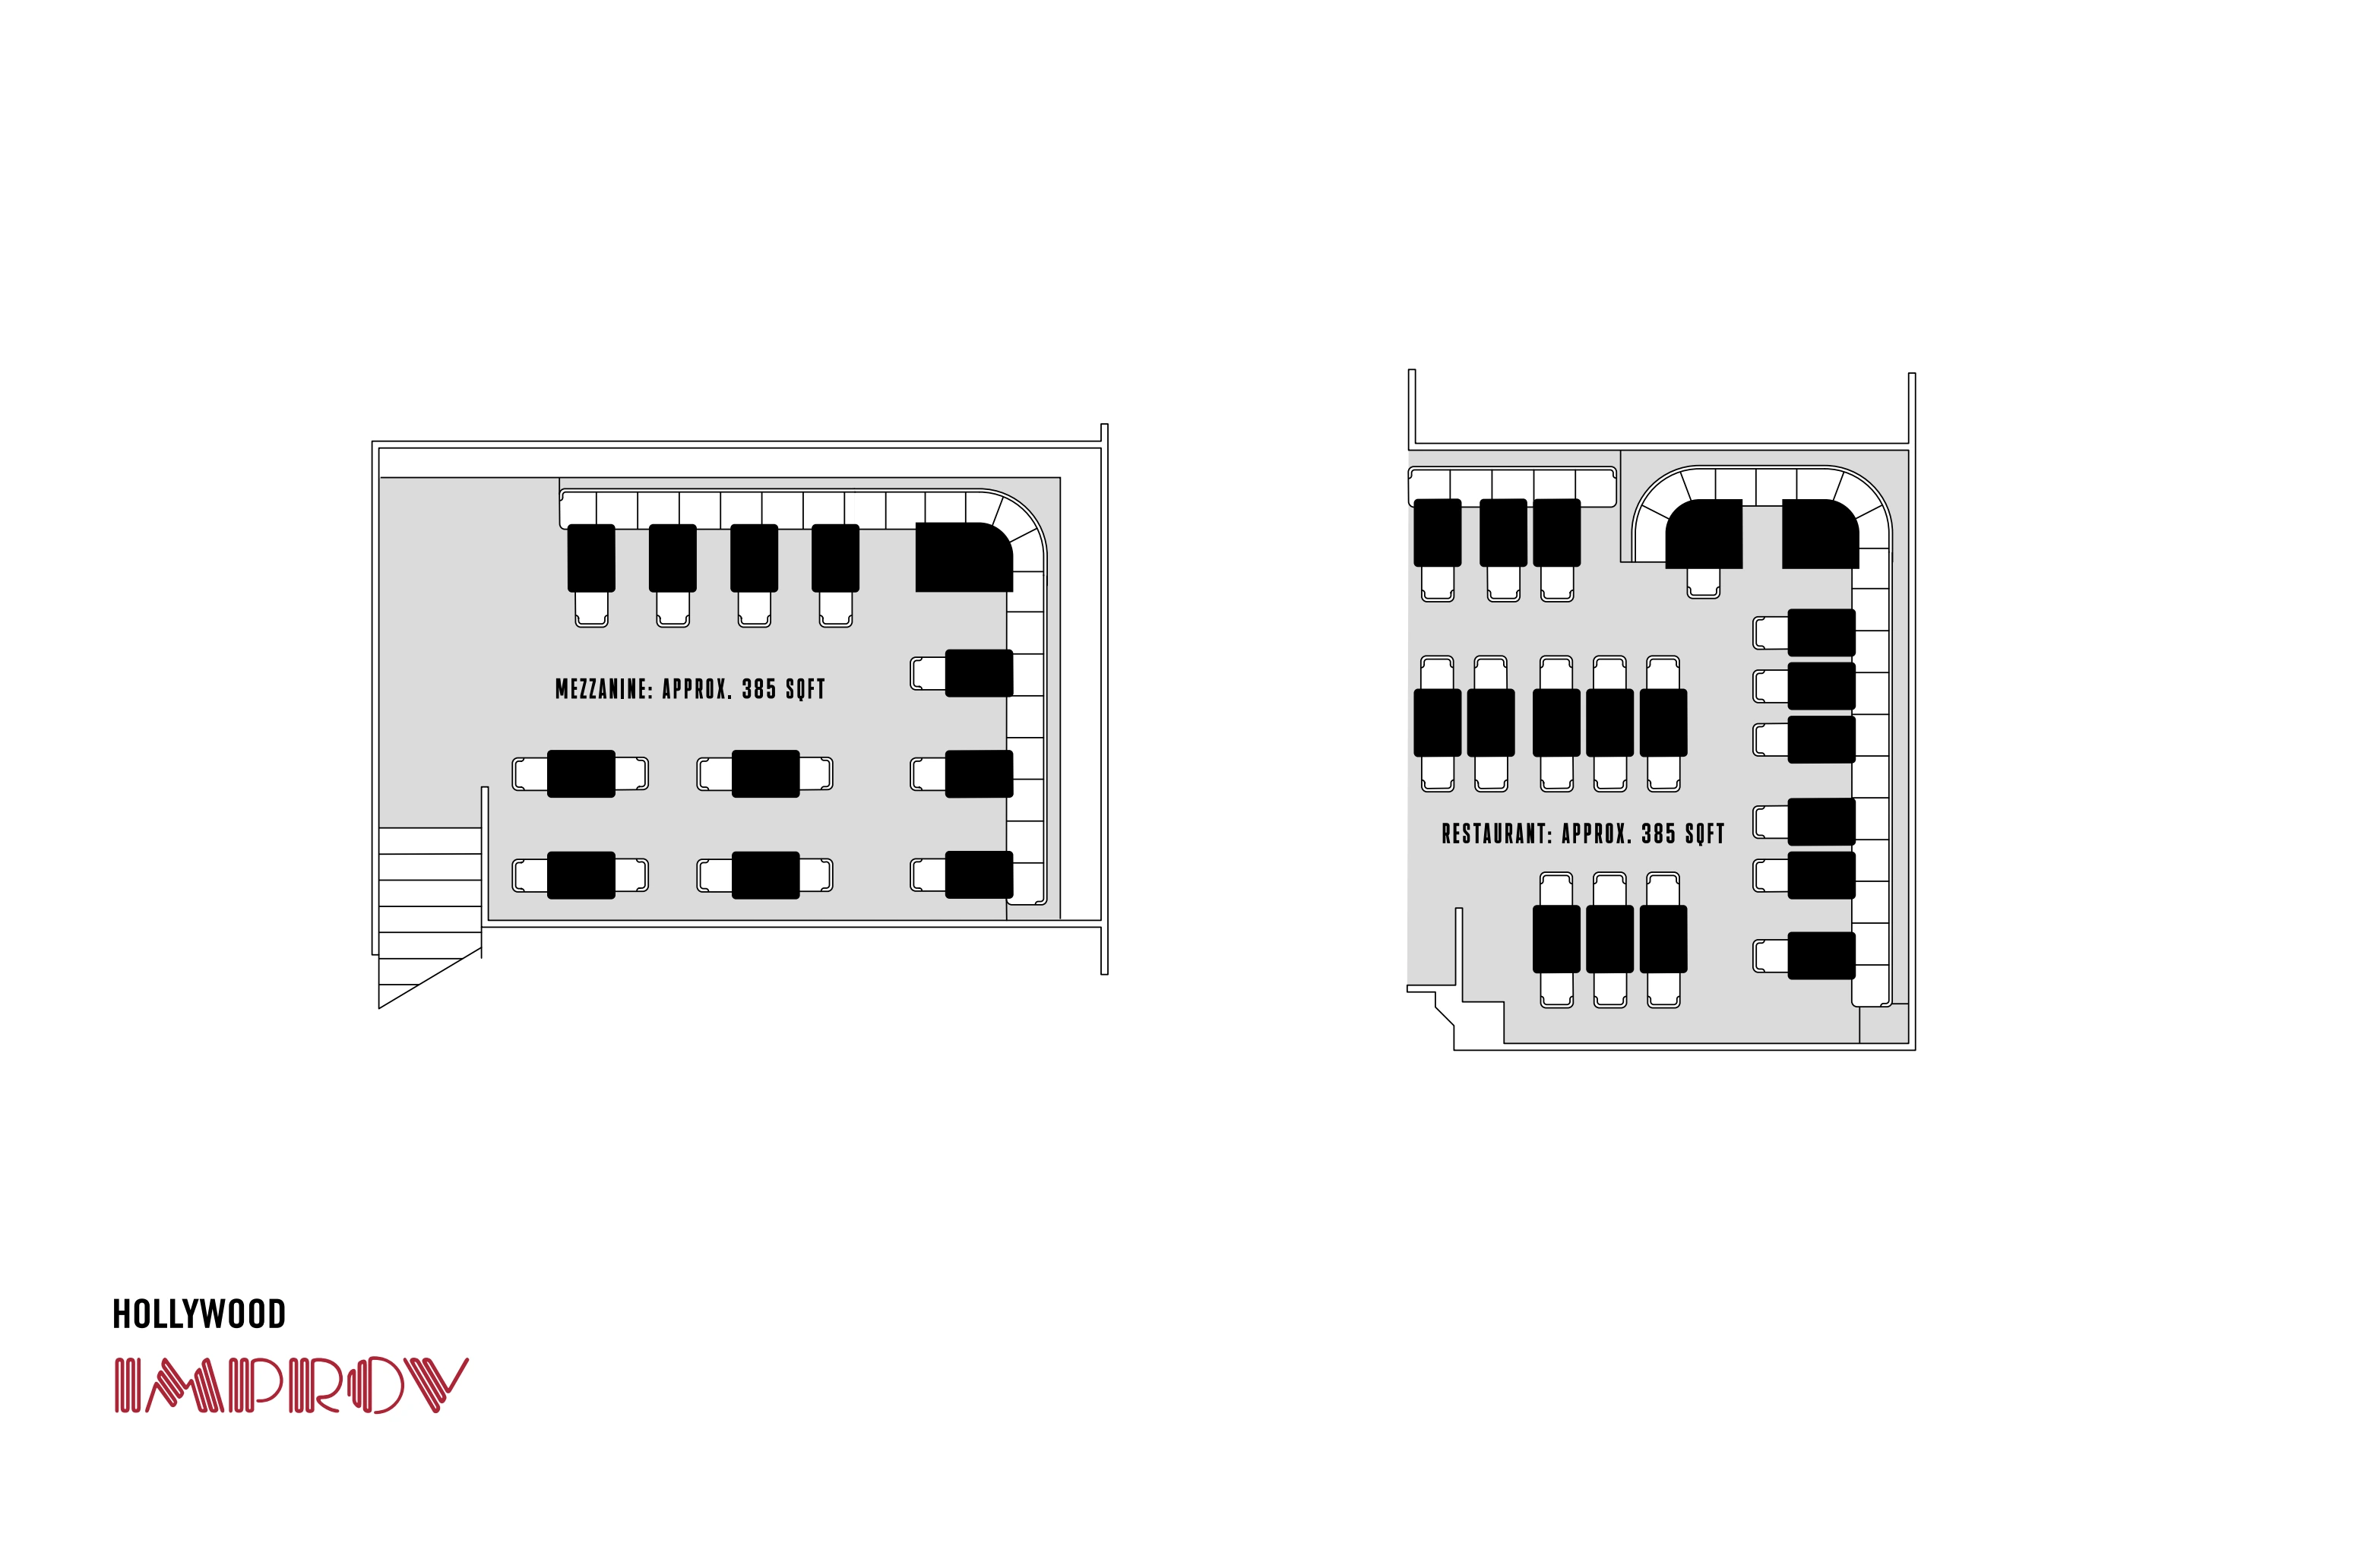
Seating chart
Hollywood Improv — Main Stage, bar and smaller-stage table layout
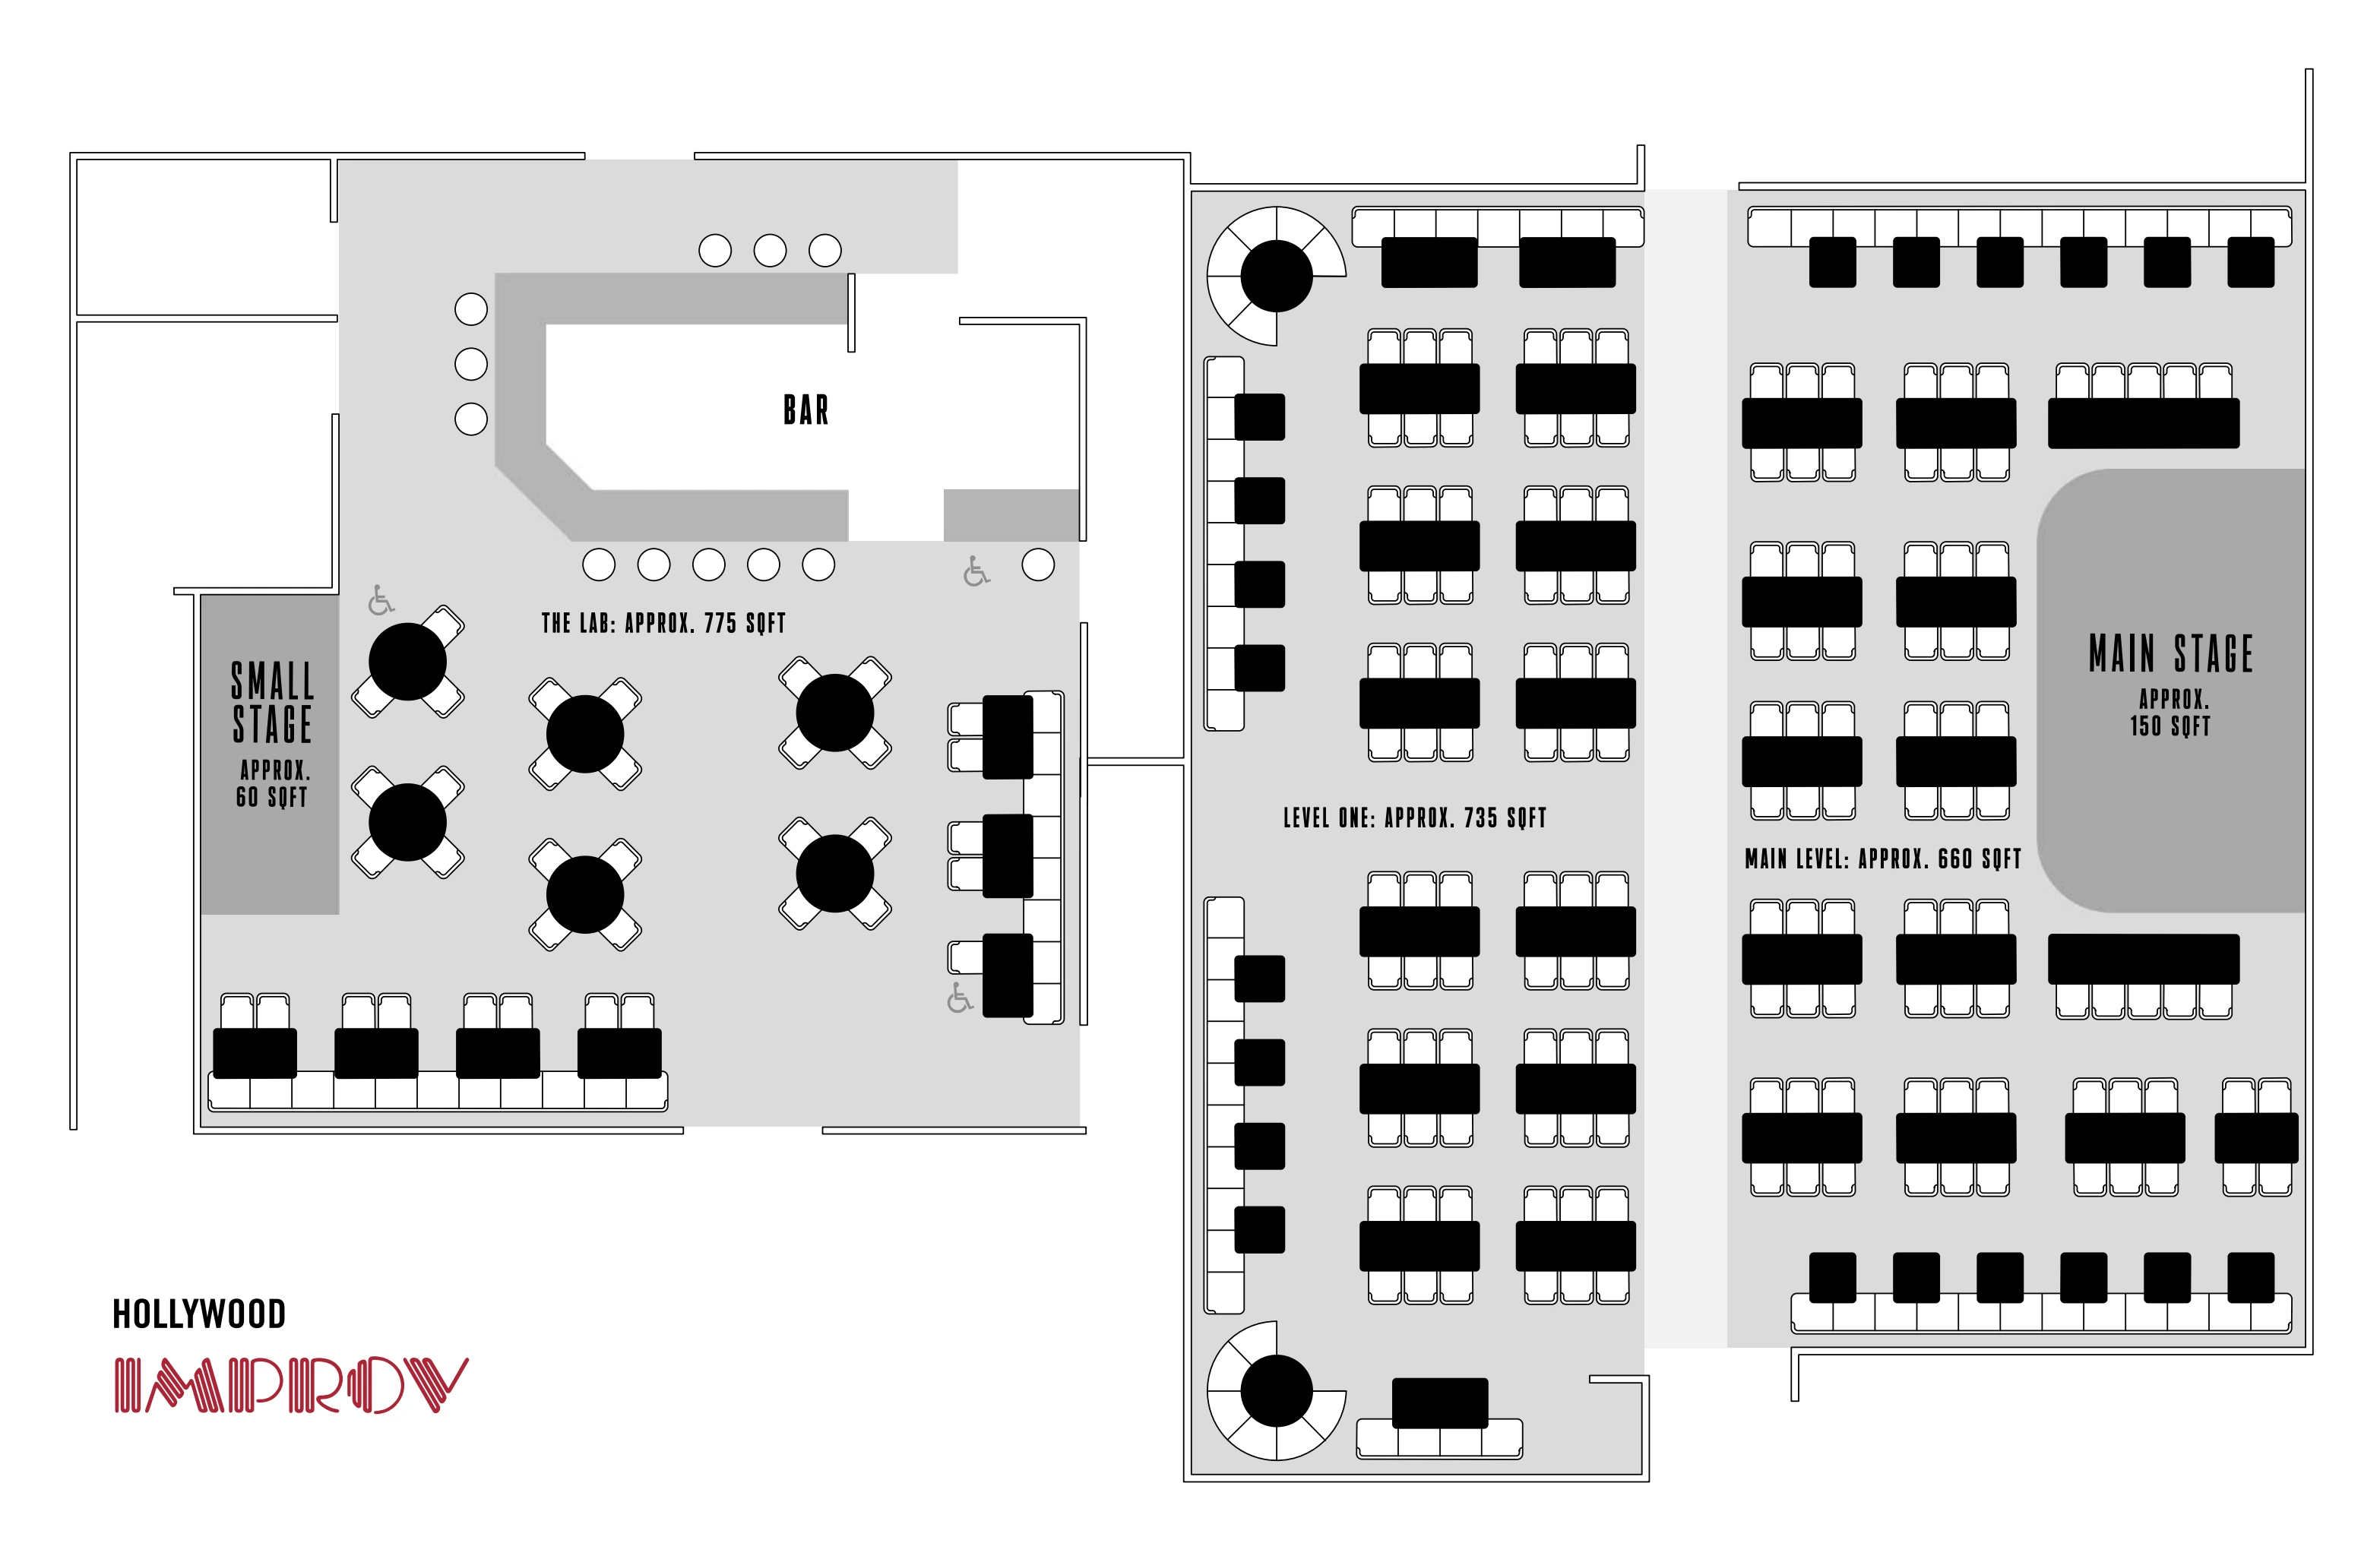
Page 1 of the floorplan currently linked by Hollywood Improv shows the Main Stage, bar and smaller-stage table arrangements. Its upload path dates to 2018; current linking does not establish a new issue date. Tables are unnumbered, and room capacities on the private-events page differ from its introductory text. Use this for room orientation and confirm the actual Main Room or Lab event setup with the club; it does not assign a seat or guarantee capacity. Preview shows page 1 of 2; open the original chart for every page.
Open original chart (opens in a new tab)Source: Hollywood Improv (opens in a new tab)Source checked 2026-10-14