Seating chart
Owner section/zone, entrance and amenity ballpark diagram
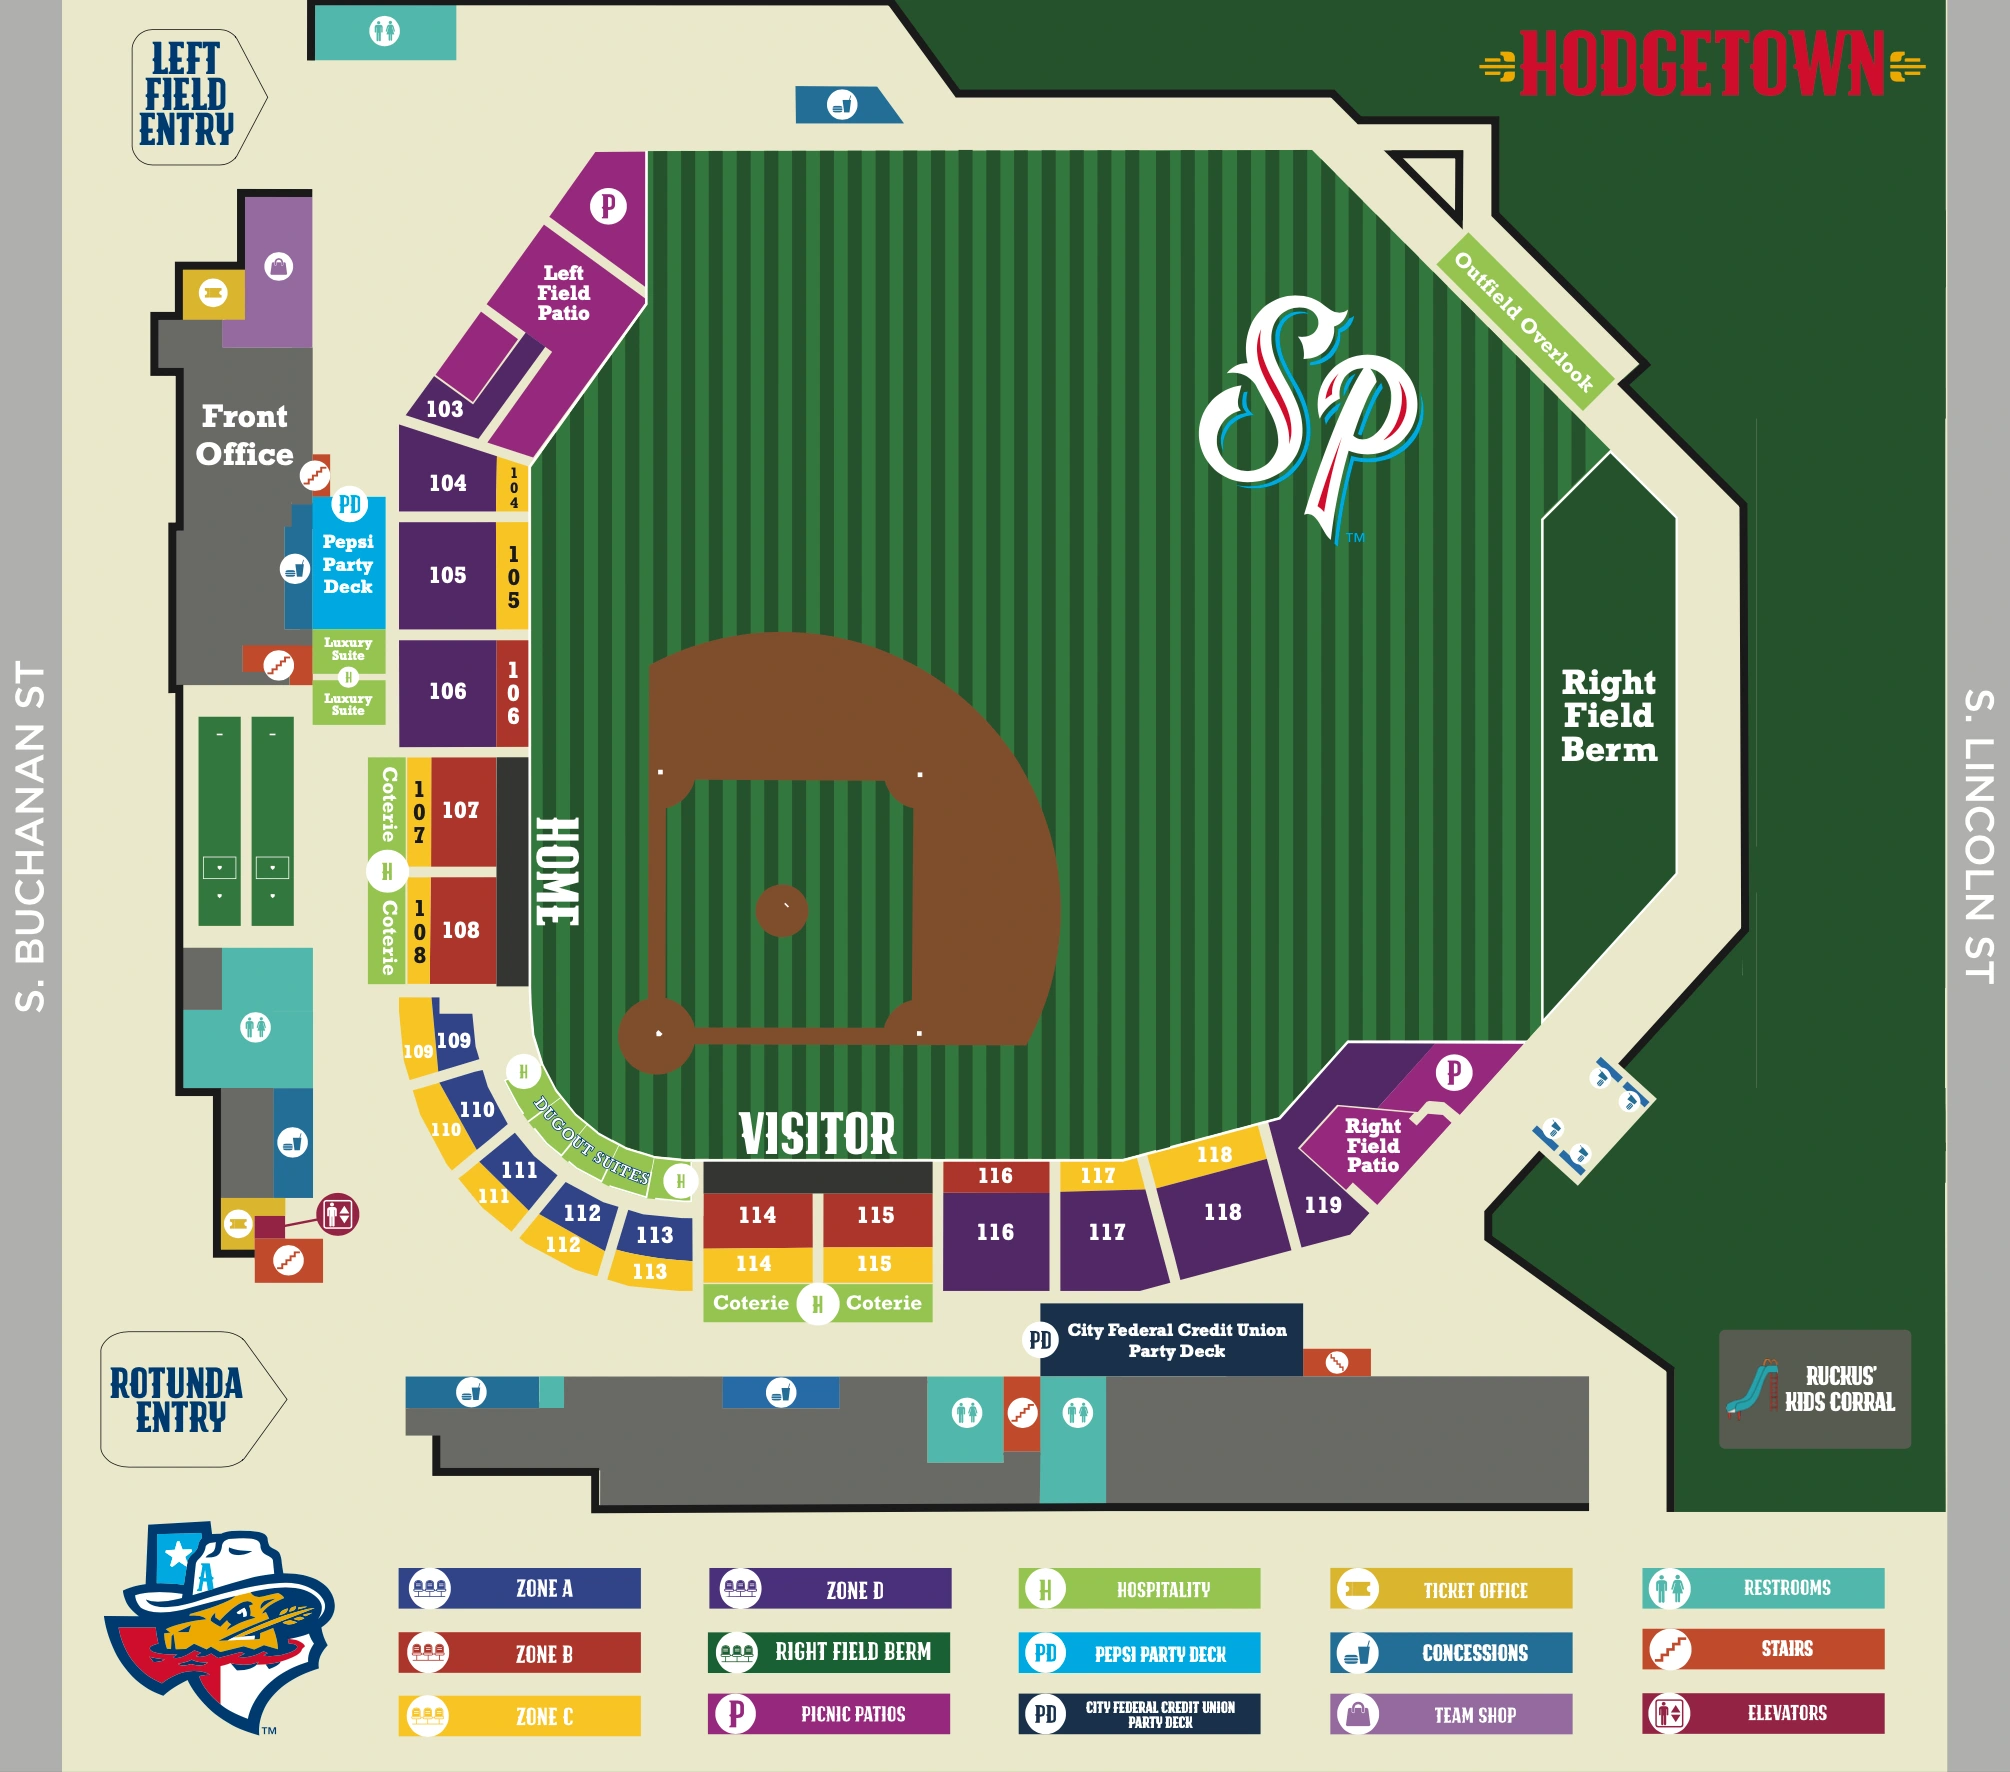
The current HODGETOWN page links this complete diagram with numbered seating sections, Zones A–E, right-field berm, group patios, party decks, entrances, concessions, restrooms, stairs and elevators. This is a section/amenity reference, not an individual numbered-seat view or live availability. Confirm the actual ticketed area, gate instructions and accessible allocation for your event.
Open original chart (opens in a new tab)Source: Amarillo Sod Poodles · MiLB (opens in a new tab)Source checked 2026-10-23