
Venue layout
The Fillmore Charlotte — tiered Music Hall floor plan
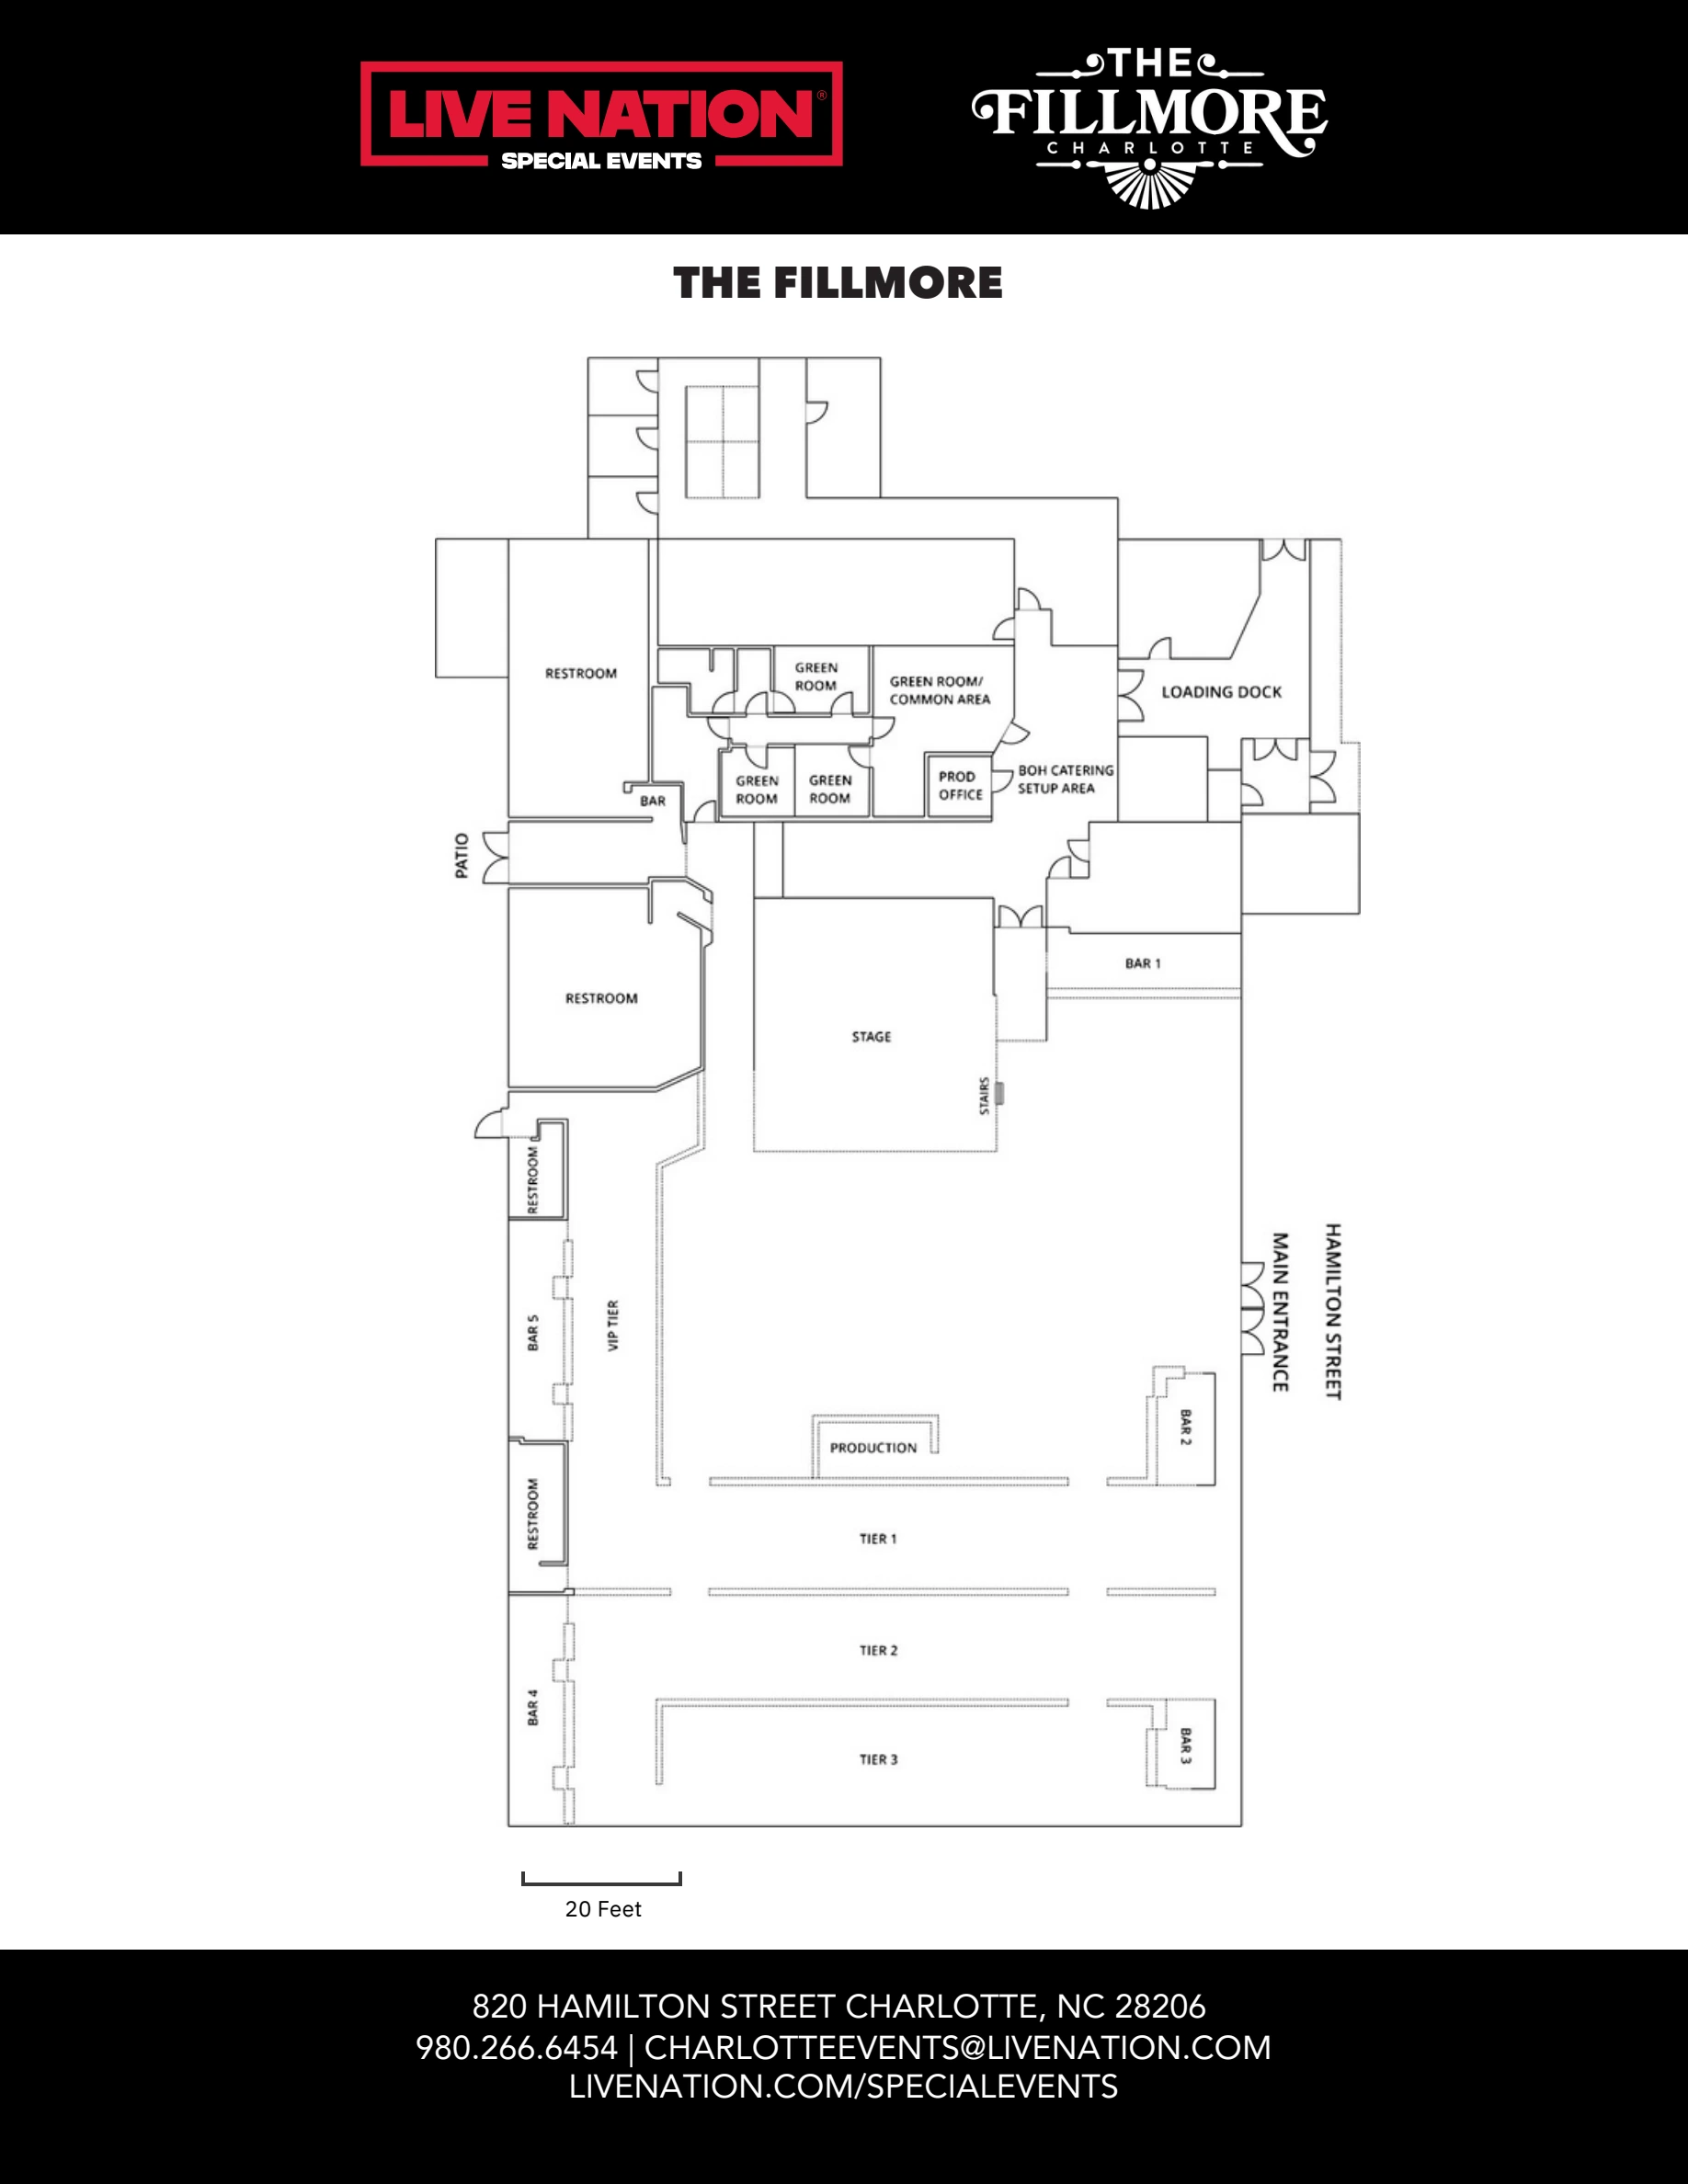
Page 1 of the official plans shows the Music Hall stage, tiered floor, sound position, bars, lobby and restrooms. This is an architectural layout without individual seats. Most shows are standing general admission; row or seat numbers used for internal ticket tracking do not reserve a standing position. Check any listed premium or seated configuration for your event. Preview shows page 1 of 4; open the original chart for every page.
Open original map (opens in a new tab)Source: Live Nation Special Events (opens in a new tab)Source checked 2026-10-11