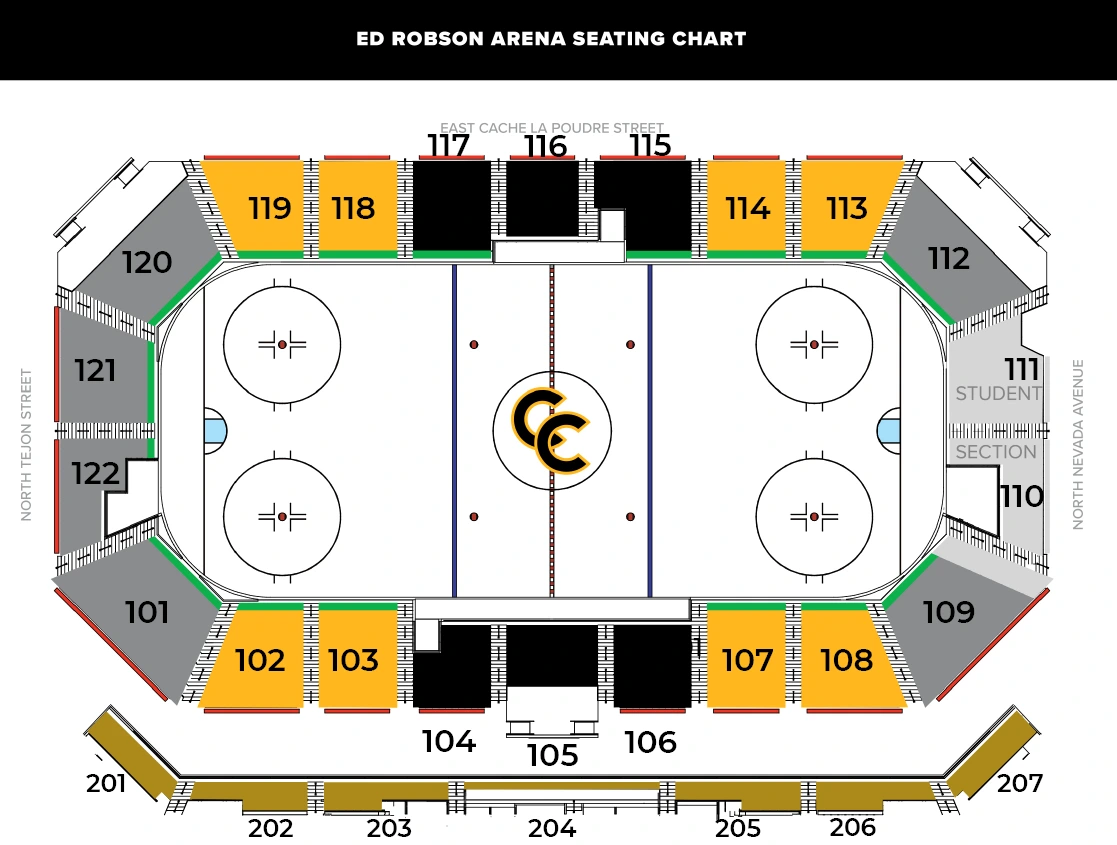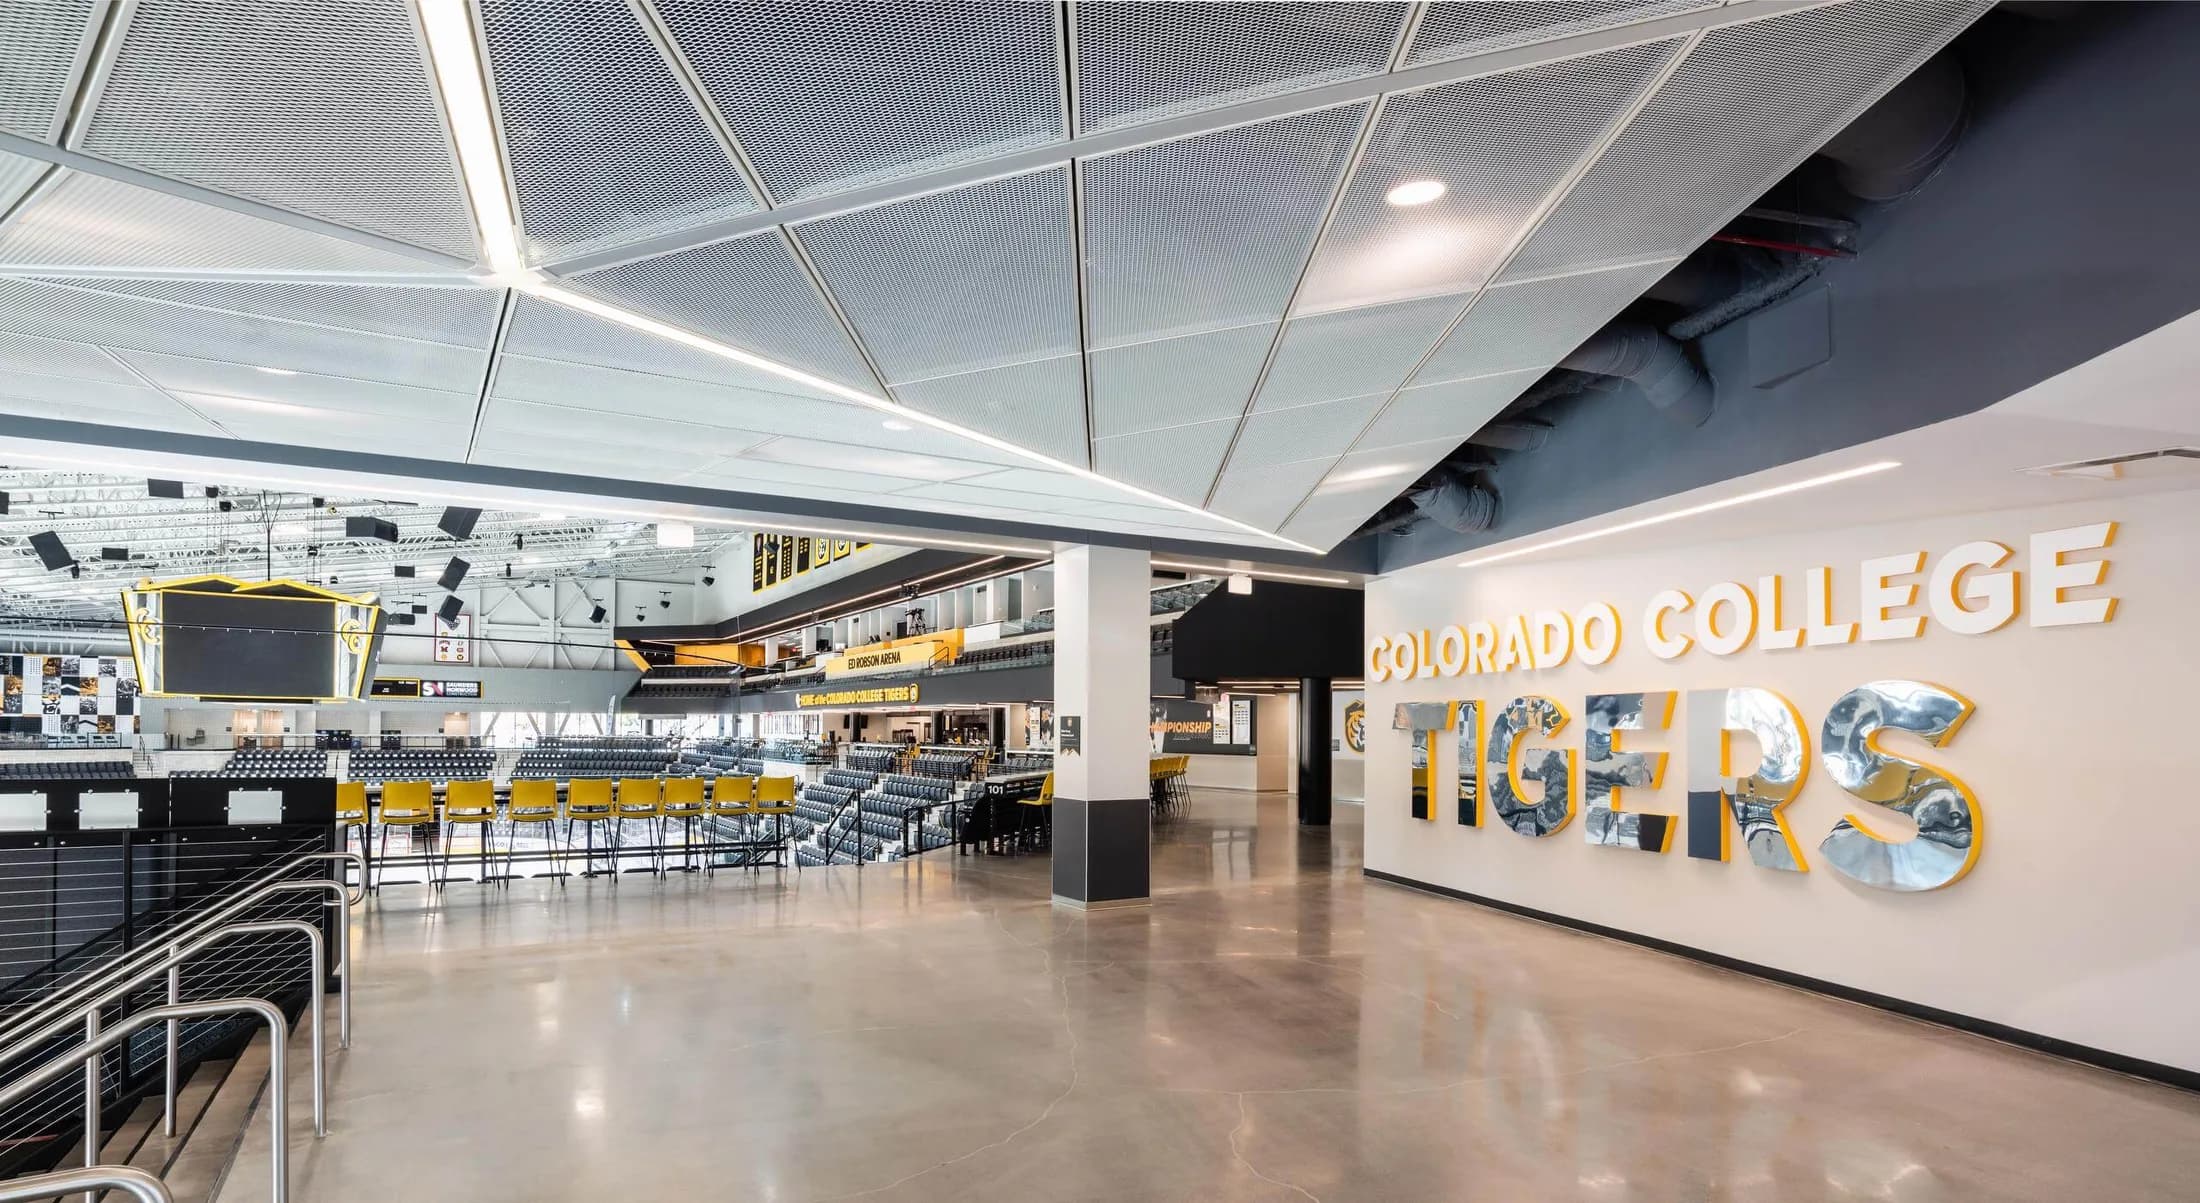
Venue layout
Ed Robson Arena — 2025 CHSAA concourse layout
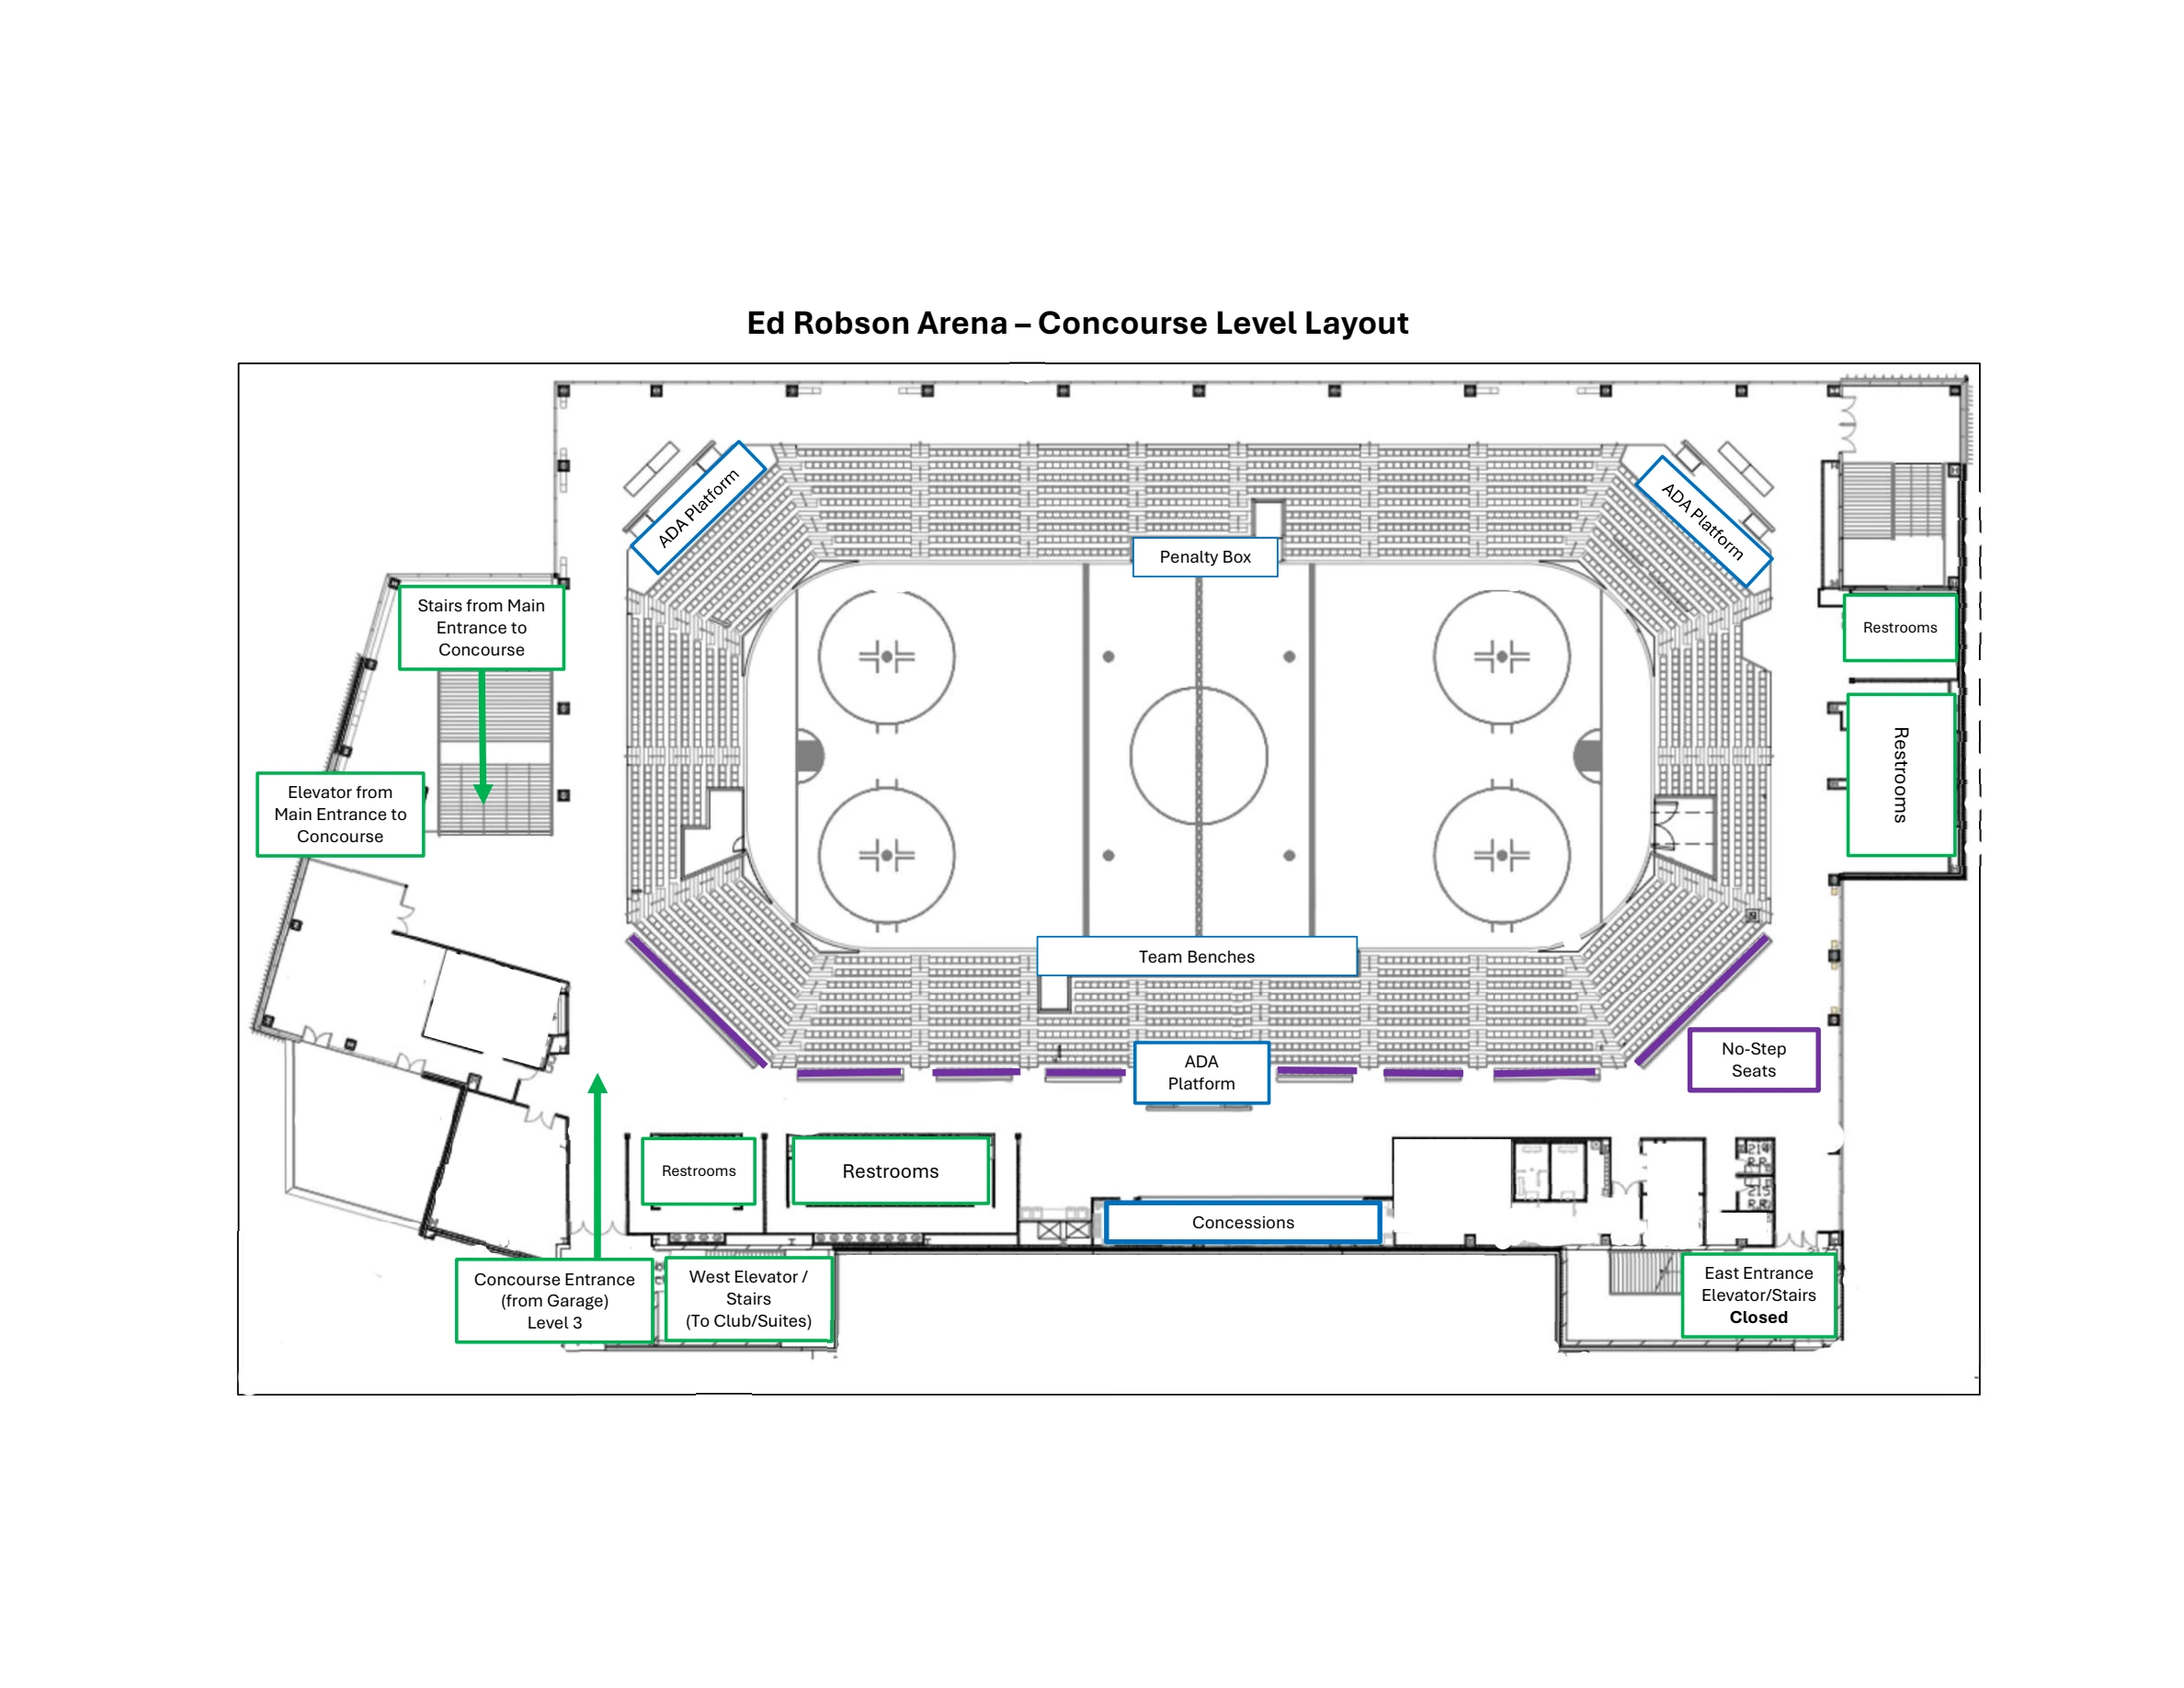
CHSAA’s February 2025 concourse plan shows stairs, an elevator, restrooms, concessions, benches and accessible platforms. This is a floor plan without numbered seating sections. Its east-side entrance, elevator and stair closures describe that event’s routing, not a permanent closure. Follow current signs and your event’s accessibility instructions.
Open original map (opens in a new tab)Source: CHSAA / Ed Robson Arena (opens in a new tab)Source checked 2026-10-11