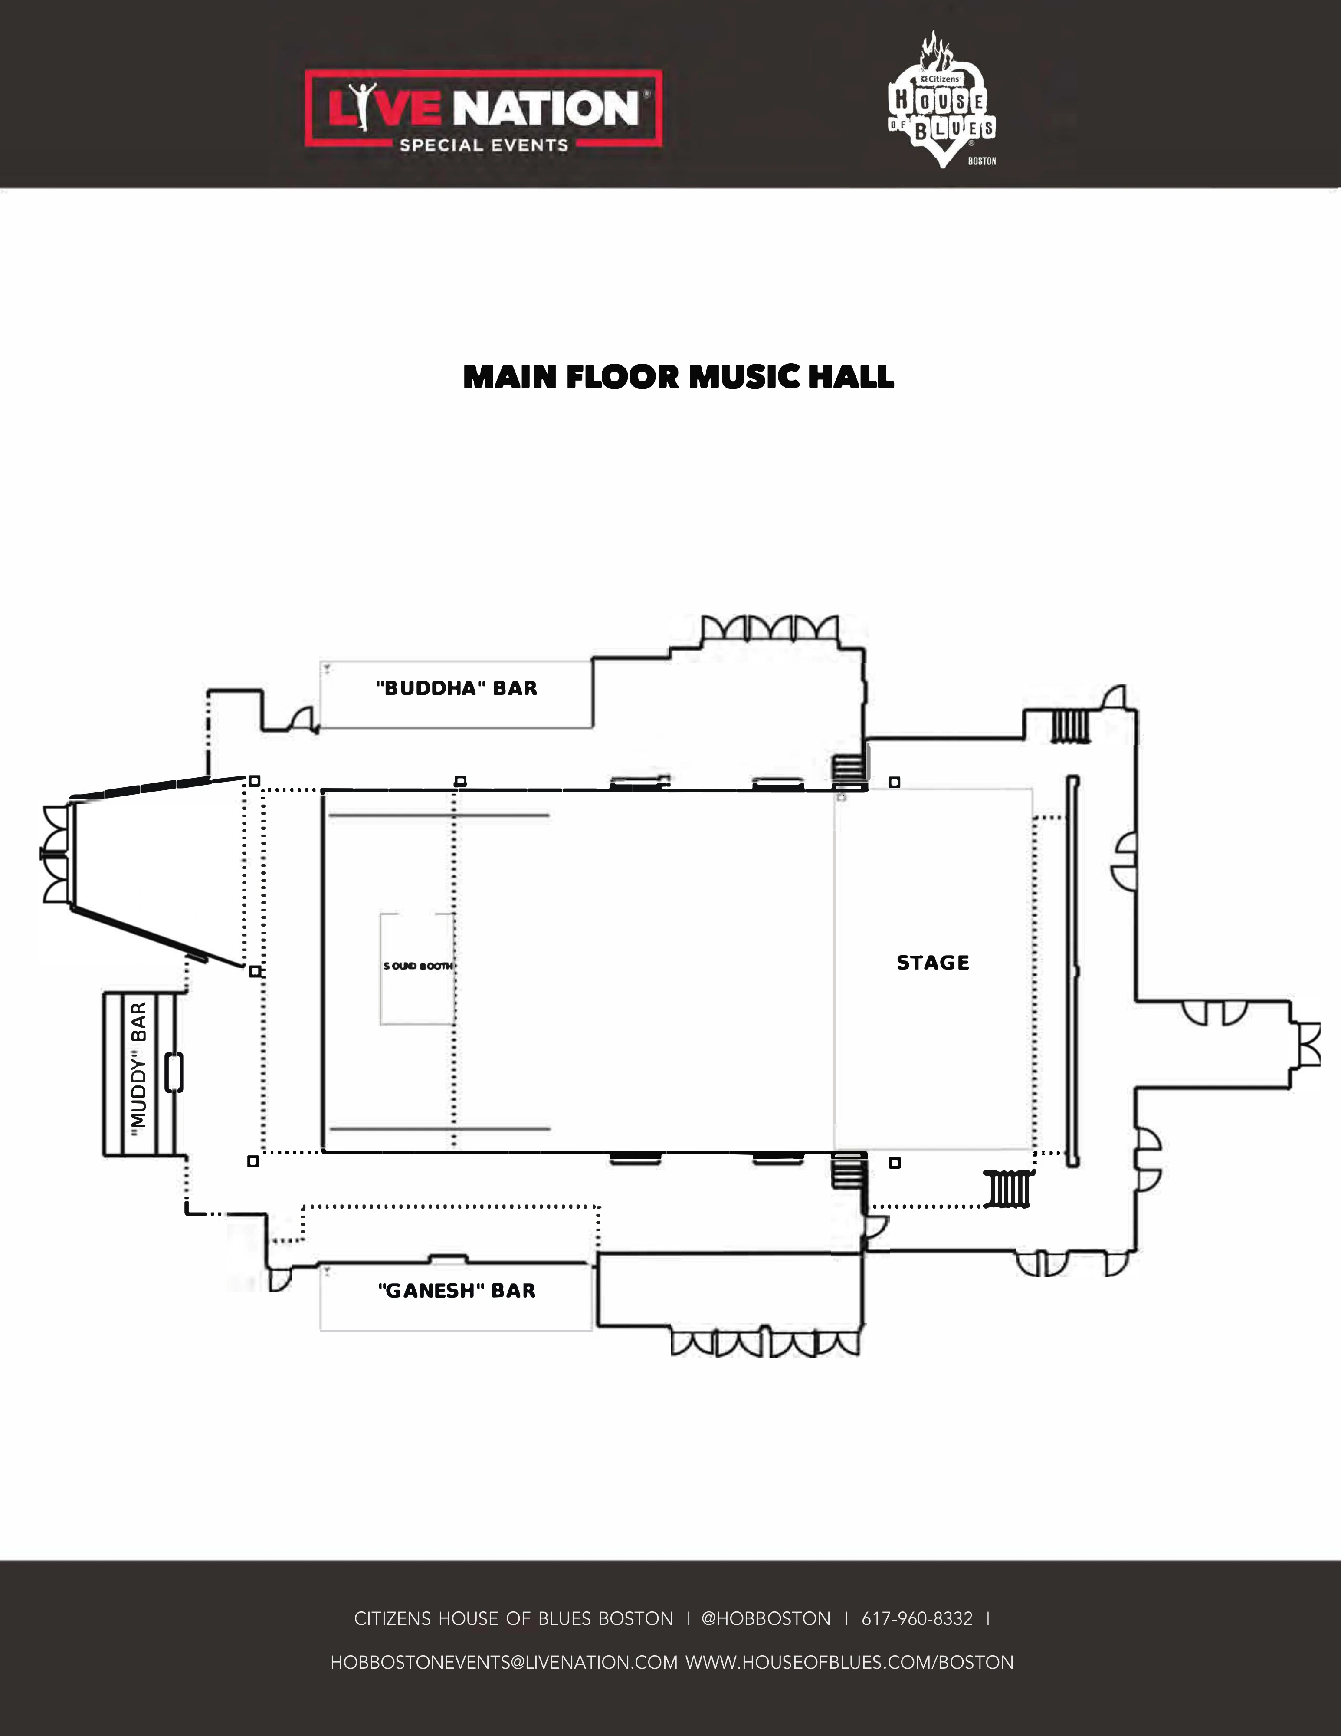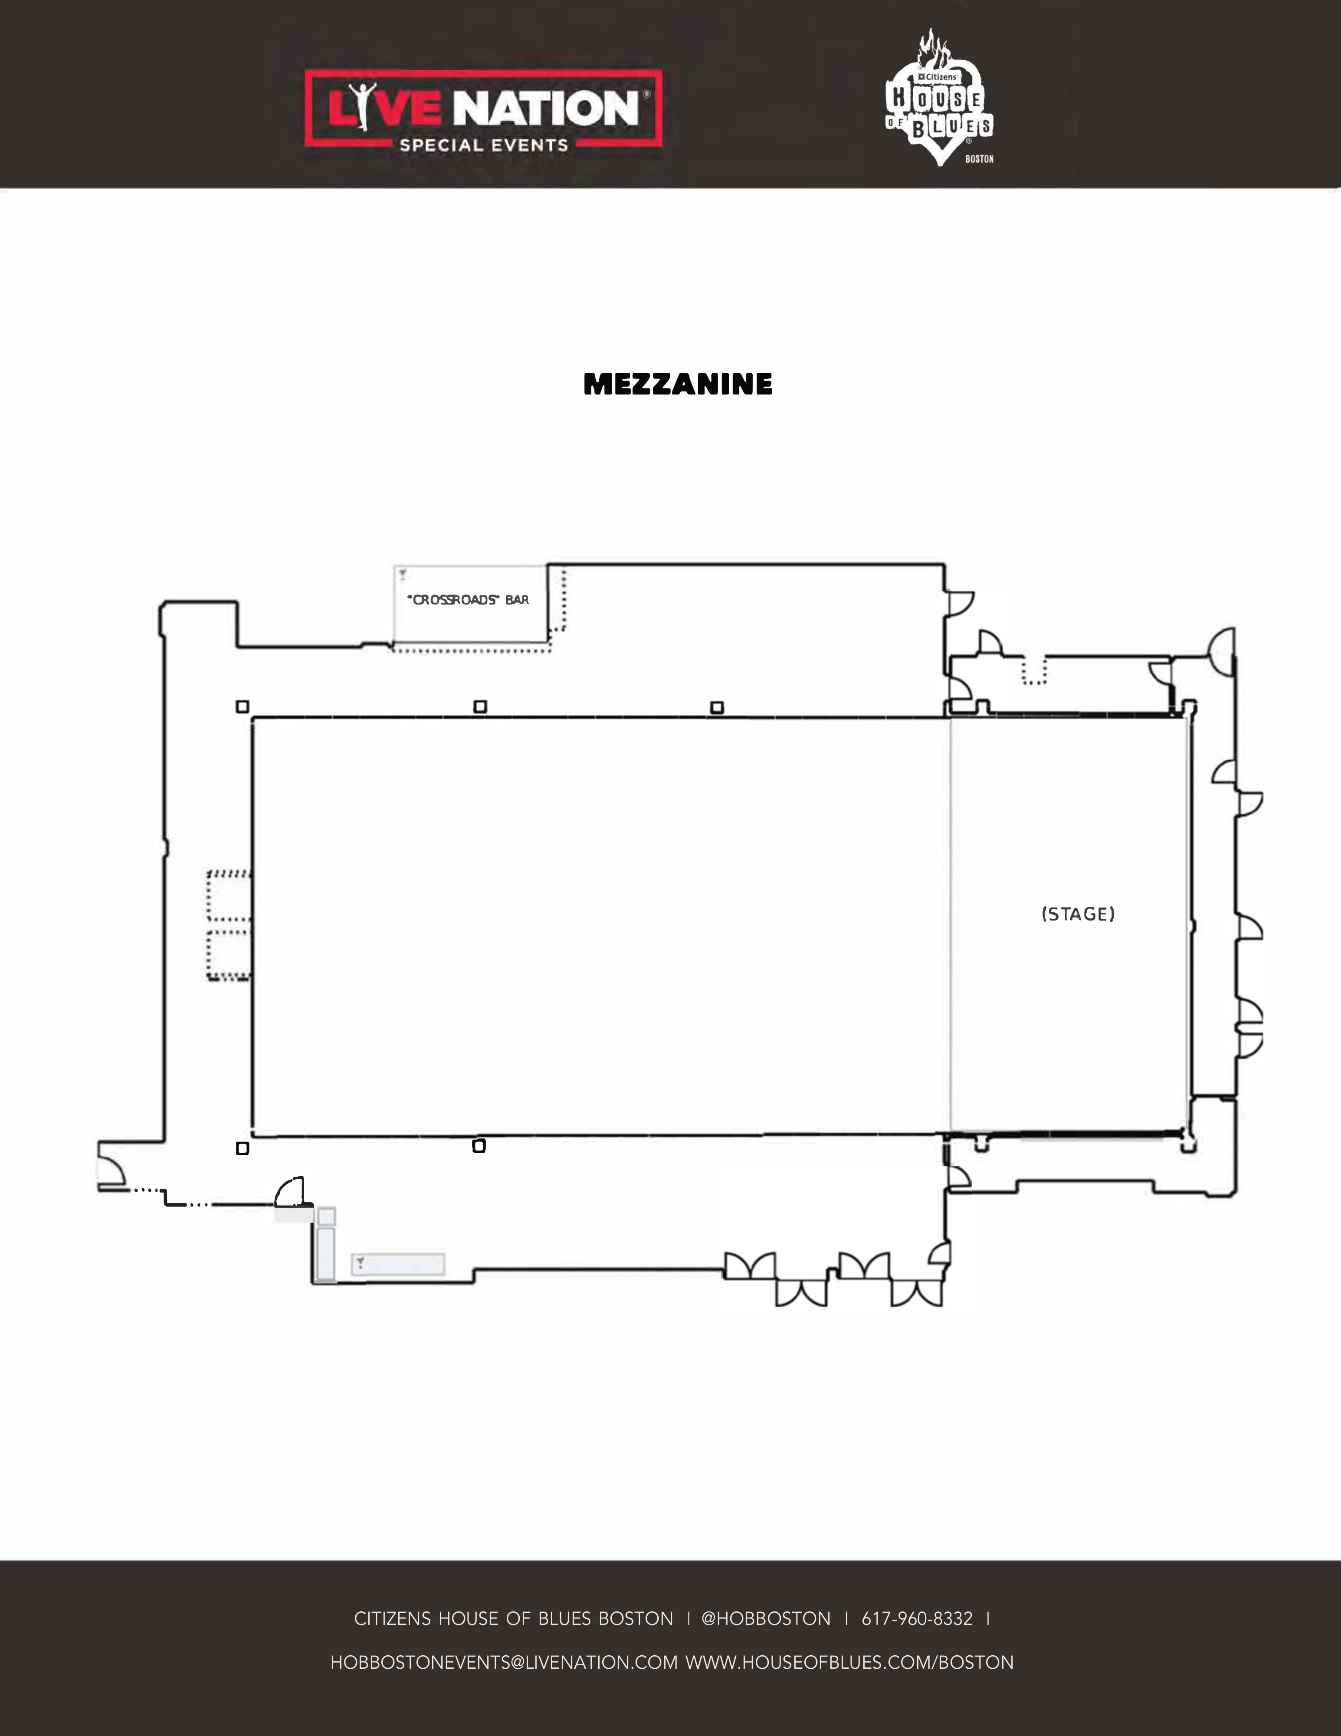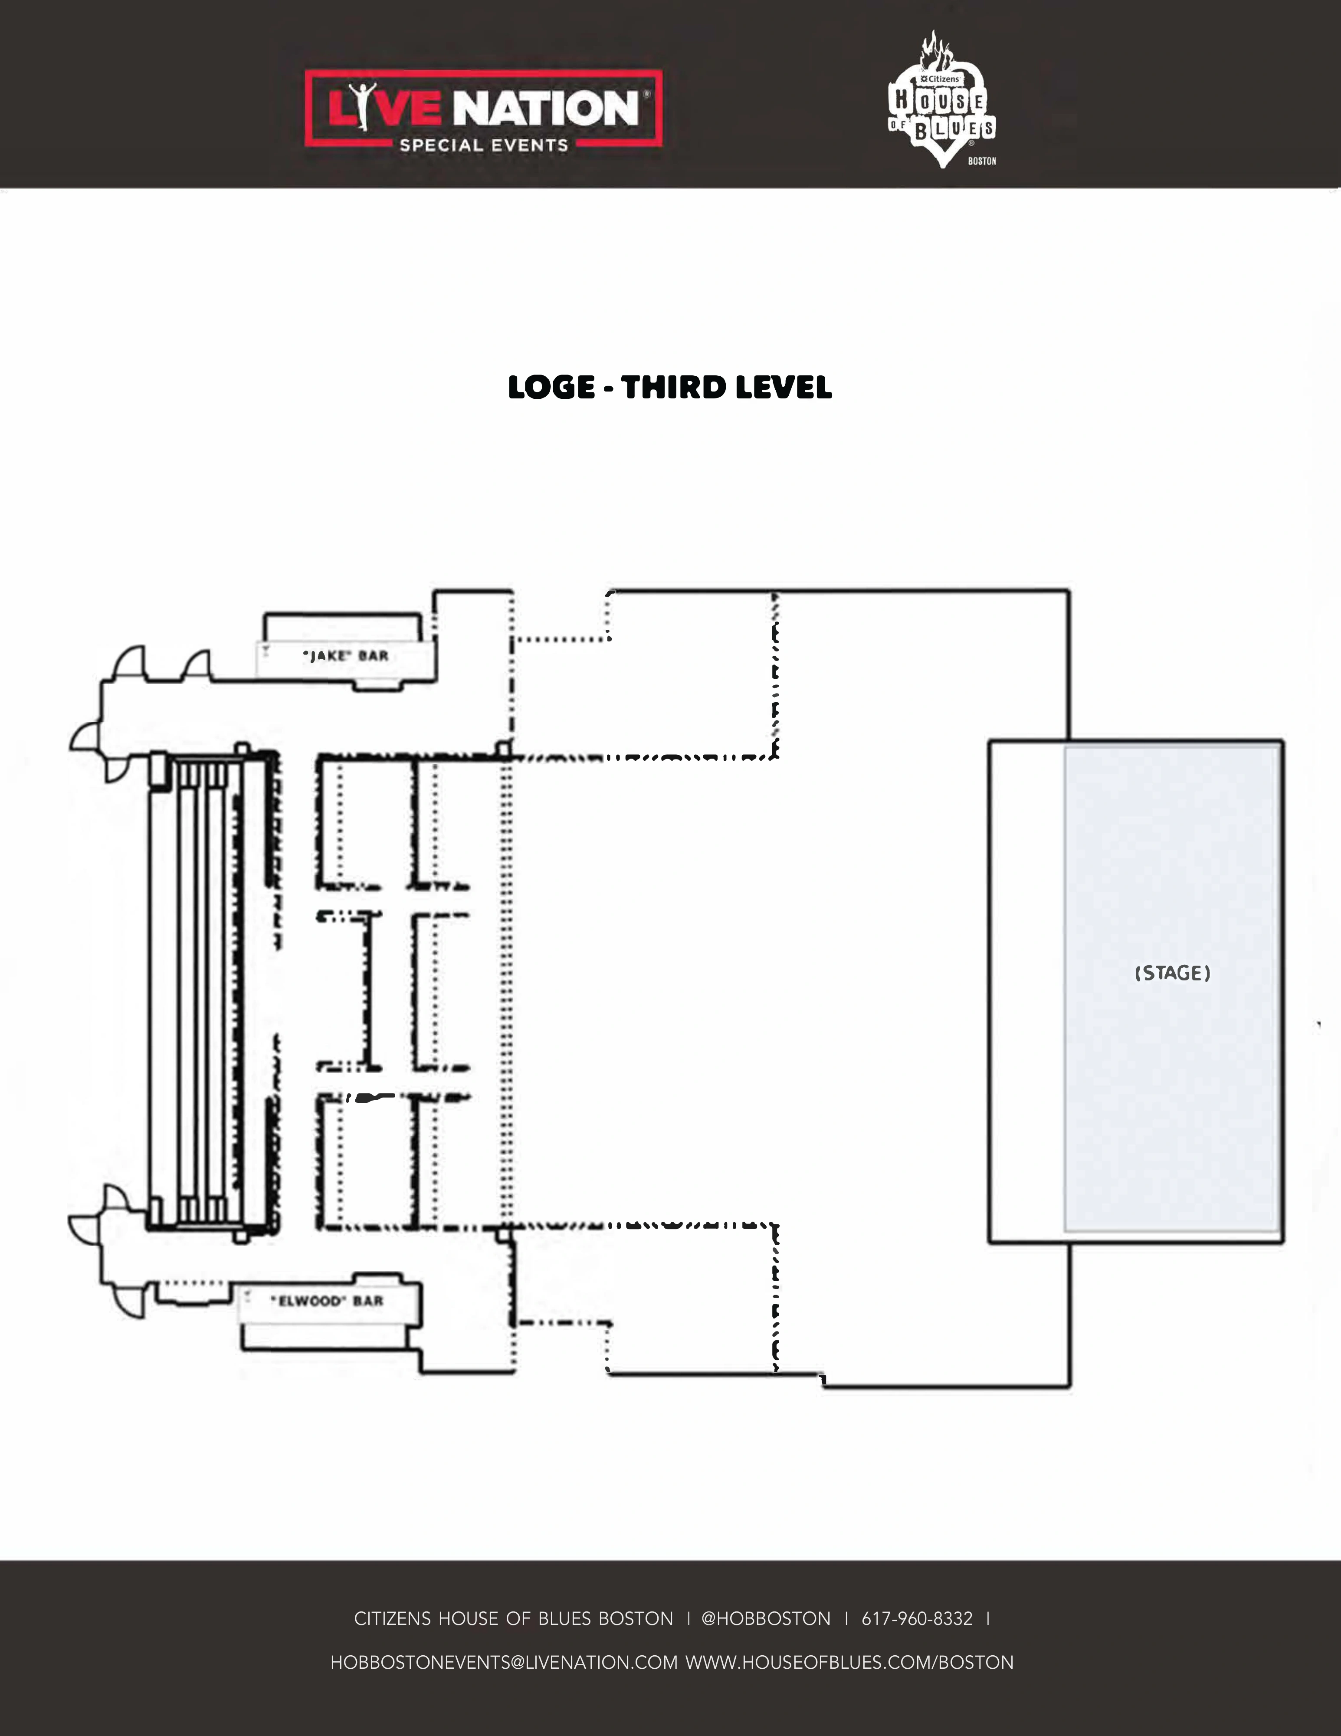
Venue layout
Restaurant and lobby · orientation
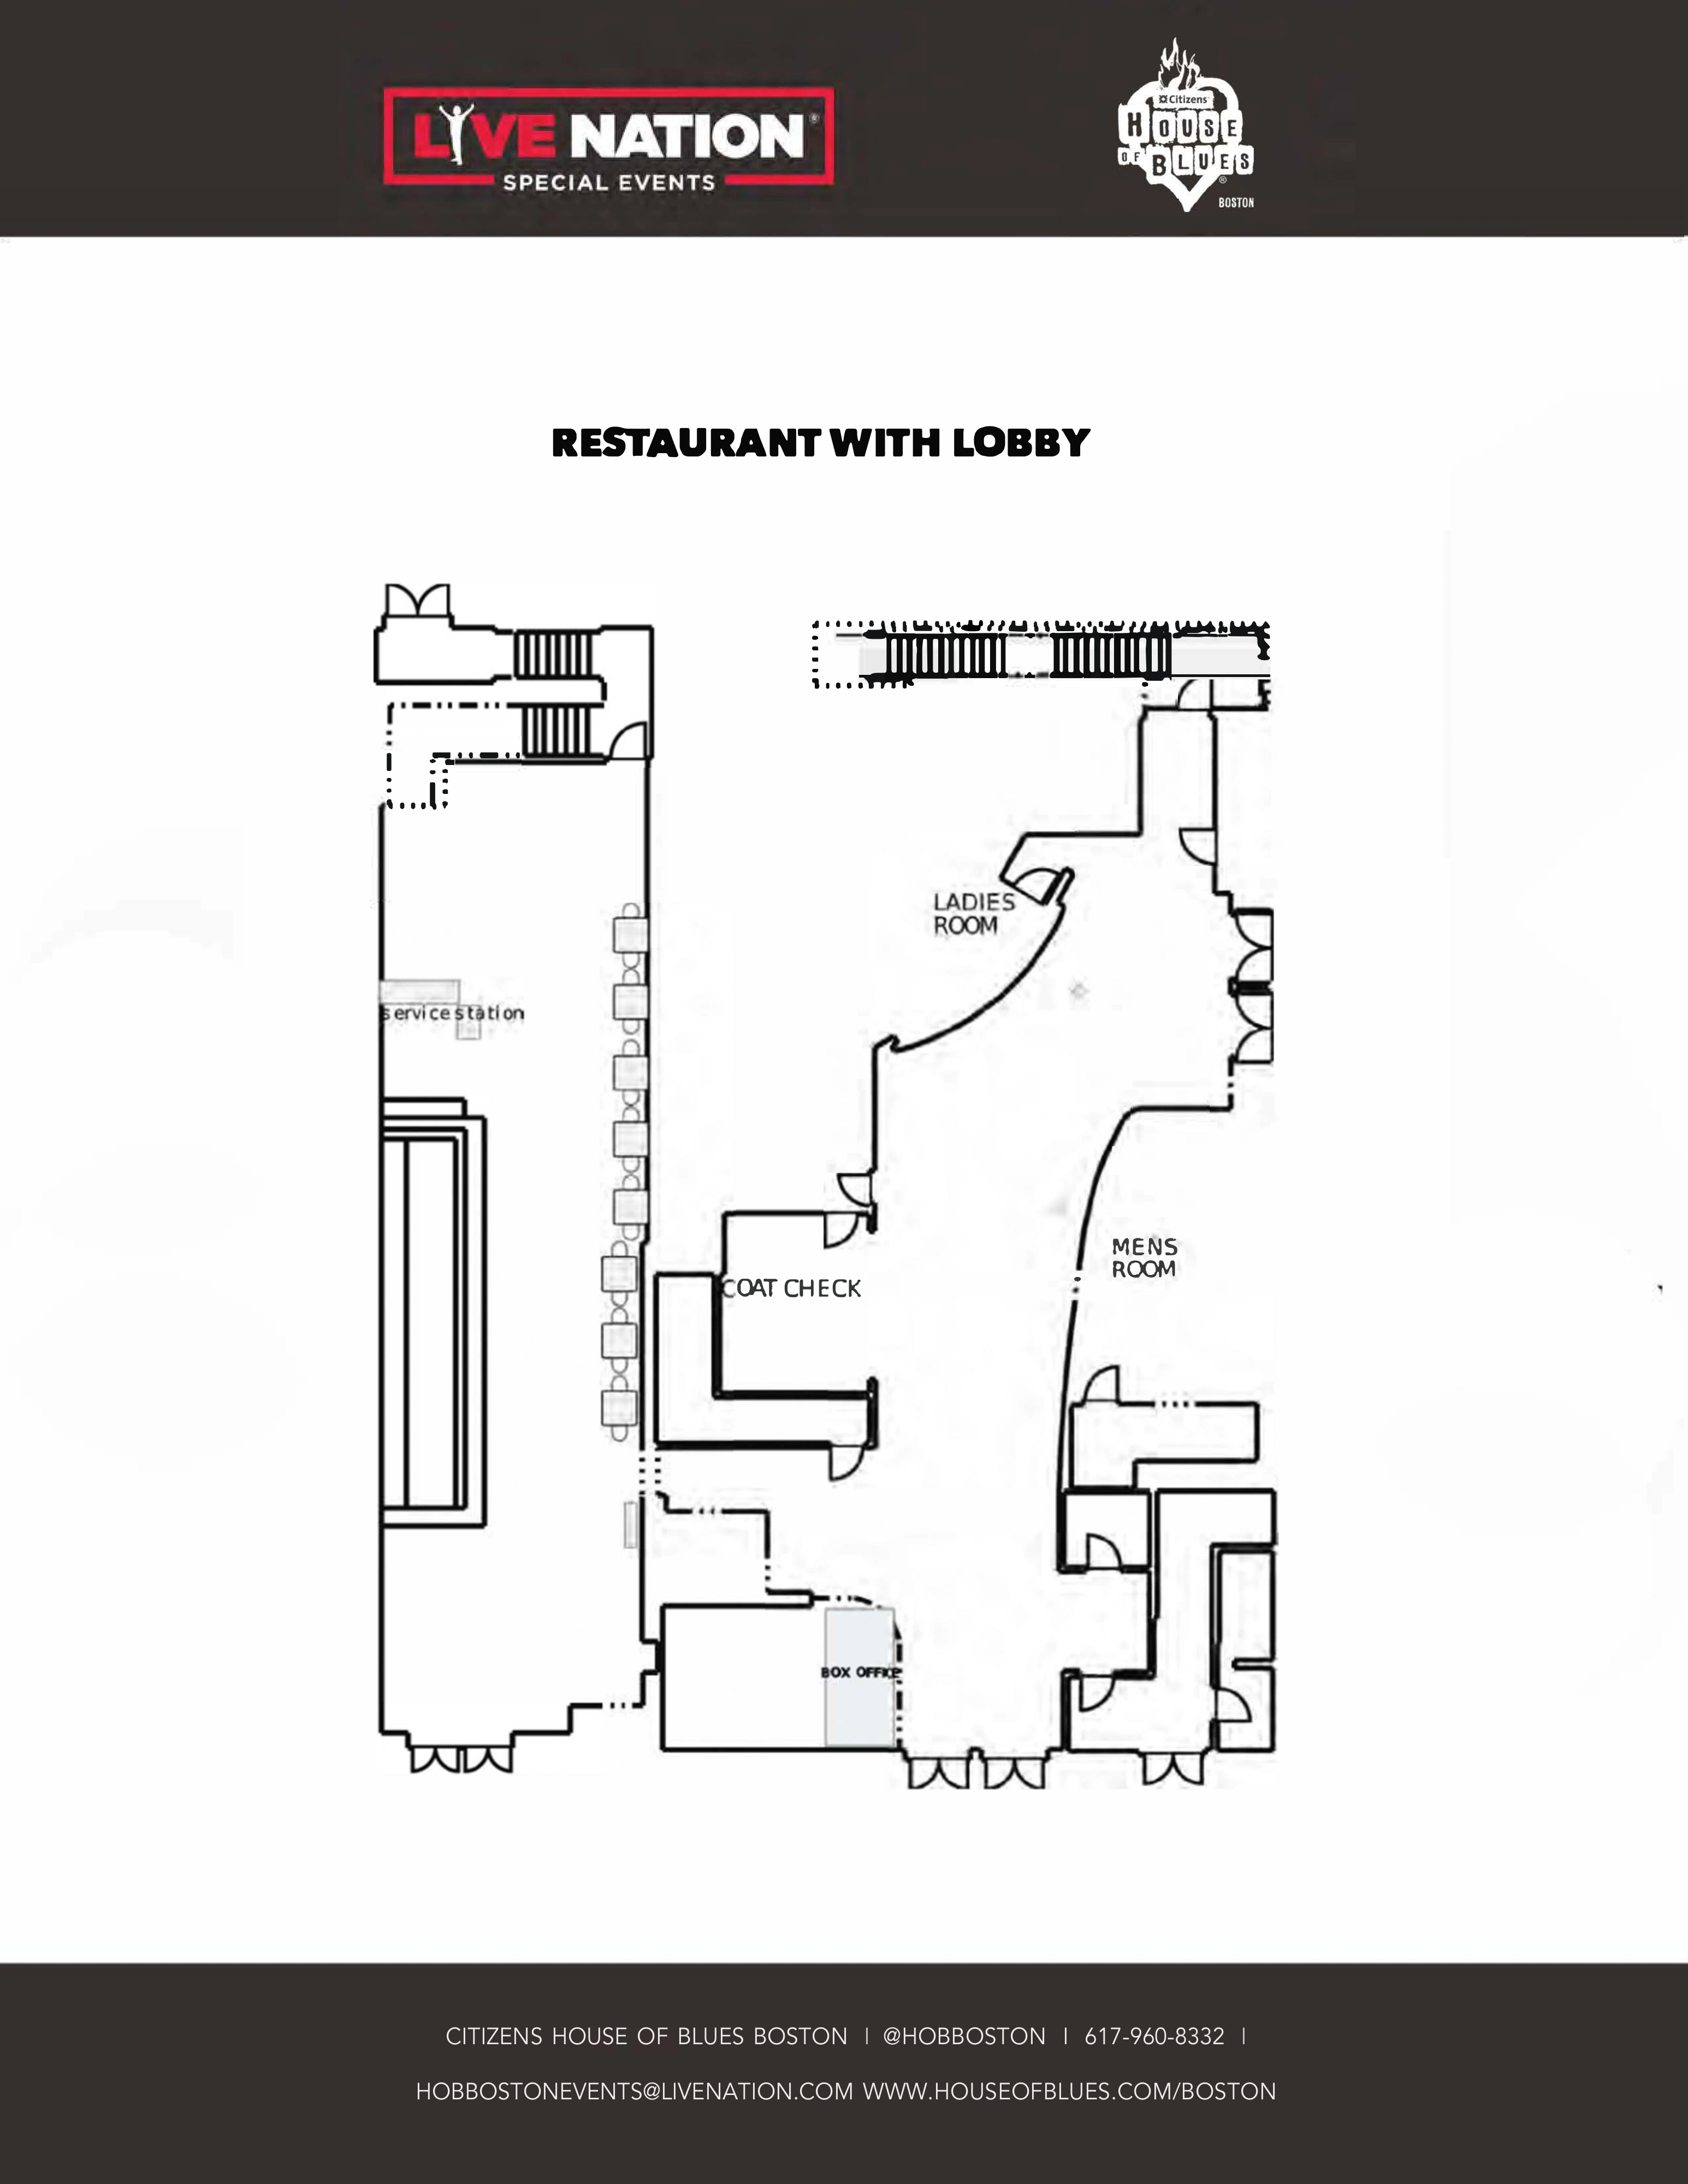
Complete Restaurant and lobby sheet, page 1 of the currently owner-linked five-page PDF. Creation/modification metadata dates to April 2024; this does not establish a measured current layout revision. This is a room/level orientation plan, not assigned concert seating or proof of a particular ticket’s access. The Foundation Room is a separate space and its private-event sheet is not assigned as ordinary Music Hall viewing. A restaurant/lobby or bar outline does not grant admission or establish today’s services. Preview shows page 1 of 5; open the original chart for every page.