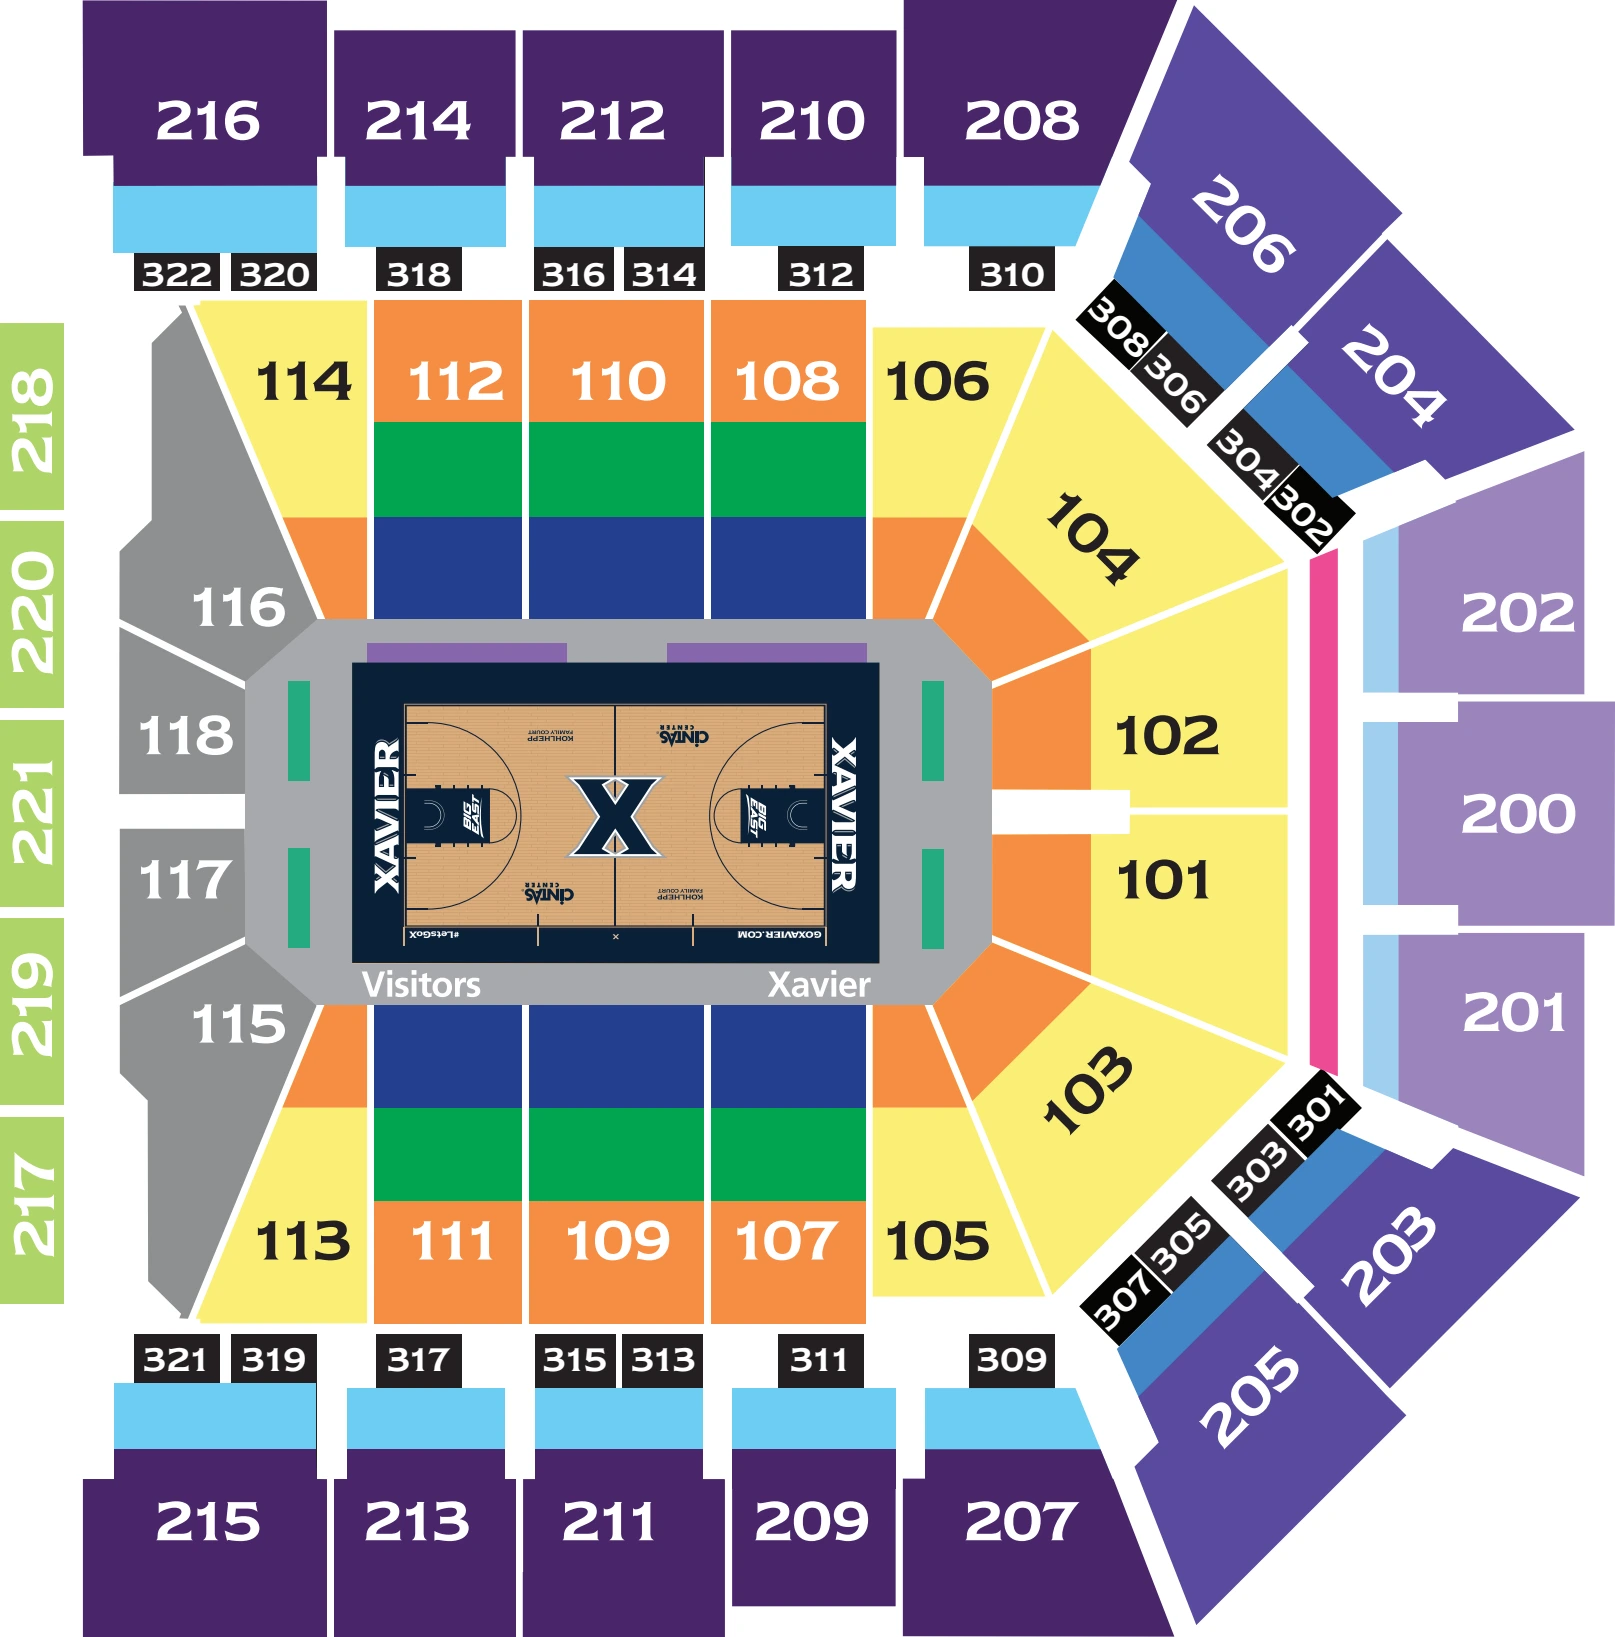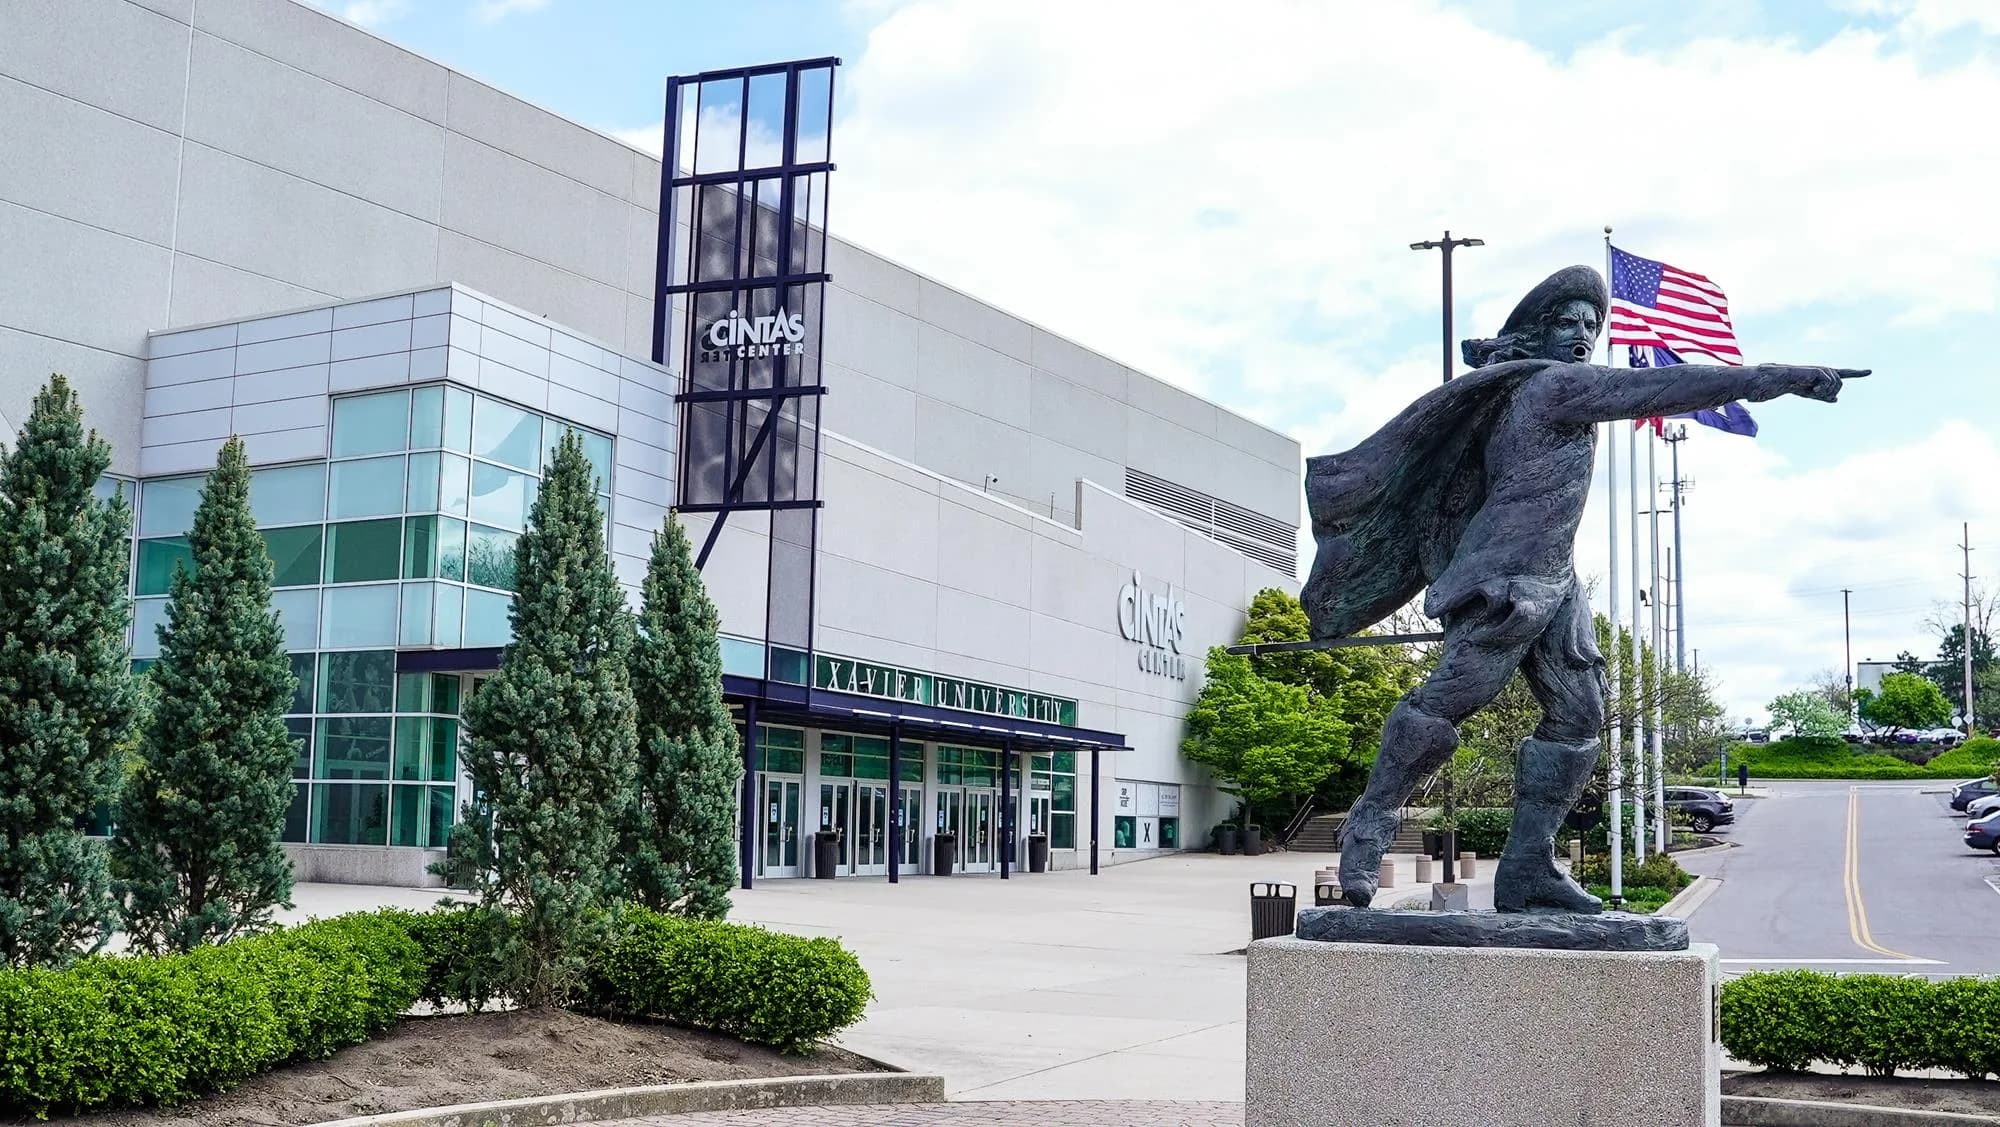
Venue layout
Cintas Center — basketball parking and permit zones
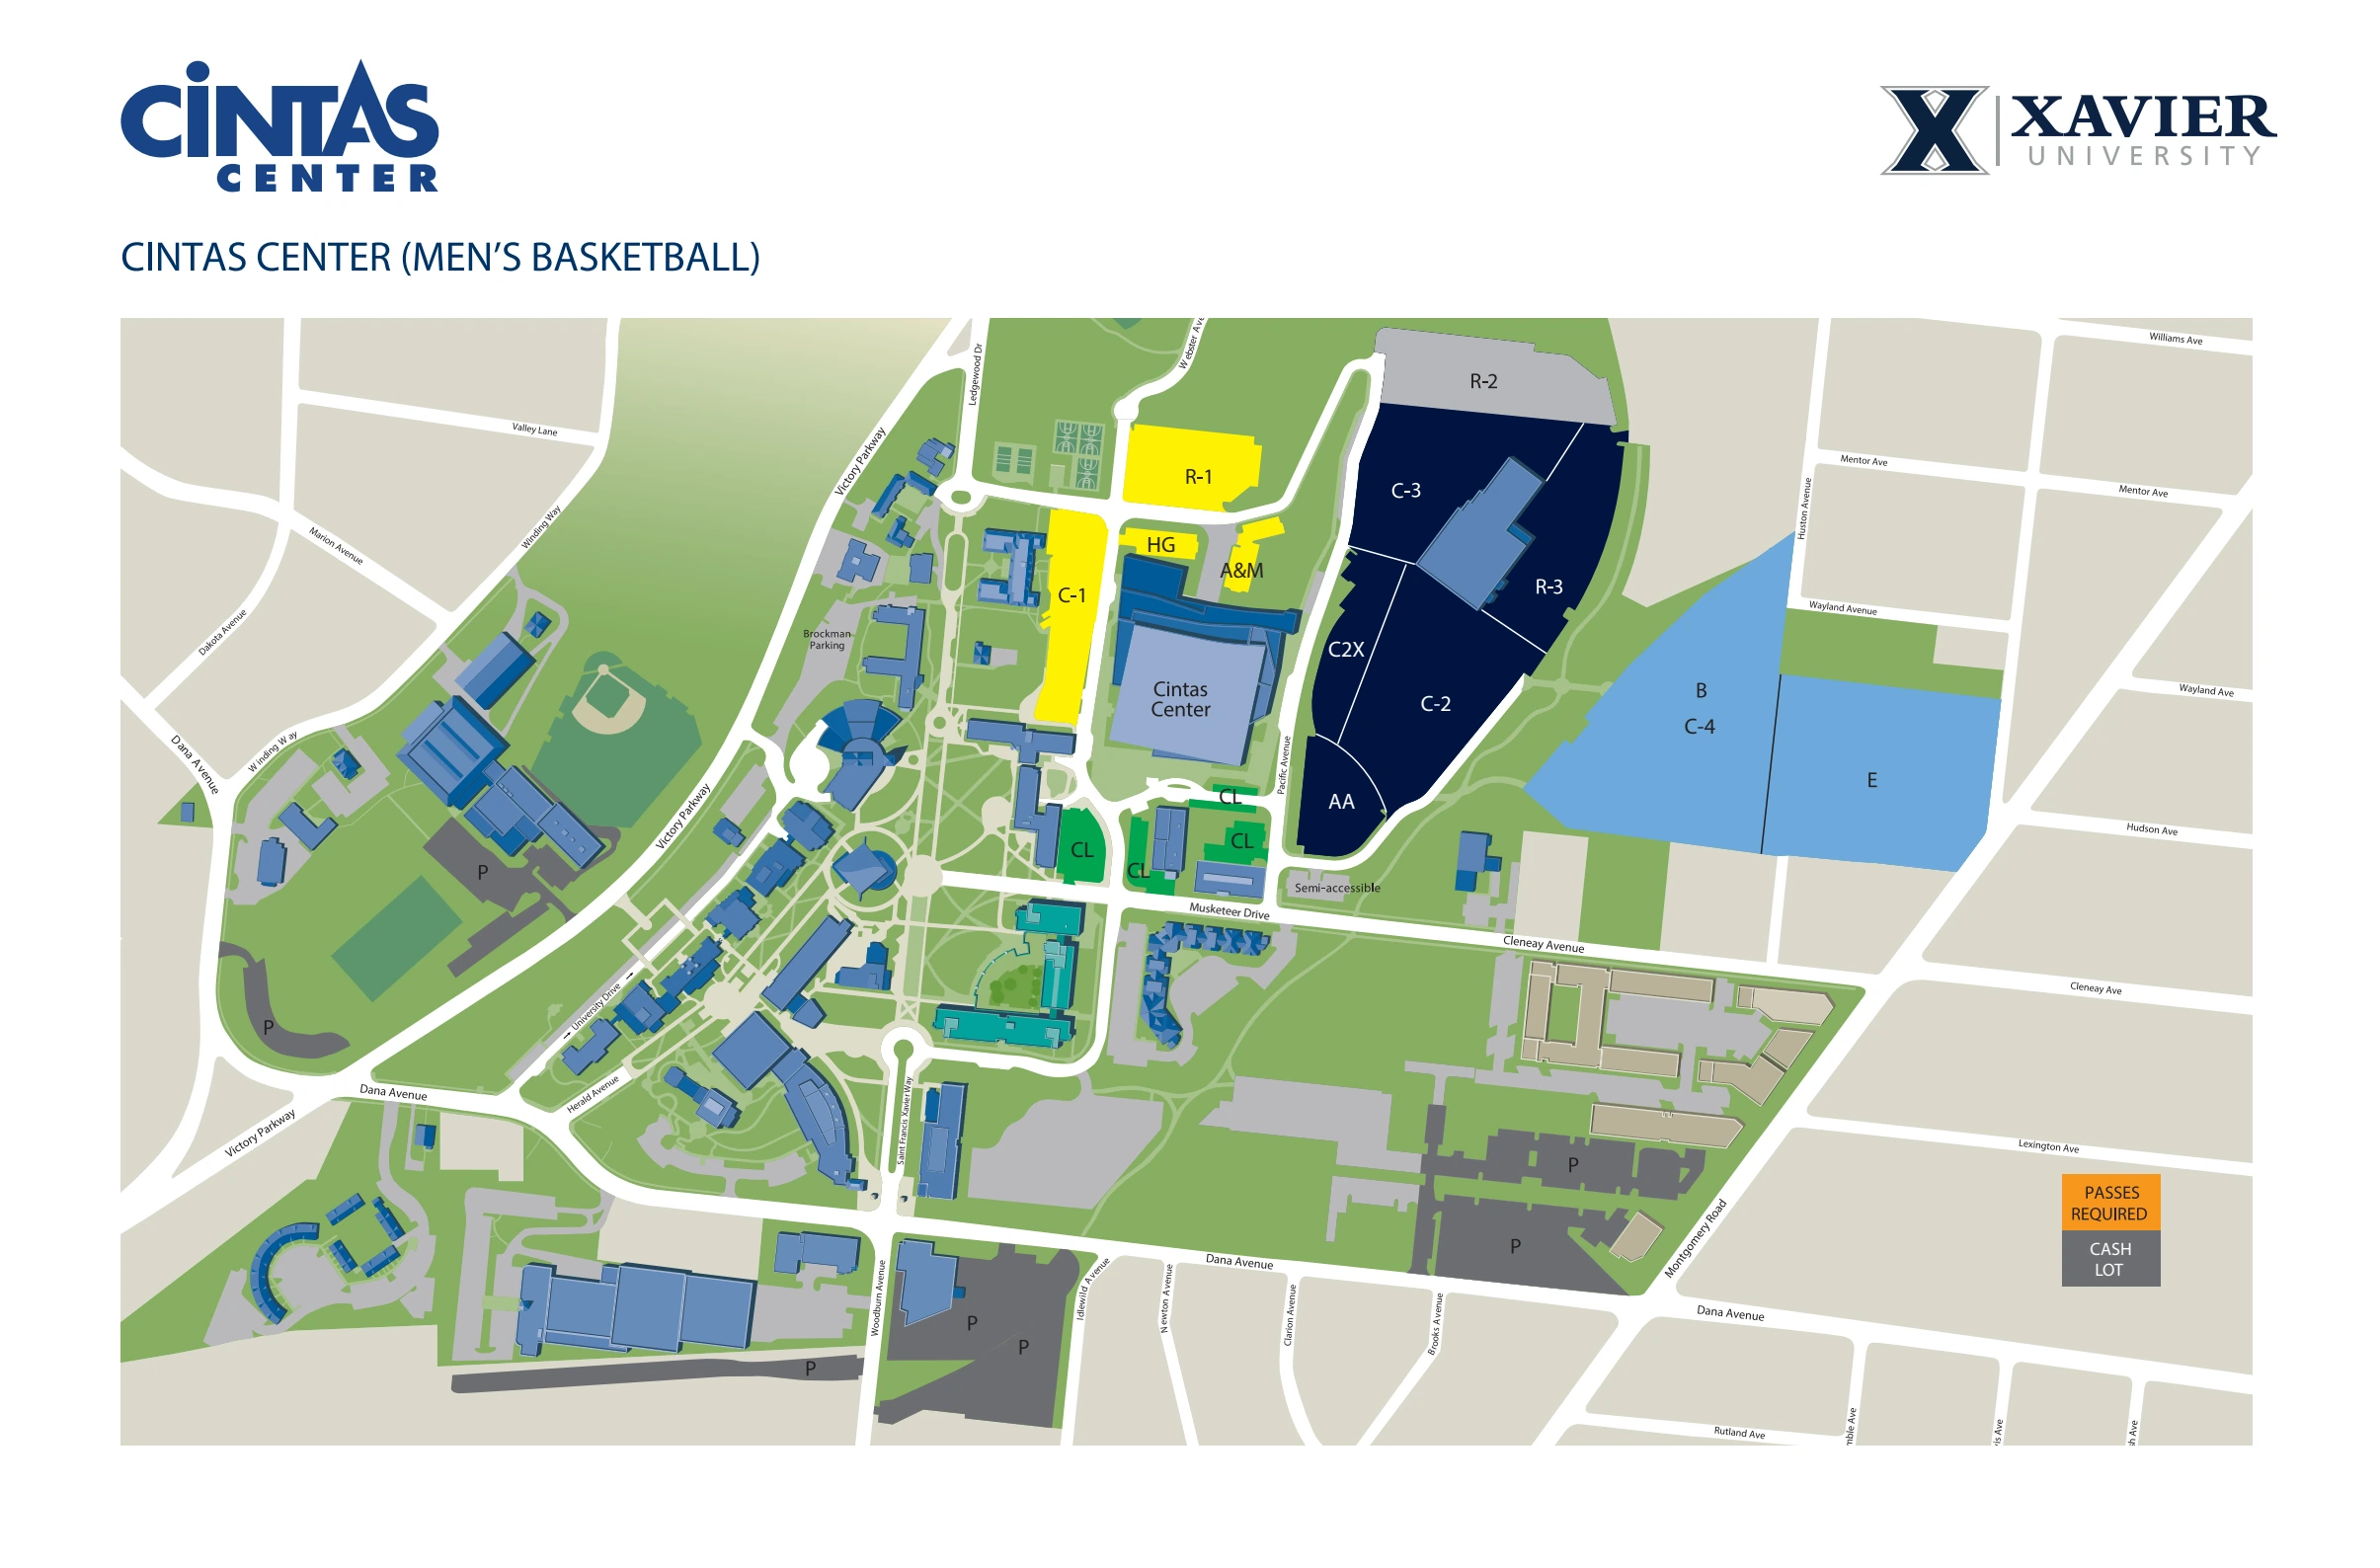
Official parking diagram still linked by Xavier’s 2026–27 parking page; the source filename is 2025–26. It distinguishes permit zones, public parking, semi-accessible areas and building entrances. Follow the newer page’s digital-pass and card-only payment instructions, and confirm current routes and availability. This is a parking layout, not a seat map.
Open original map (opens in a new tab)Source: Xavier Athletics (opens in a new tab)Source checked 2026-10-11