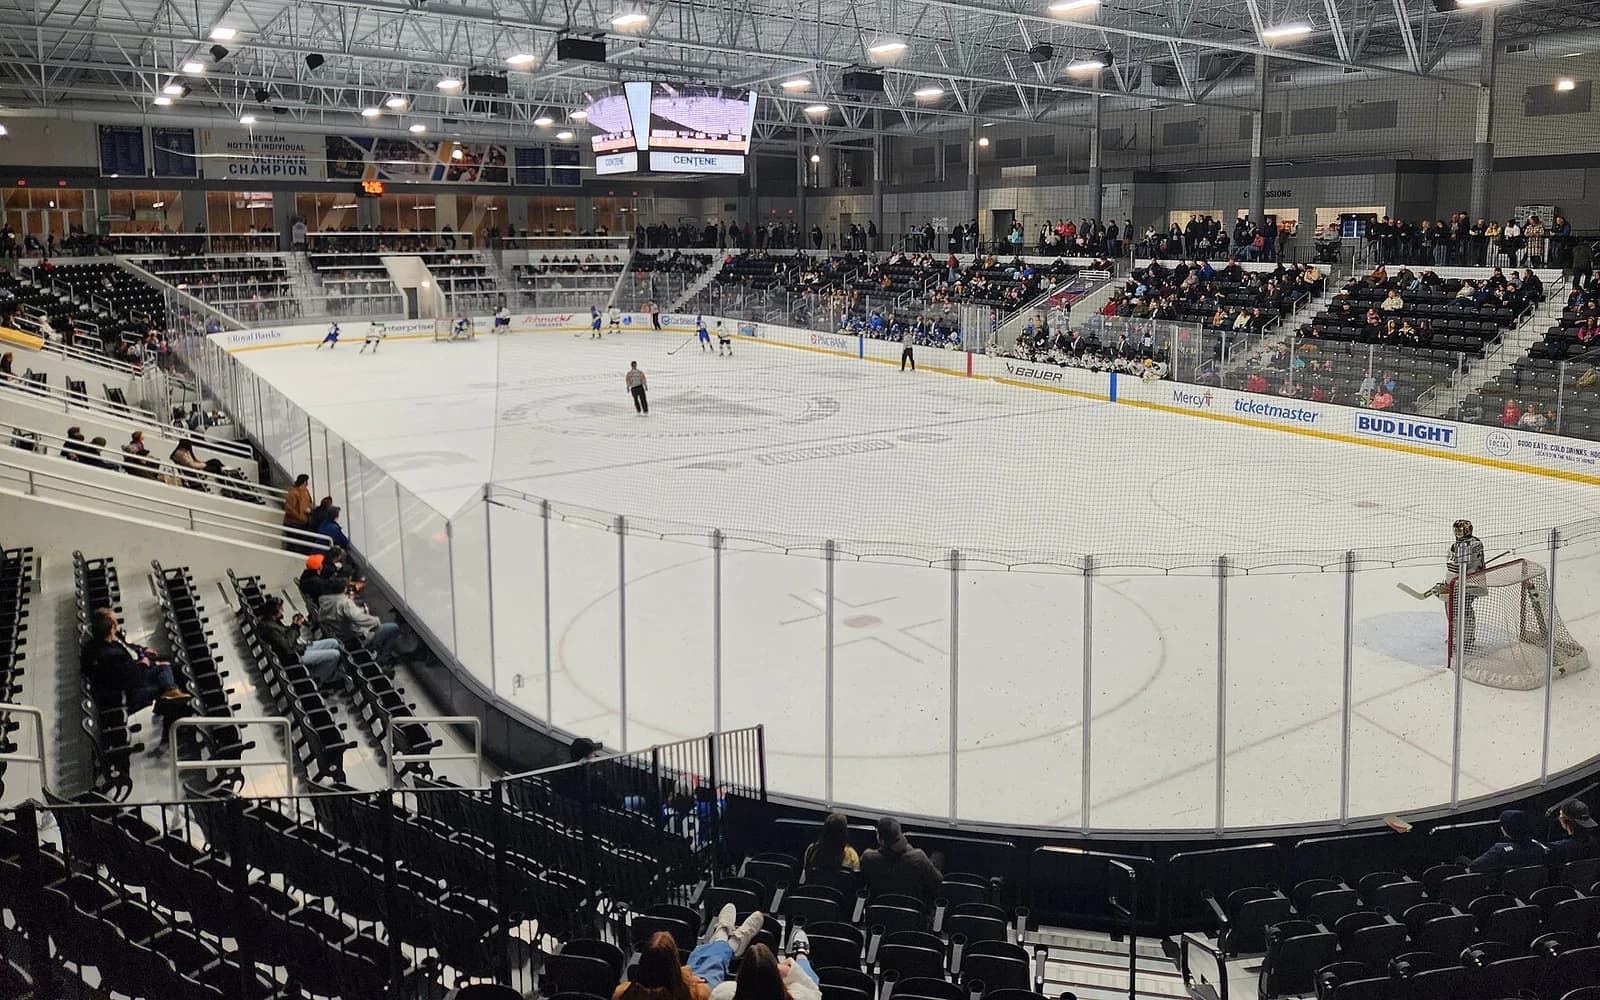
Venue layout
Facility · Centene Community Ice Center ground and second floors, rinks and amenities
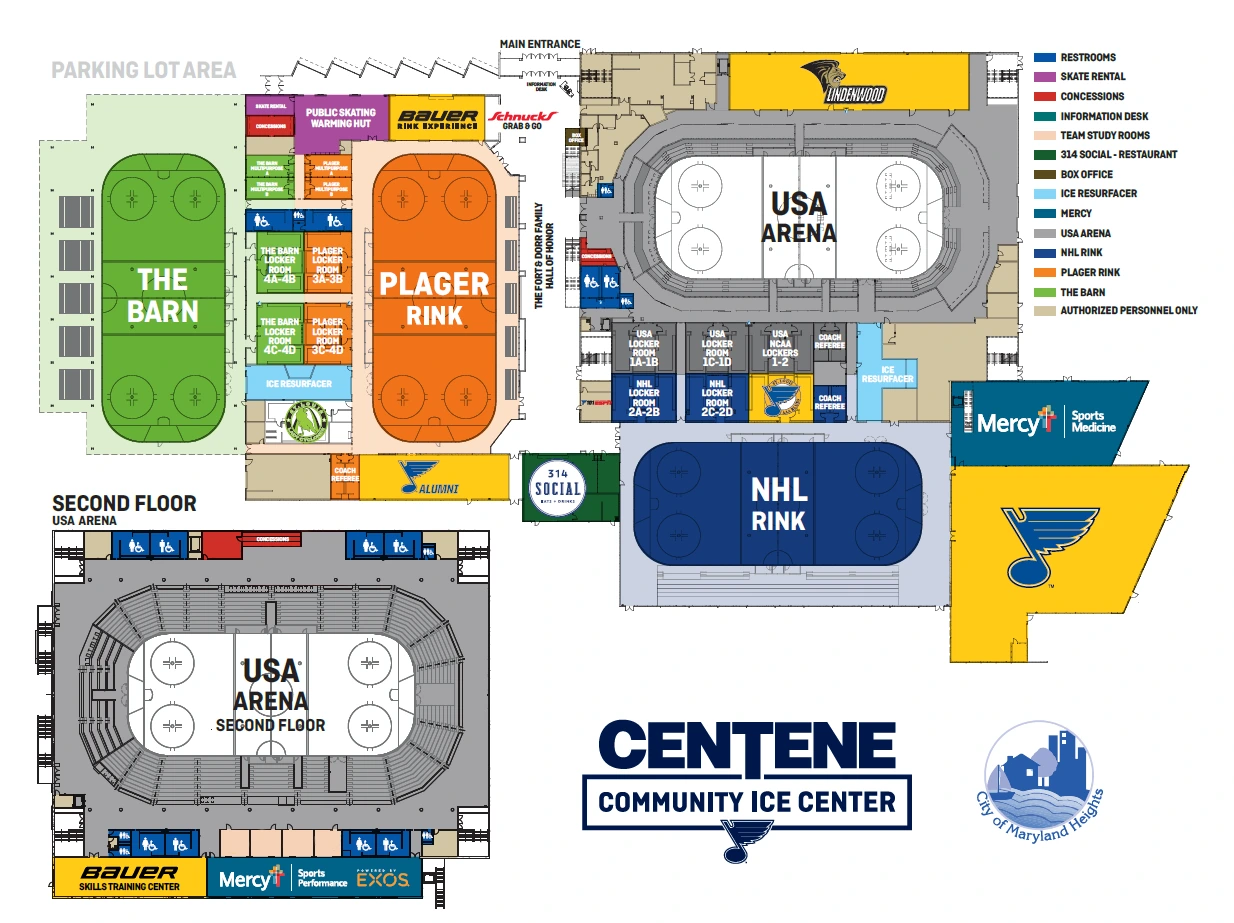
Complete owner floor plan retains USA Arena ground/second floors, NHL Rink, Plager Rink, The Barn, nearby parking area and full color key for amenities and rooms. The file is named Map2023 and remains published by the operator. Team, training and other room labels do not grant public access; match the actual event and rink. Seating blocks are unnumbered: this is a facility floor plan, not a numbered section/row chart.
Open original map (opens in a new tab)Source: Centene Community Ice Center (opens in a new tab)Source checked 2026-10-17