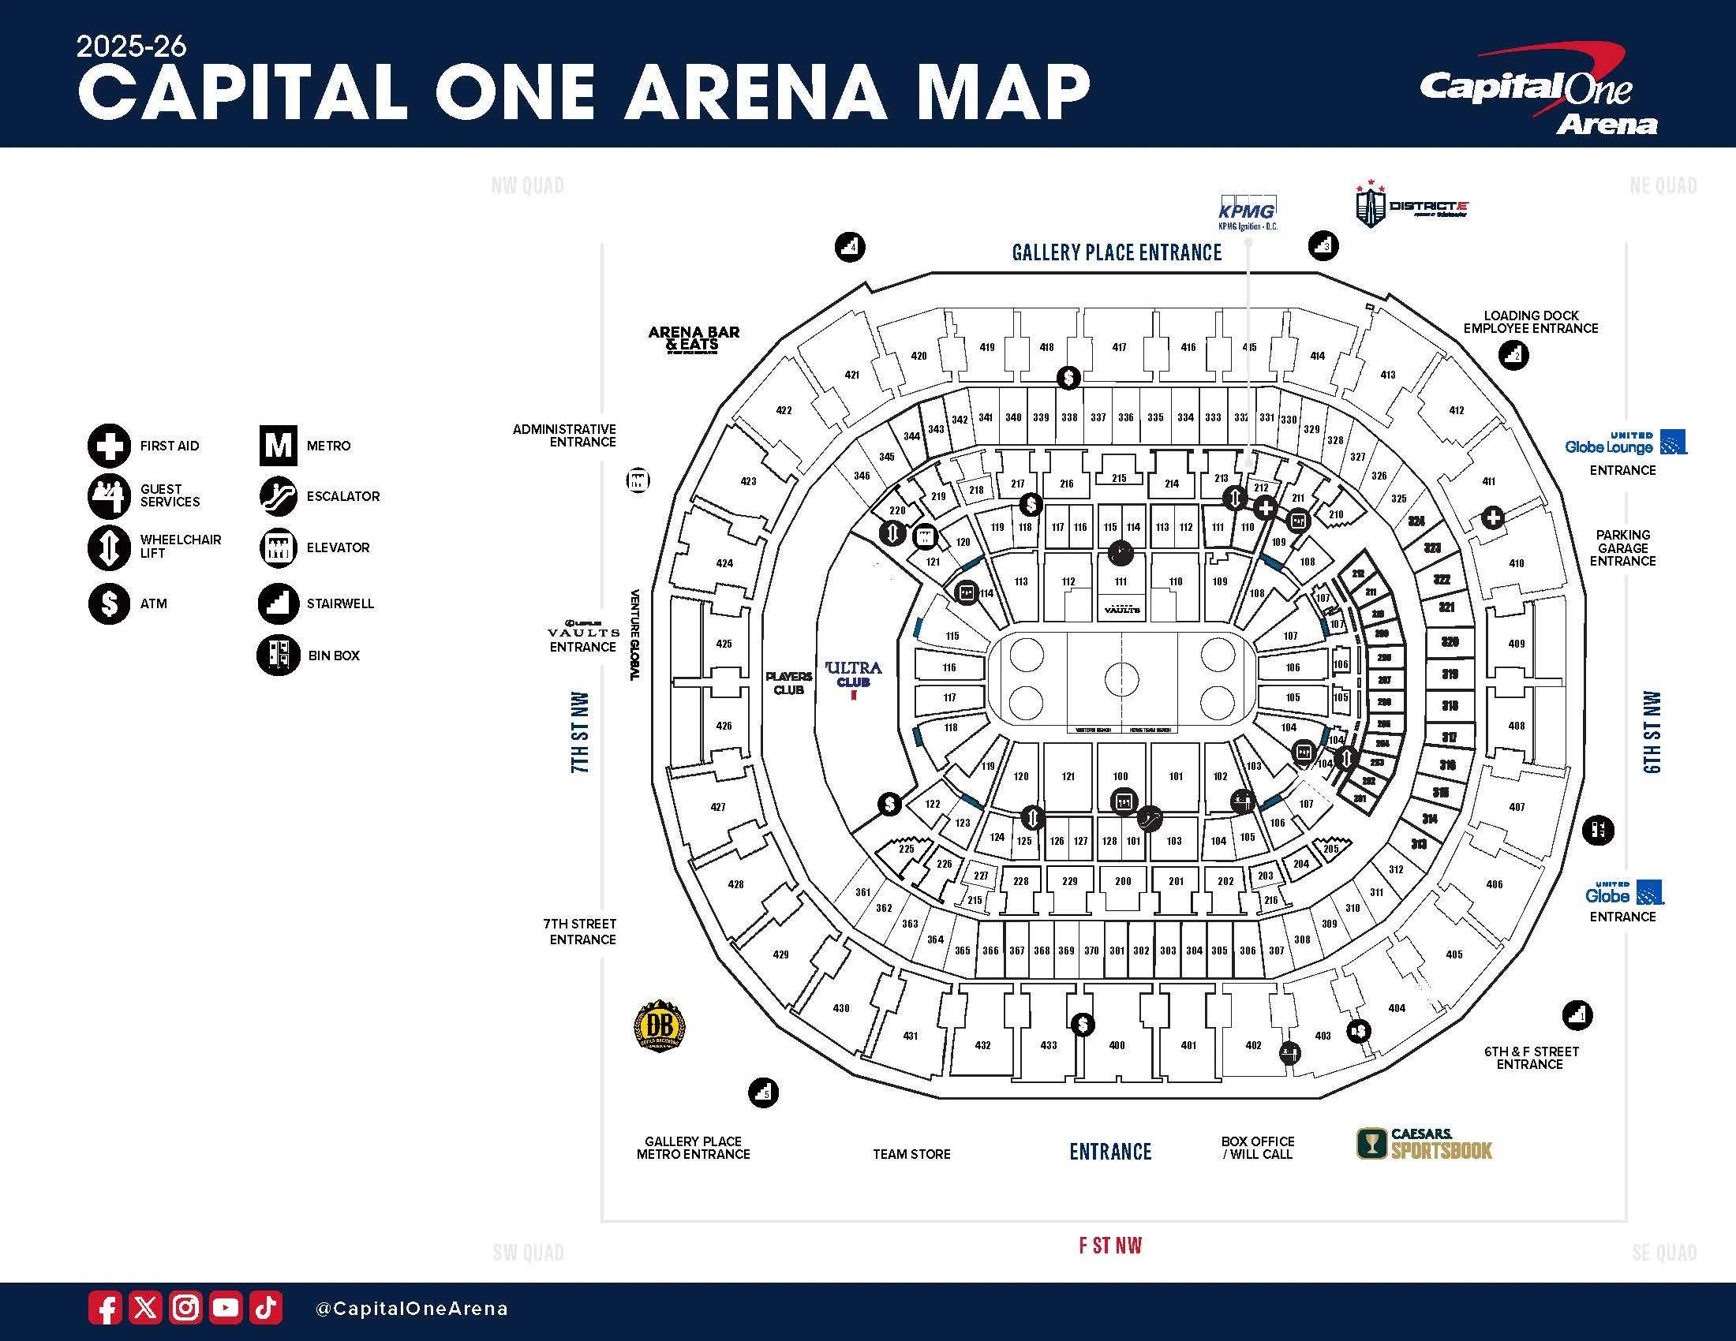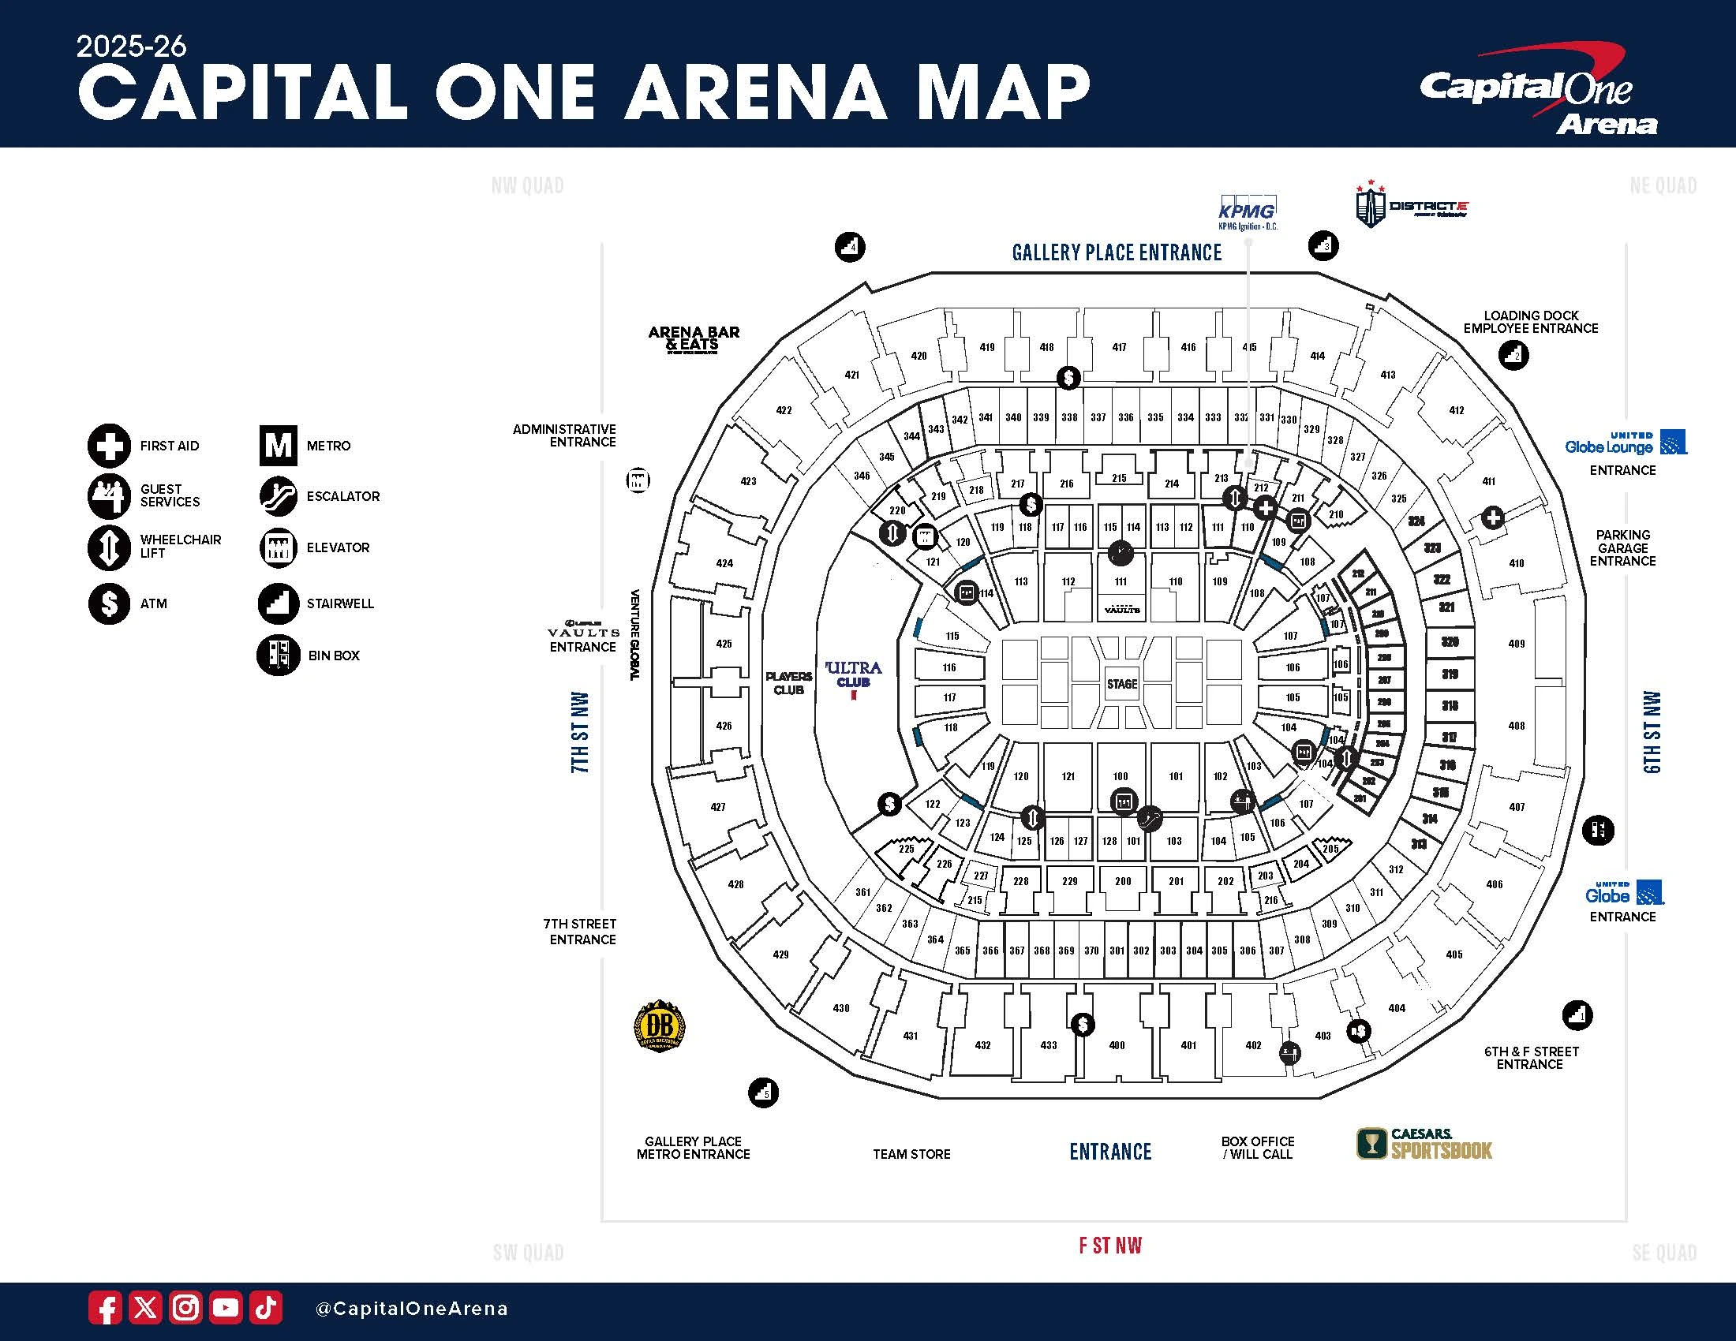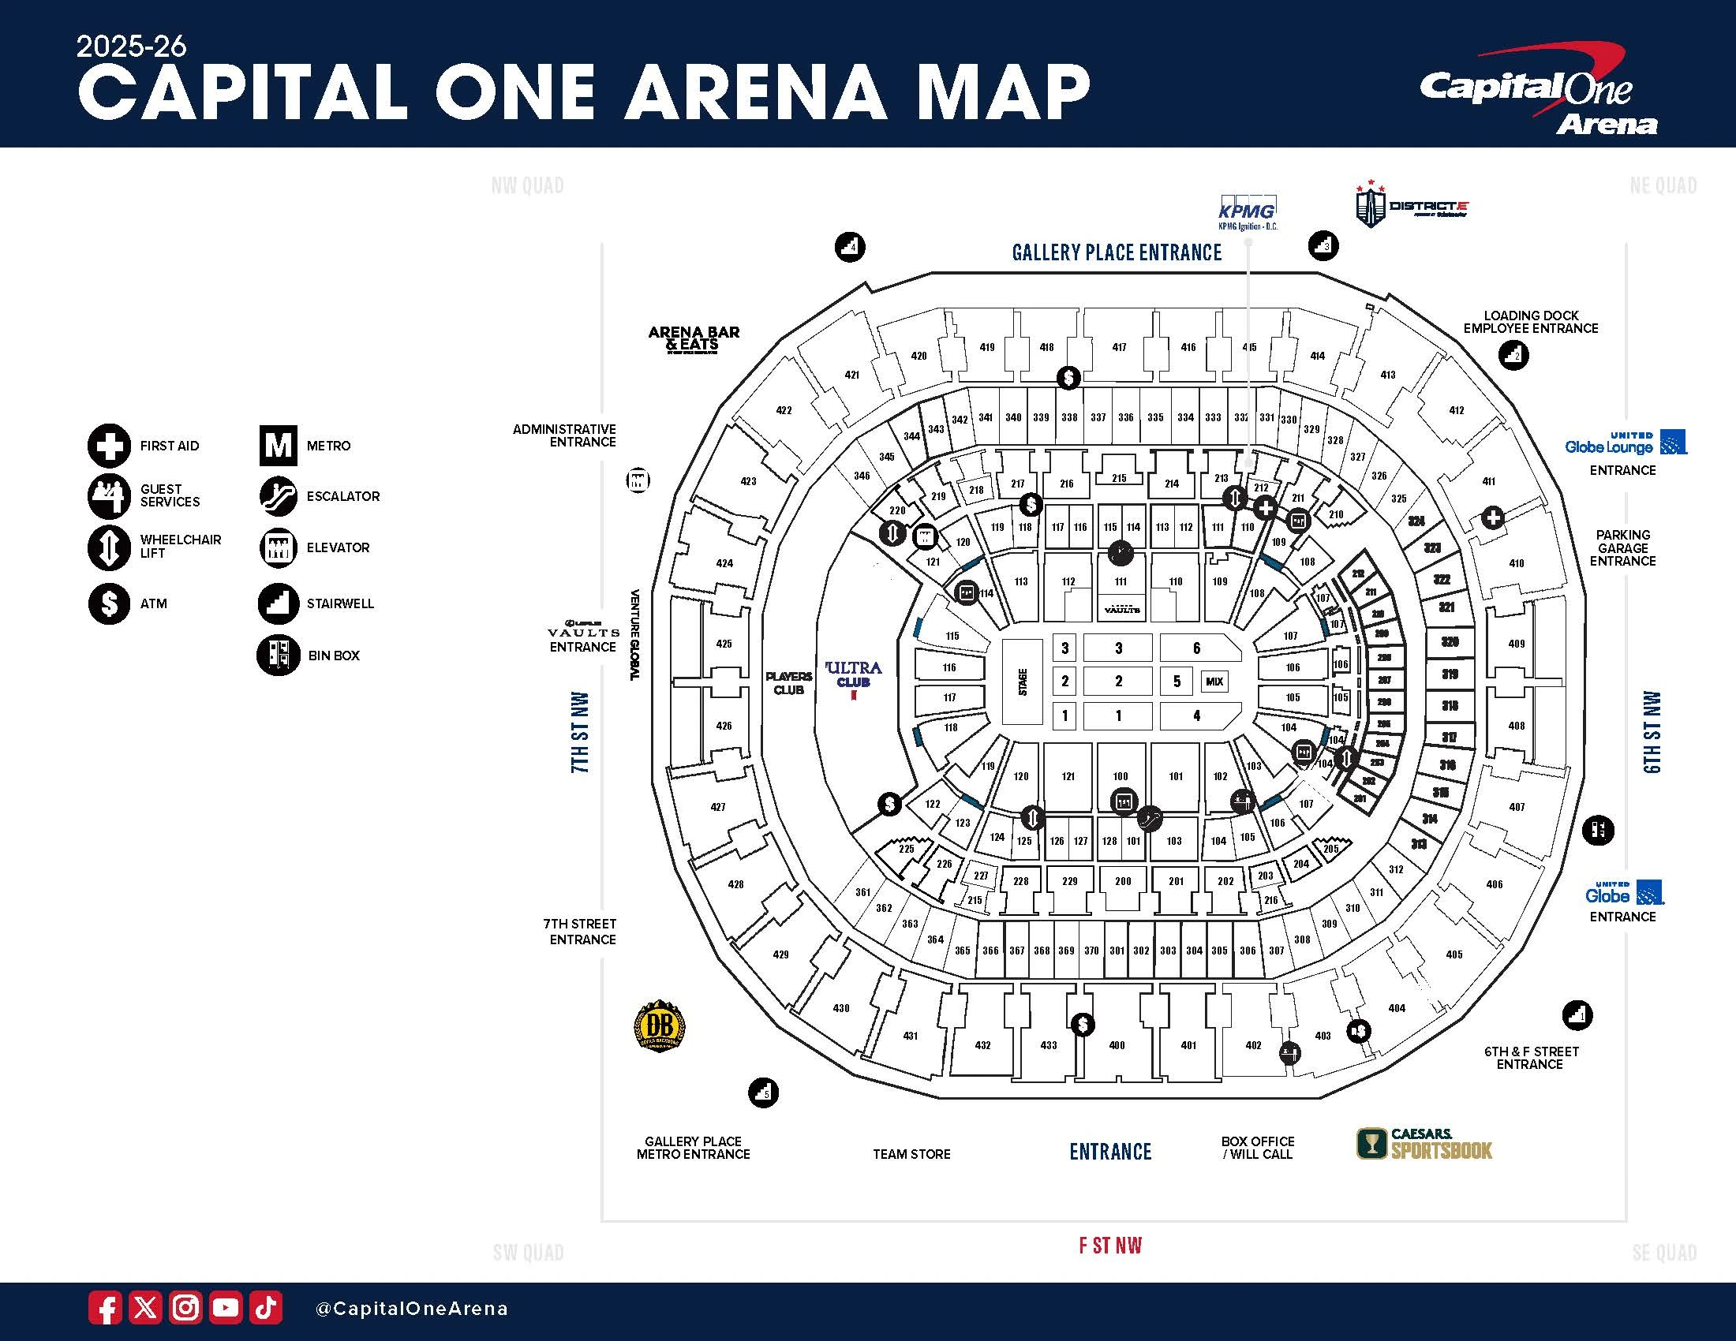
Venue layout
Capital One Arena — 100 Level Concourse Amenities
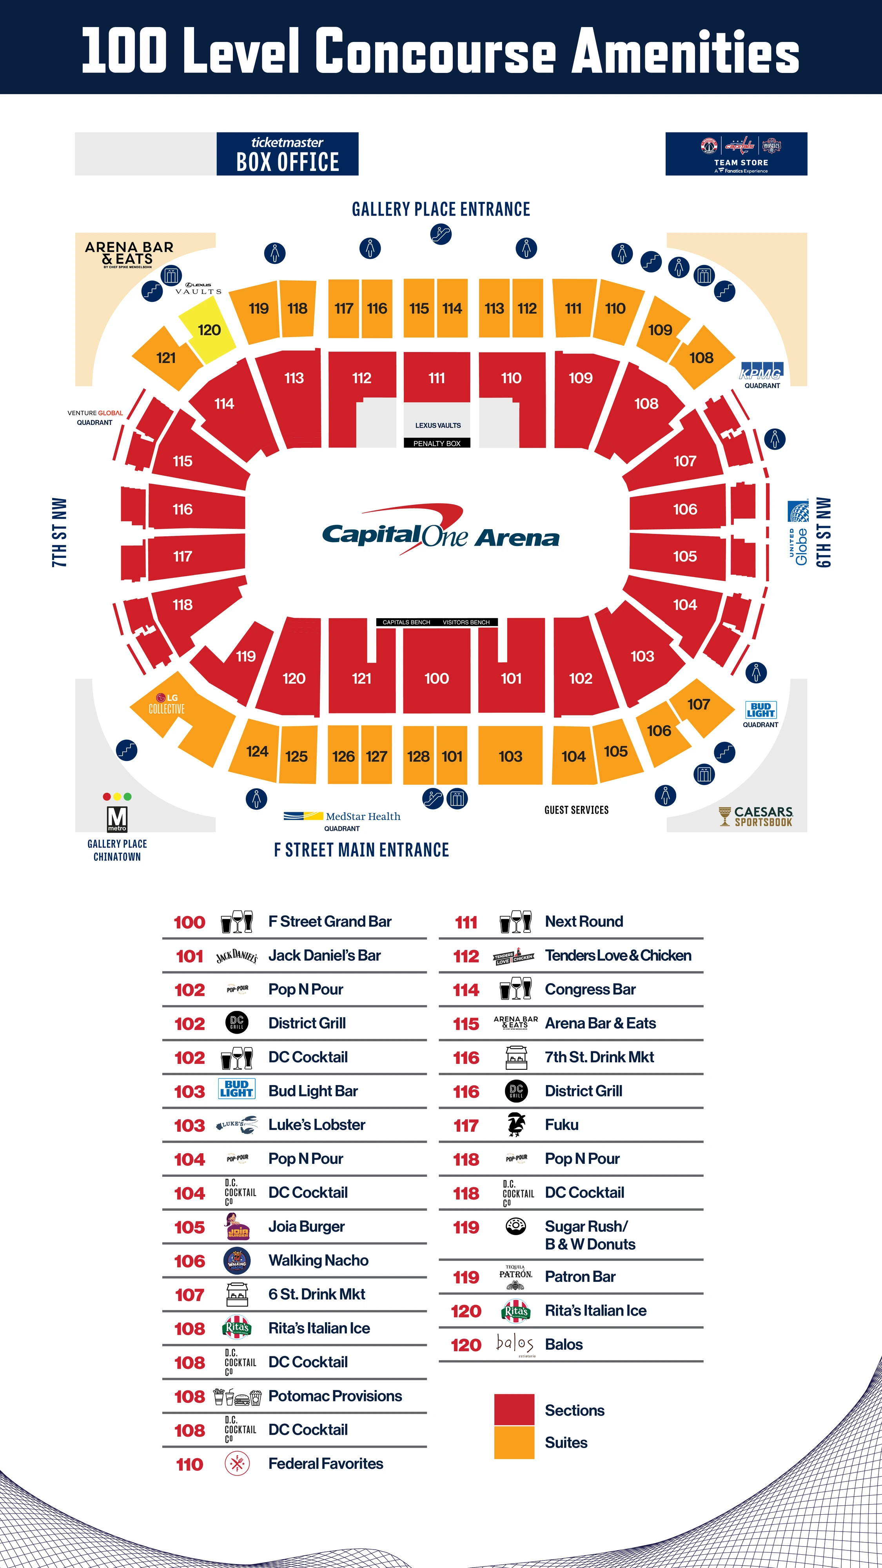
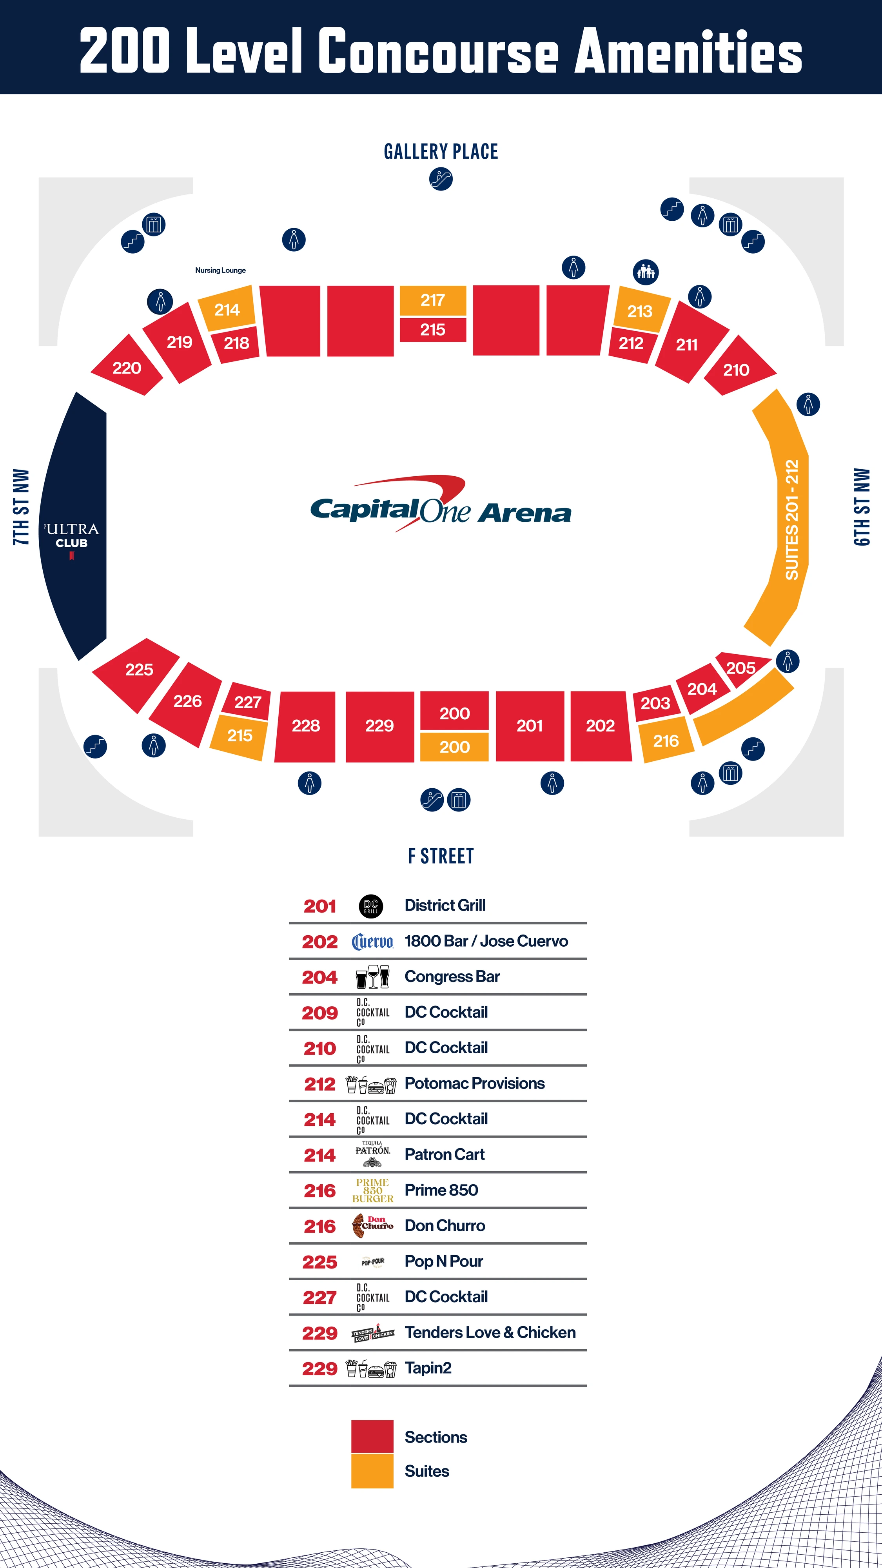
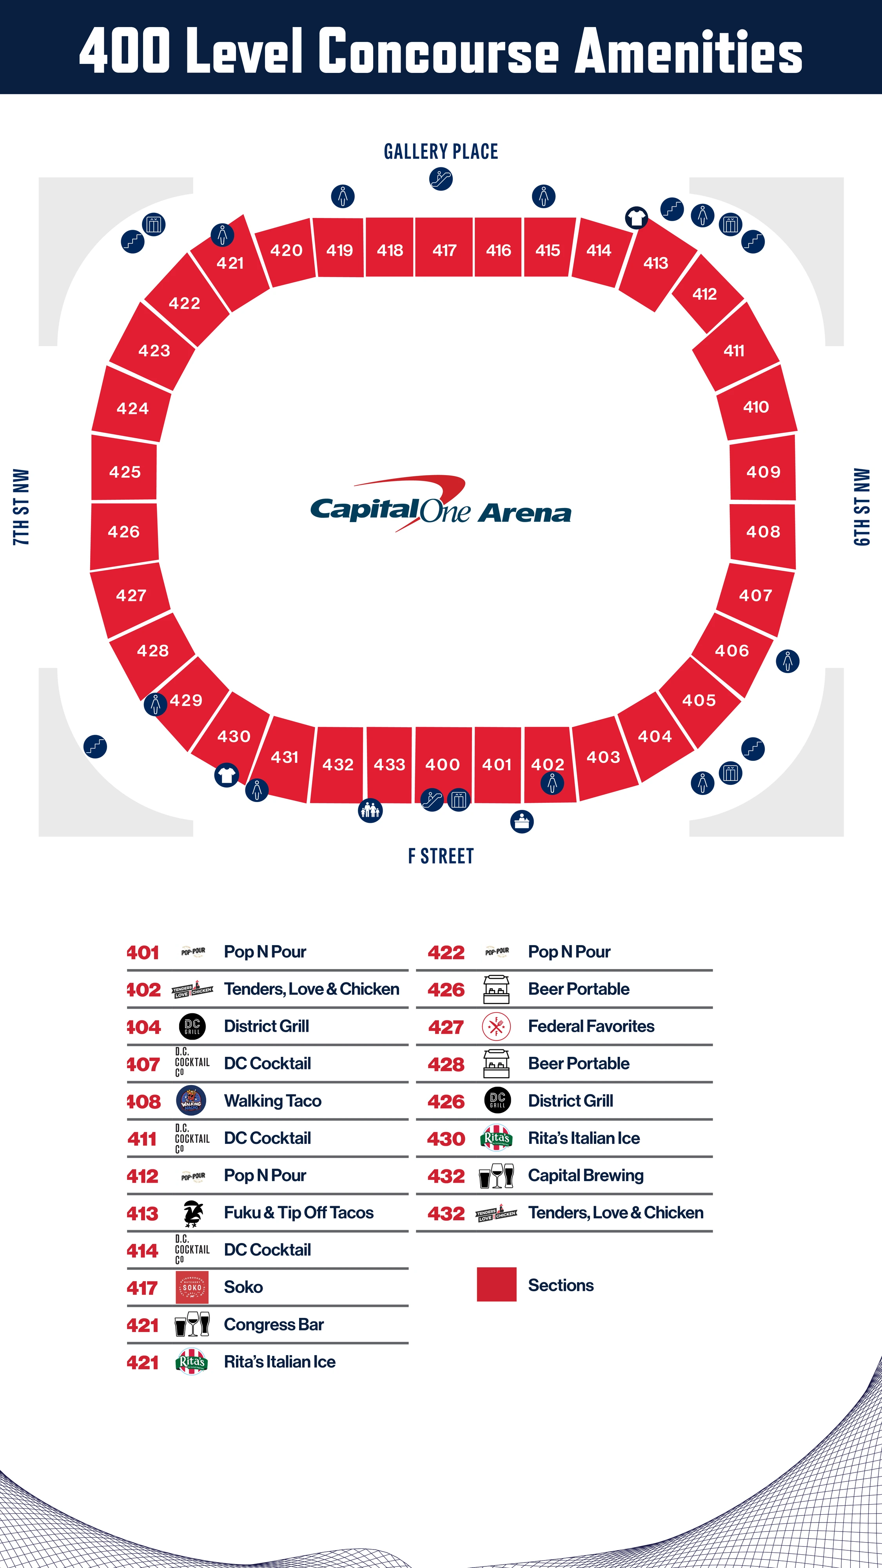
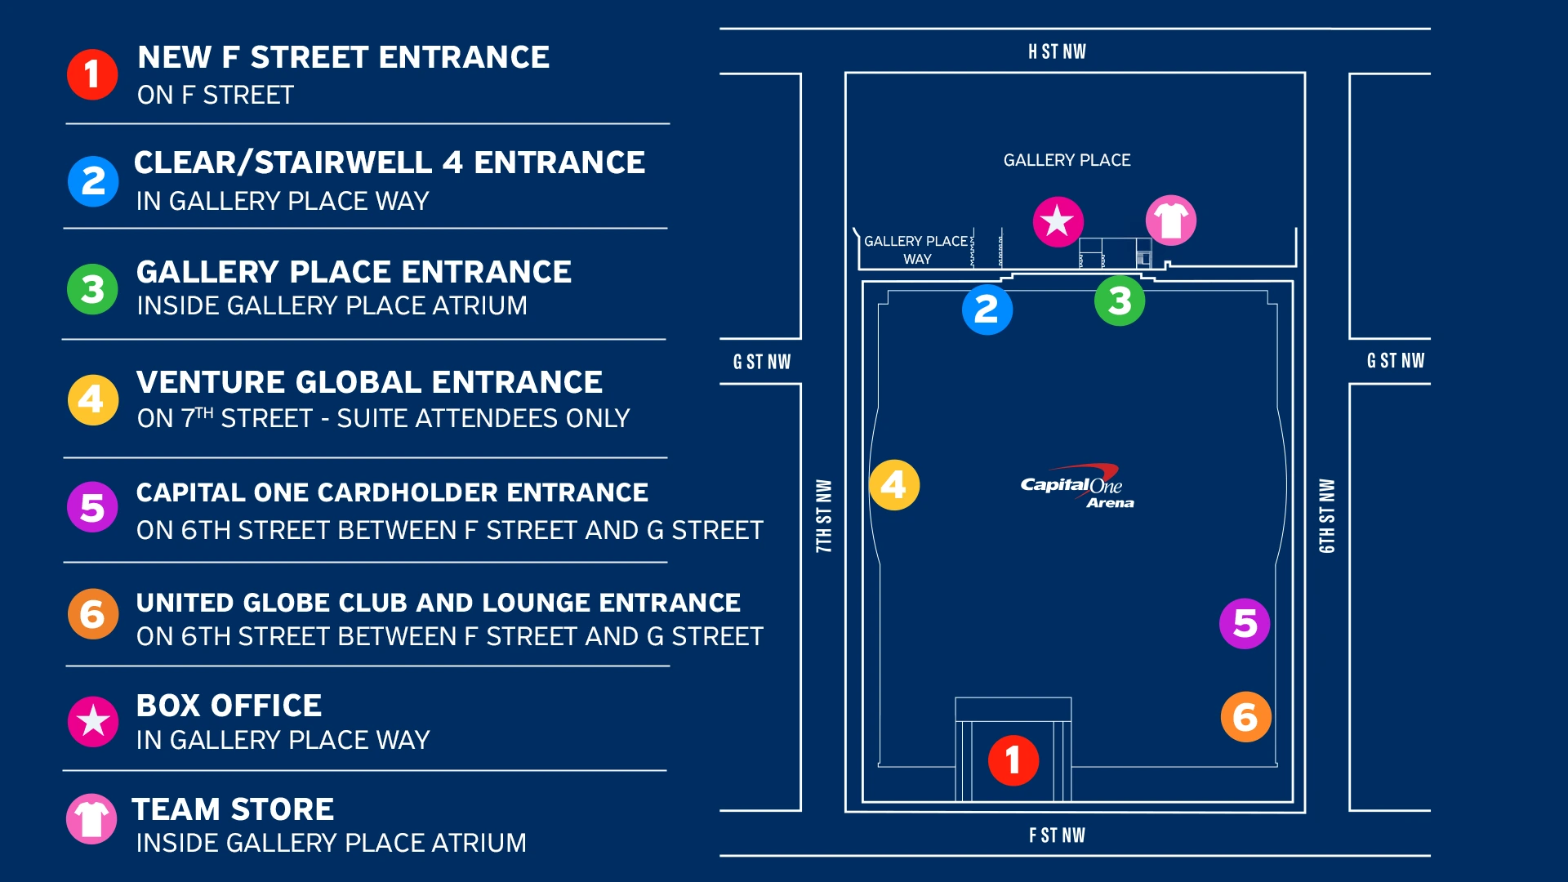
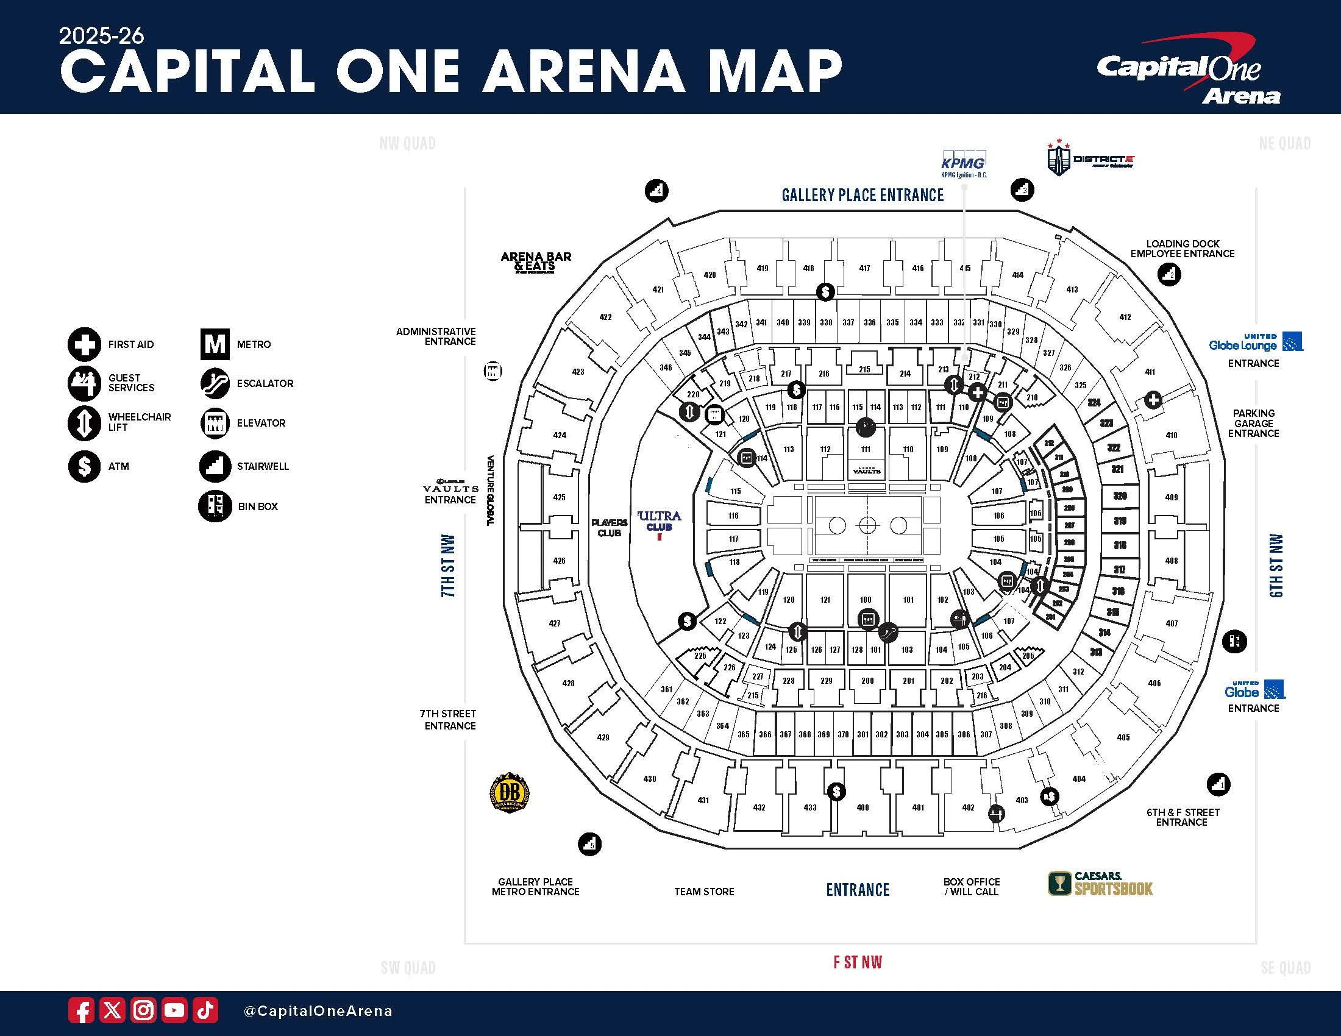
Official current concourse plan shows lower-bowl sections, suites, Gallery Place and F Street entrances, box office, team store, guest services, elevators, escalators, restrooms and concessions. This is a level-specific wayfinding plan; the venue remains under renovation and concession availability and routes can change. Follow your event’s Know Before You Go instructions for entry and access.
Open original map (opens in a new tab)Source: Capital One Arena (opens in a new tab)Source checked 2026-10-09