Venue layout
Main Hall · owner-linked 2024-file private-event floor plan
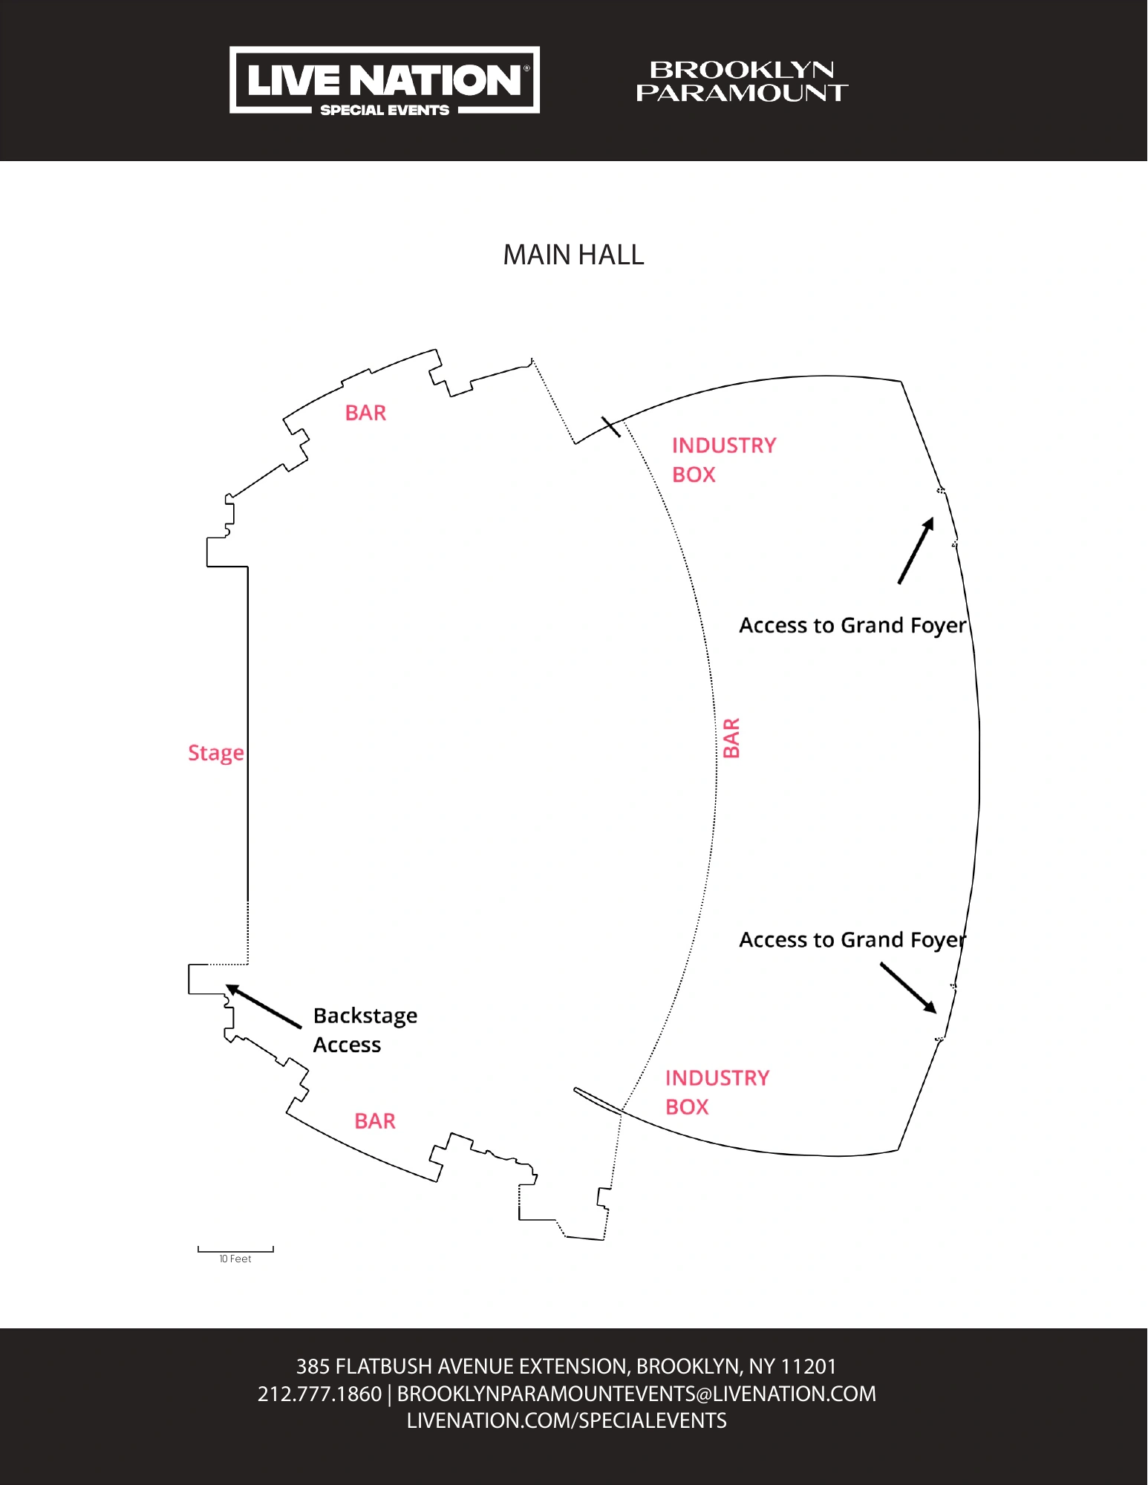
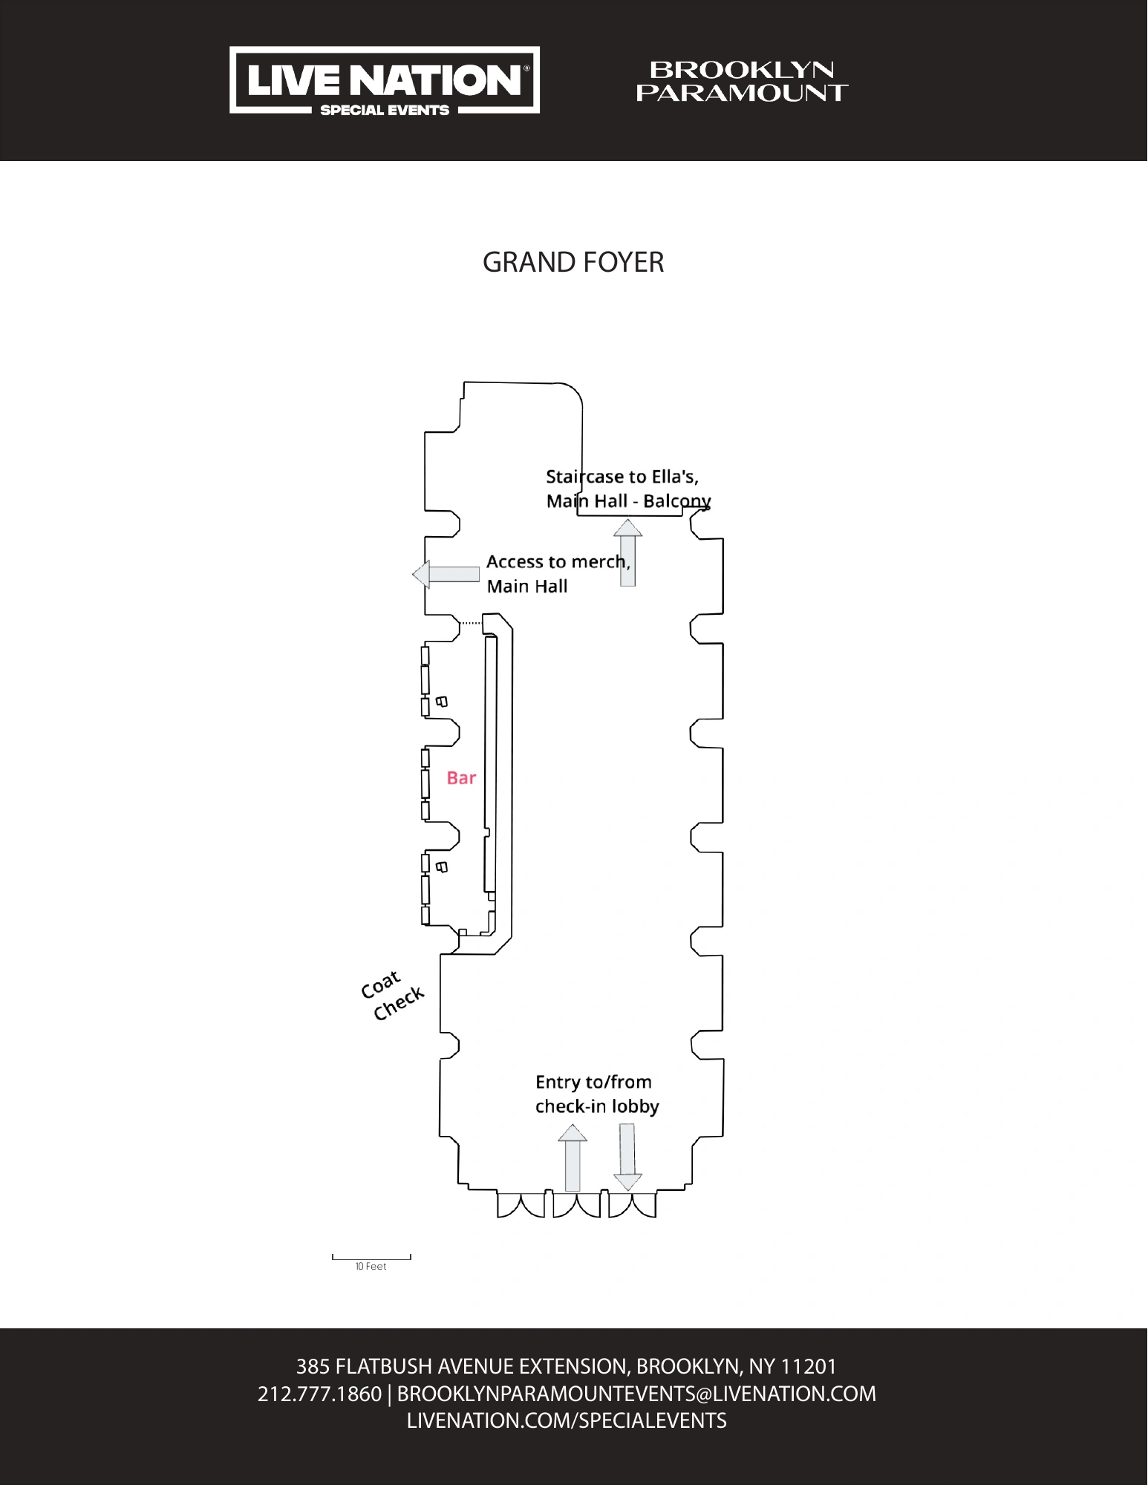
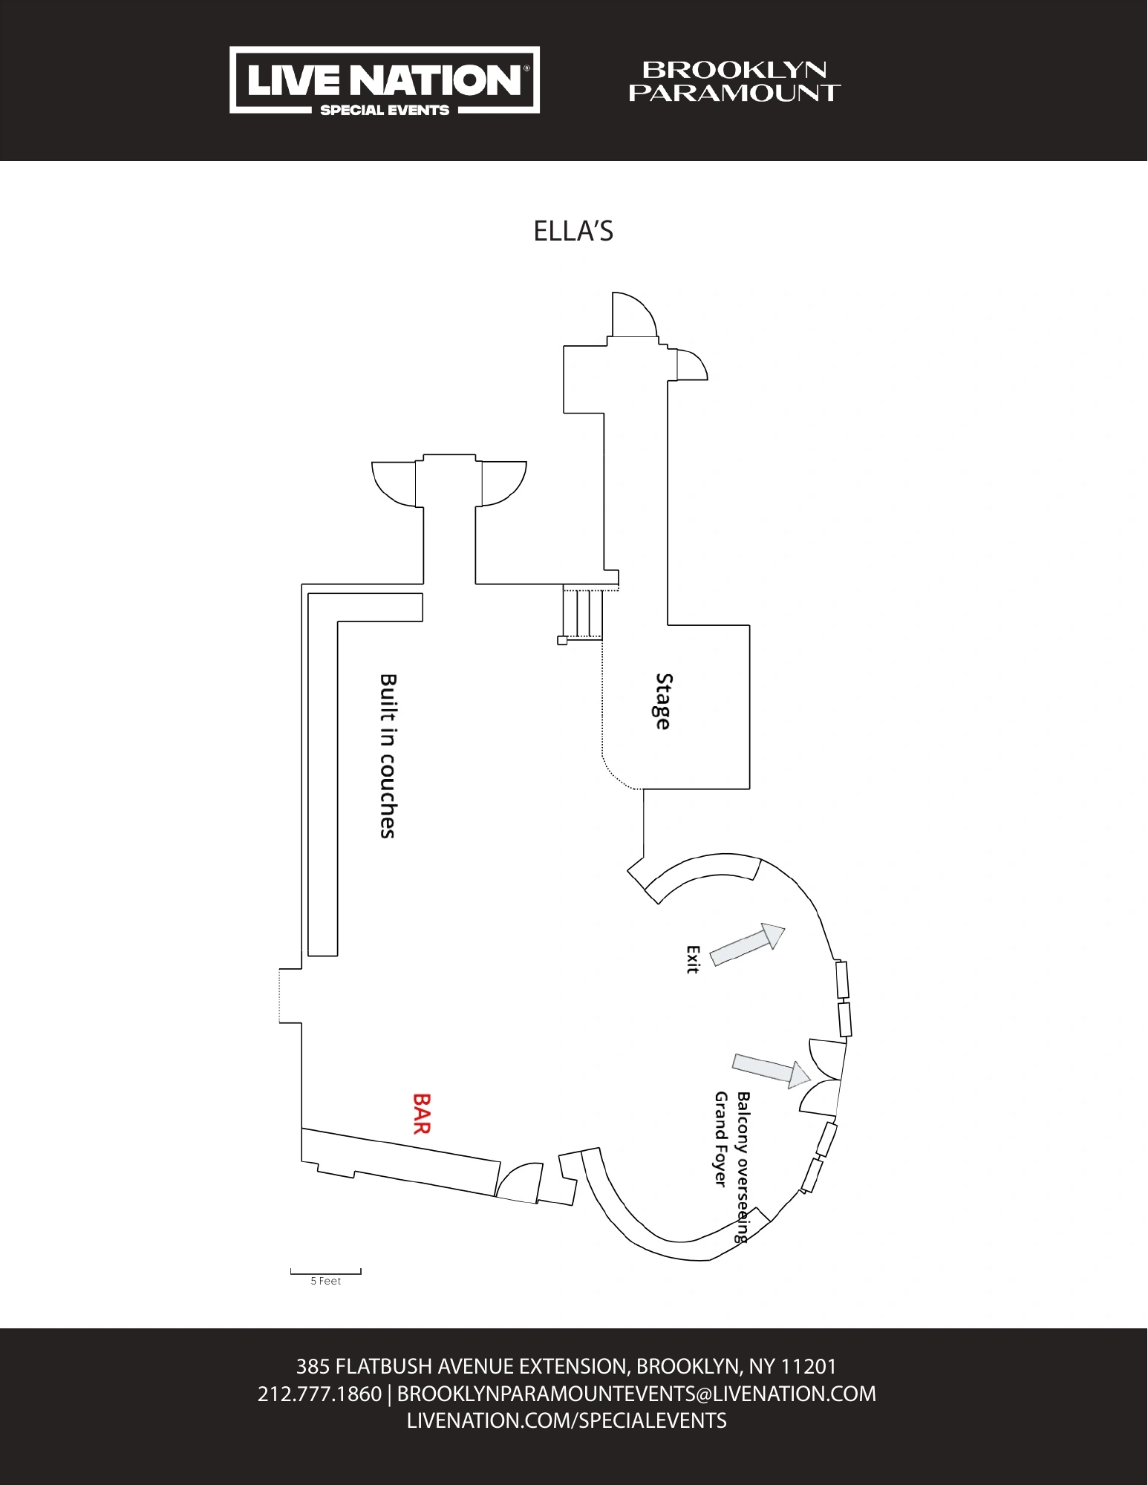
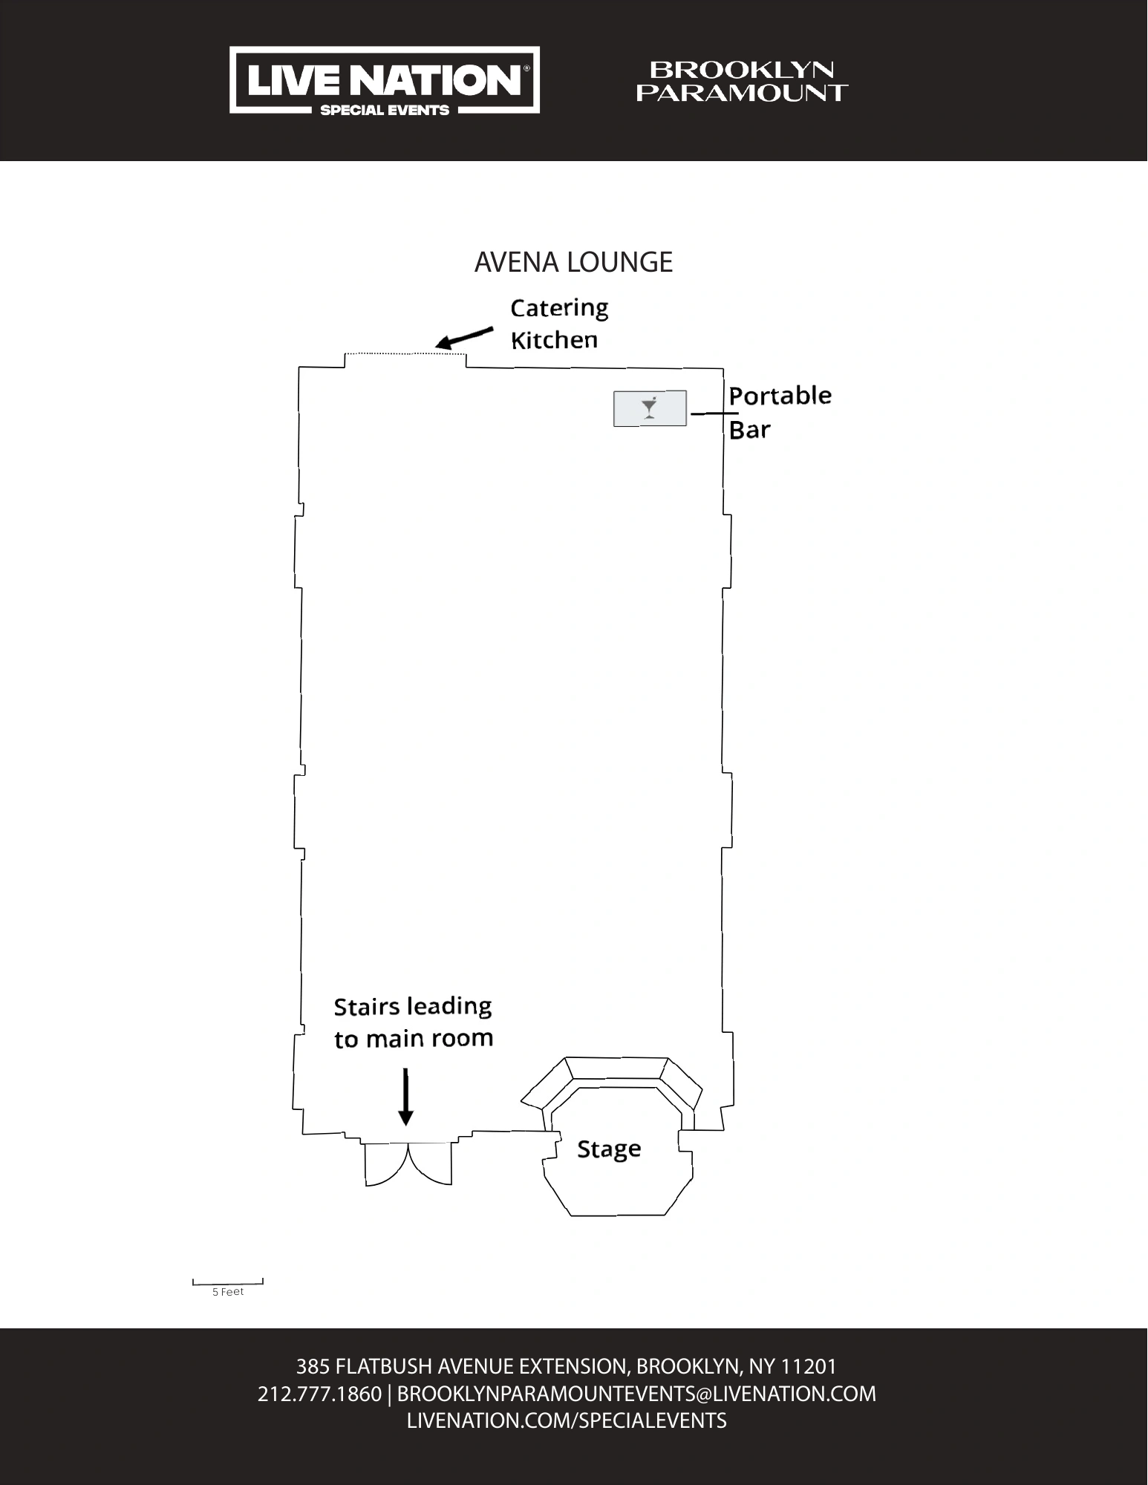
Complete Main Hall page from the owner-linked floor-plan PDF (metadata November 2024). Stage, bars, industry boxes and connections to the Grand Foyer; no numbered seats. These are room-orientation plans, not current ticket inventory, seating assignments or certified accessible routes. Confirm the event’s layout and any lounge access; a backstage label does not authorize entry. Preview shows page 4 of 4; open the original chart for every page.
Open original map (opens in a new tab)Source: Live Nation Special Events (opens in a new tab)Source checked 2026-10-23