Venue layout
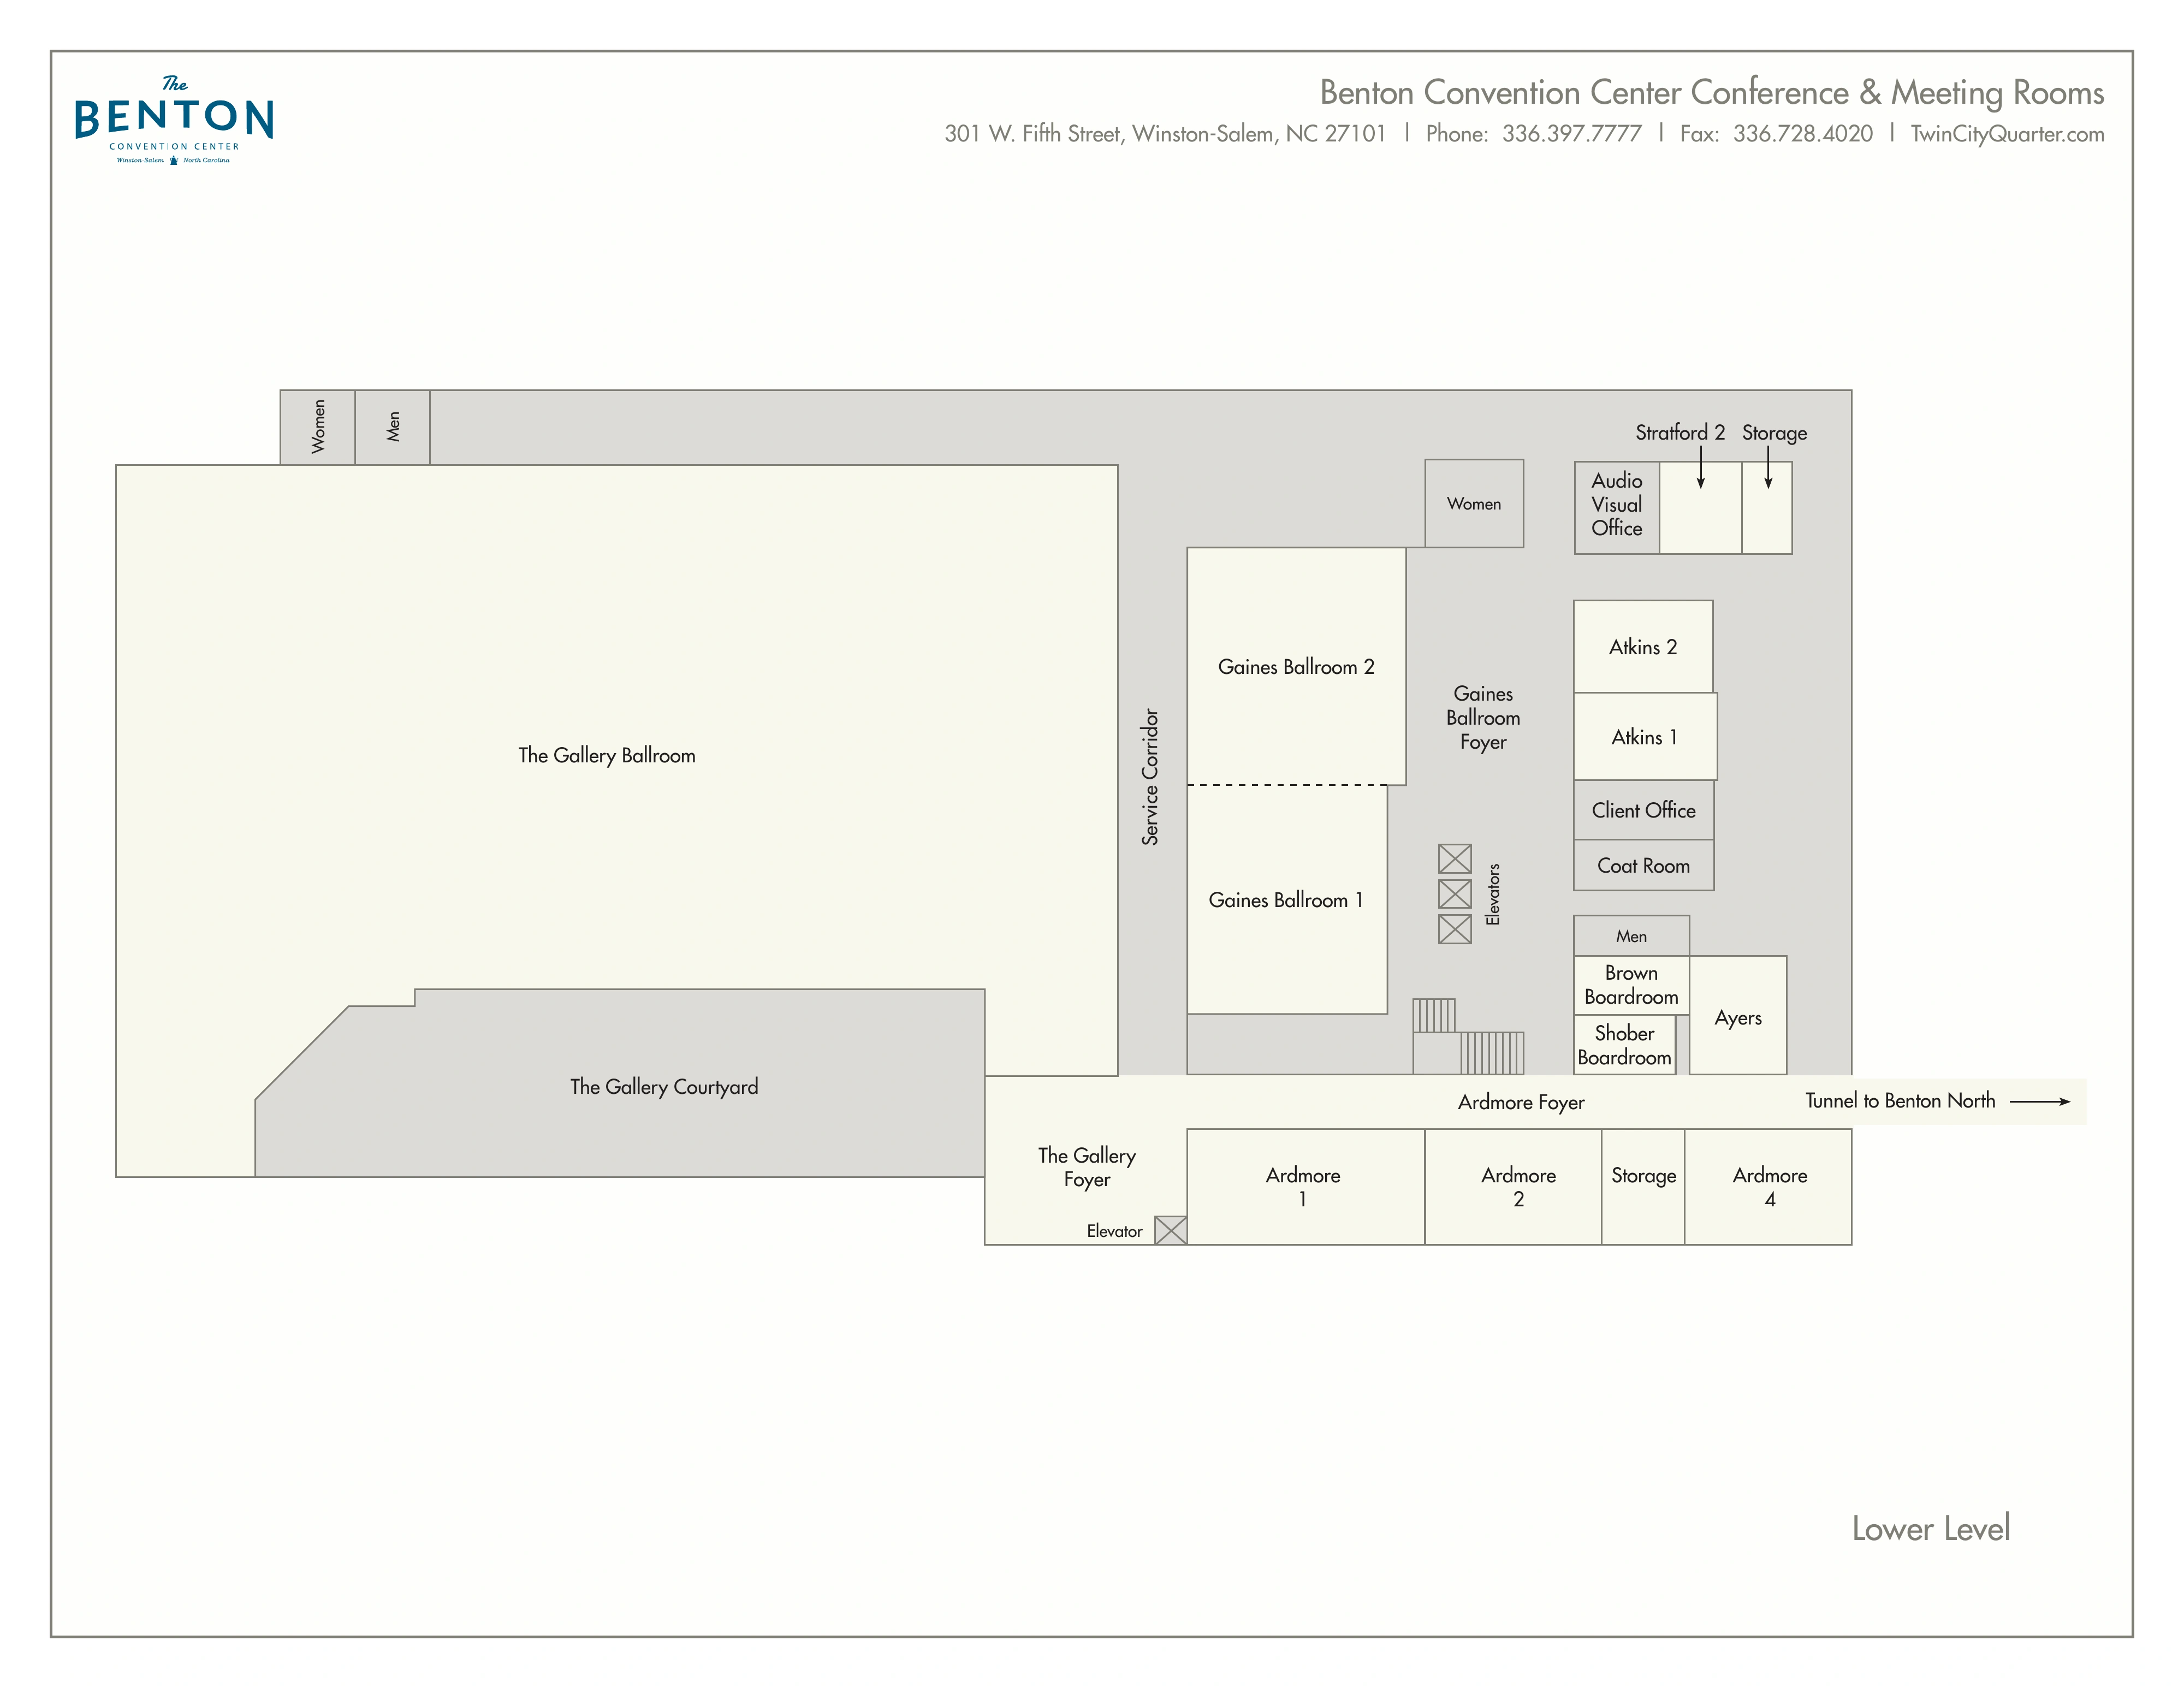
Benton North · main and lower level facility plan
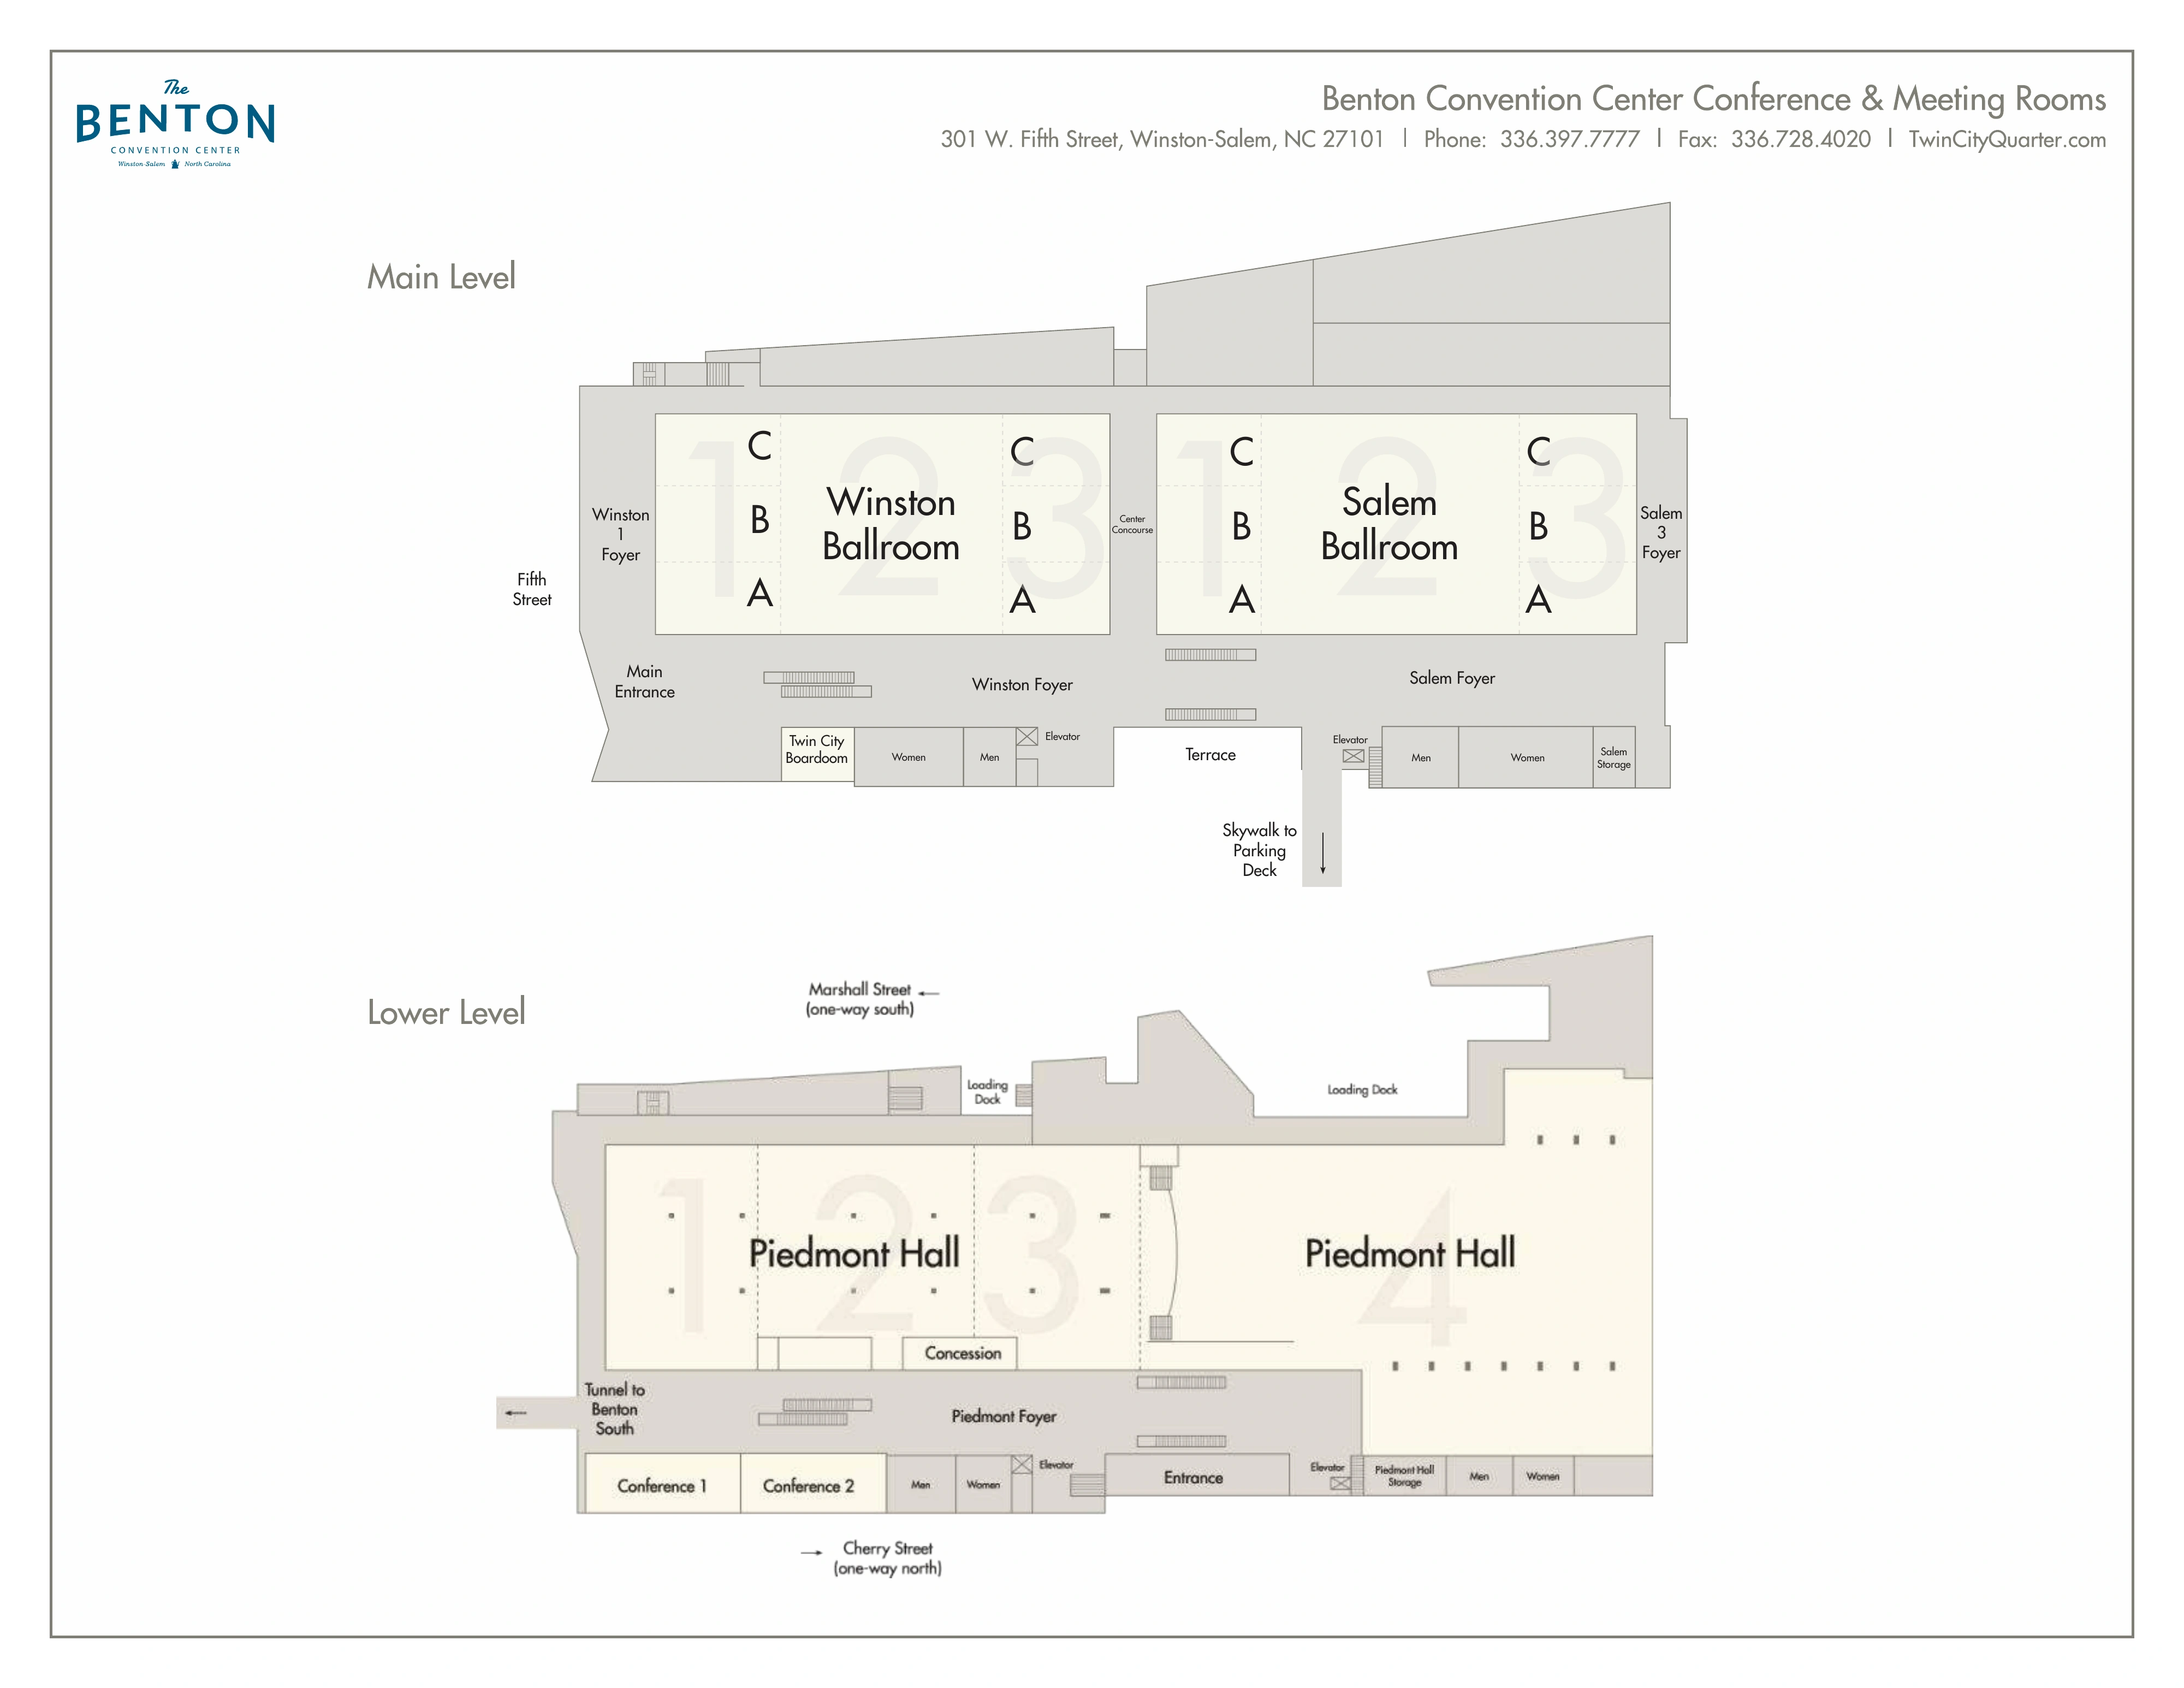
Complete first page of the currently linked North PDF, created November 9, 2023. It identifies Winston/Salem ballrooms and foyers, Piedmont Hall, entrances, elevators, restrooms, parking-deck skywalk and tunnel toward Benton South. It is a building orientation plan, not a seating or wrestling-ring configuration. Confirm the hall and access route for your event.