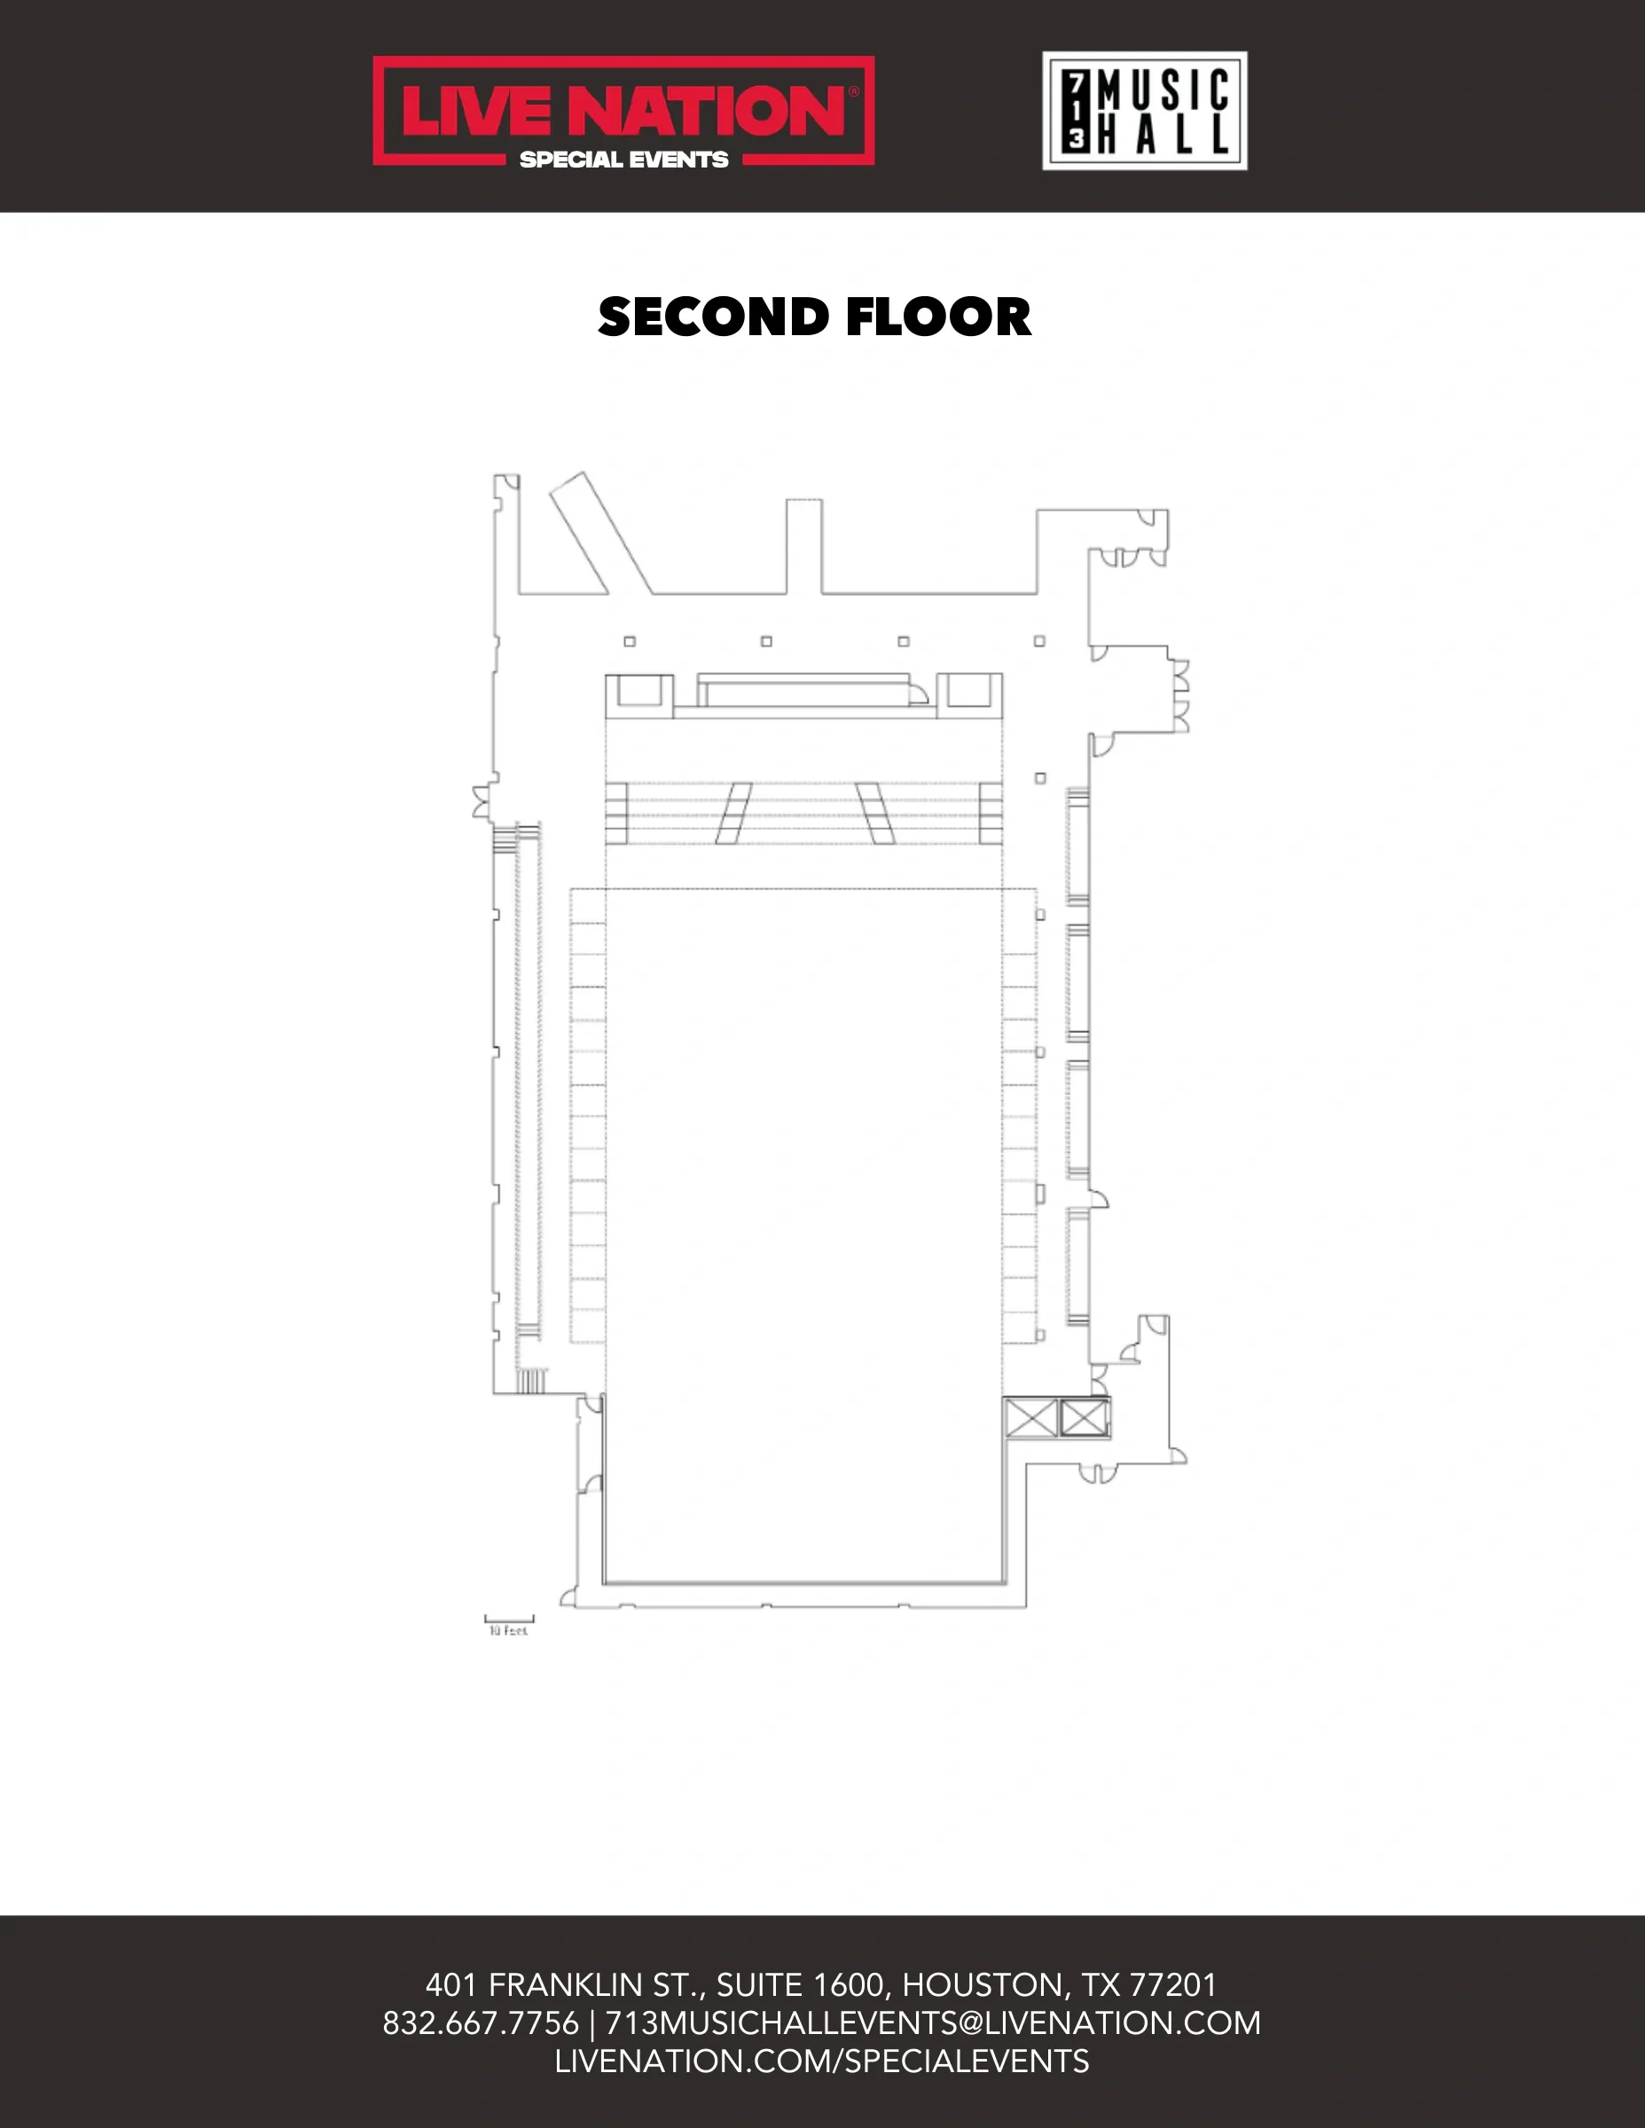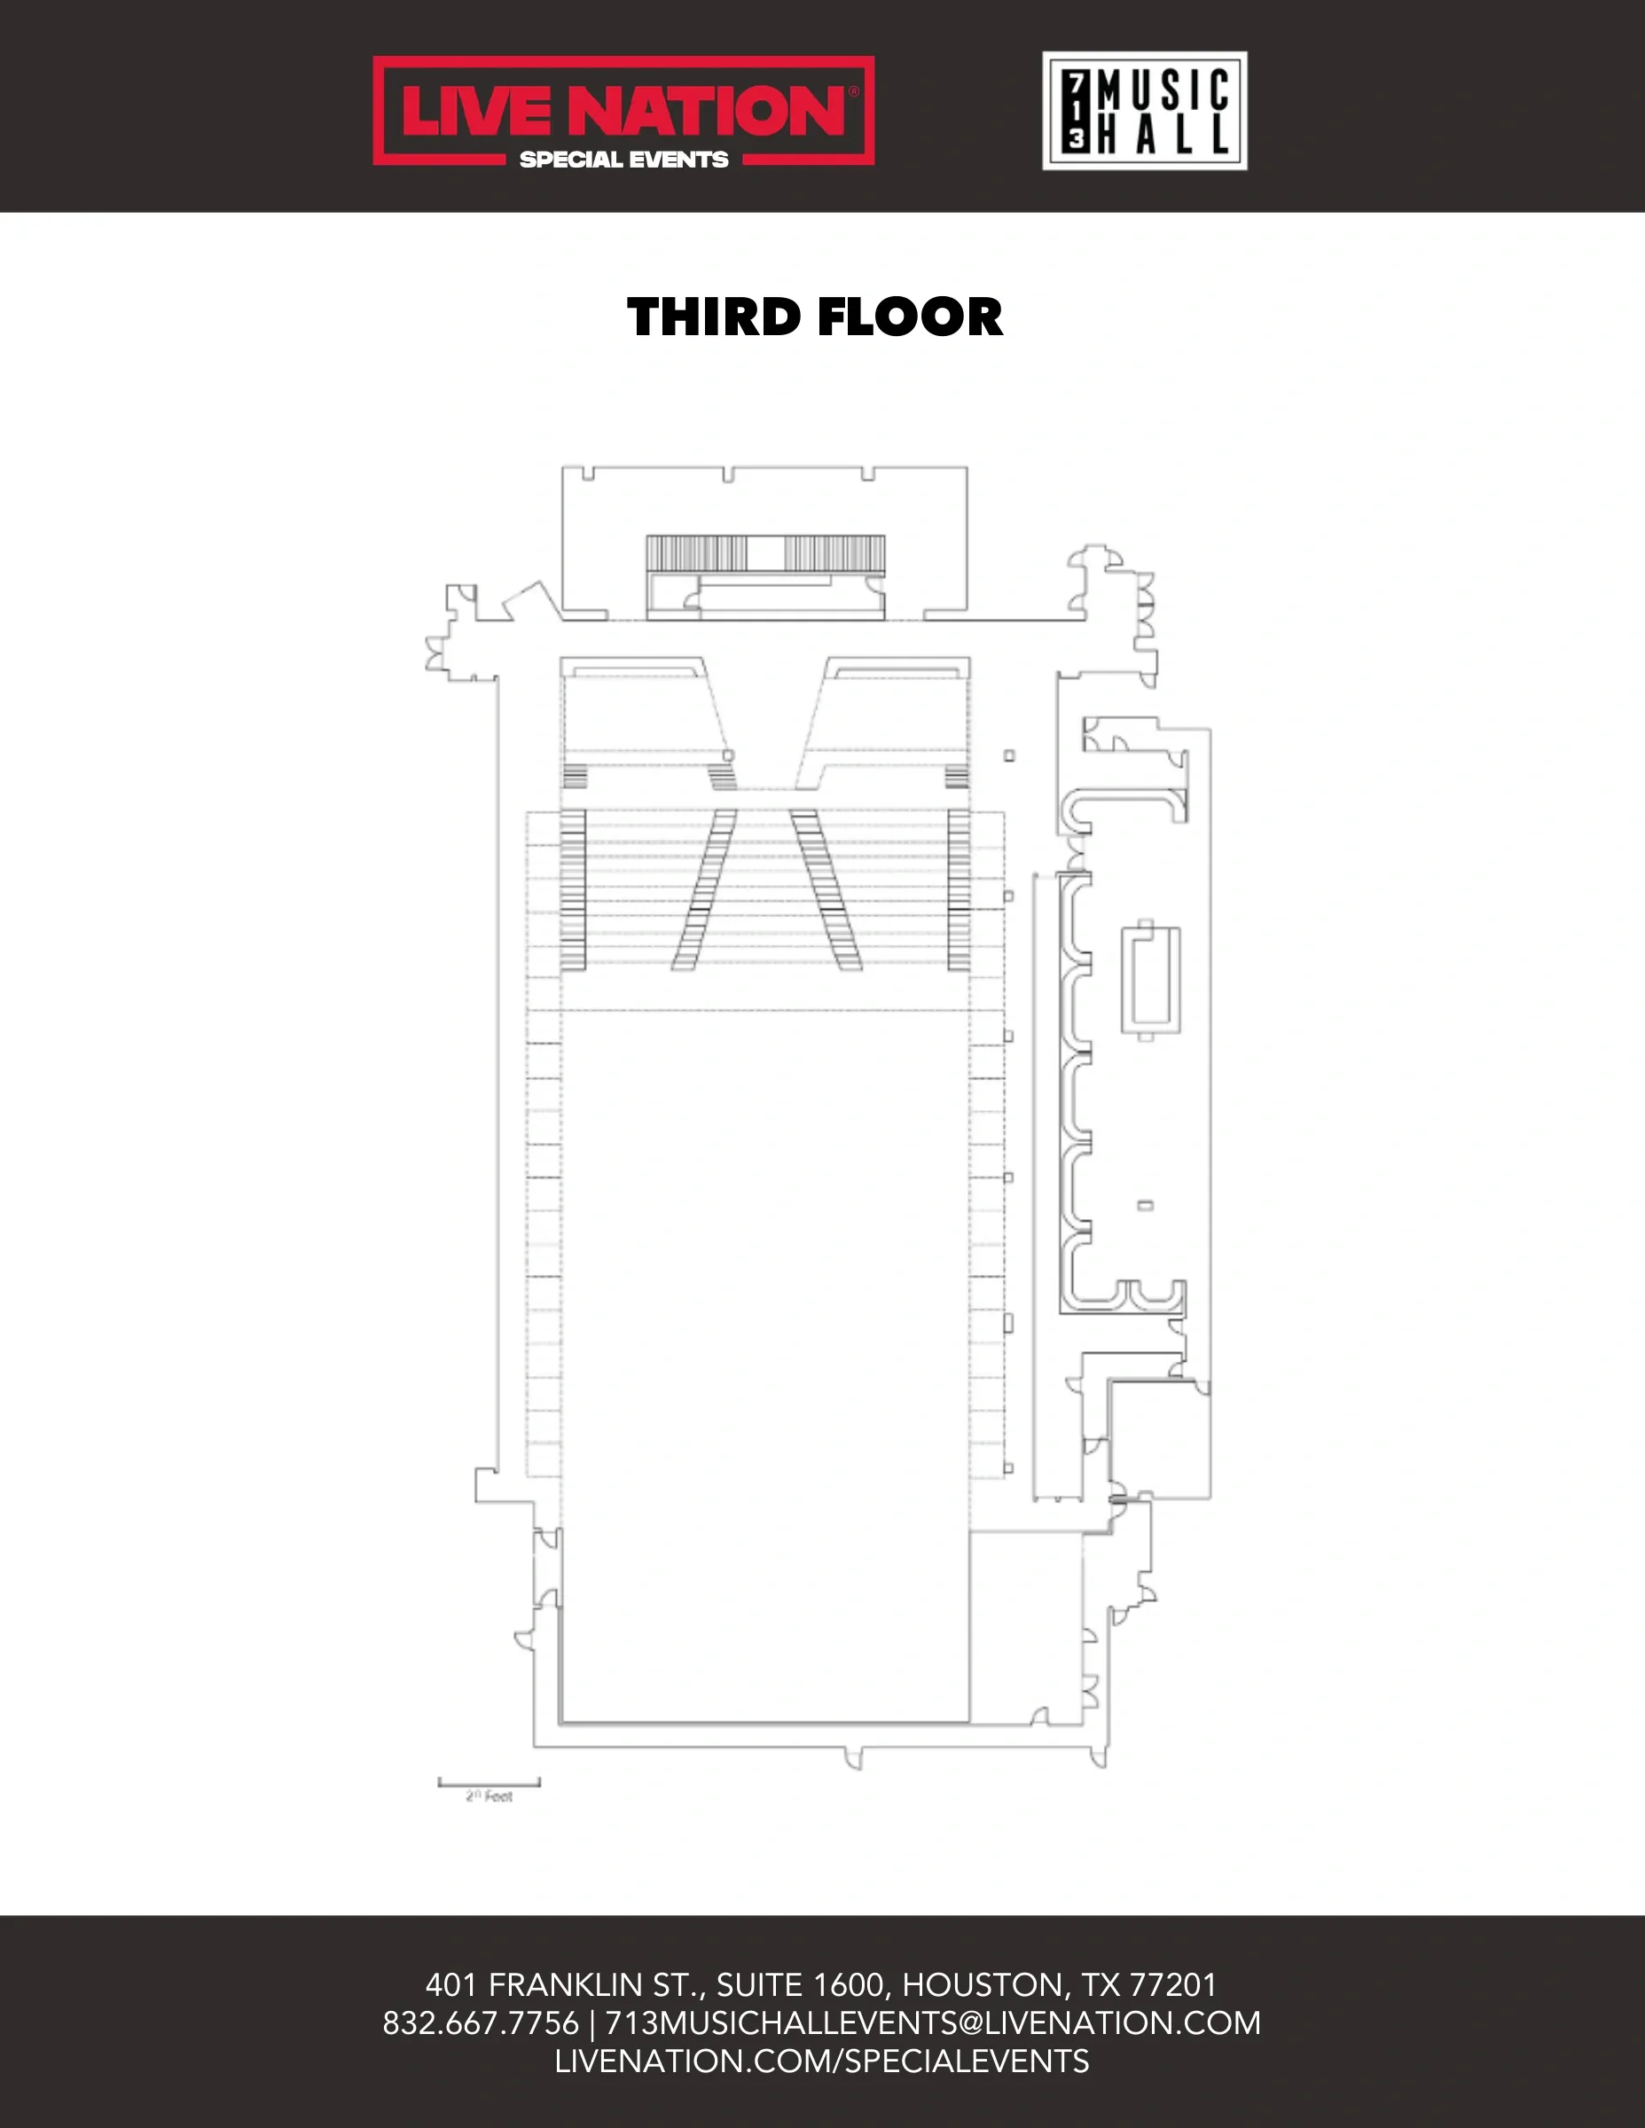

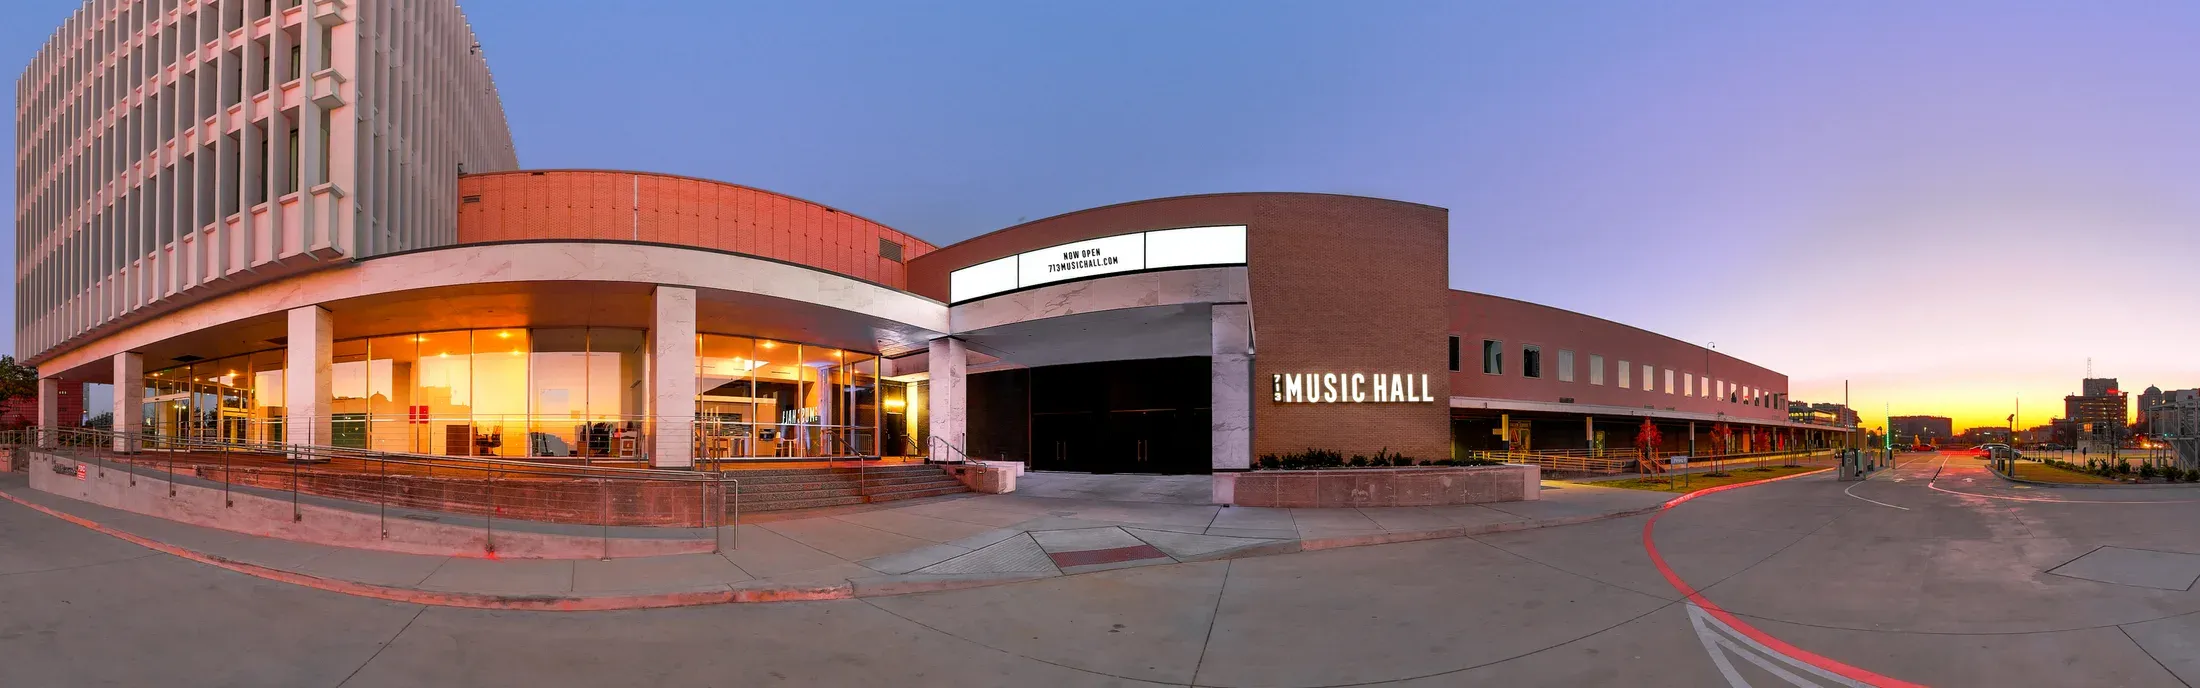
Venue layout
First floor · architectural reference
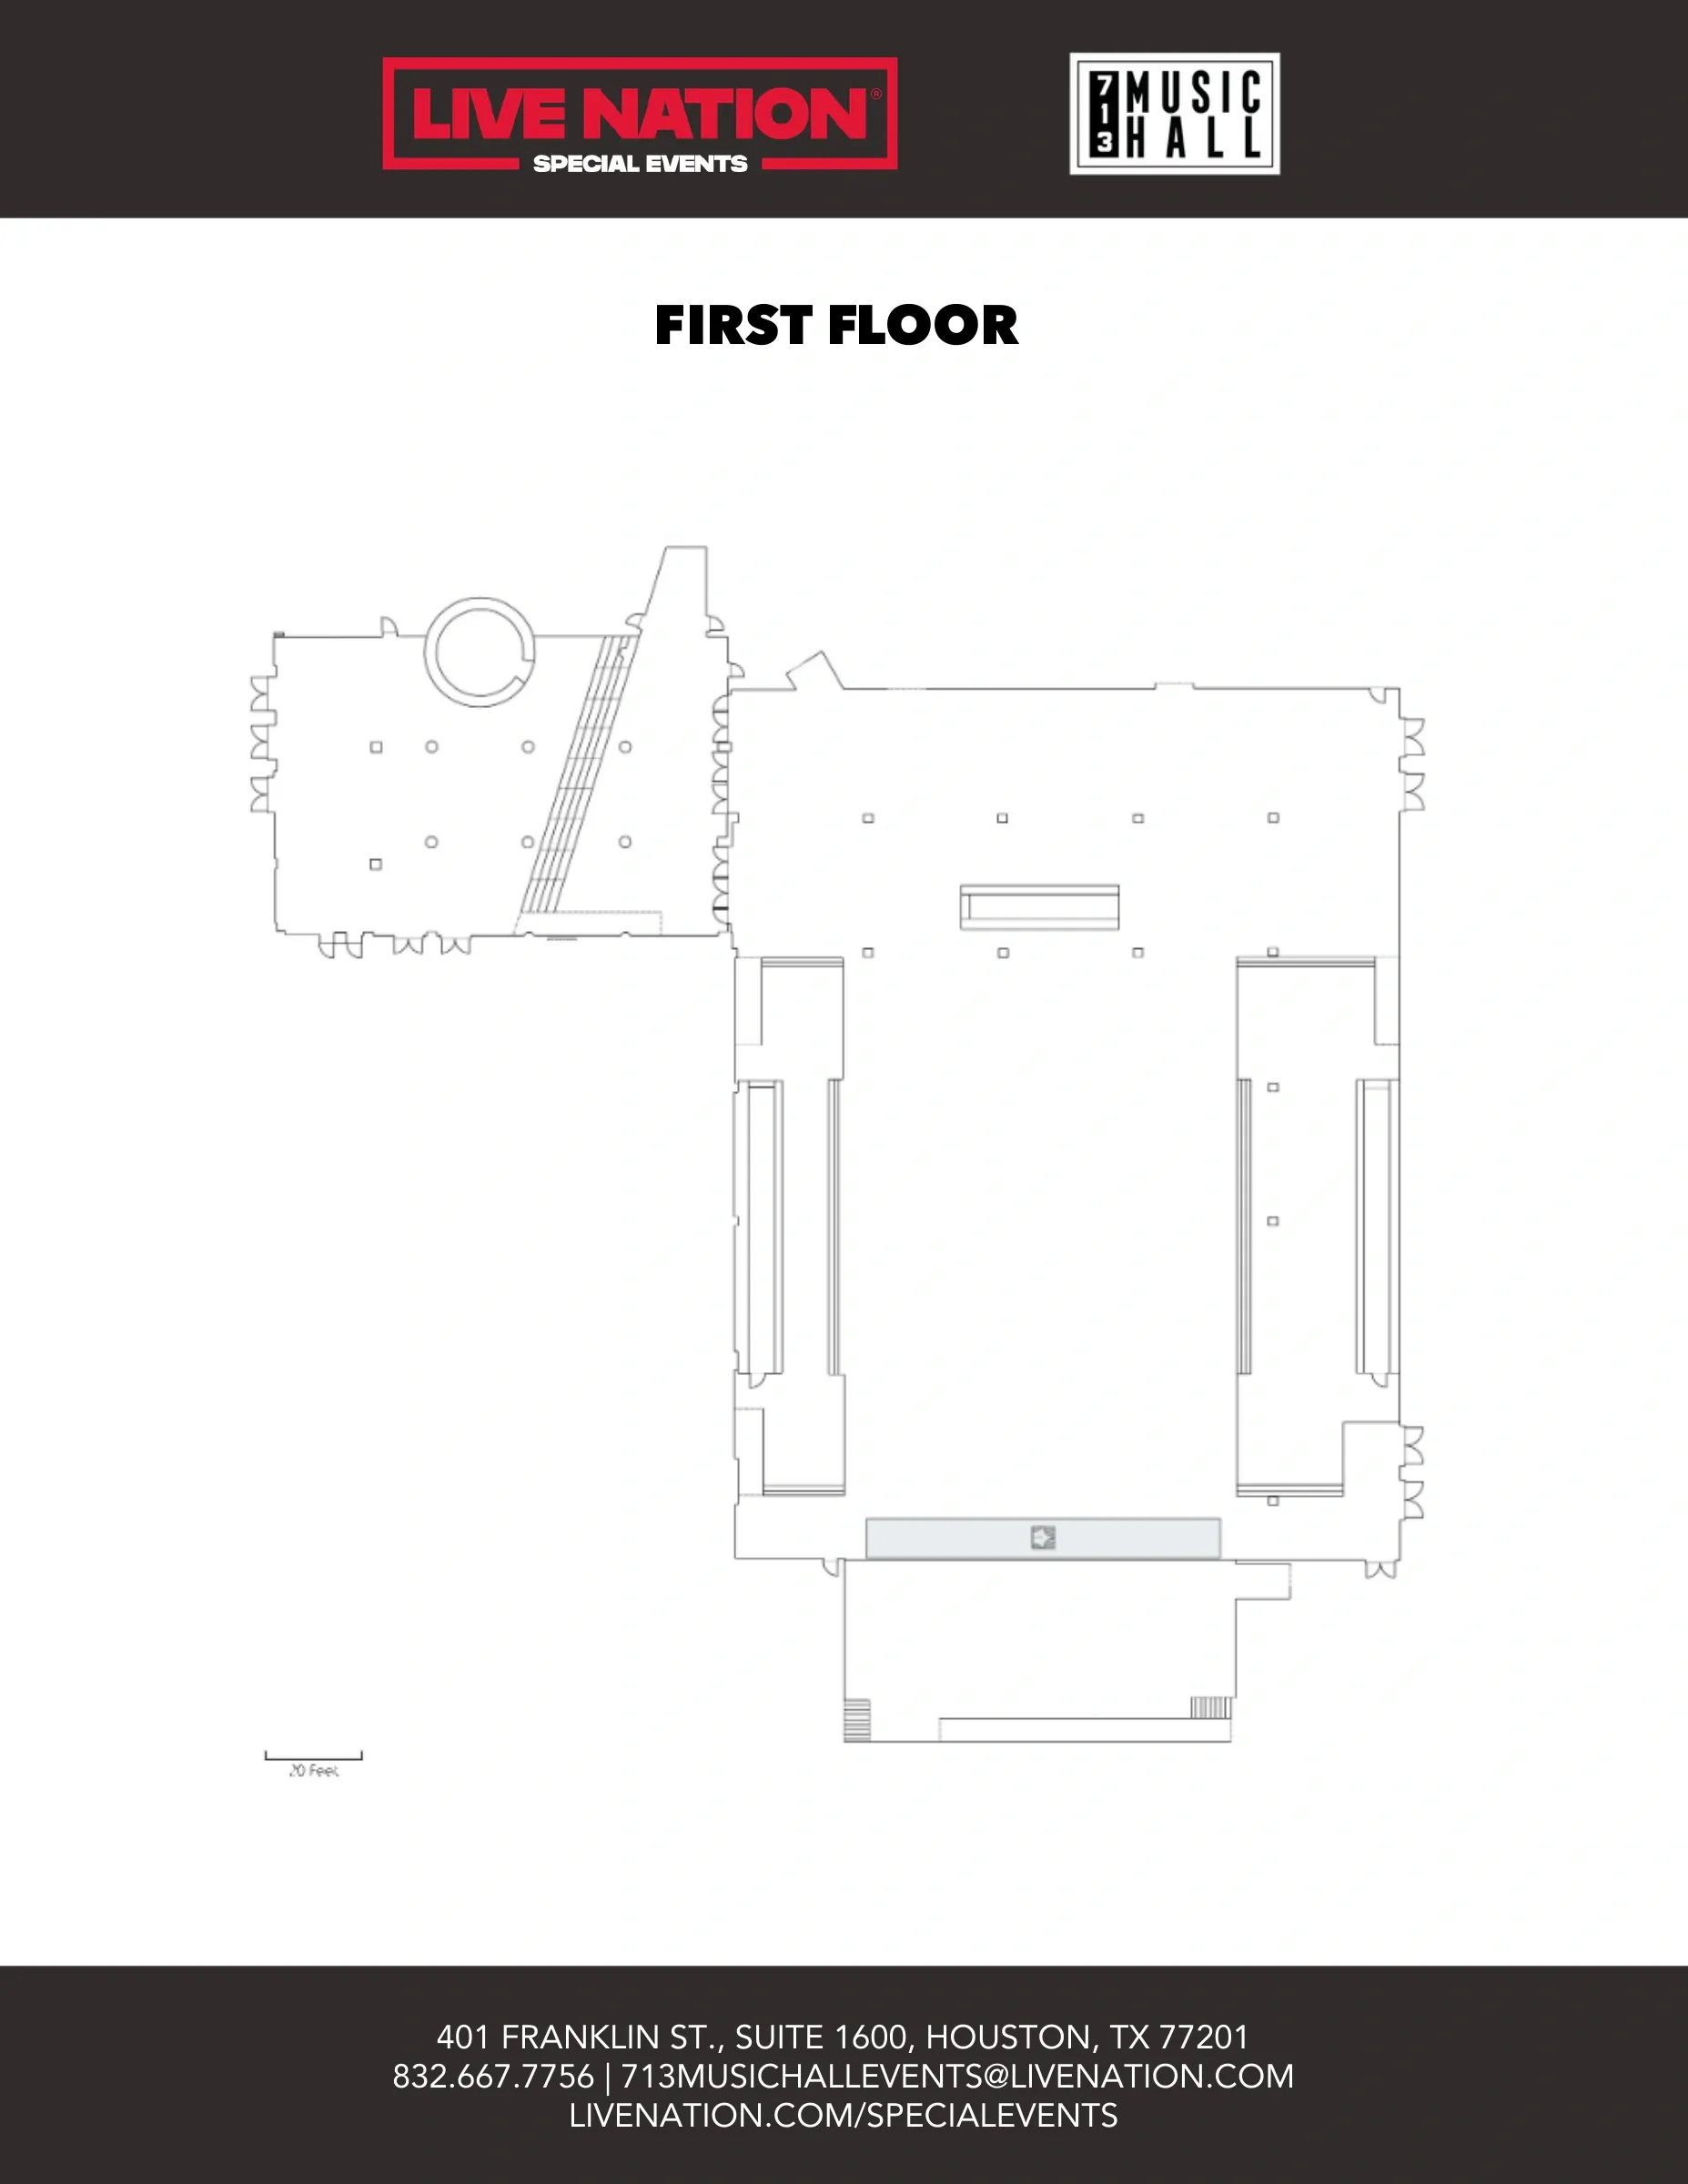
Complete first-floor owner drawing, with original scale and venue identity retained. The PDF has March 2026 metadata. It supplies room geometry rather than numbered chairs or a current concert configuration. Preview shows page 1 of 3; open the original chart for every page.